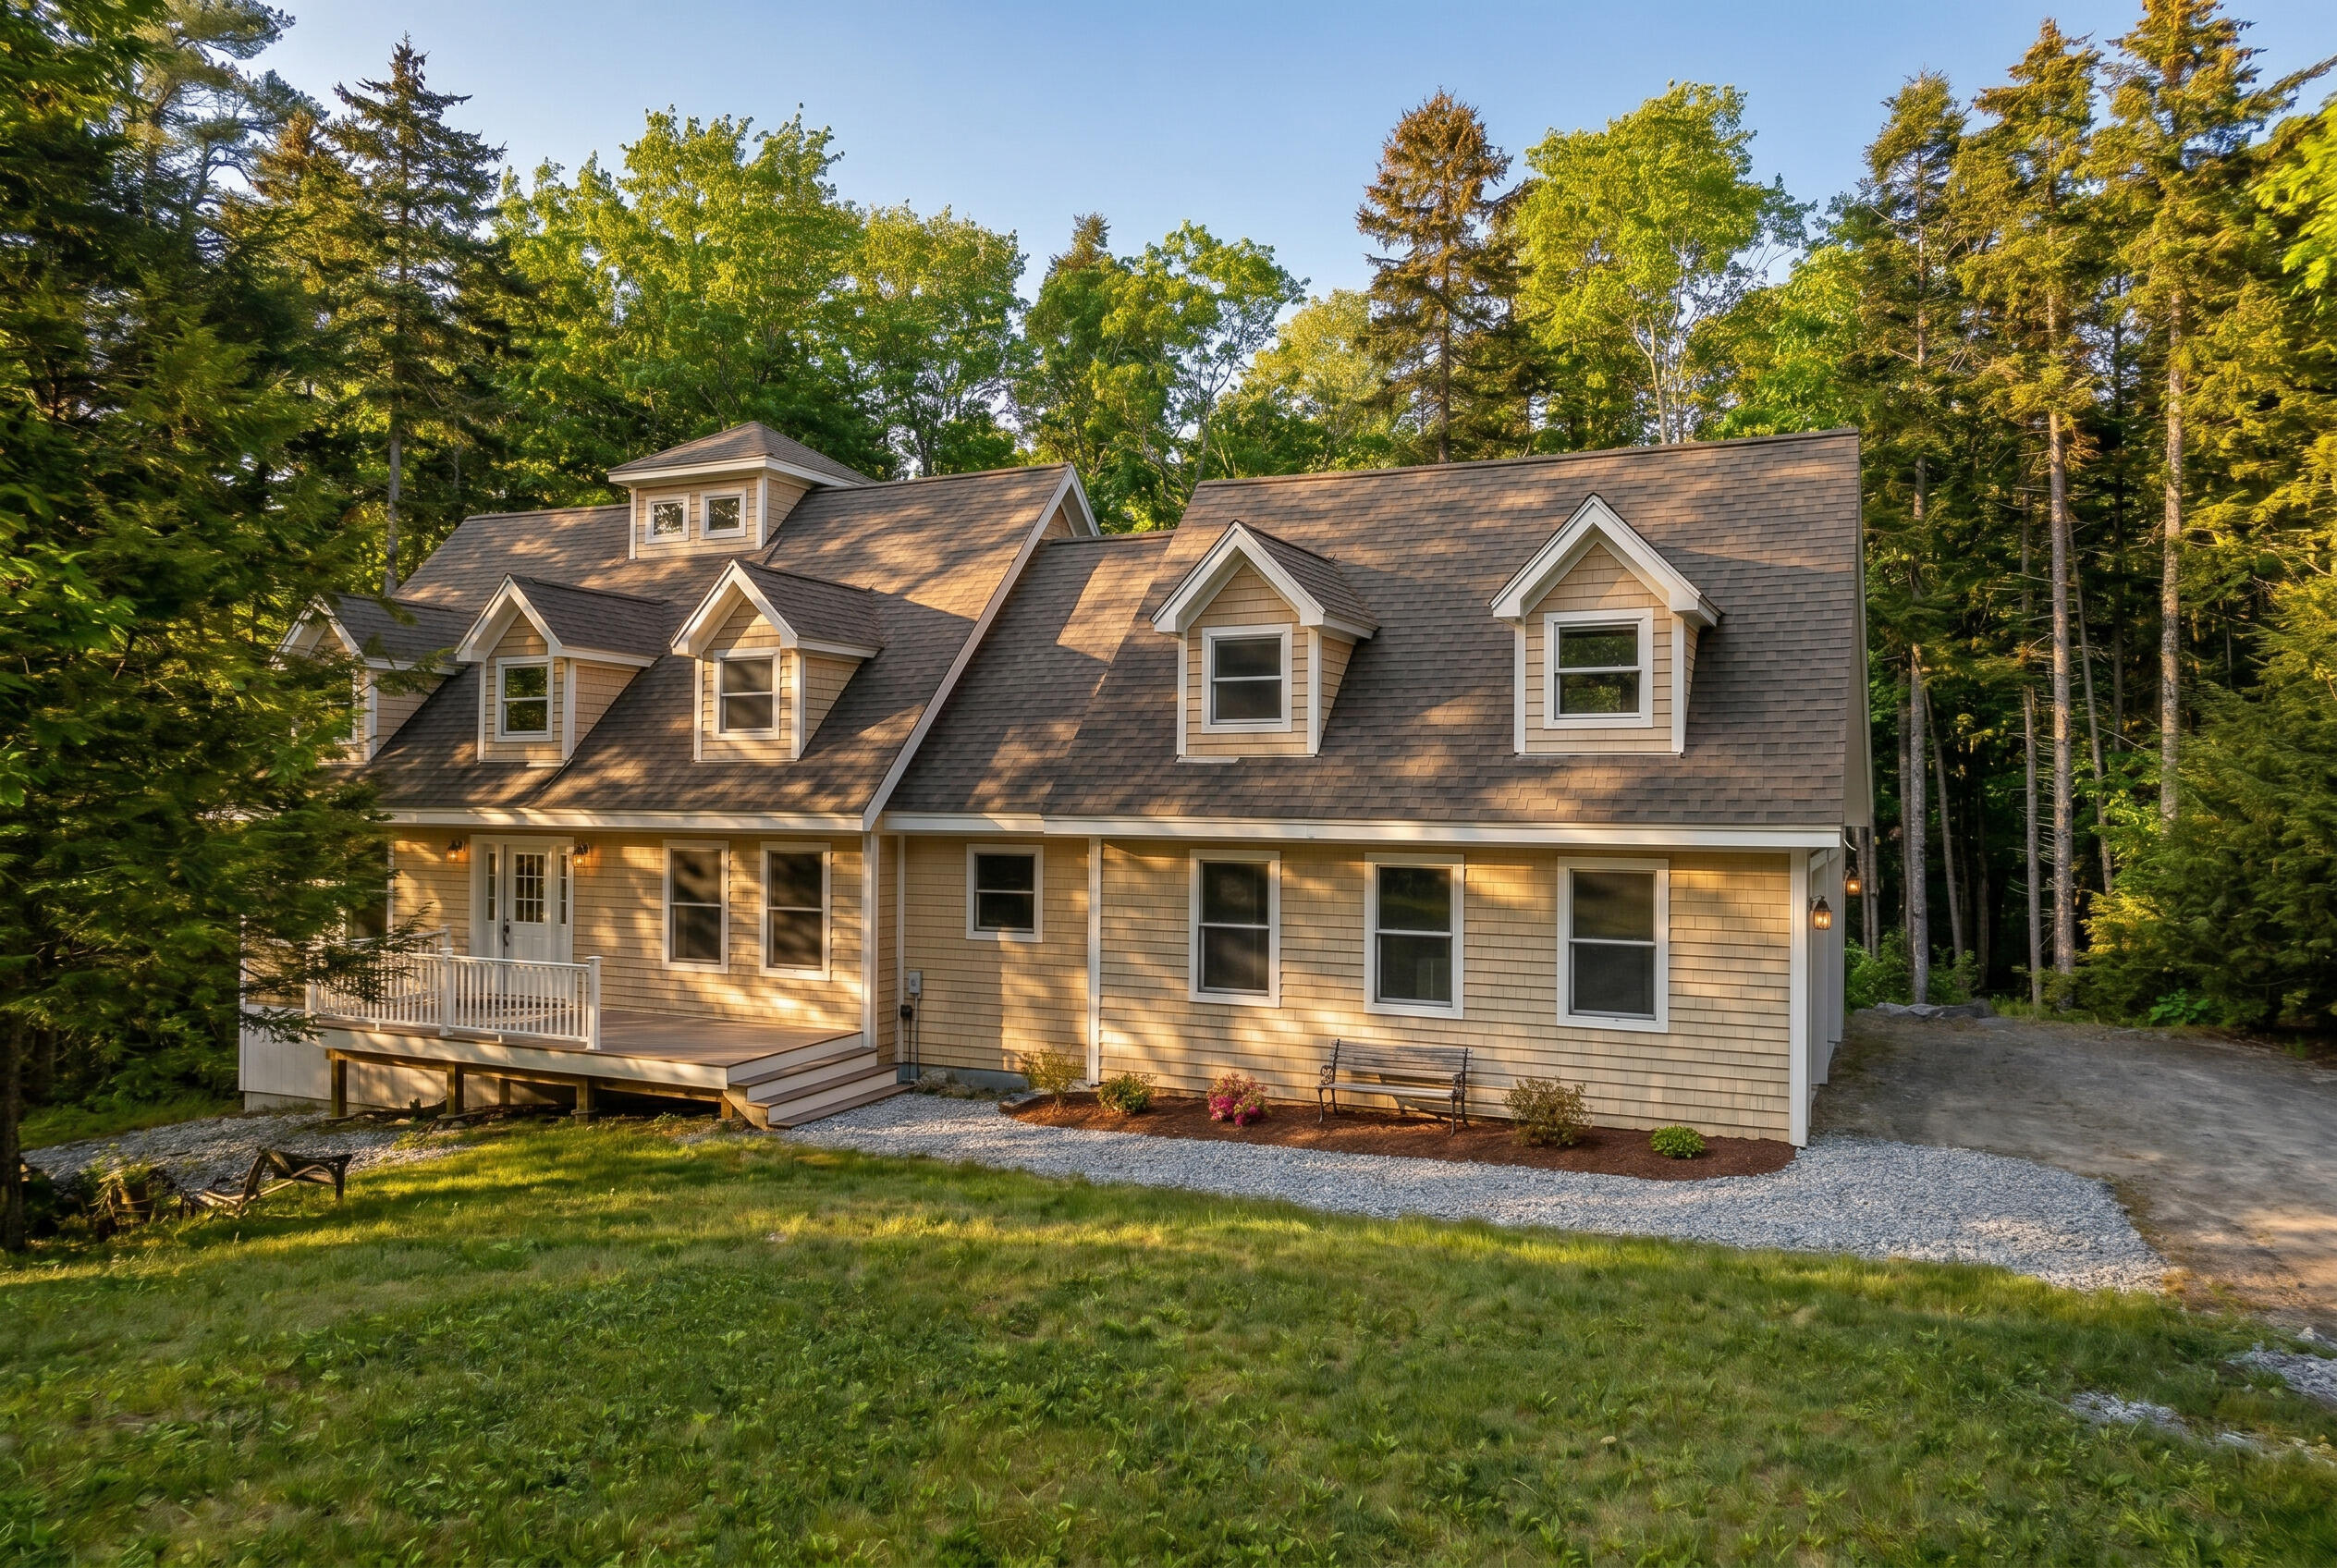
Tan shingle-style home with multiple dormers and a covered porch, surrounded by trees.
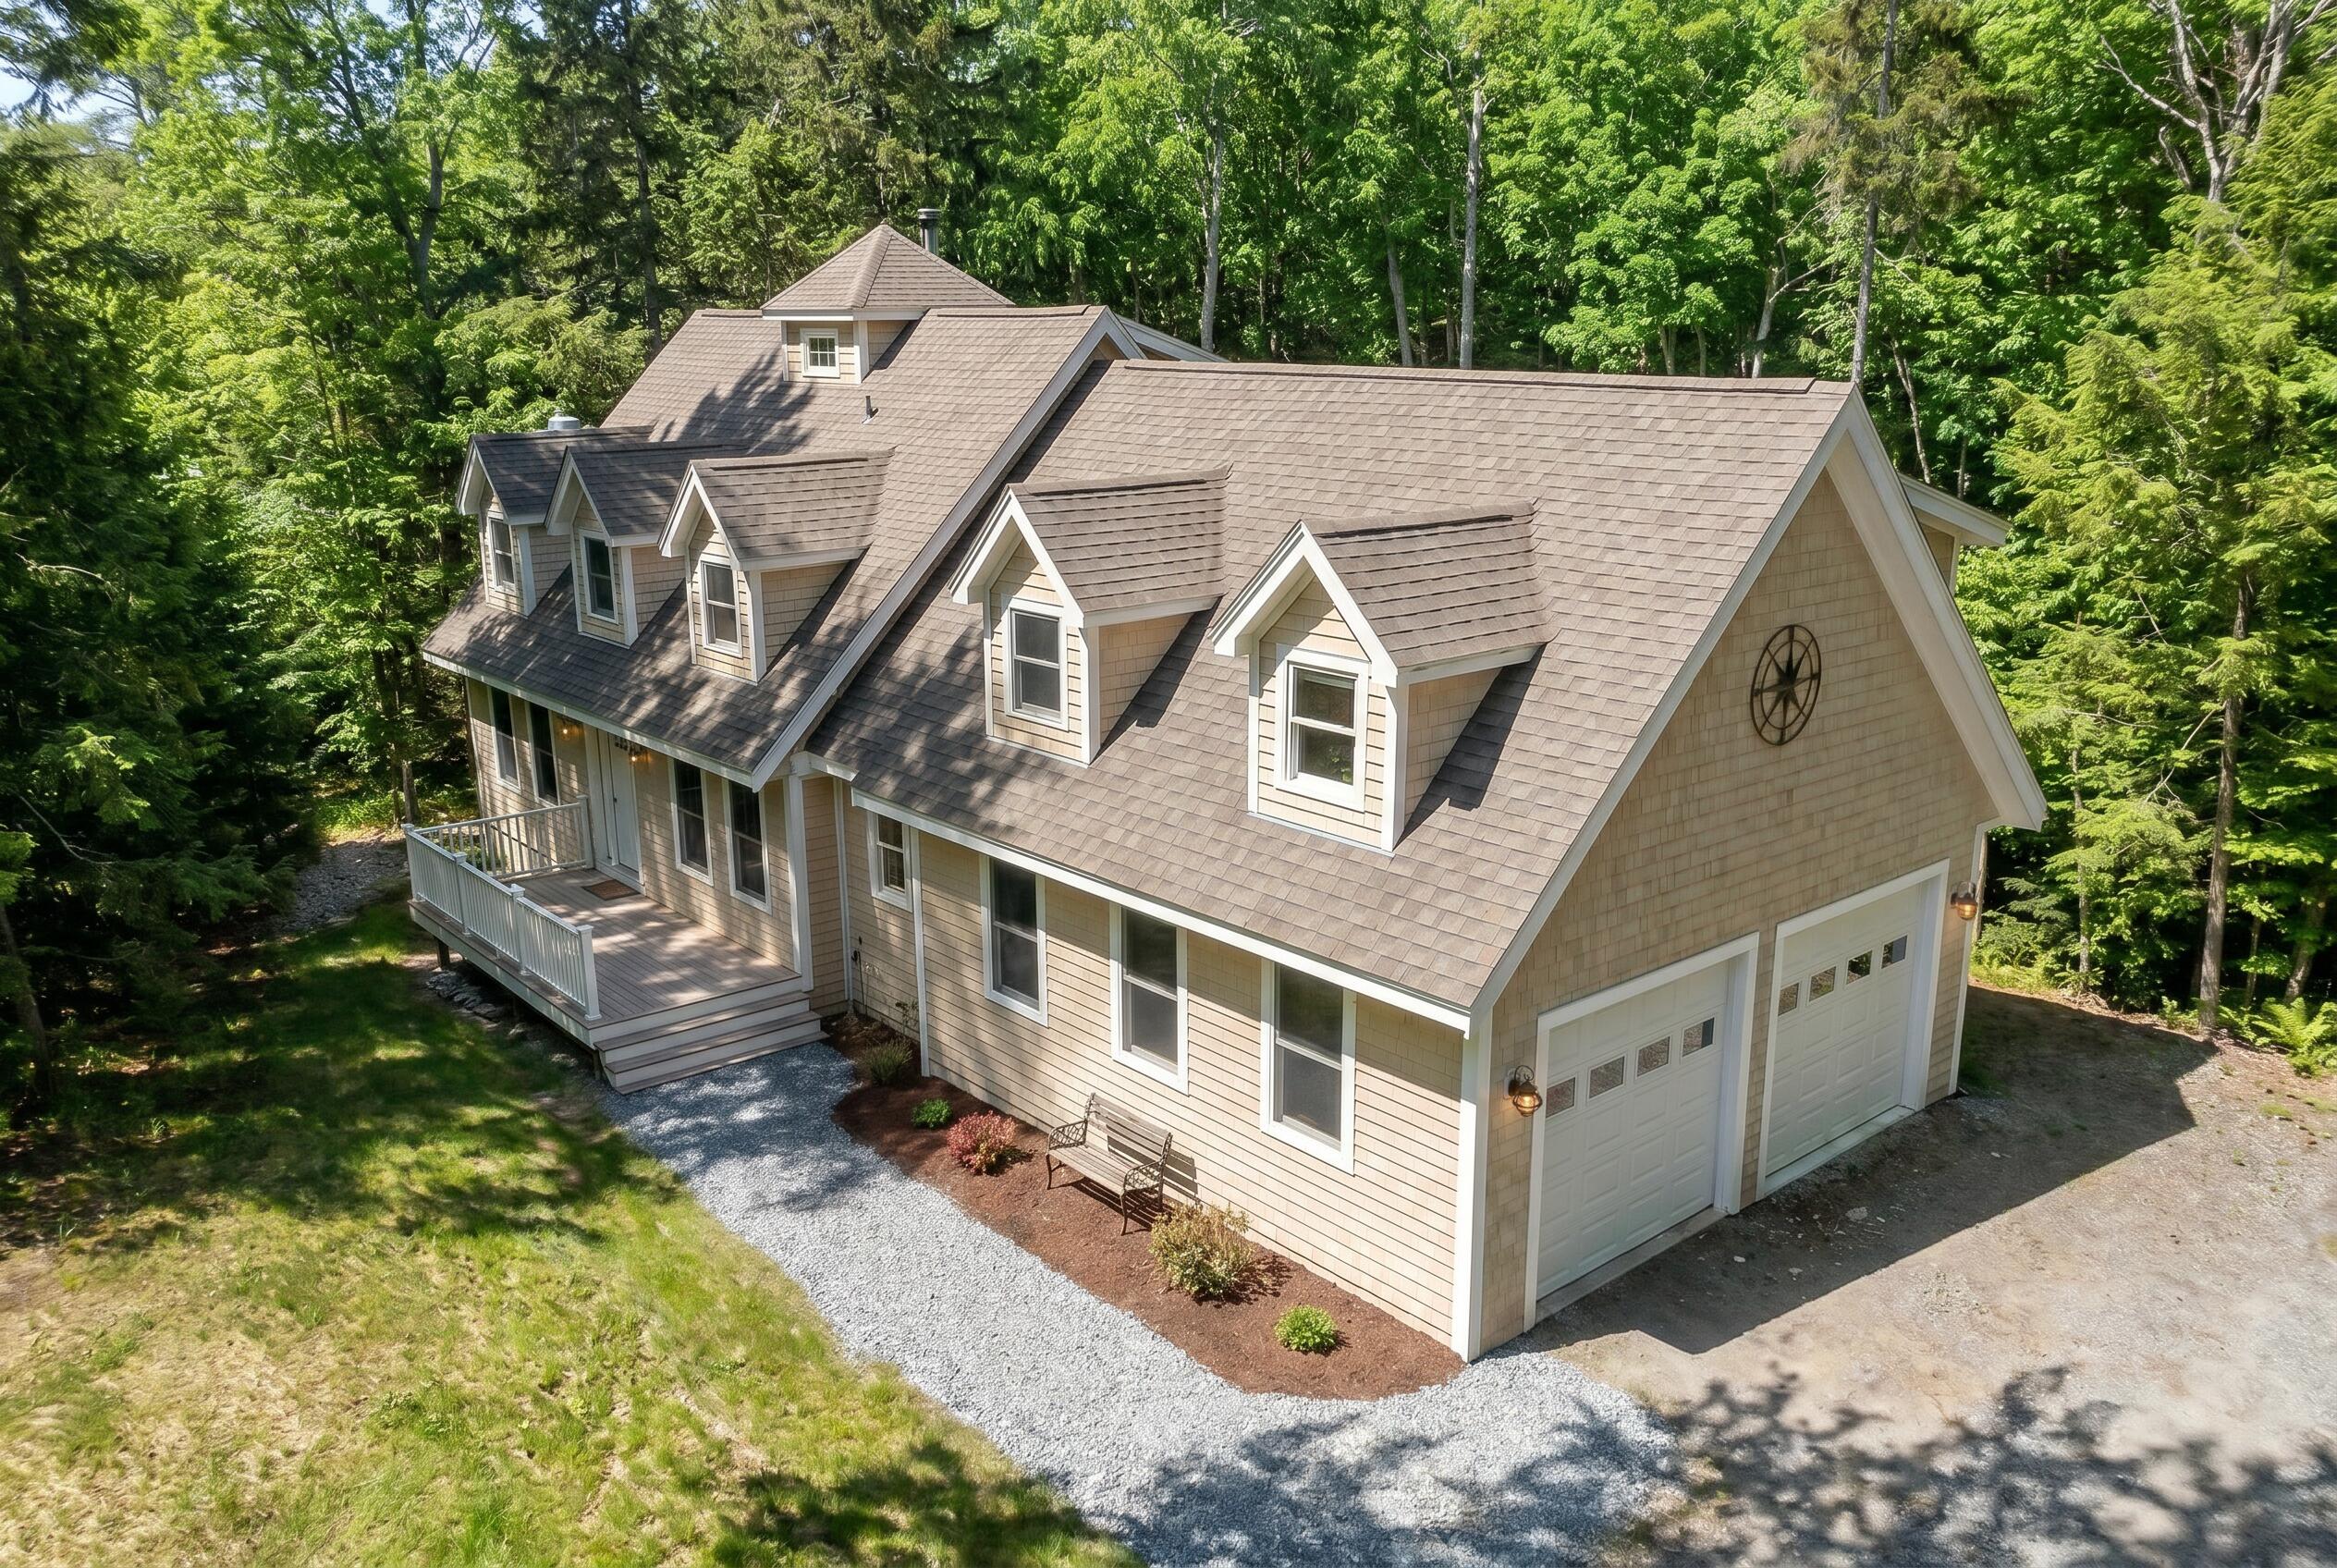
Light-shingled house with multiple dormers, a covered porch, and a two-car garage among mature trees.
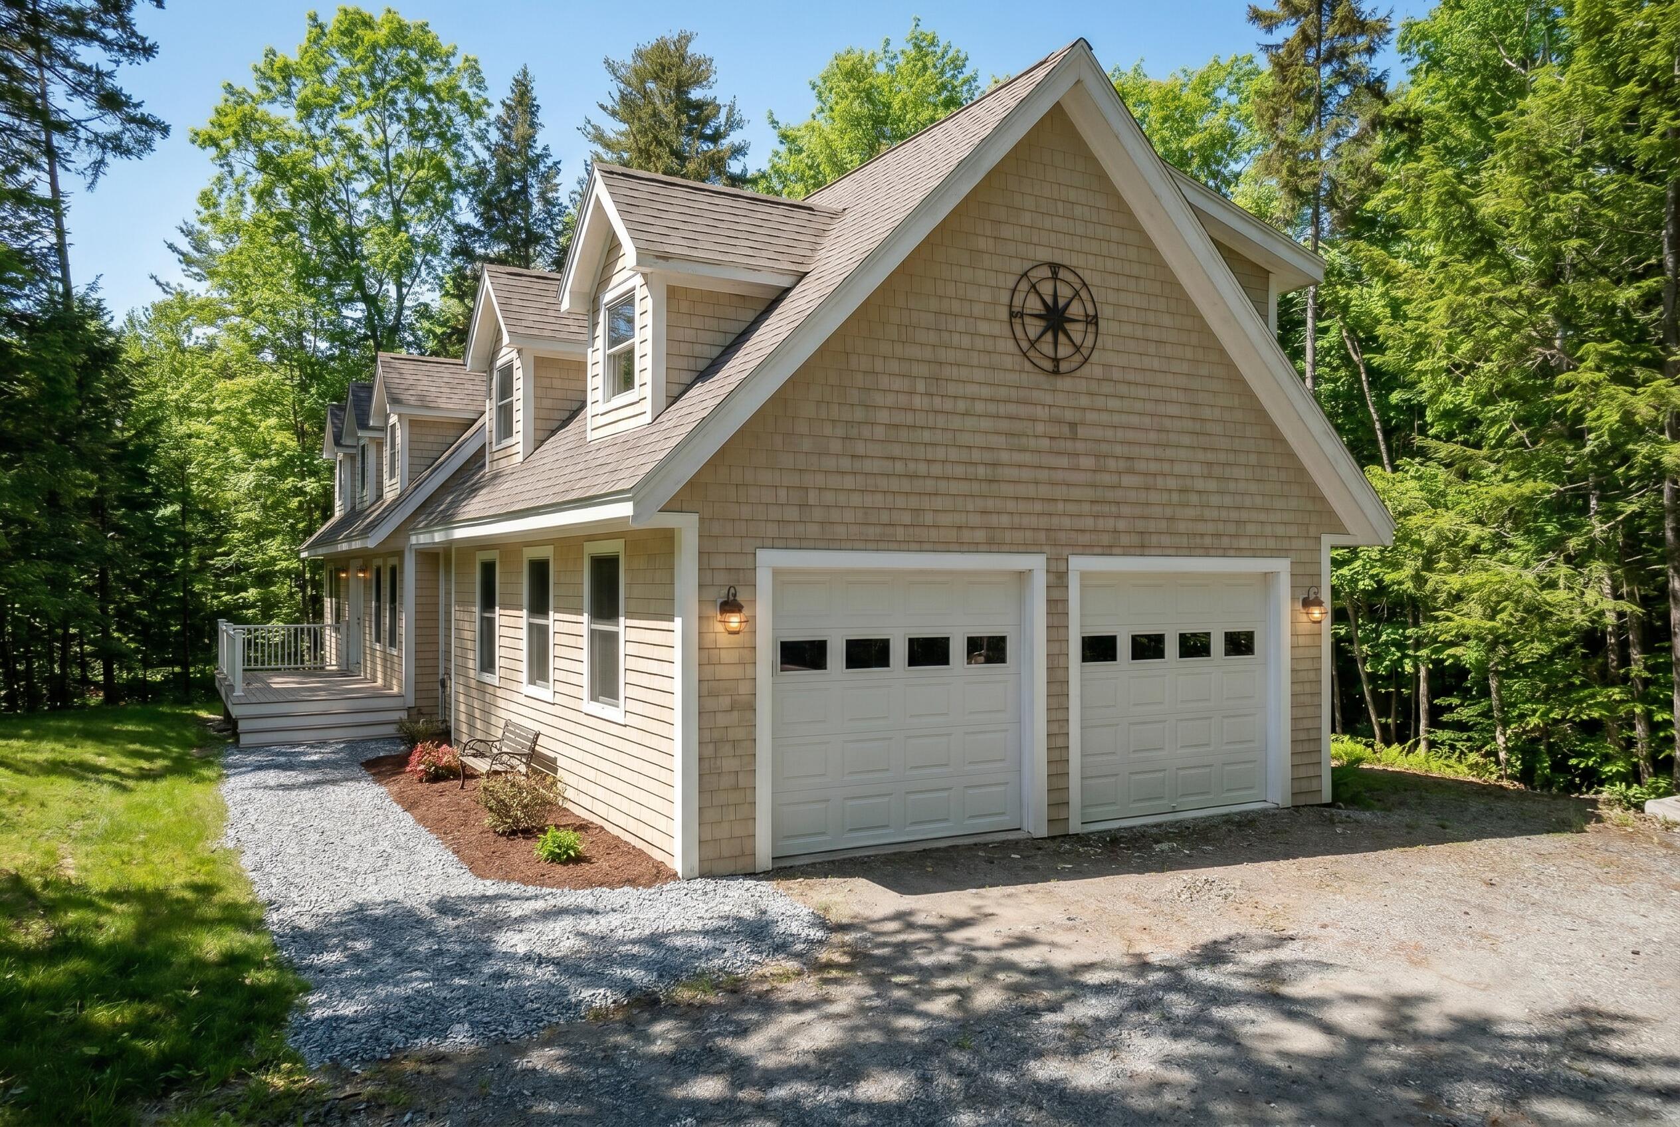
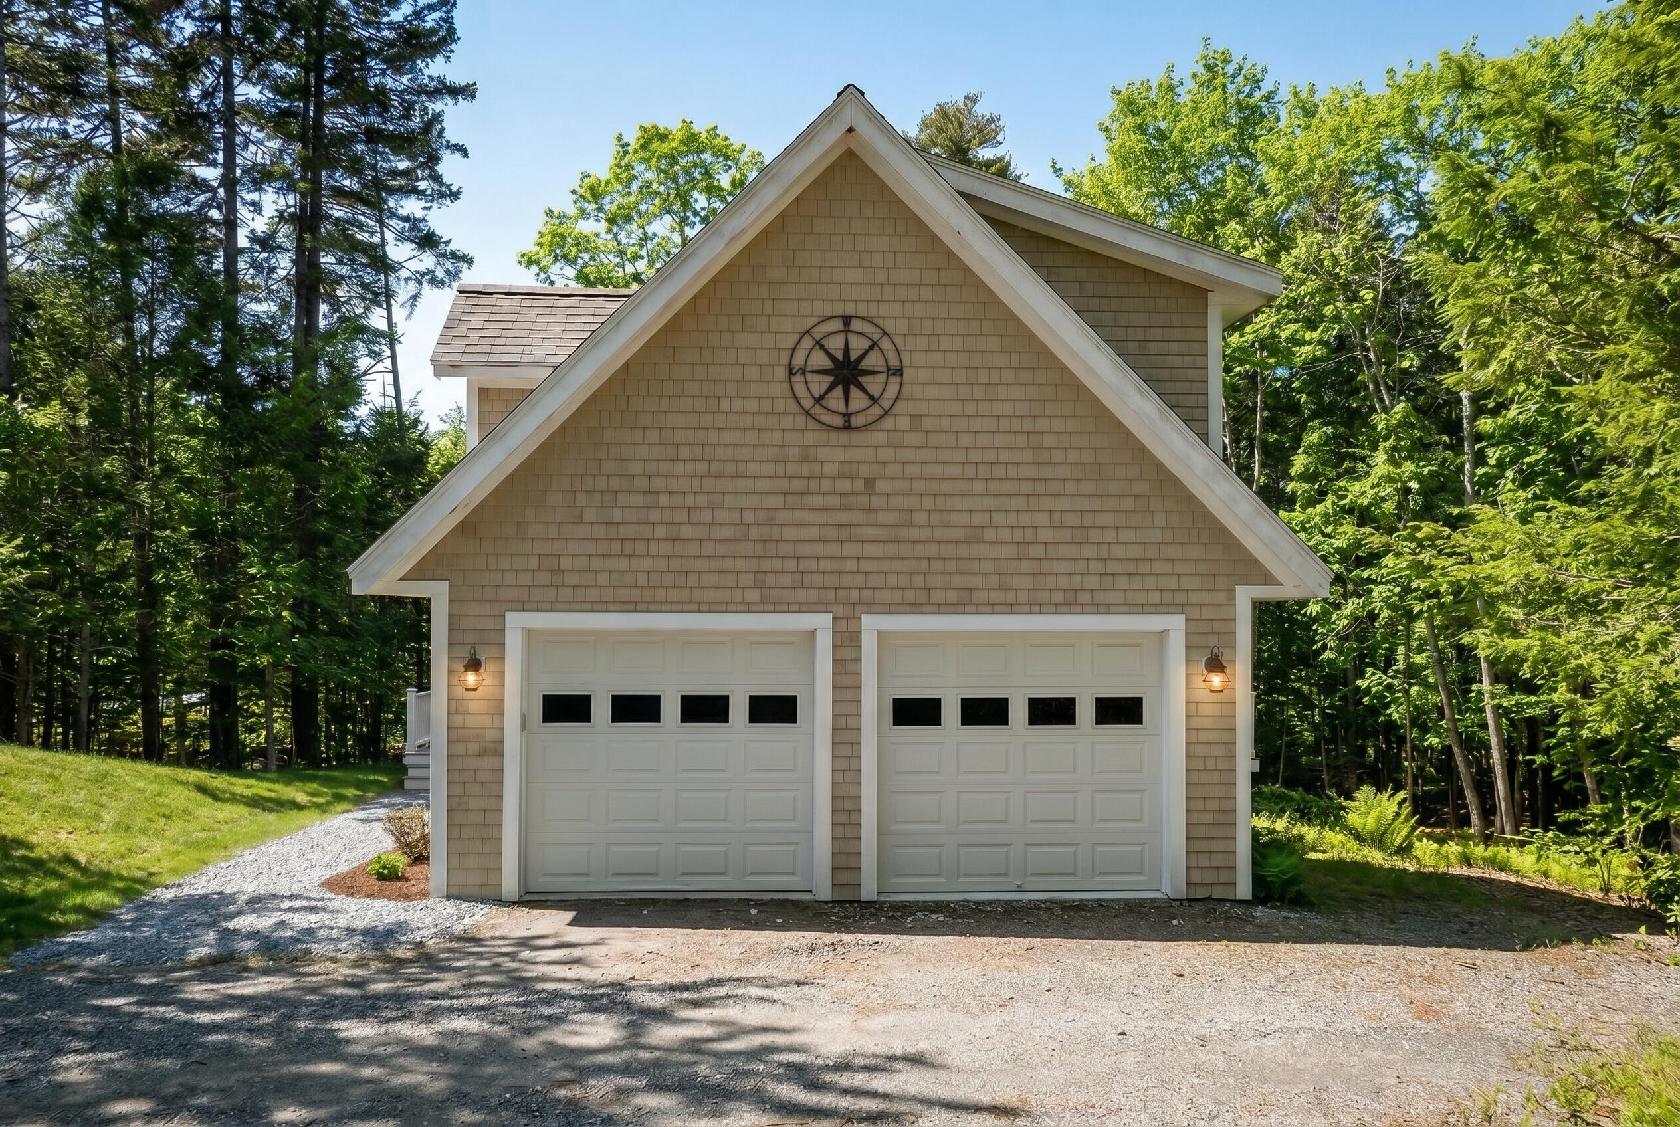
Tan shingle-sided house with two garage doors, a gravel drive, and a compass ornament on the front gable.
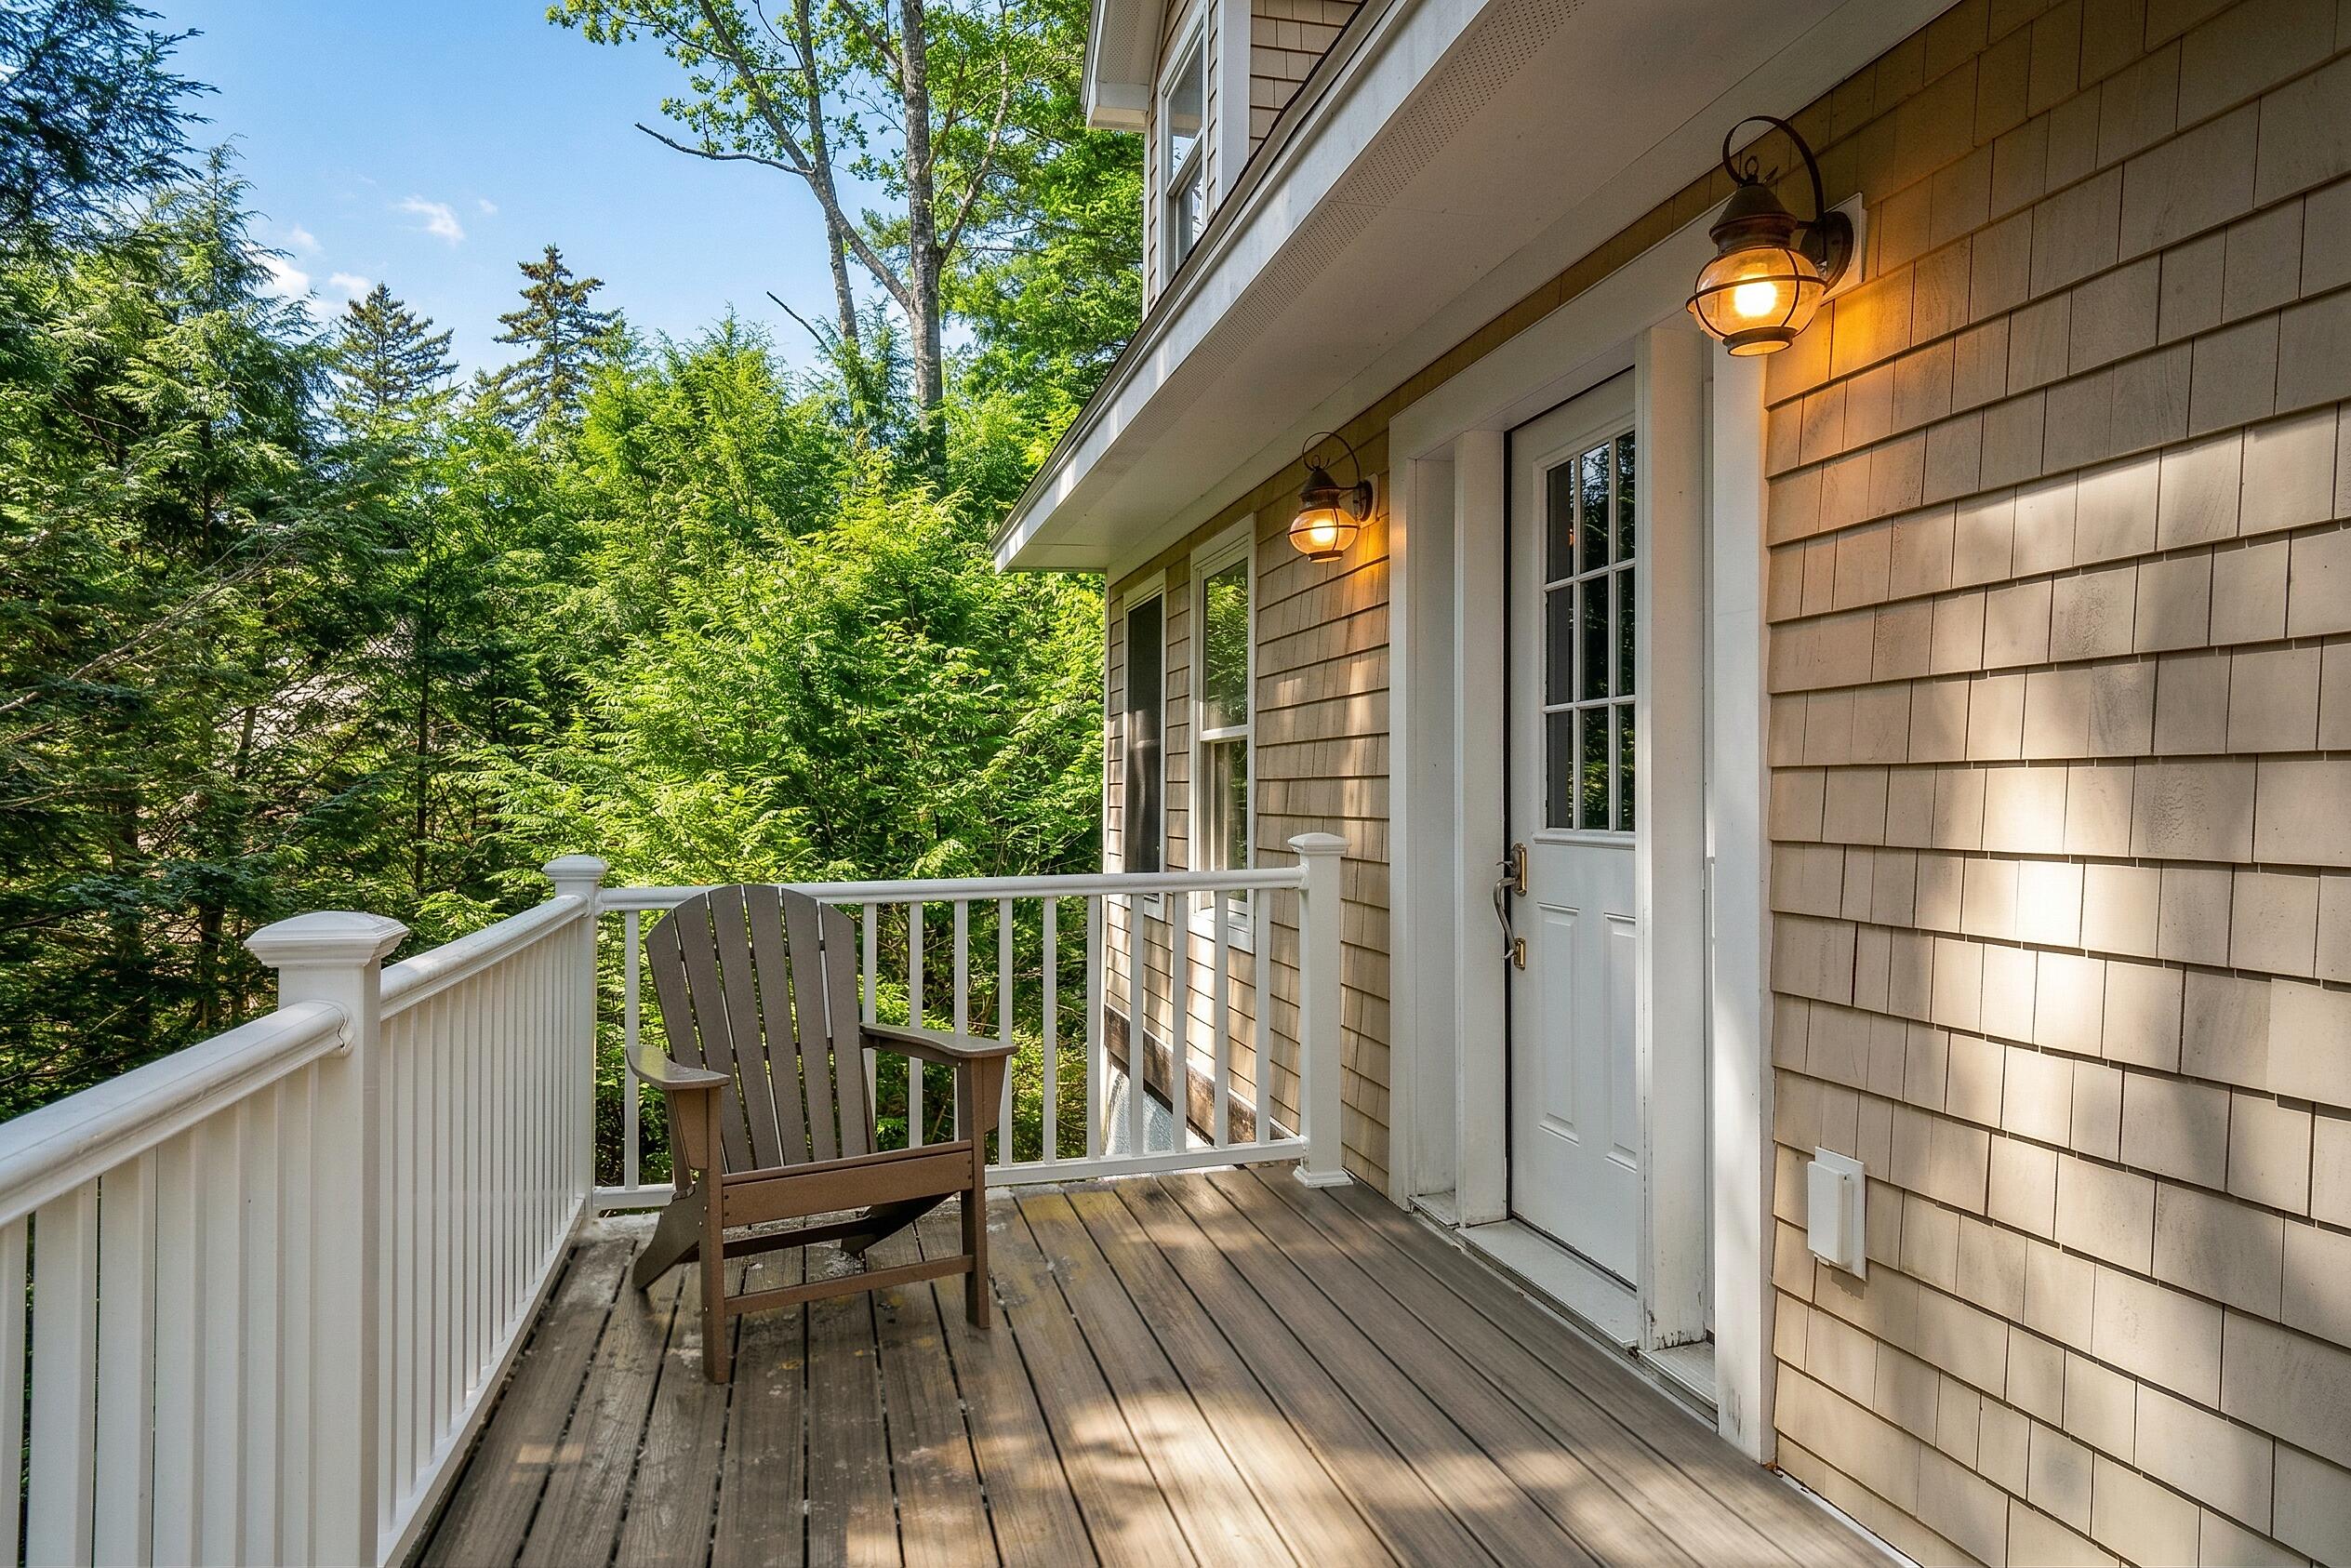
Wooden deck with an Adirondack chair and white railing overlooking dense woodland.
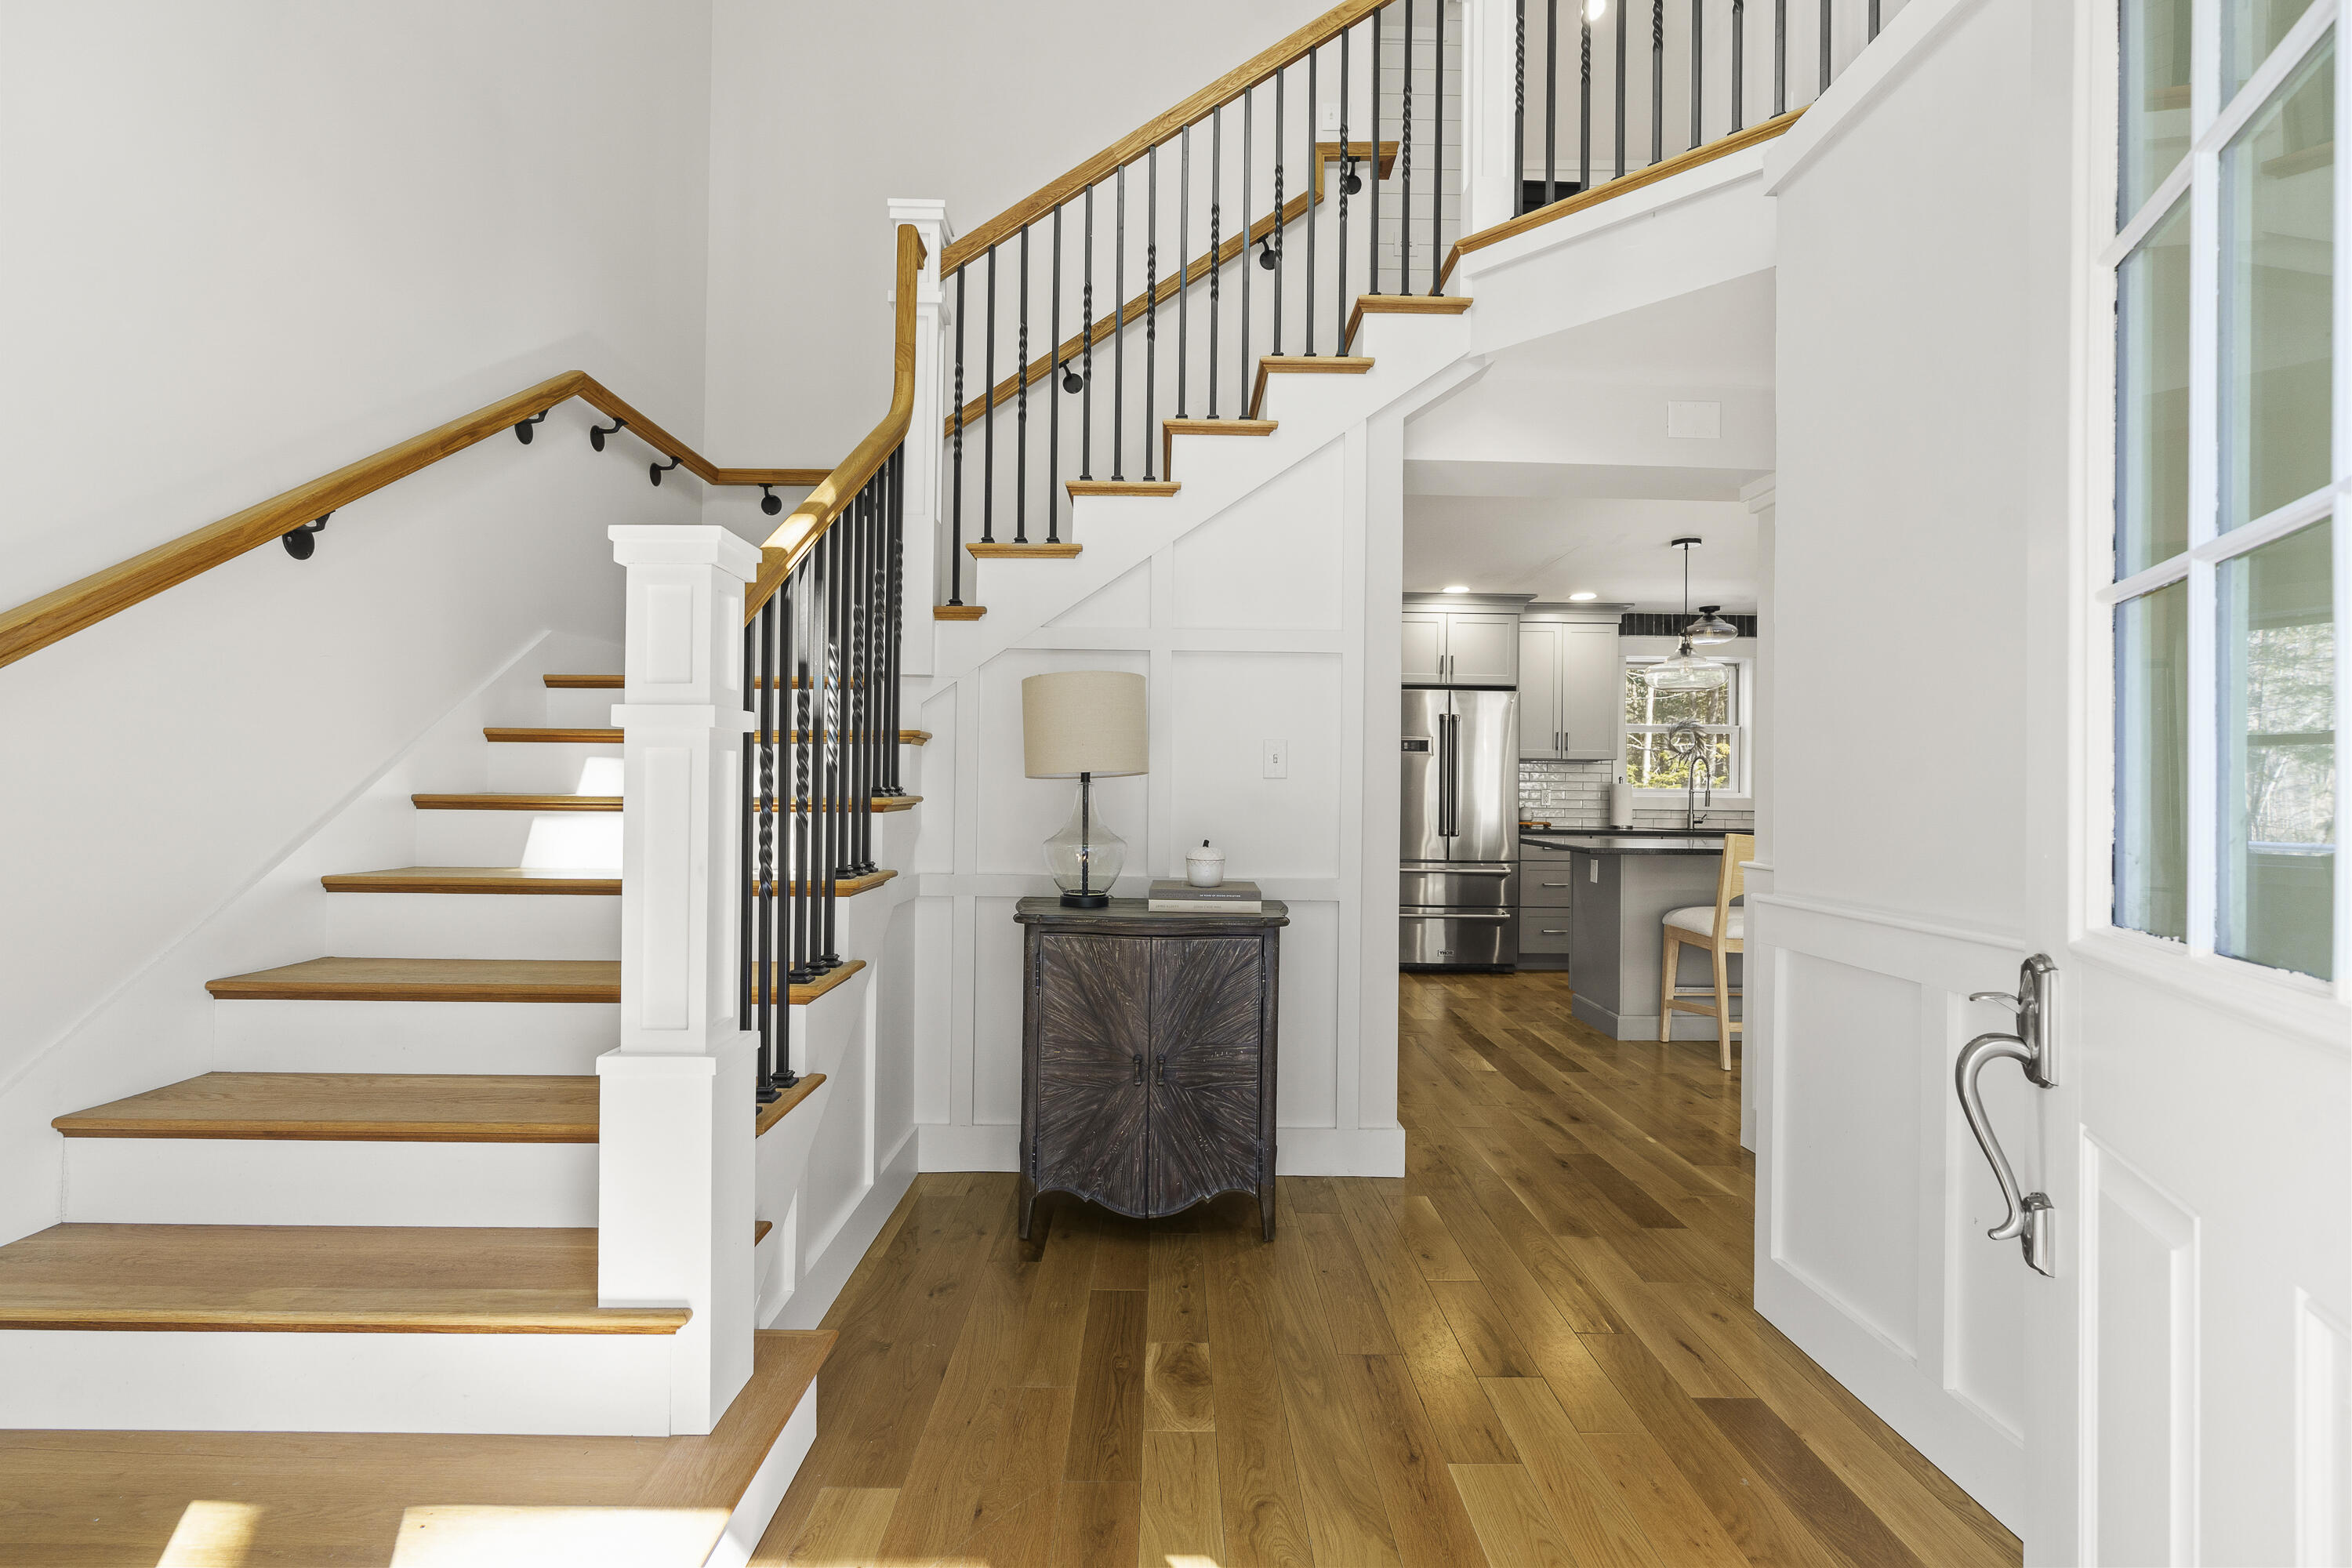
Bright entryway with a wood-trimmed staircase, hardwood floors, and a view into the kitchen.
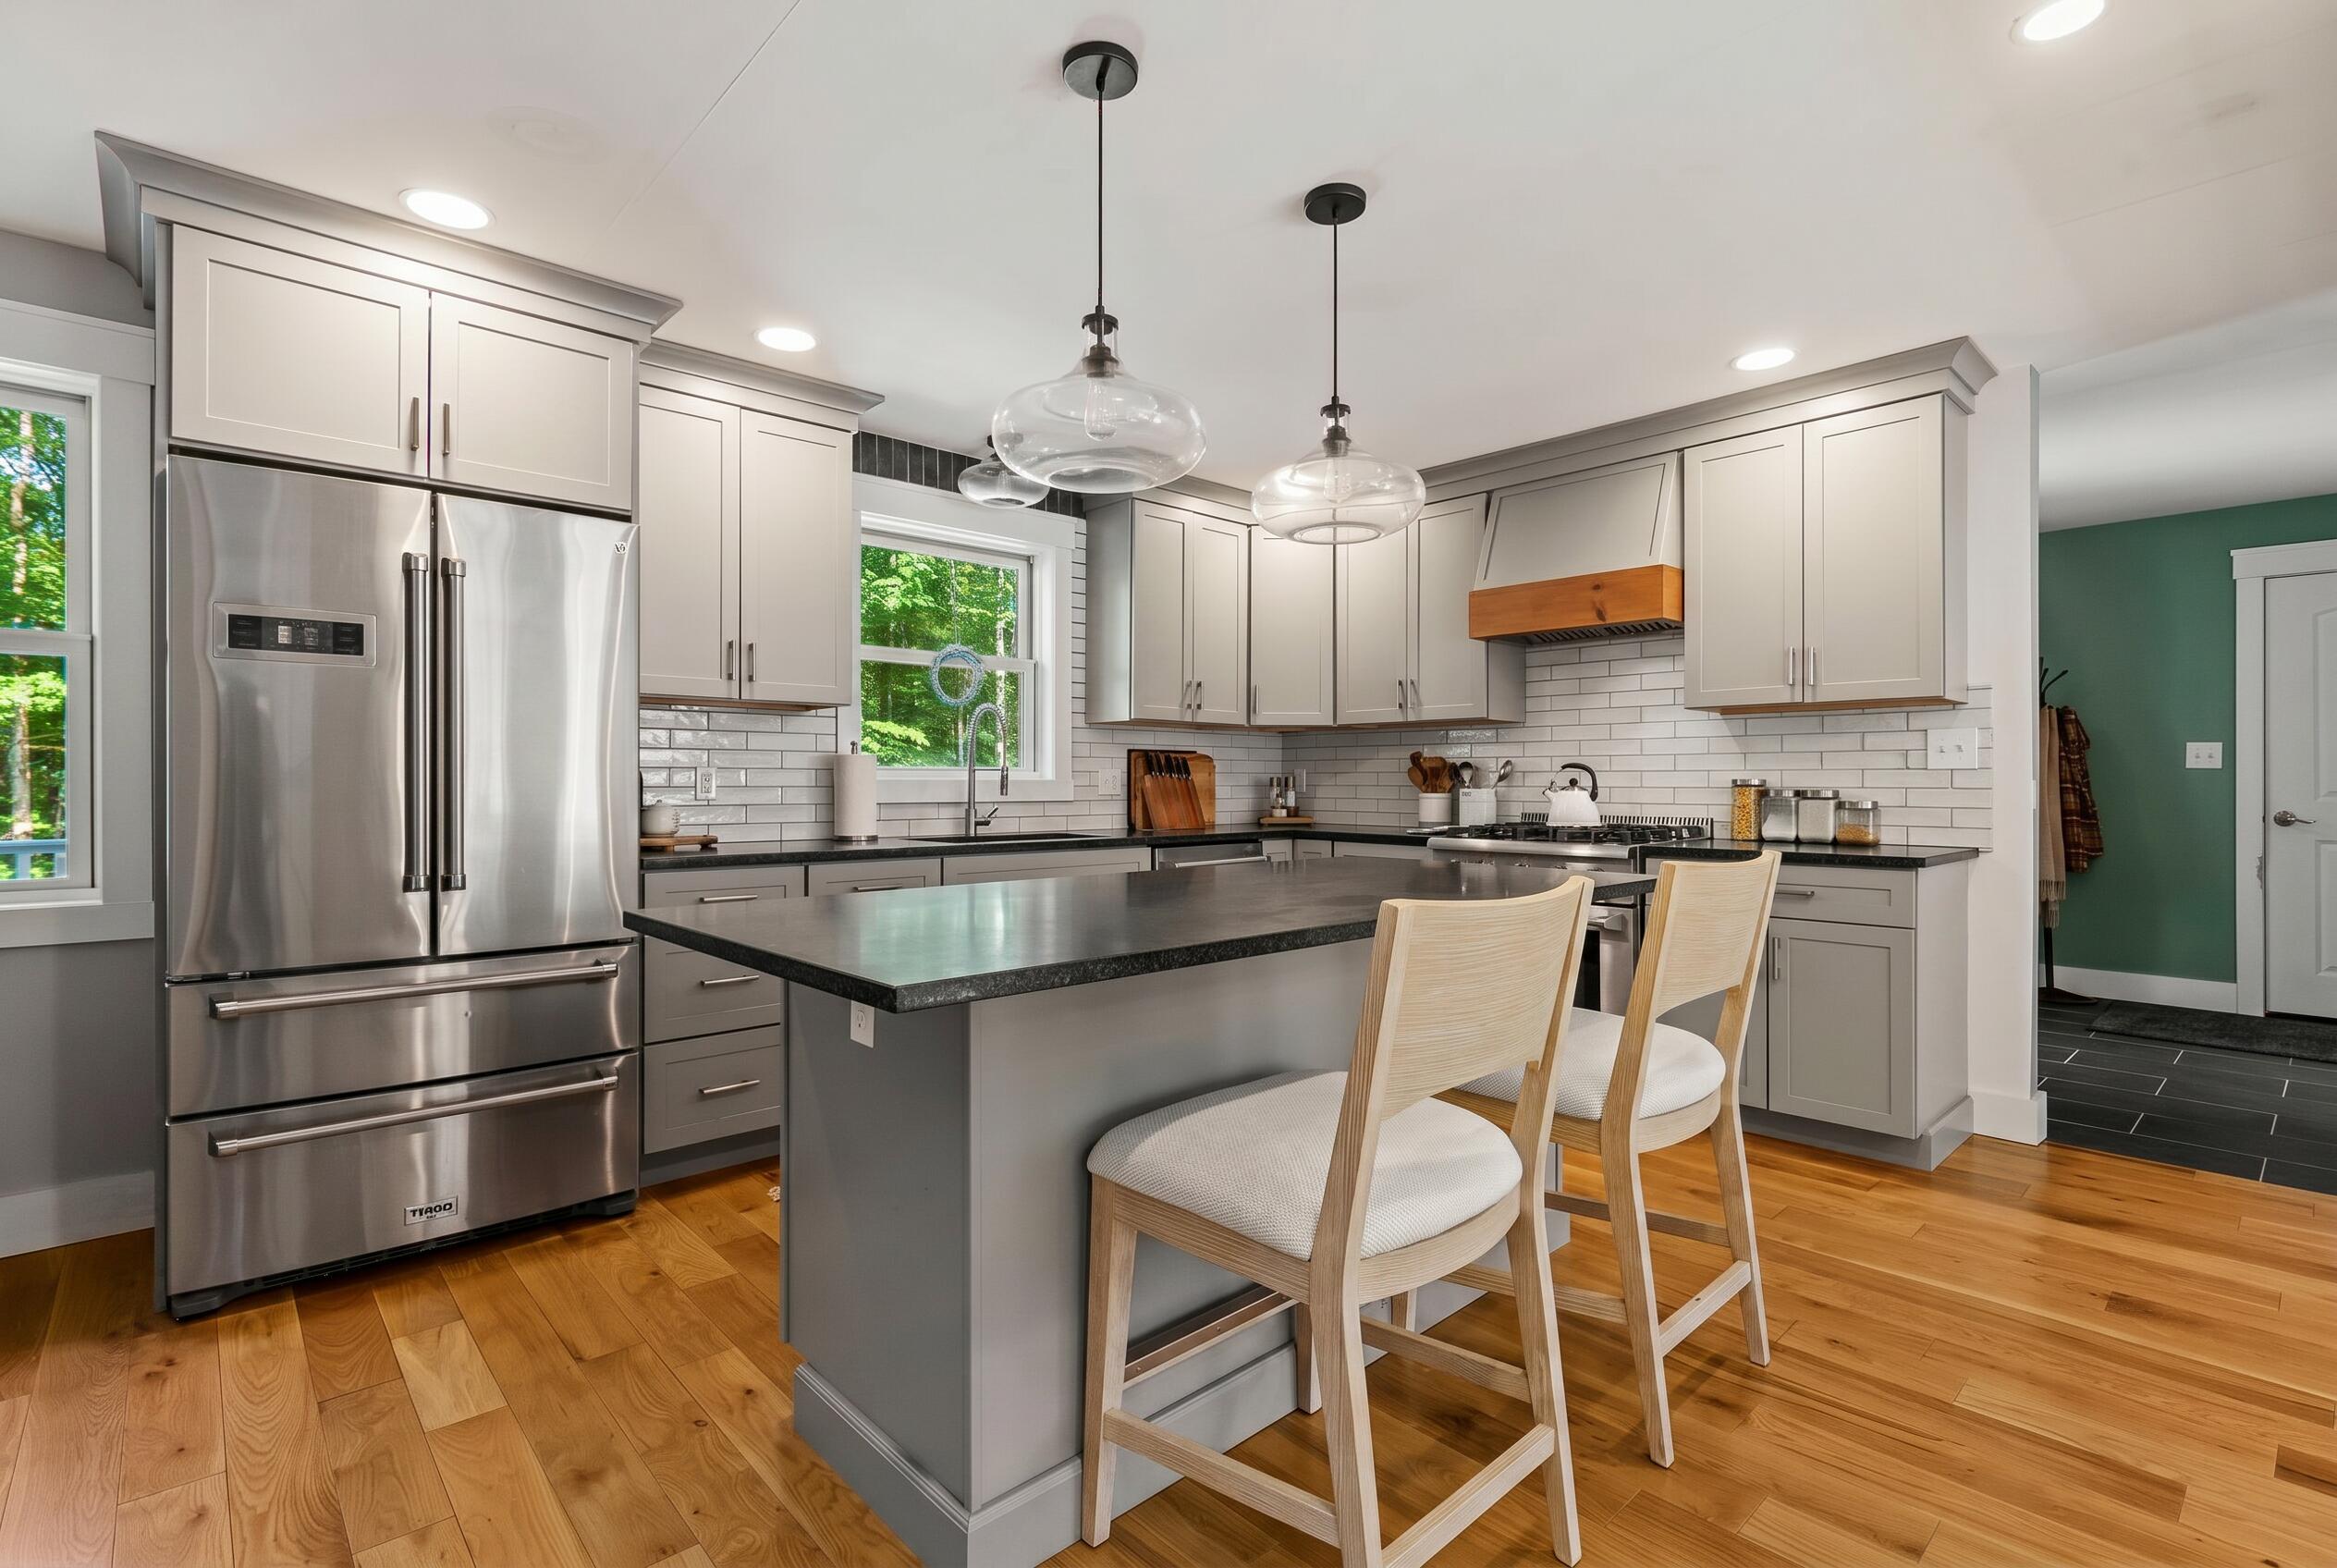
Renovated kitchen with a large island, two stools, gray cabinets, and stainless steel refrigerator.
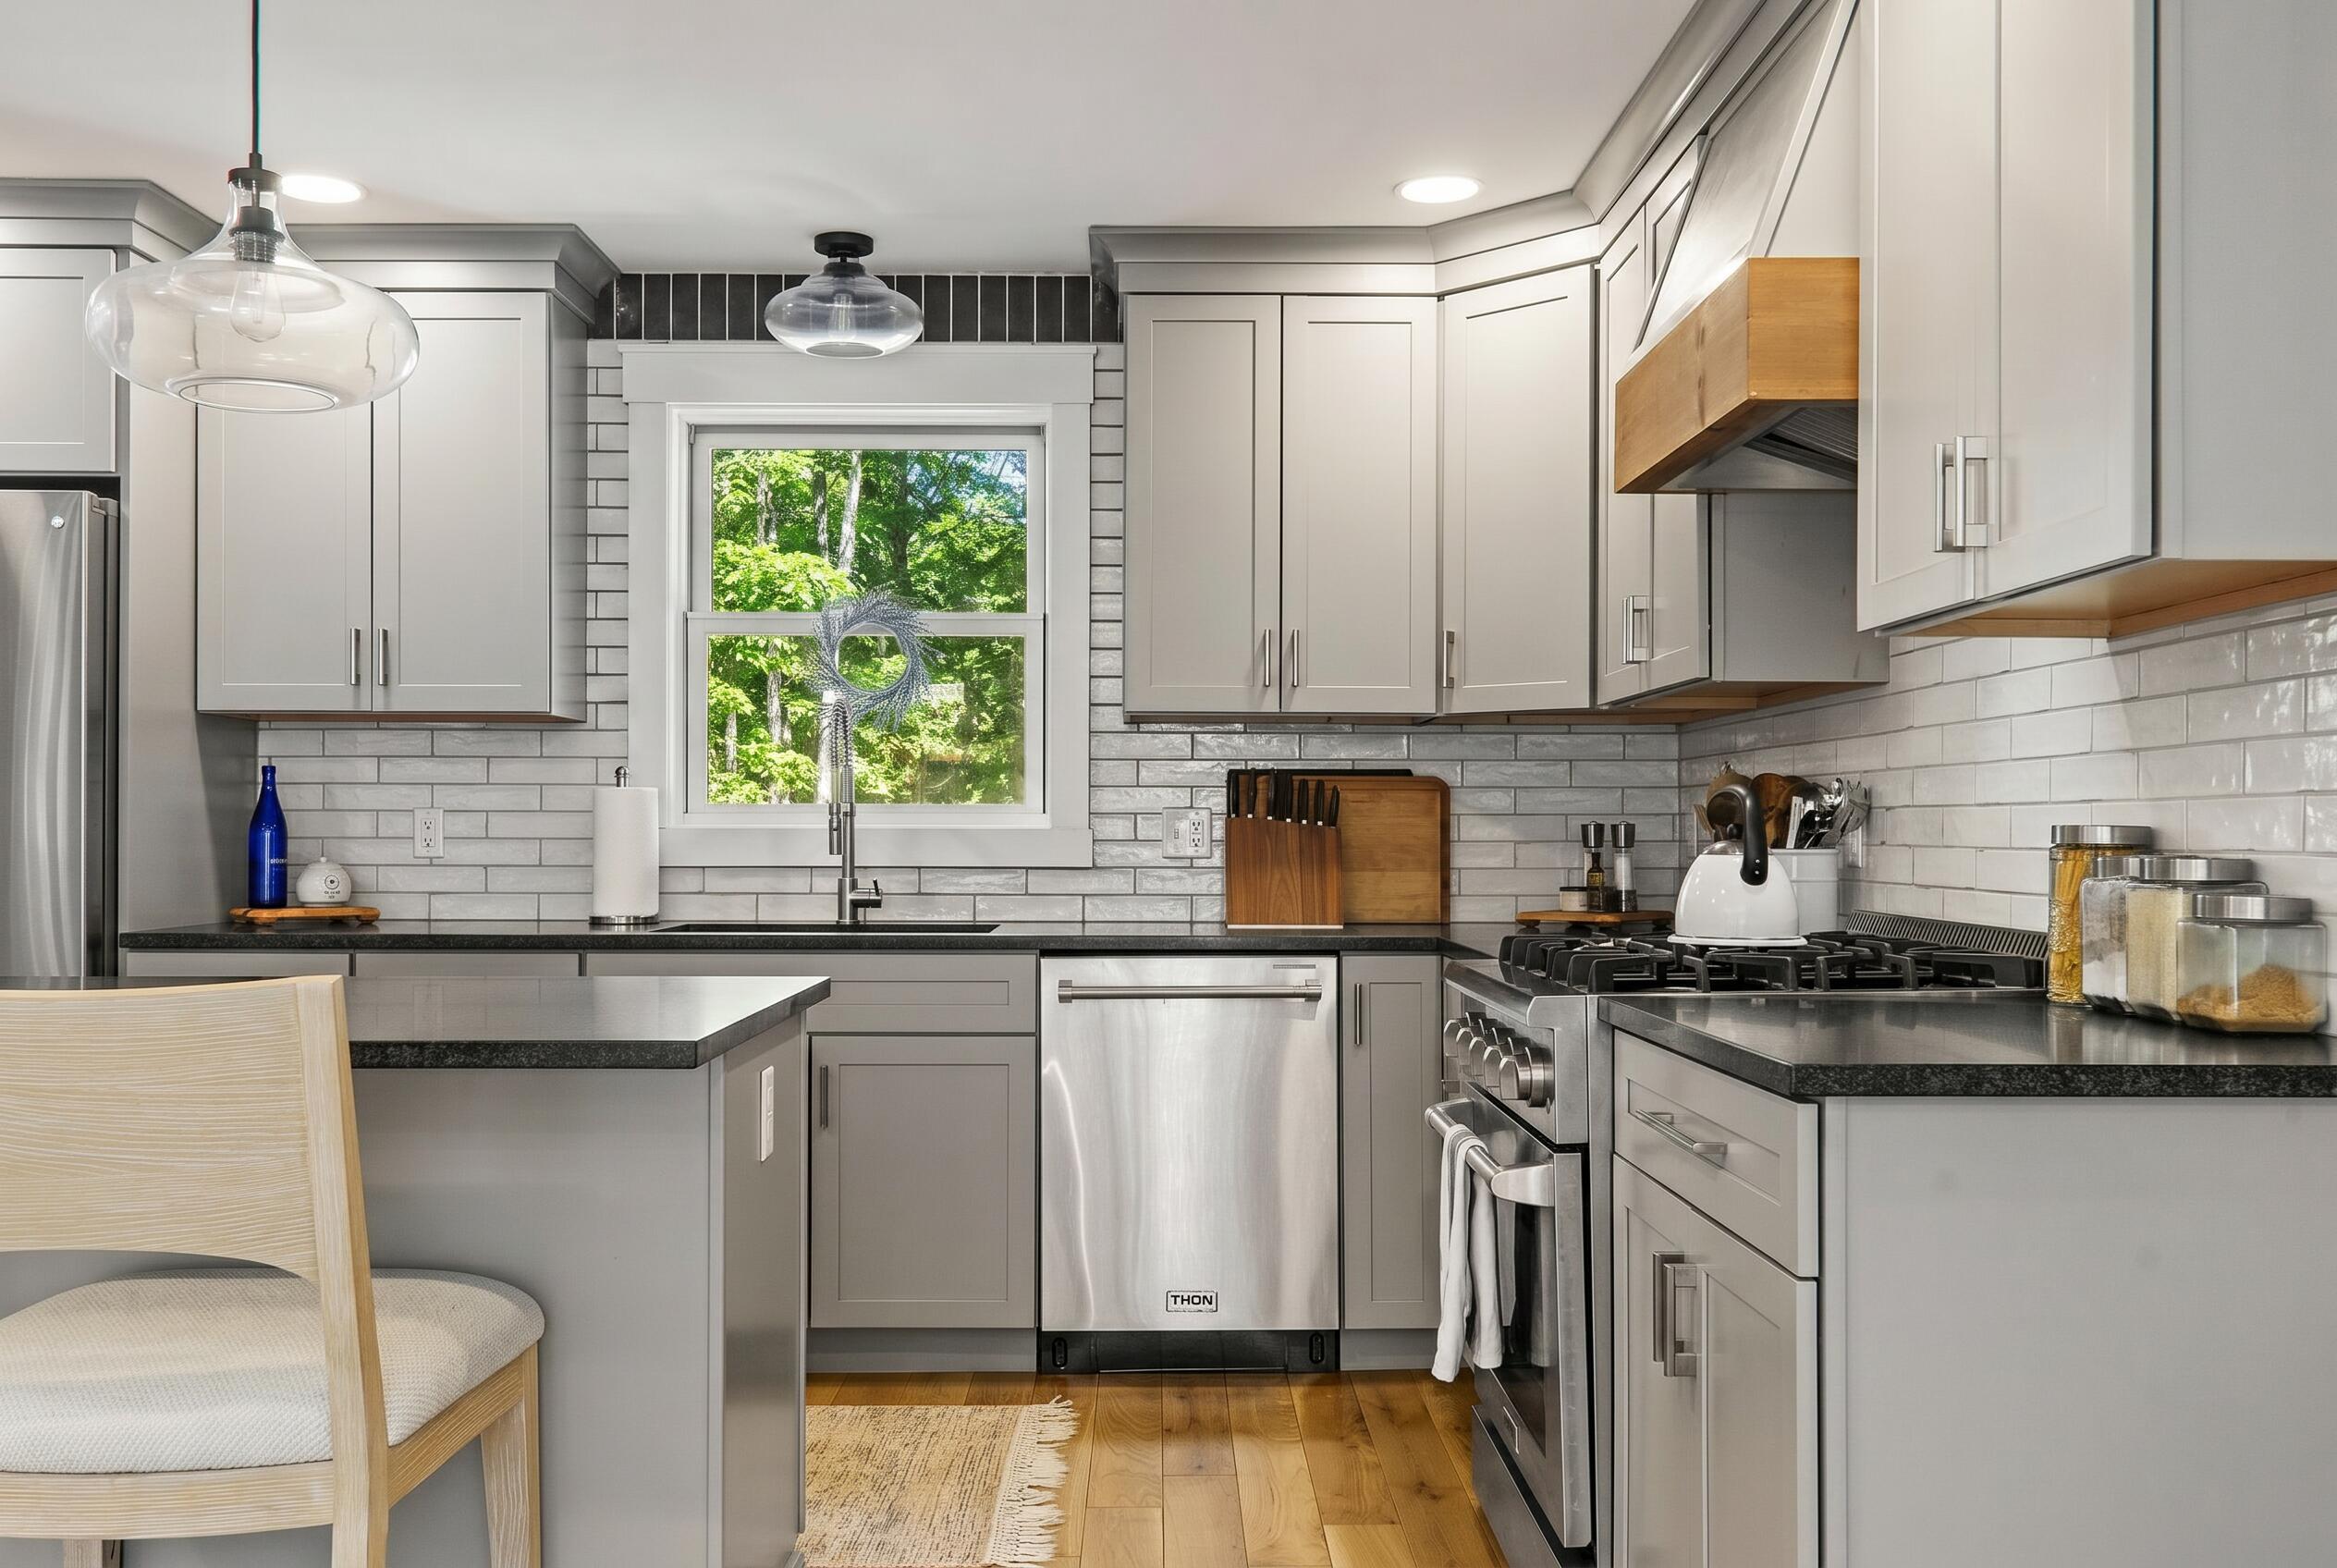
Kitchen with gray cabinets, subway tile backsplash, stainless appliances, and a window overlooking green trees.
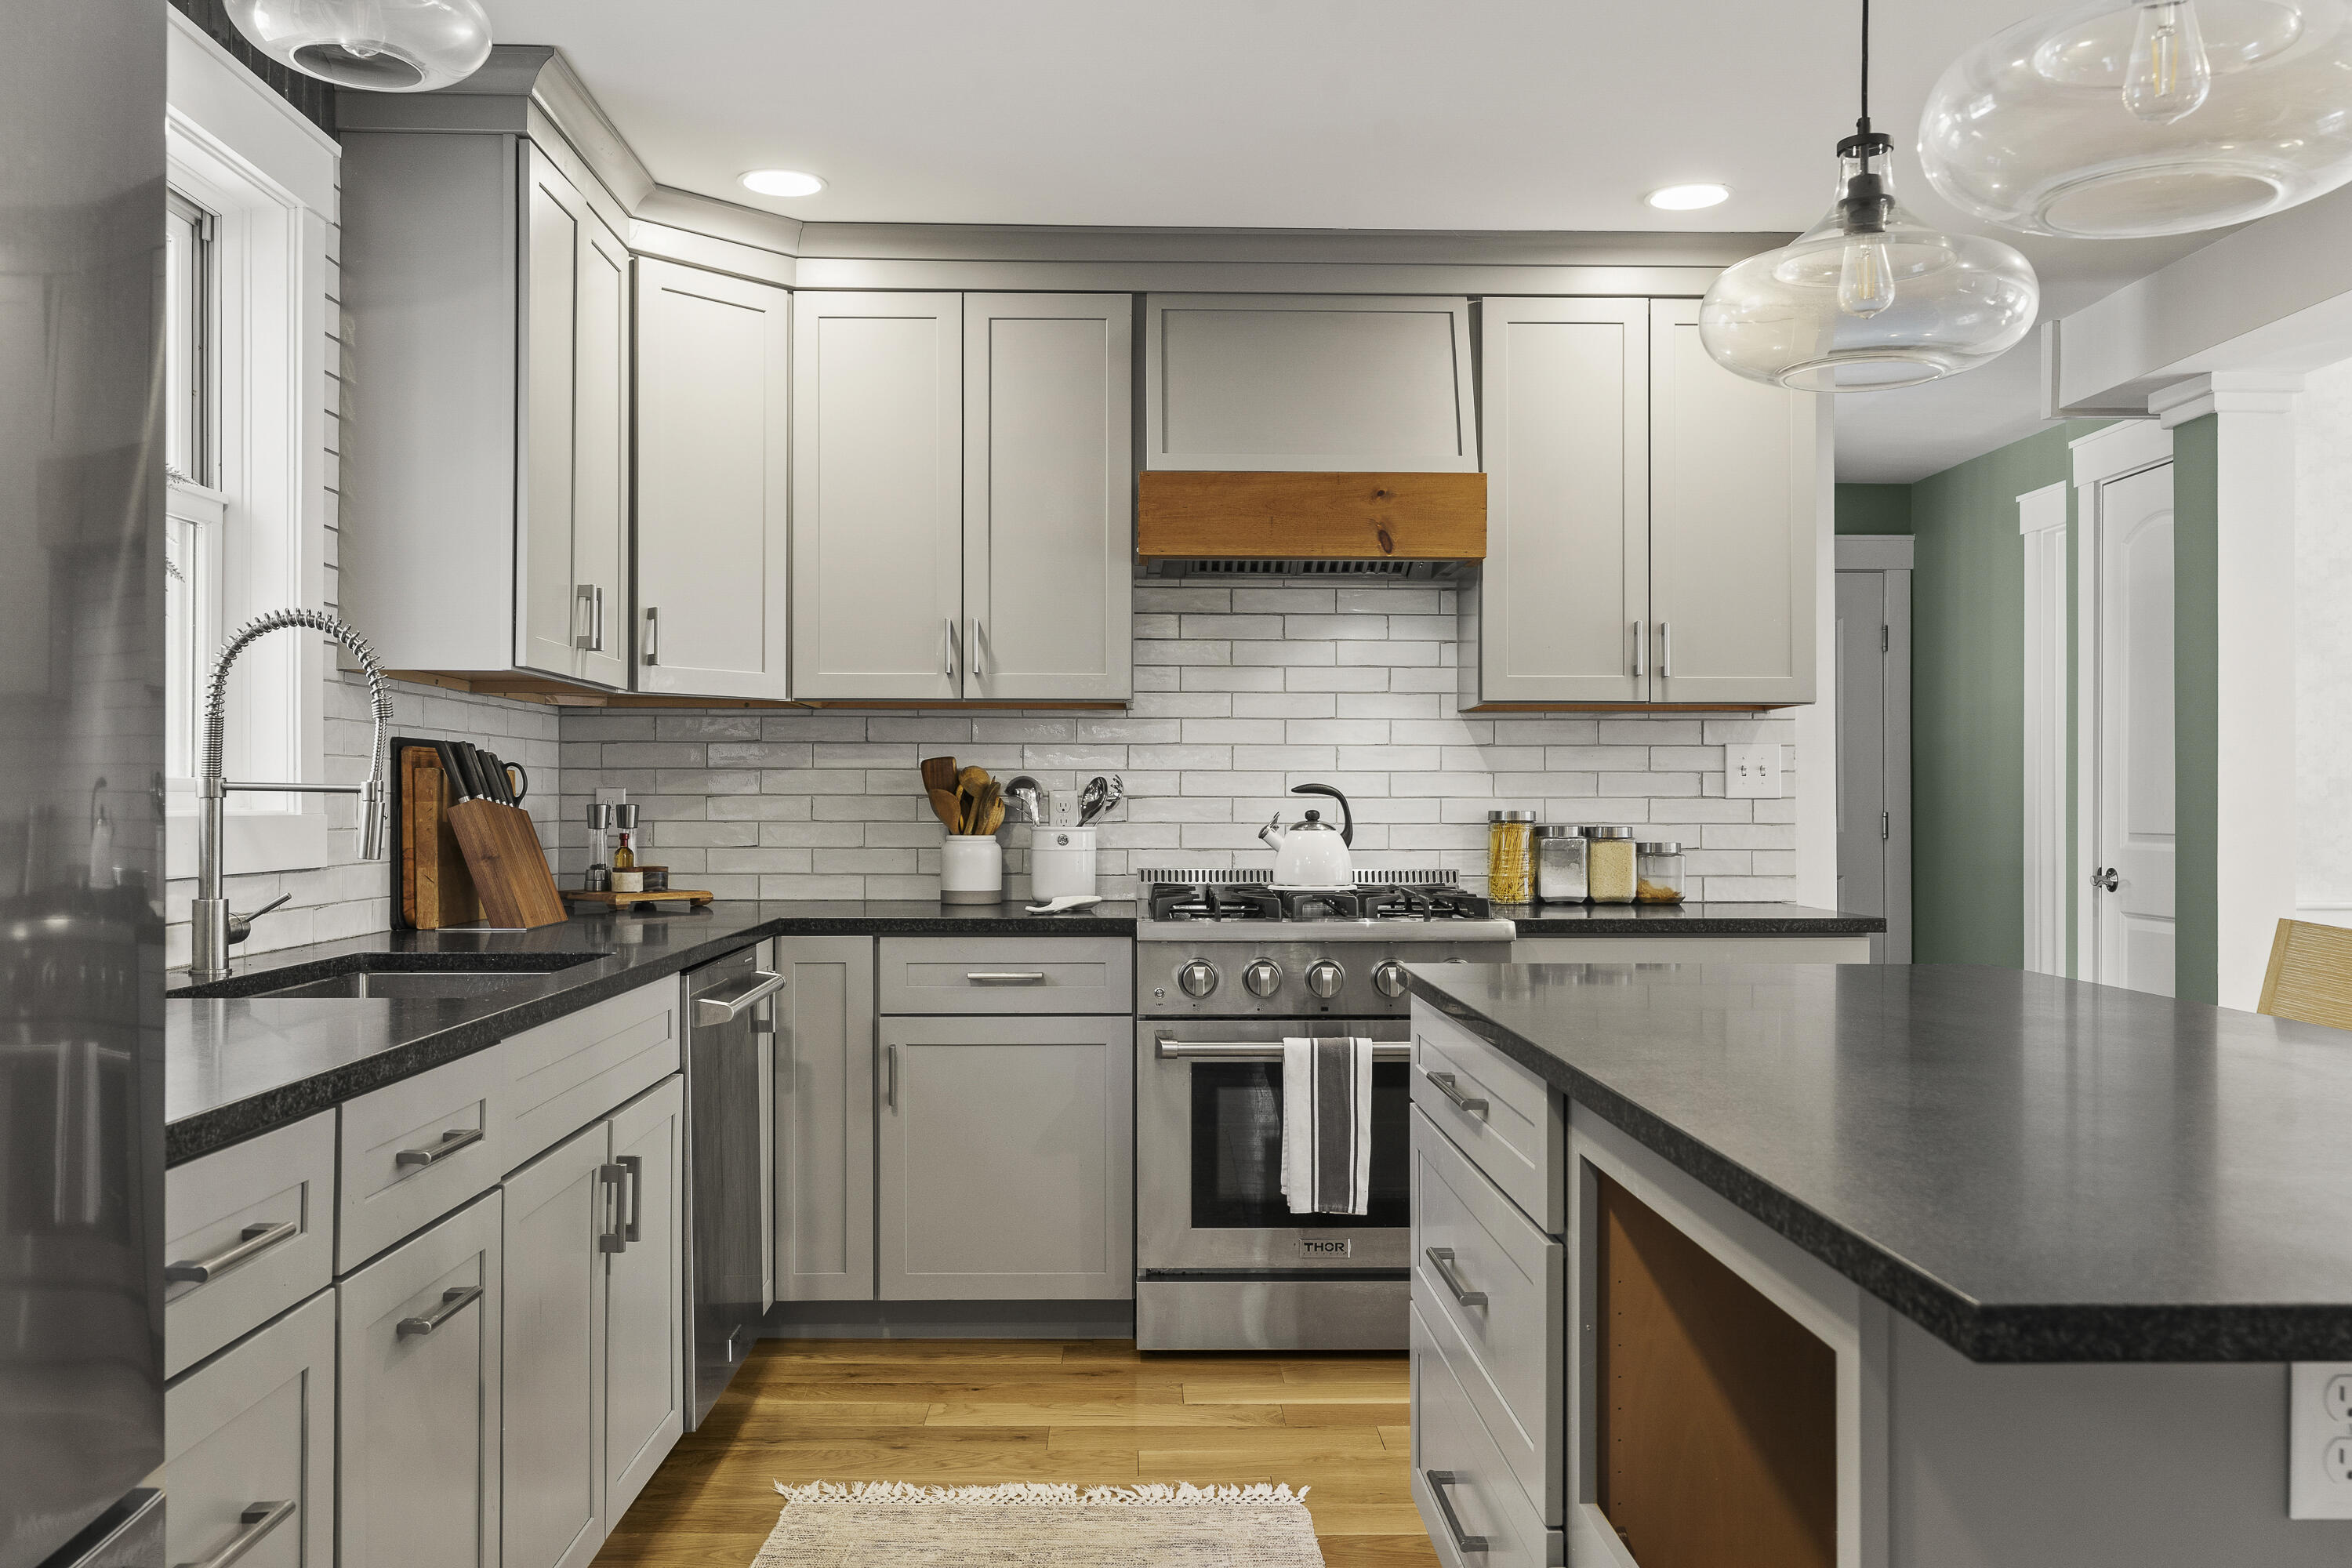
Kitchen with gray cabinets, dark countertops, white tile backsplash, and a stainless steel range.
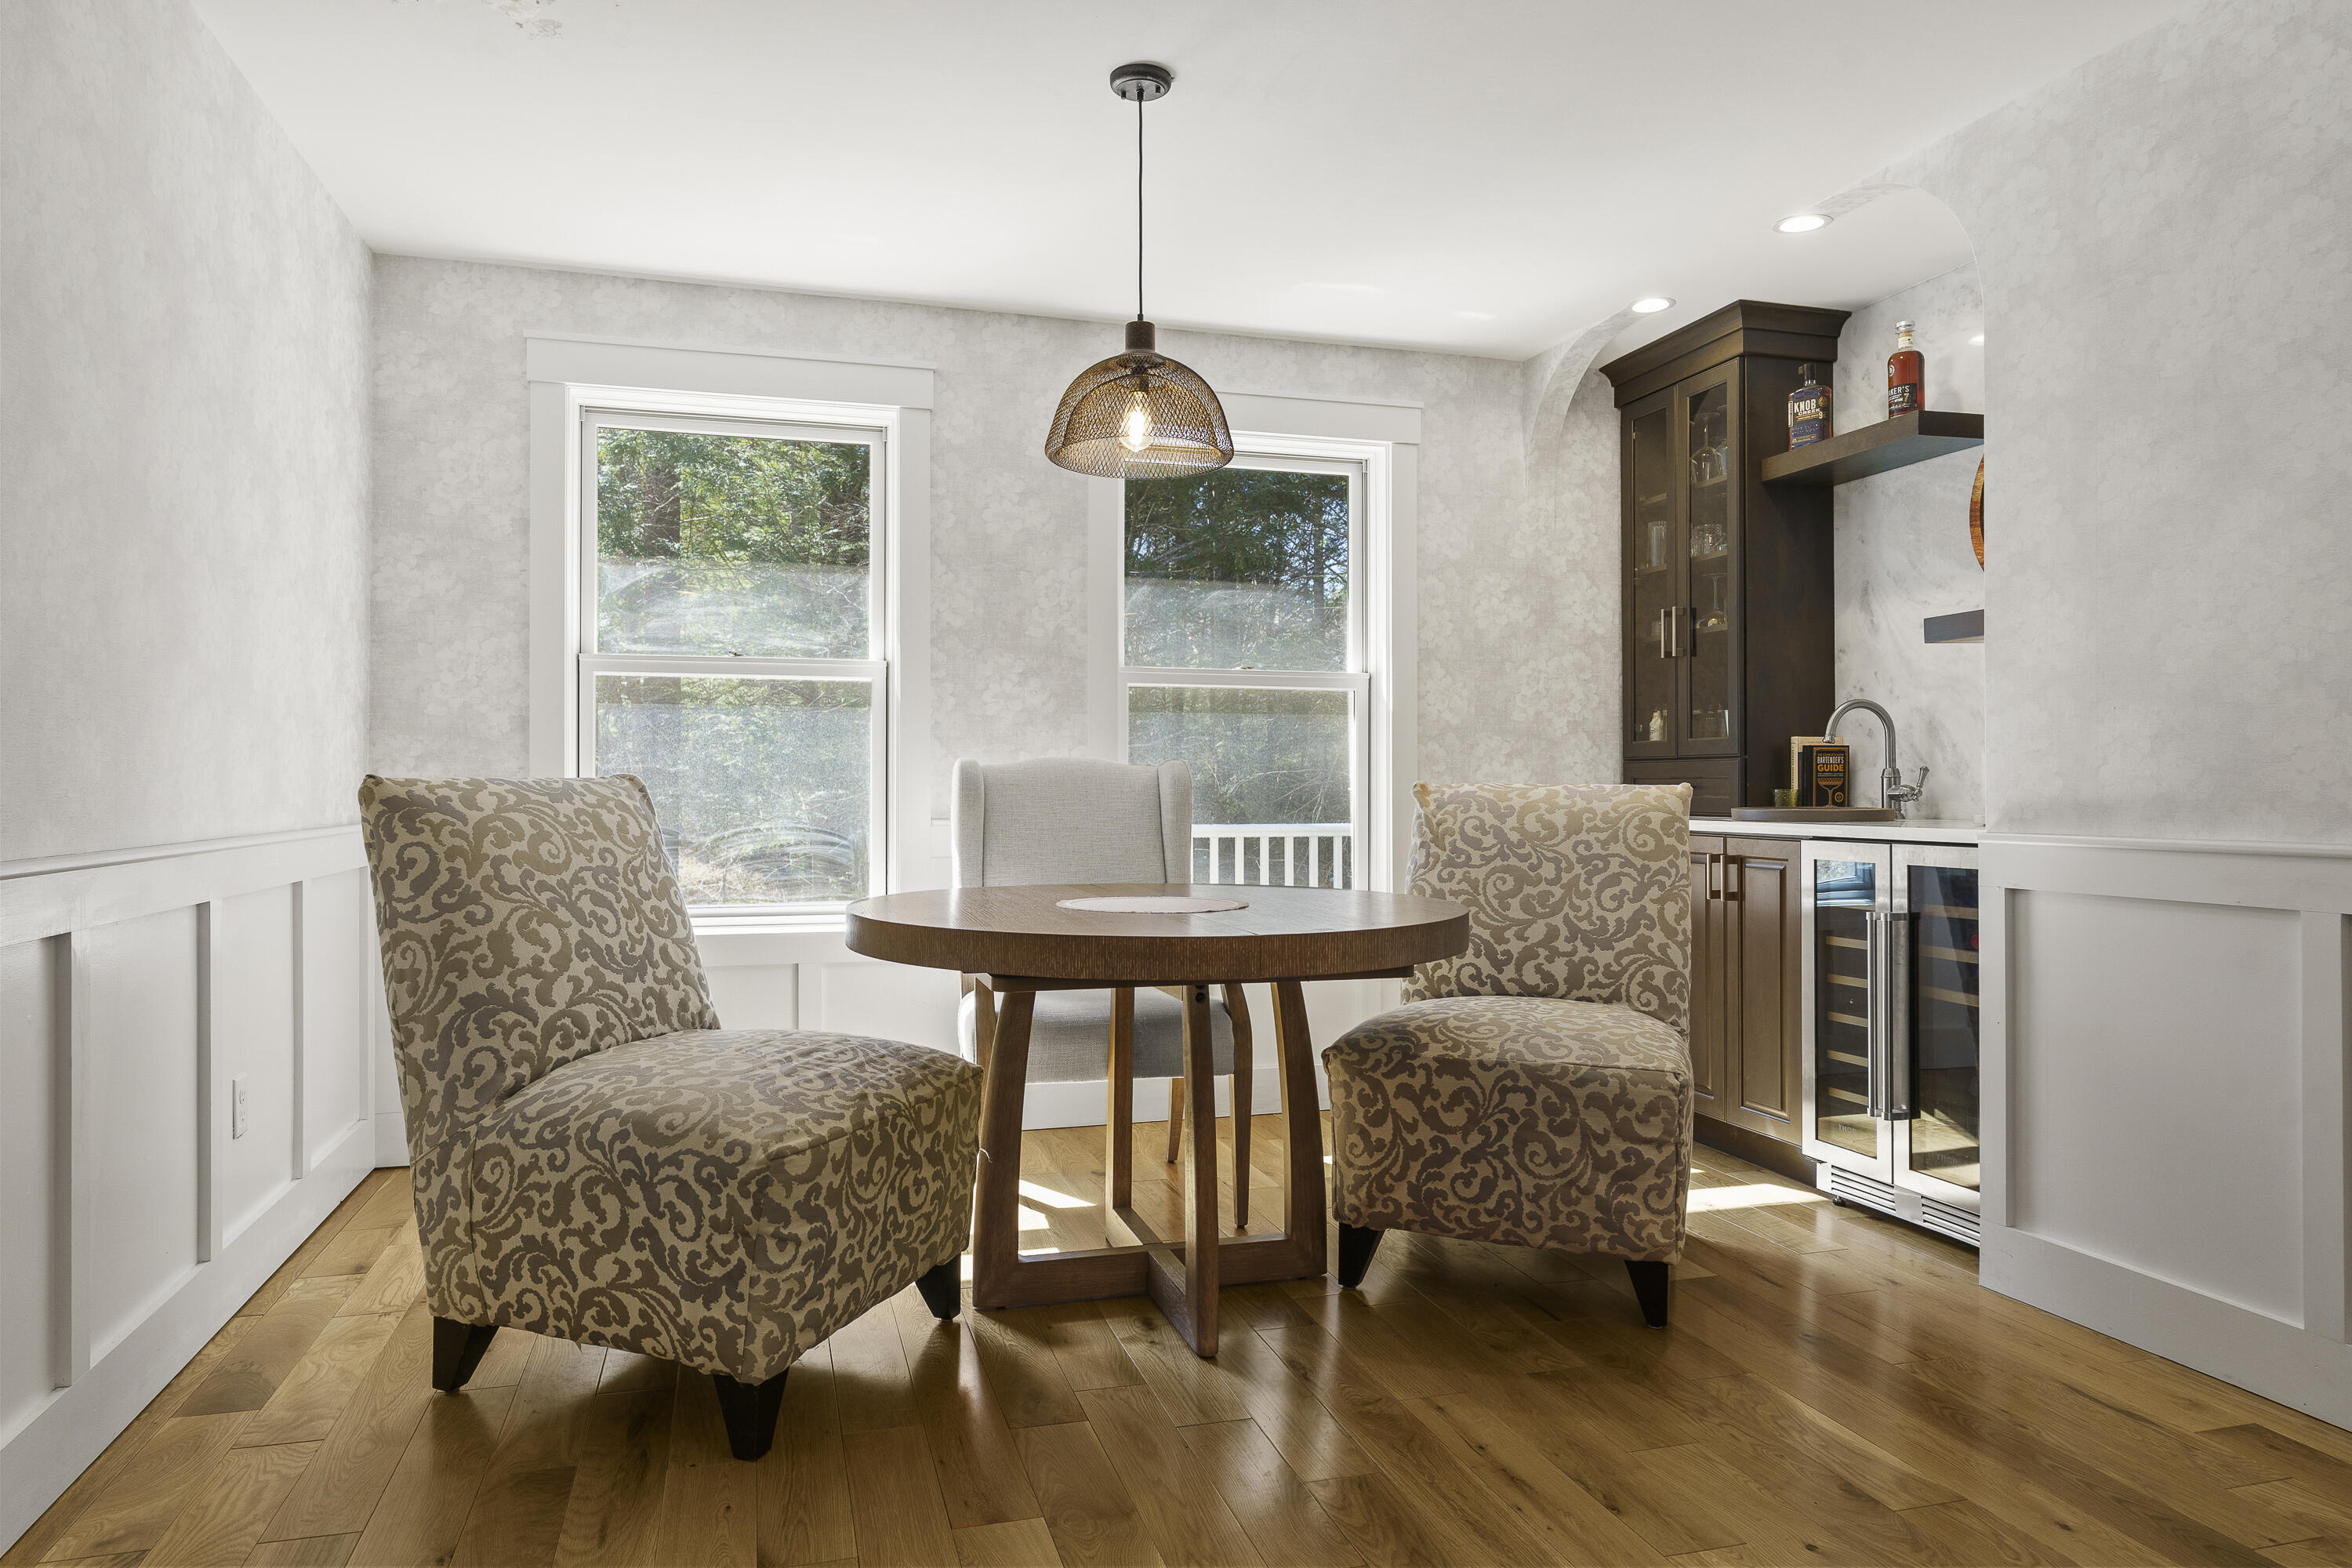
Dining nook with a round wood table, patterned chairs, large windows, and a built-in bar.
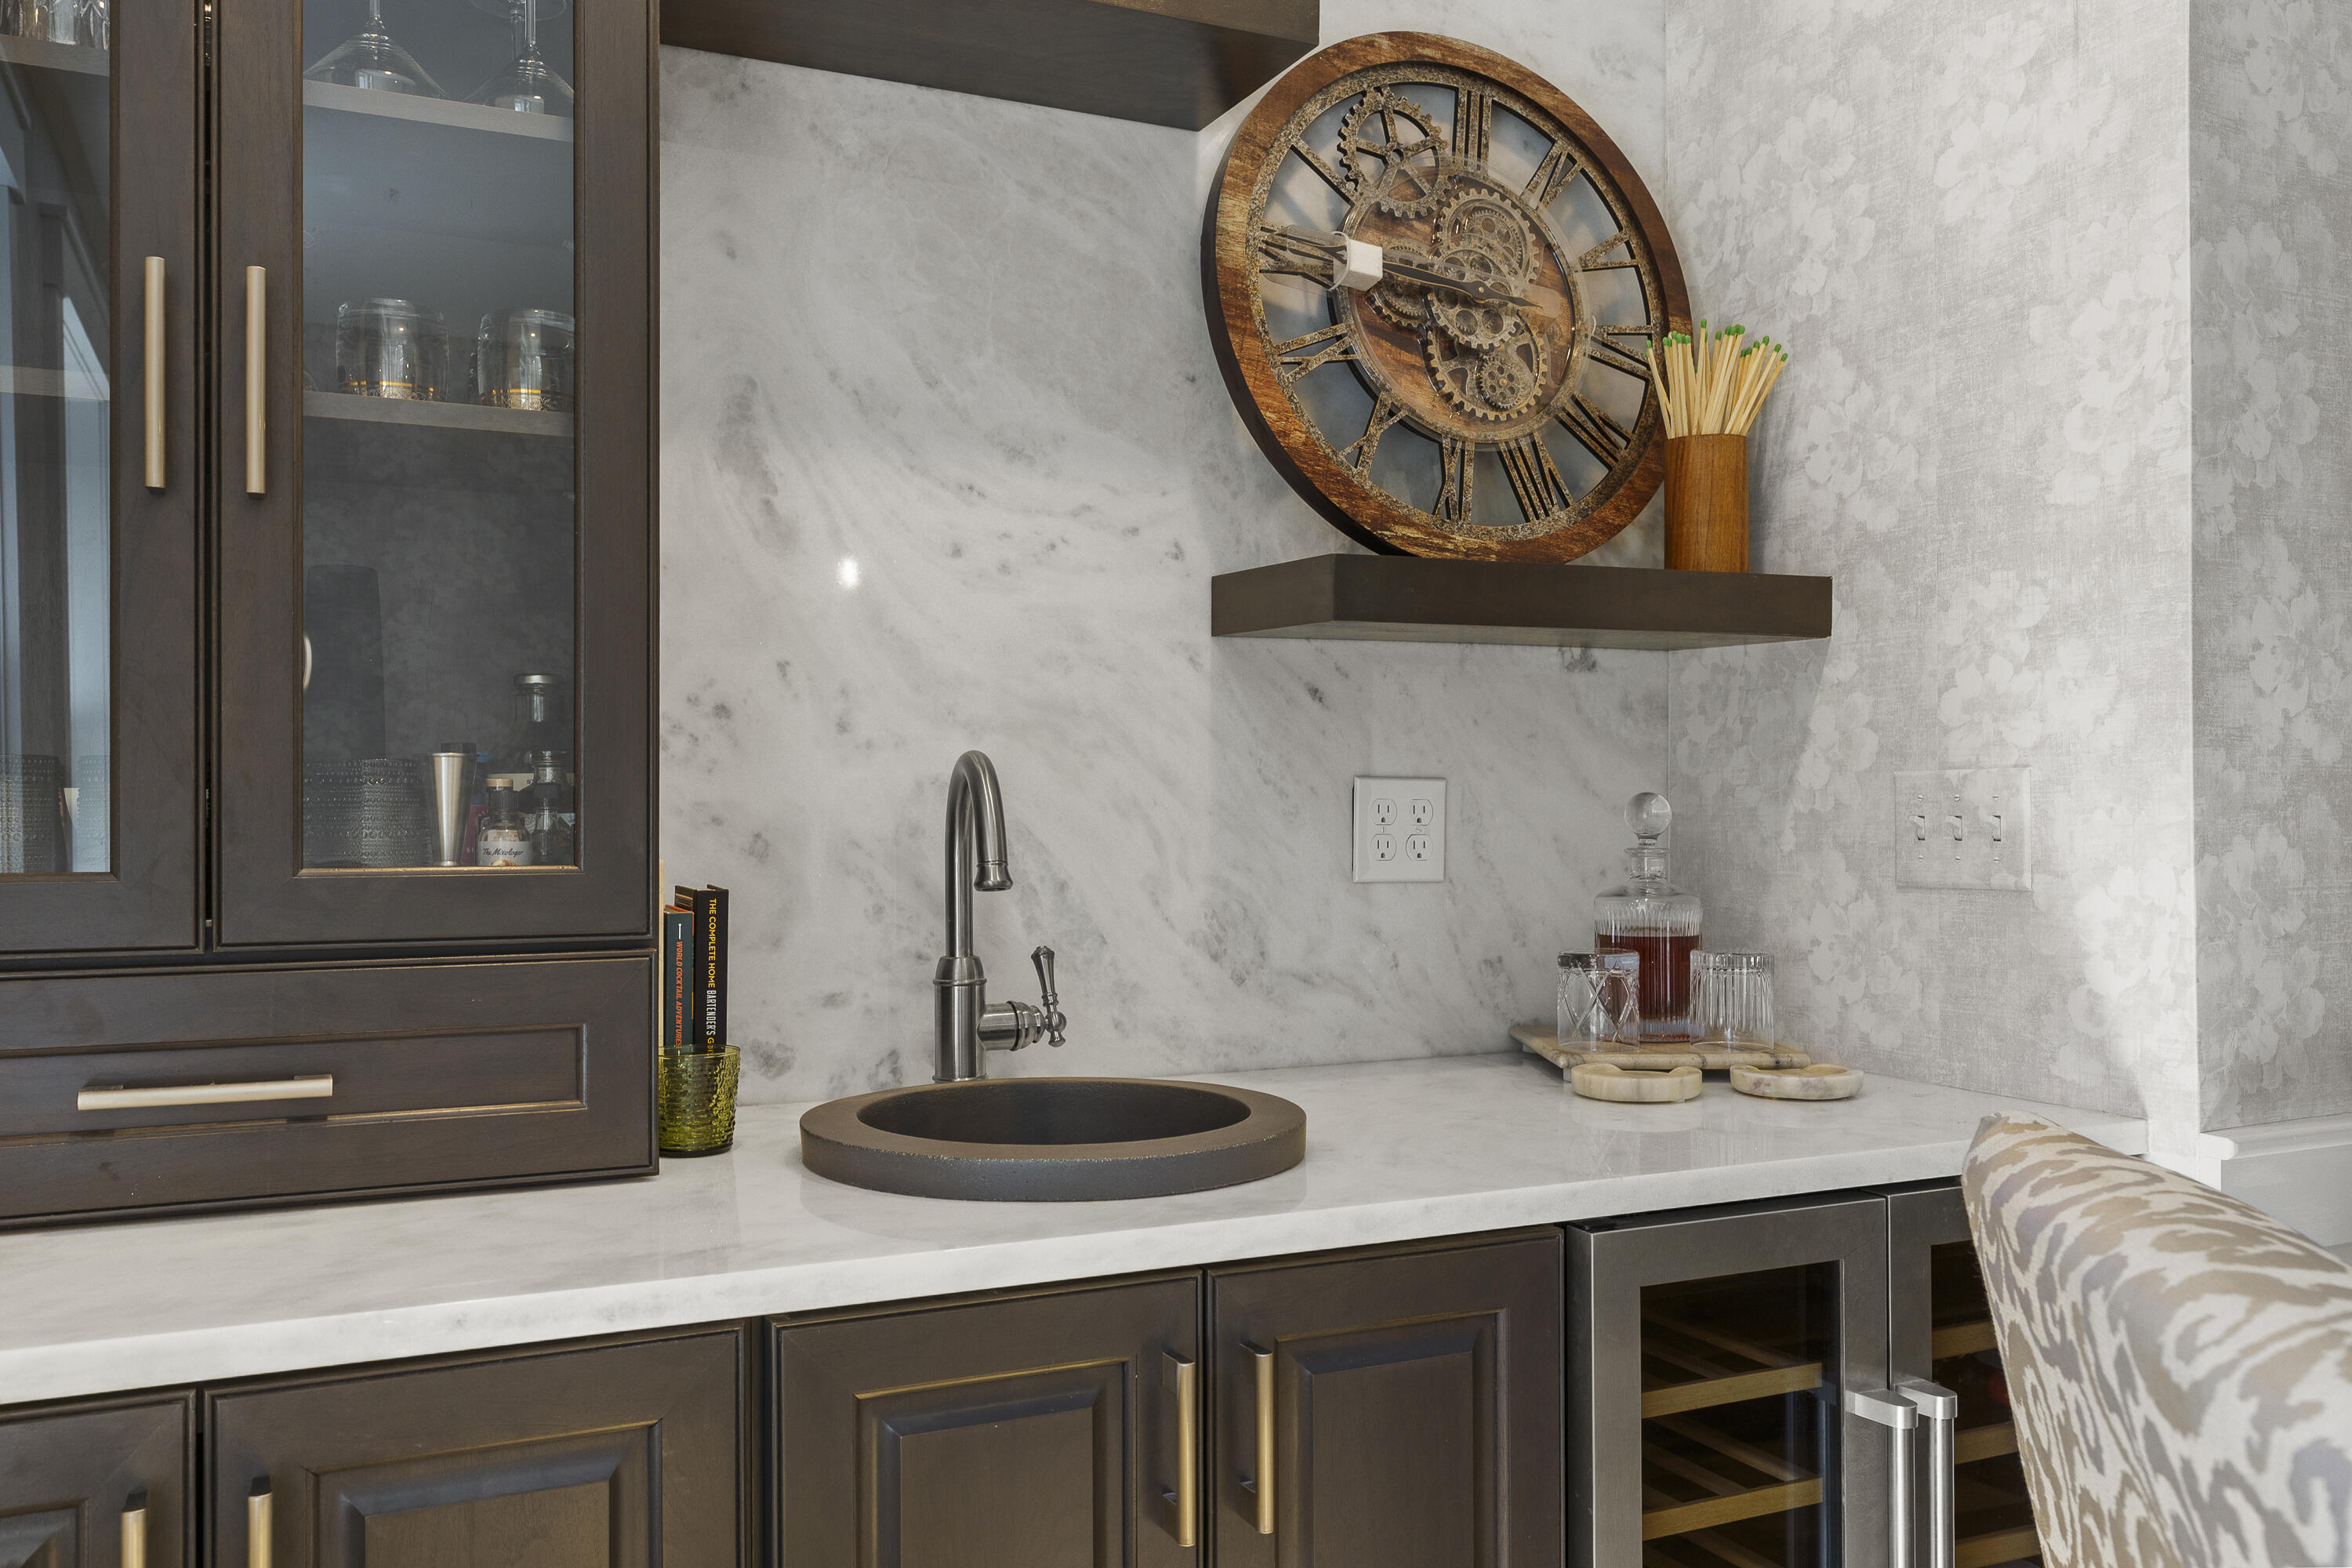
Home bar with a round sink, dark cabinetry, marble counter, wine cooler, and oversized wall clock.
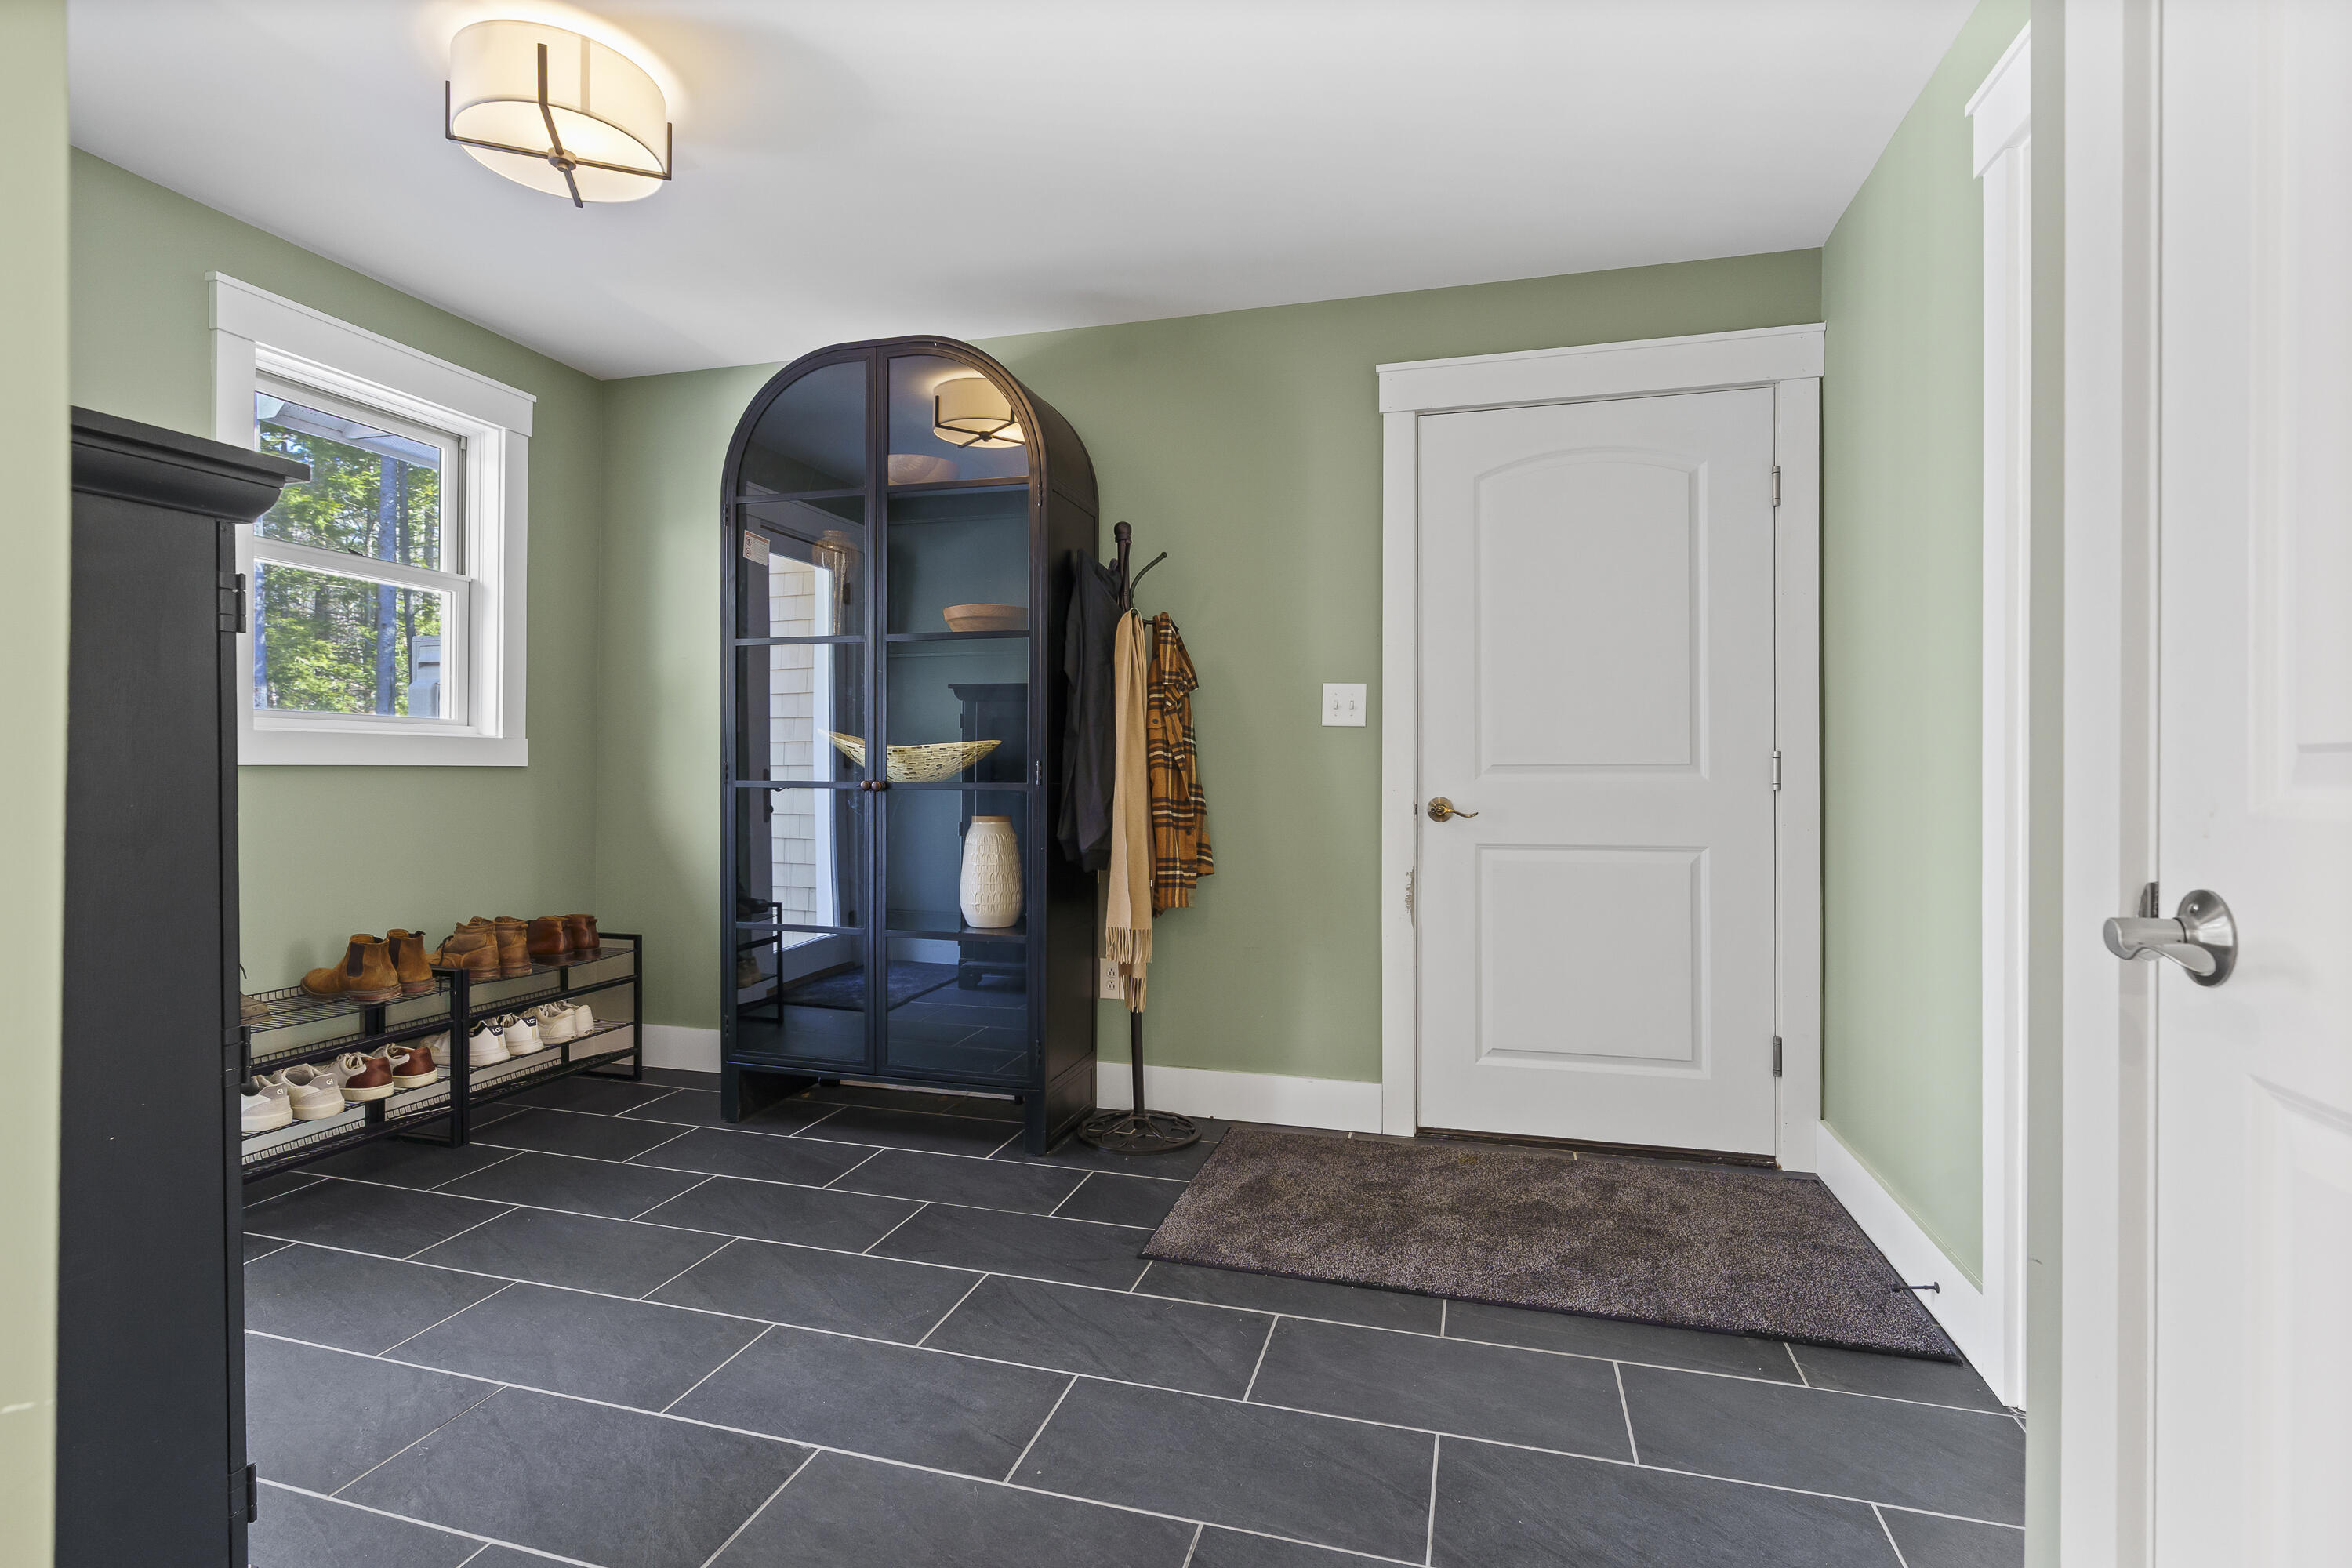
Entryway with slate tile floors, a shoe rack, and an arched glass-front cabinet.
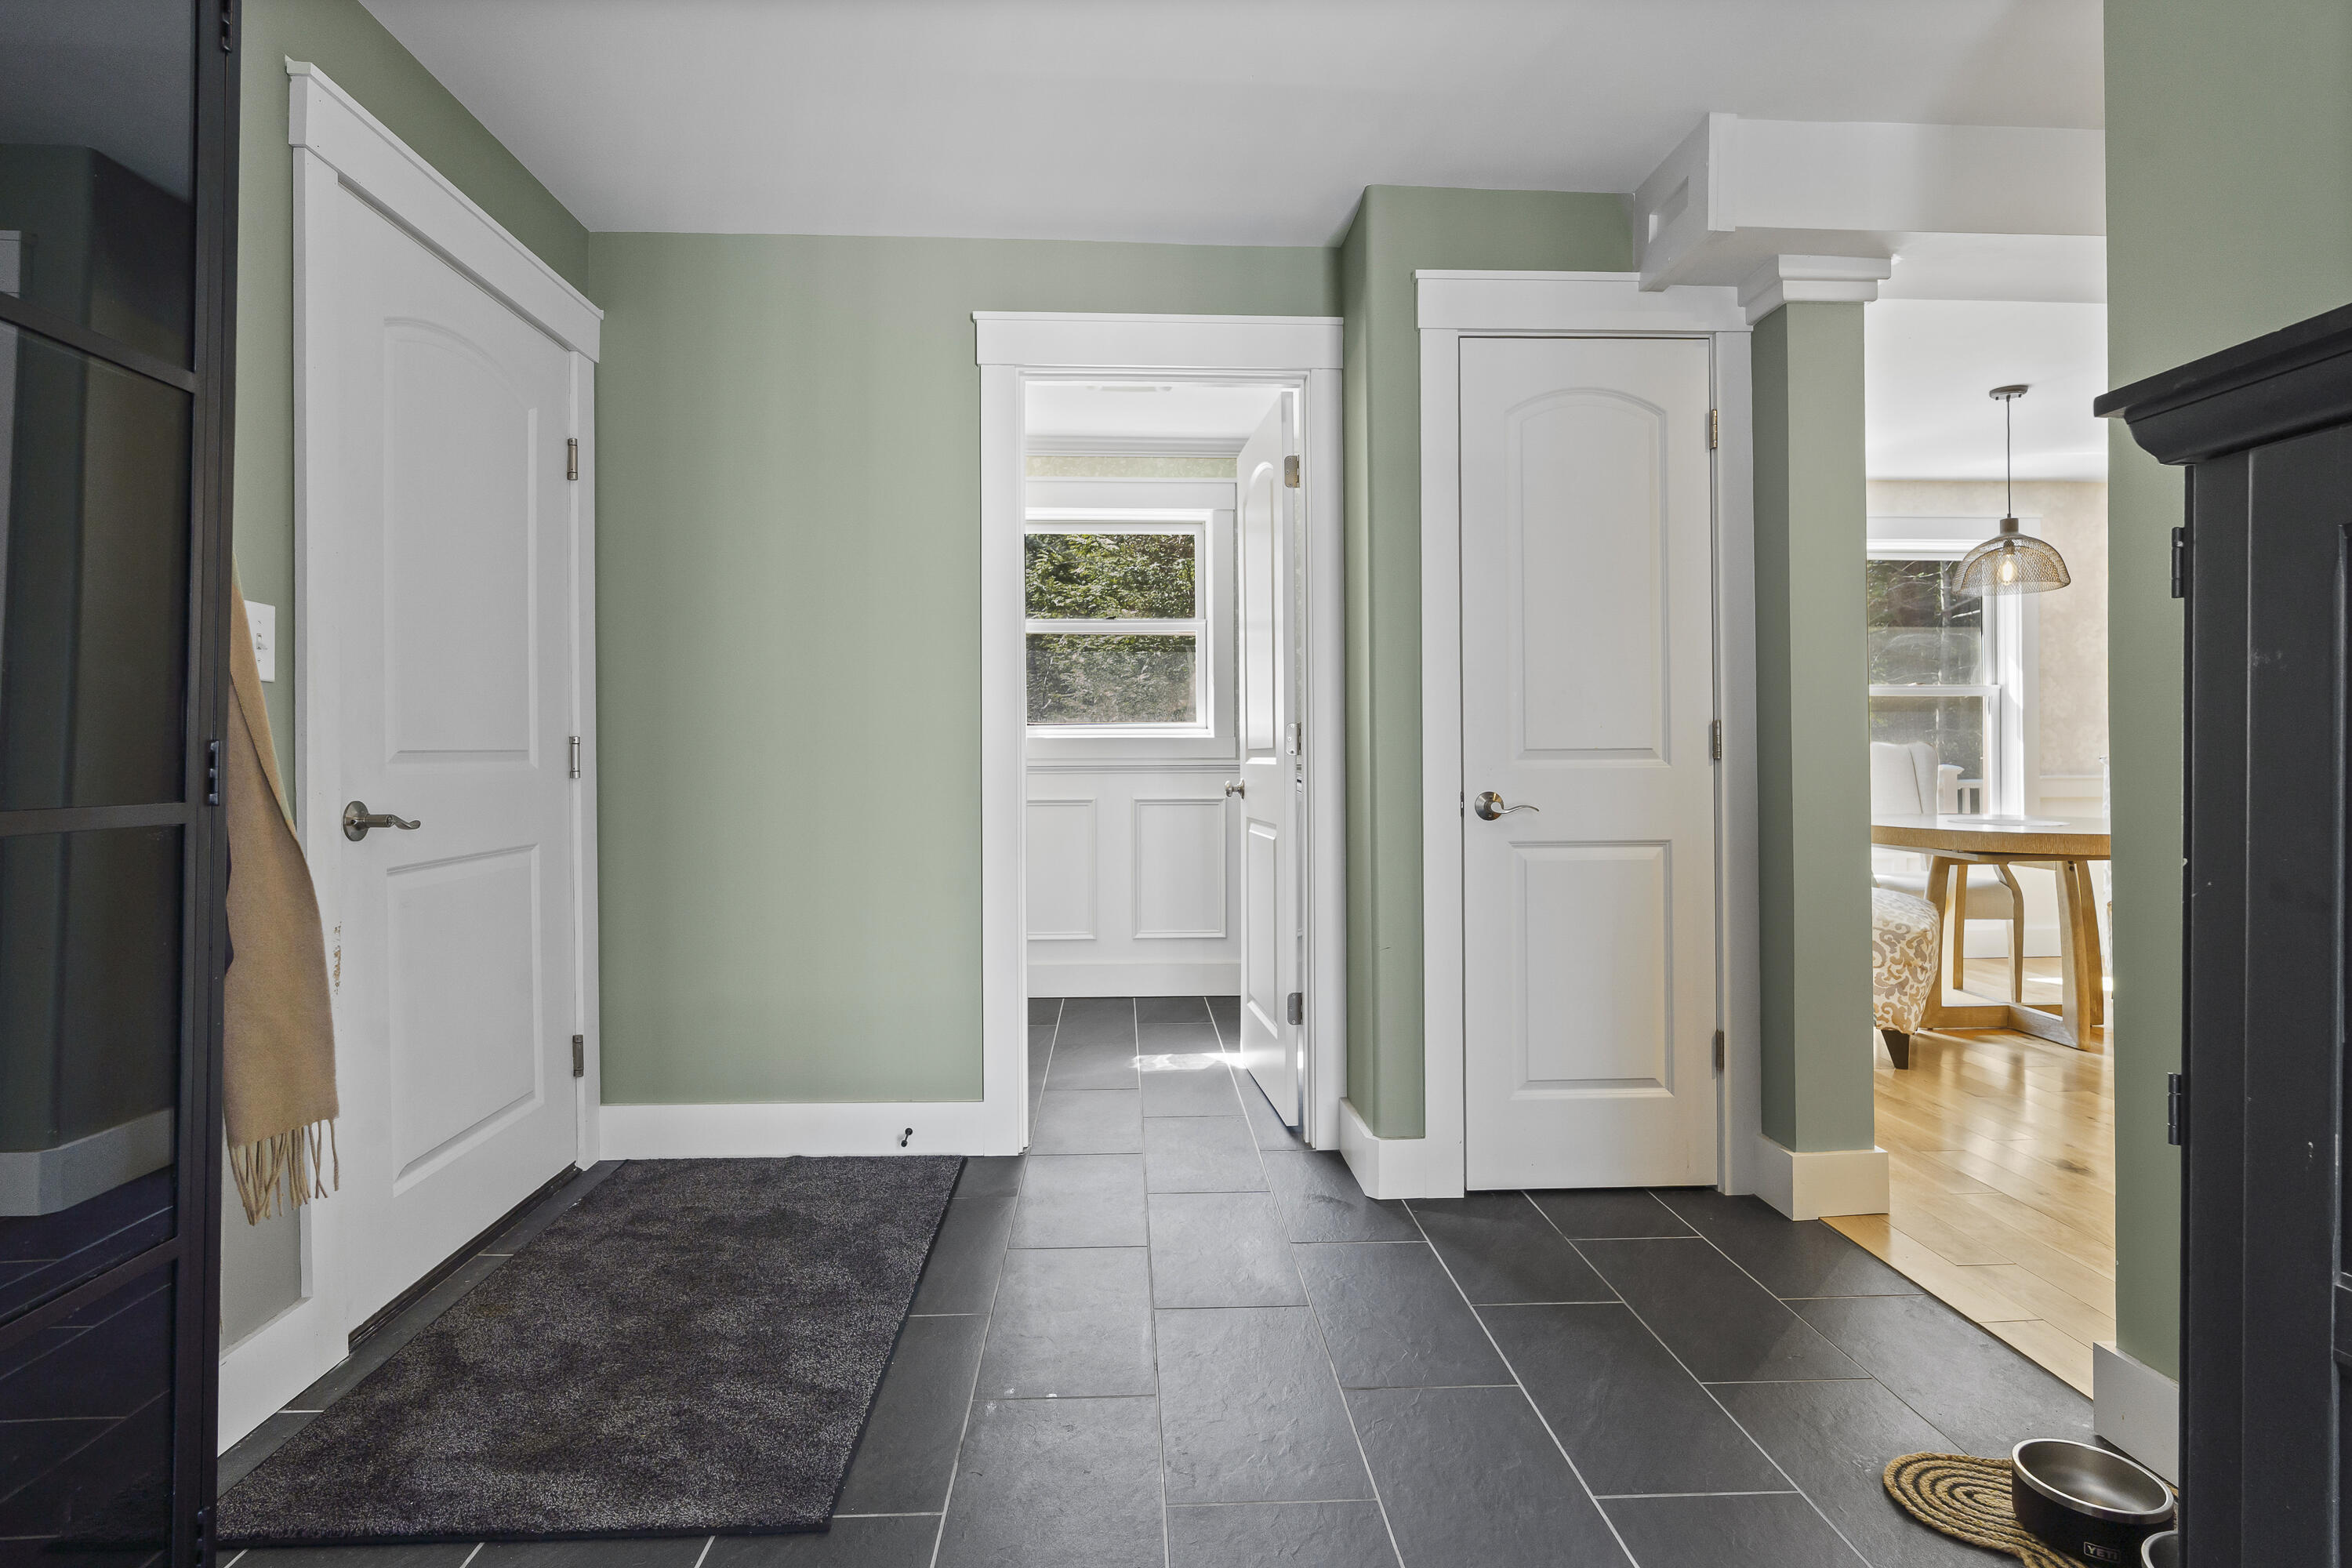
Entry hall with sage-green walls, slate tile floors, white doors, and a view into a bright dining area.
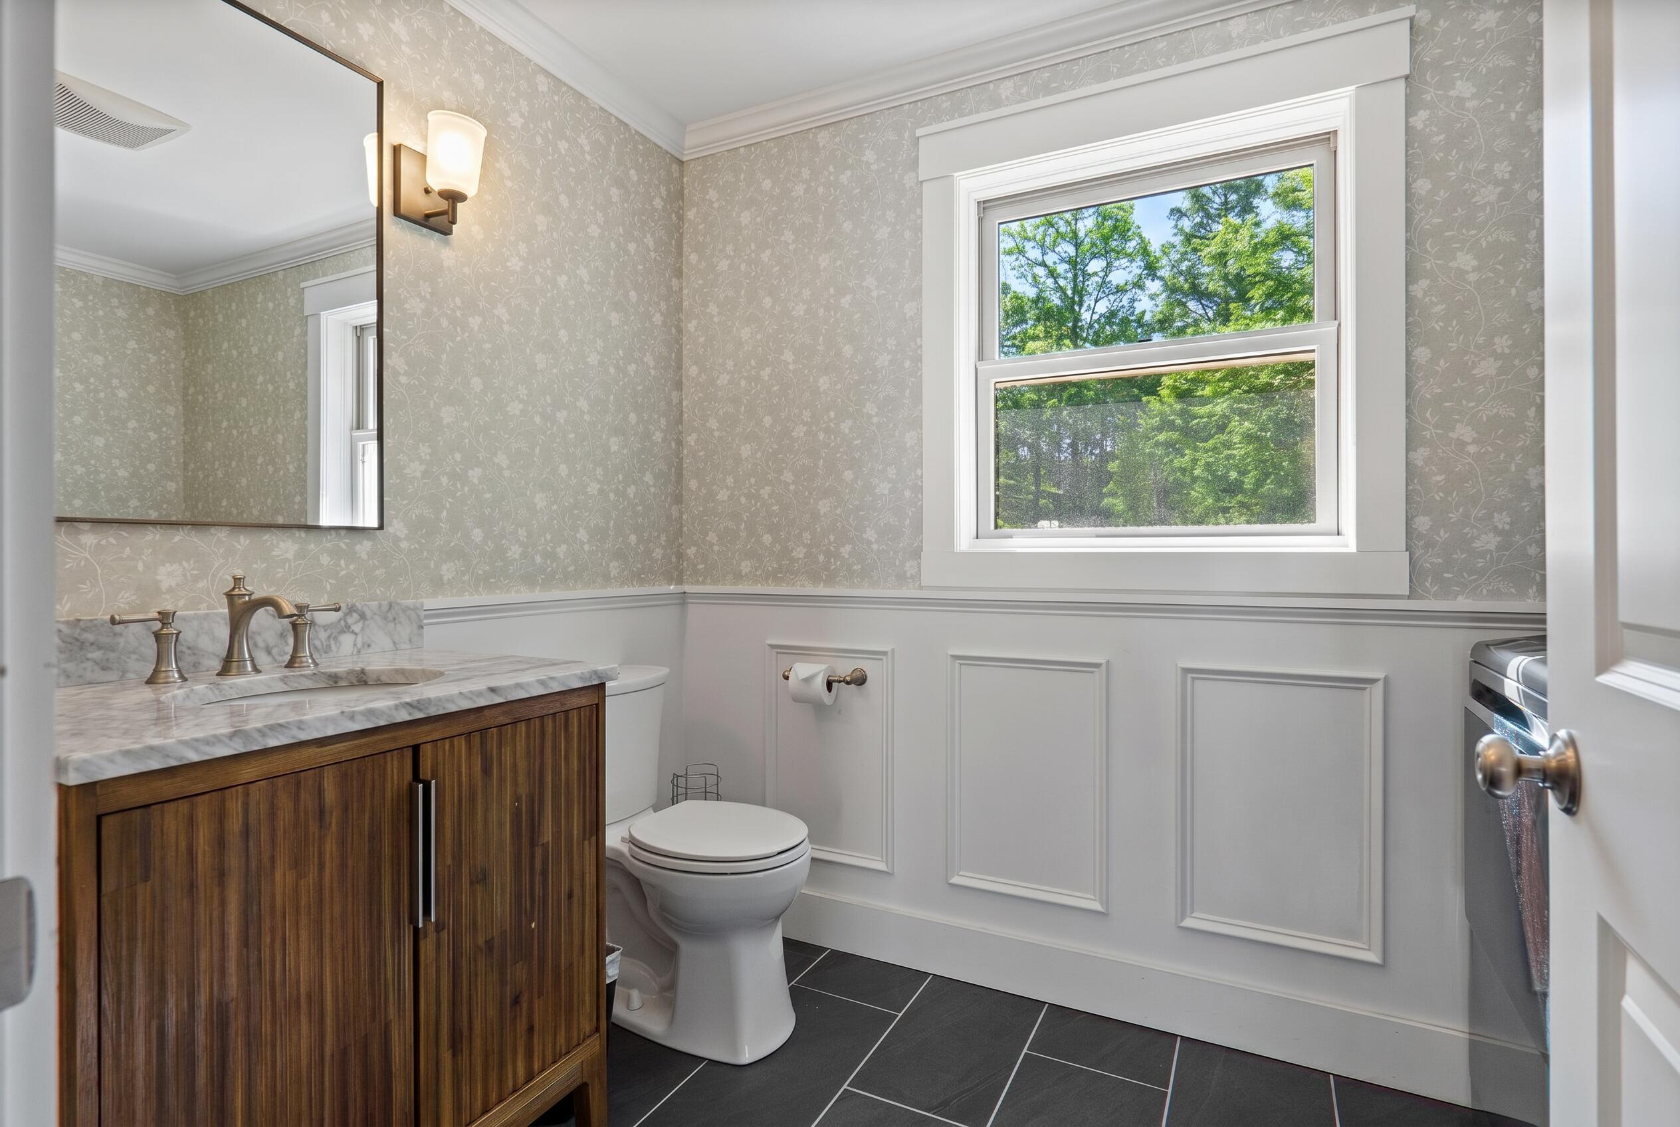
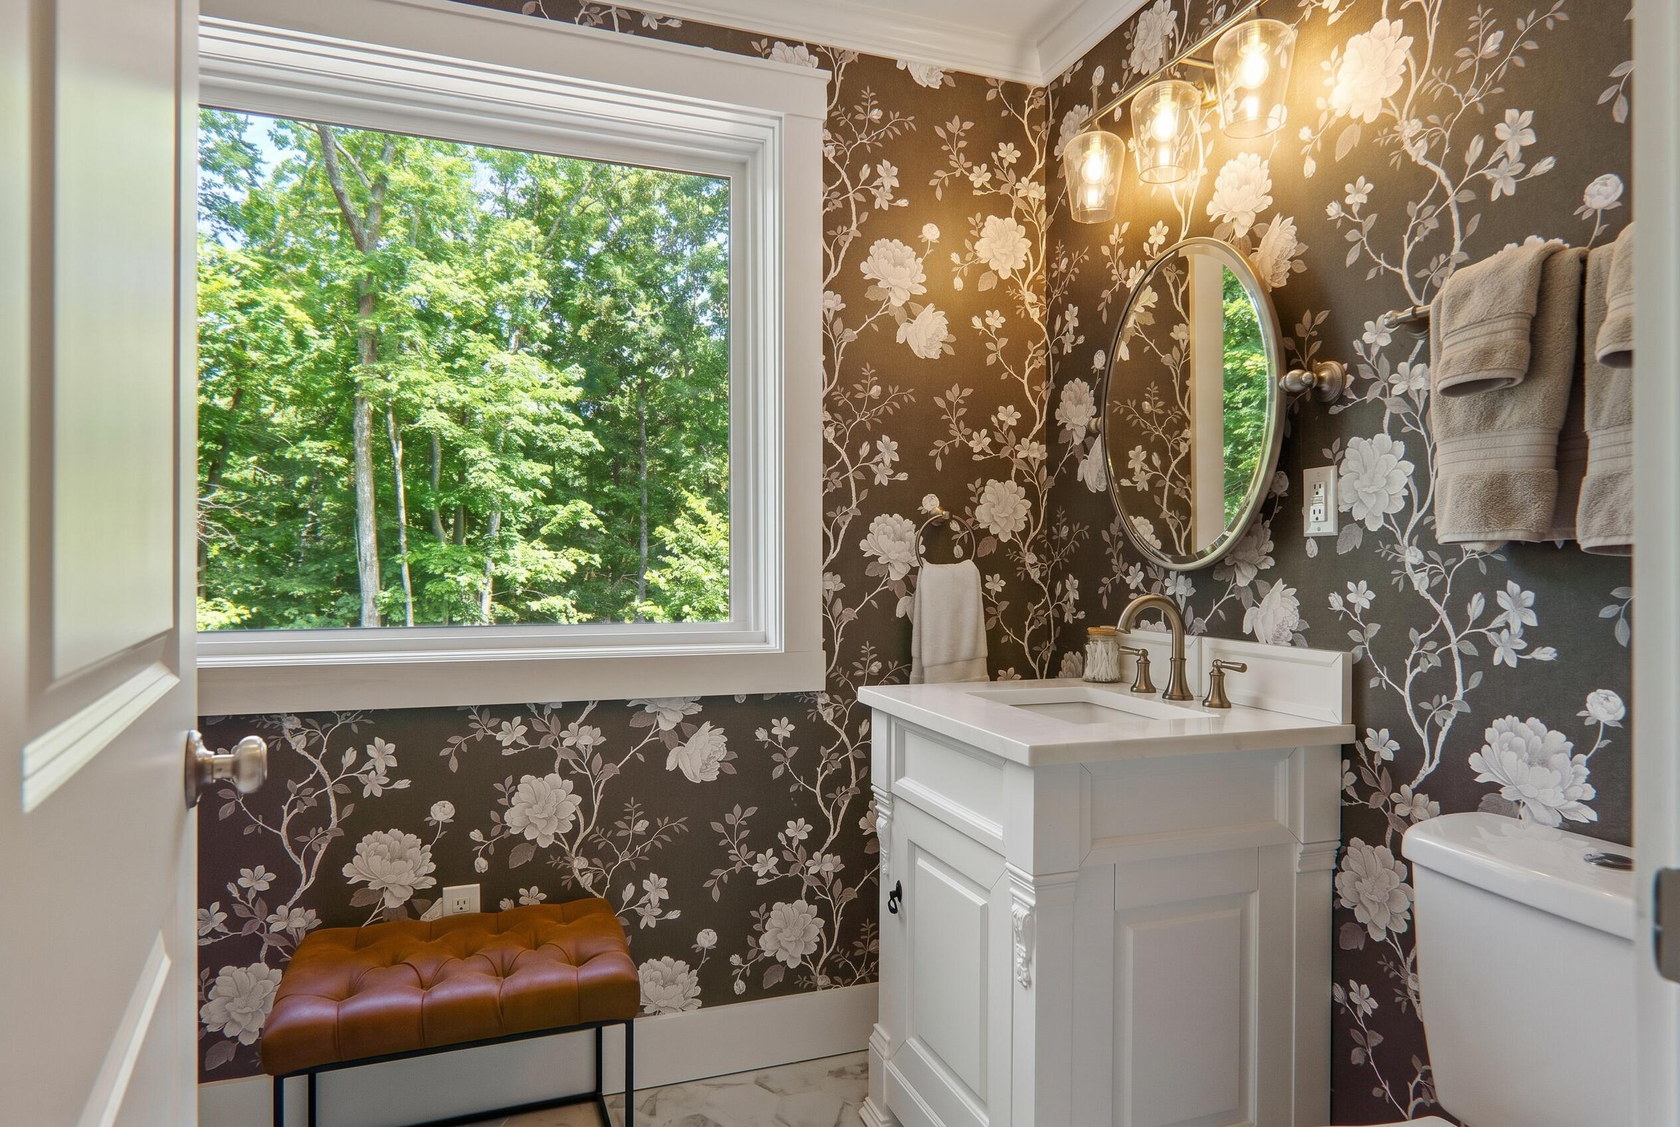
Bathroom with a marble-topped wood vanity, floral wallpaper, white paneling, and a leafy view through the window.
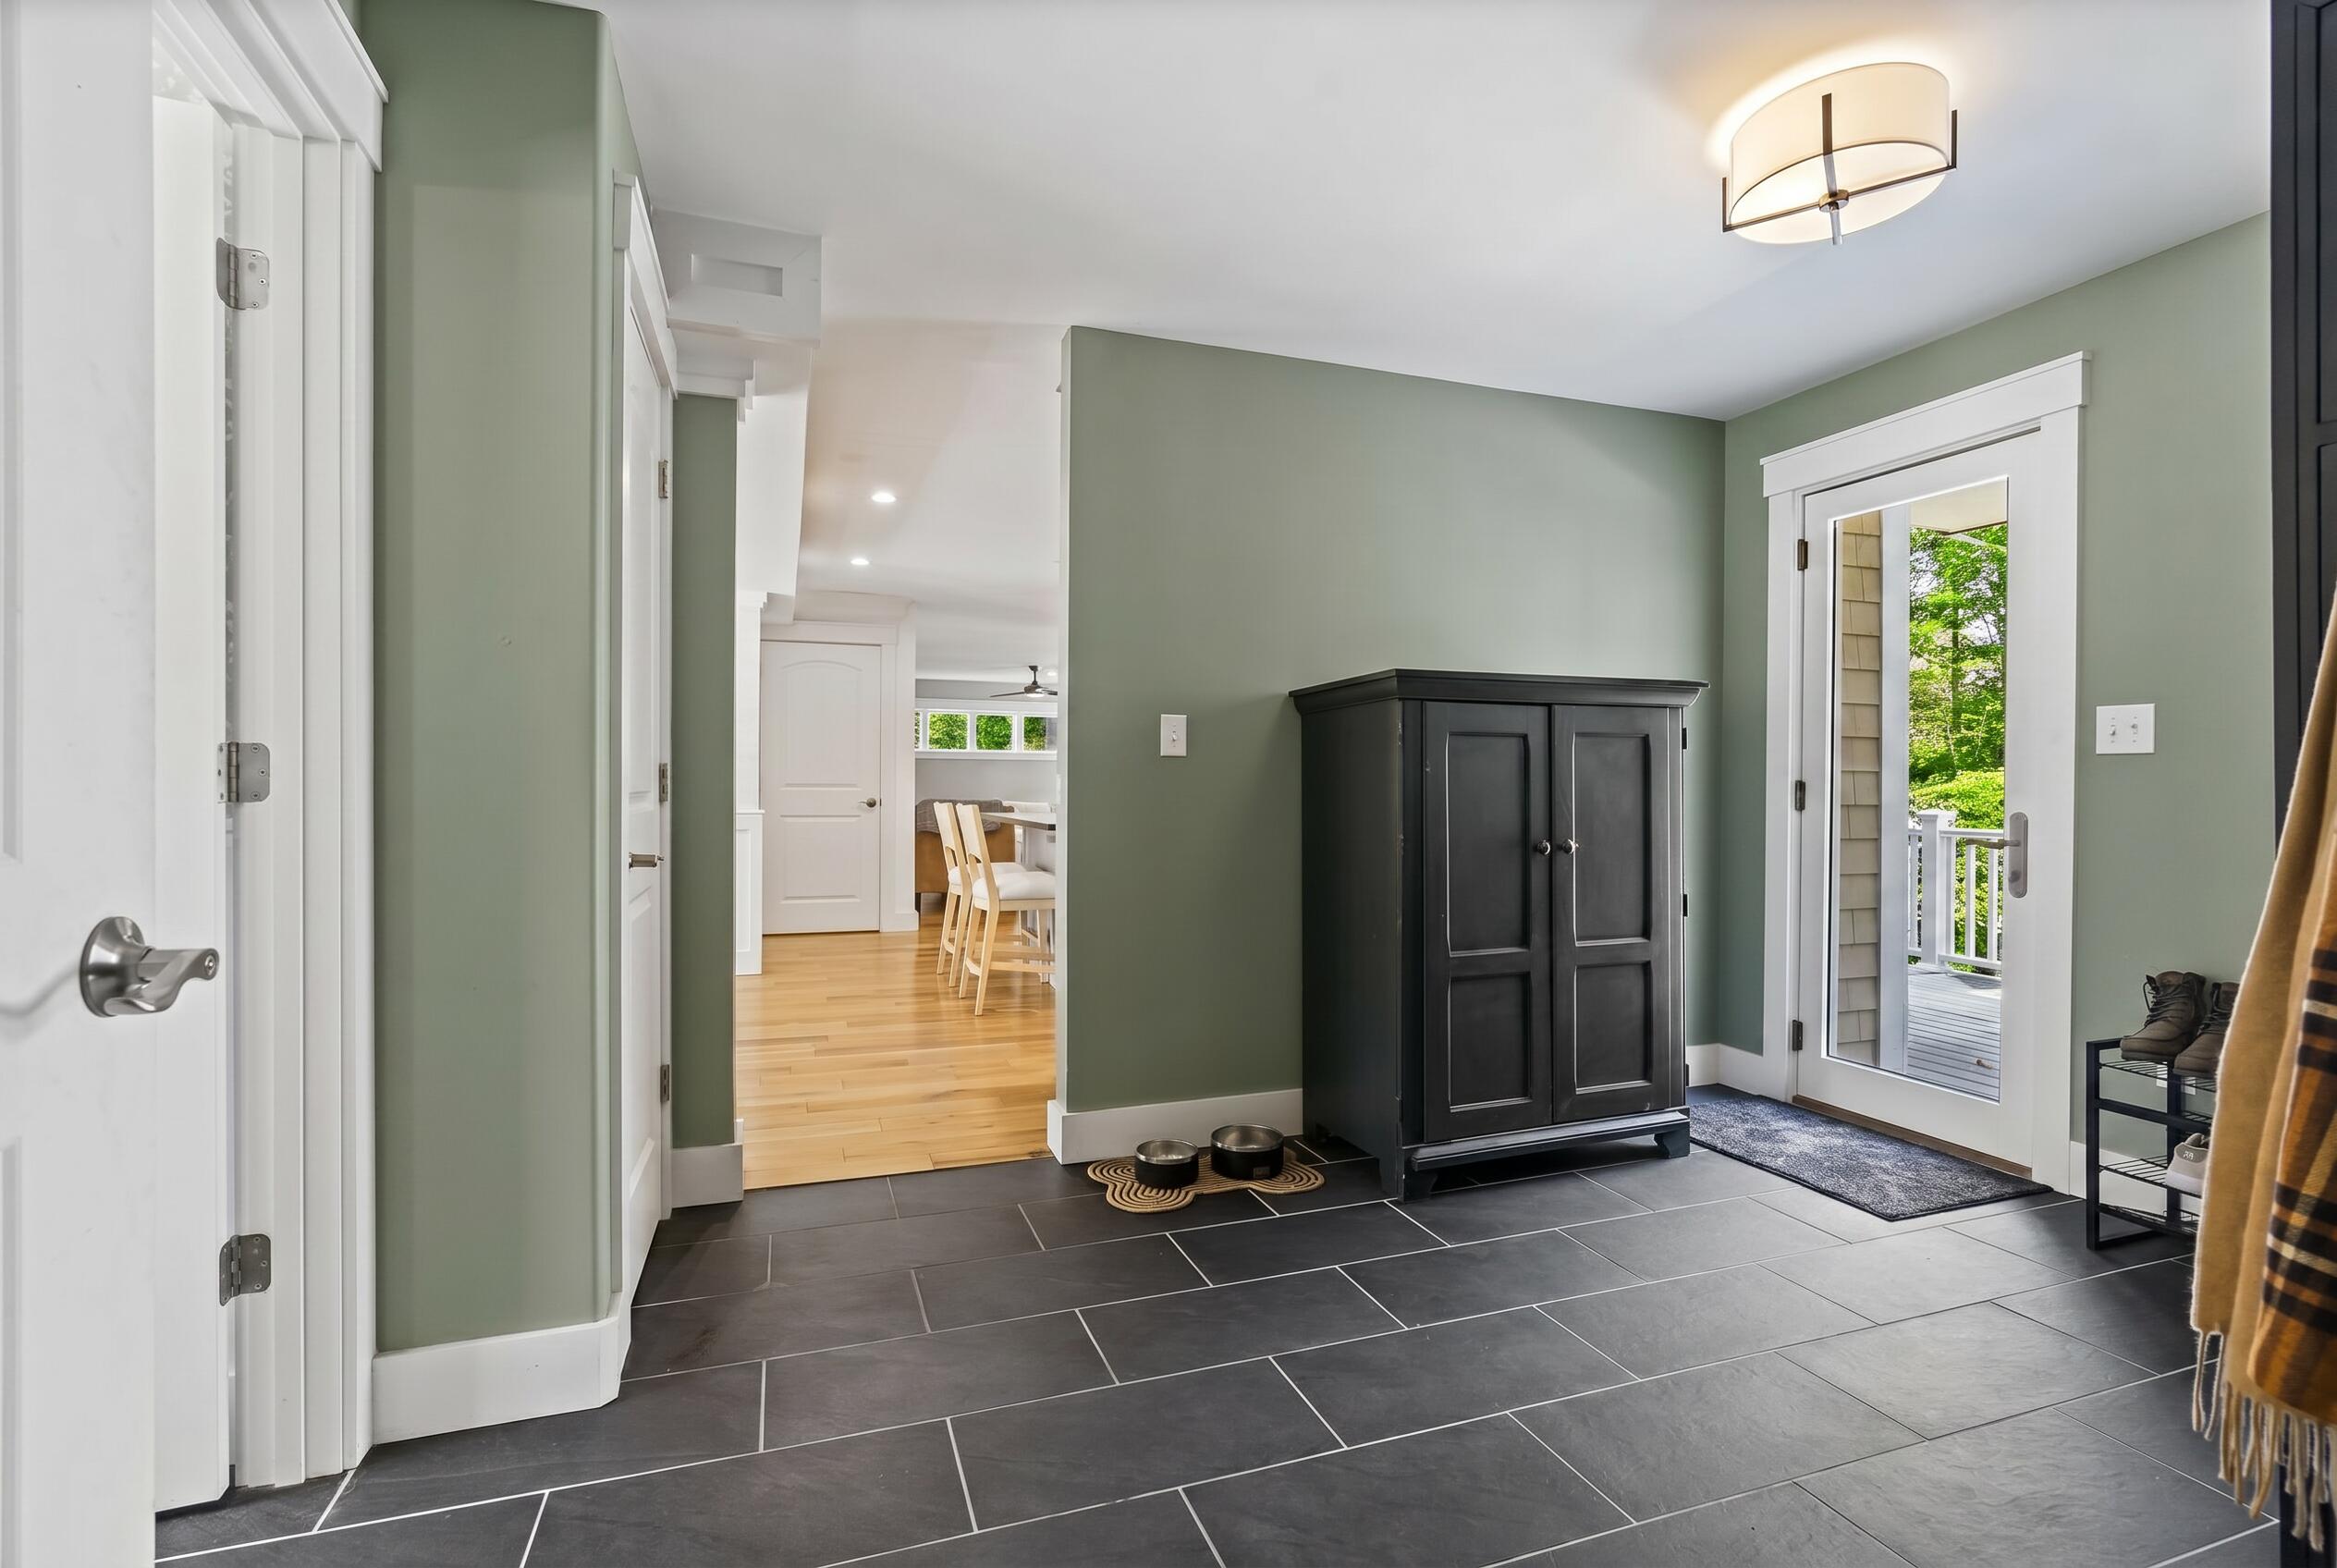
Entryway with sage-green walls, dark tile flooring, a black cabinet, and a glass door to the deck.
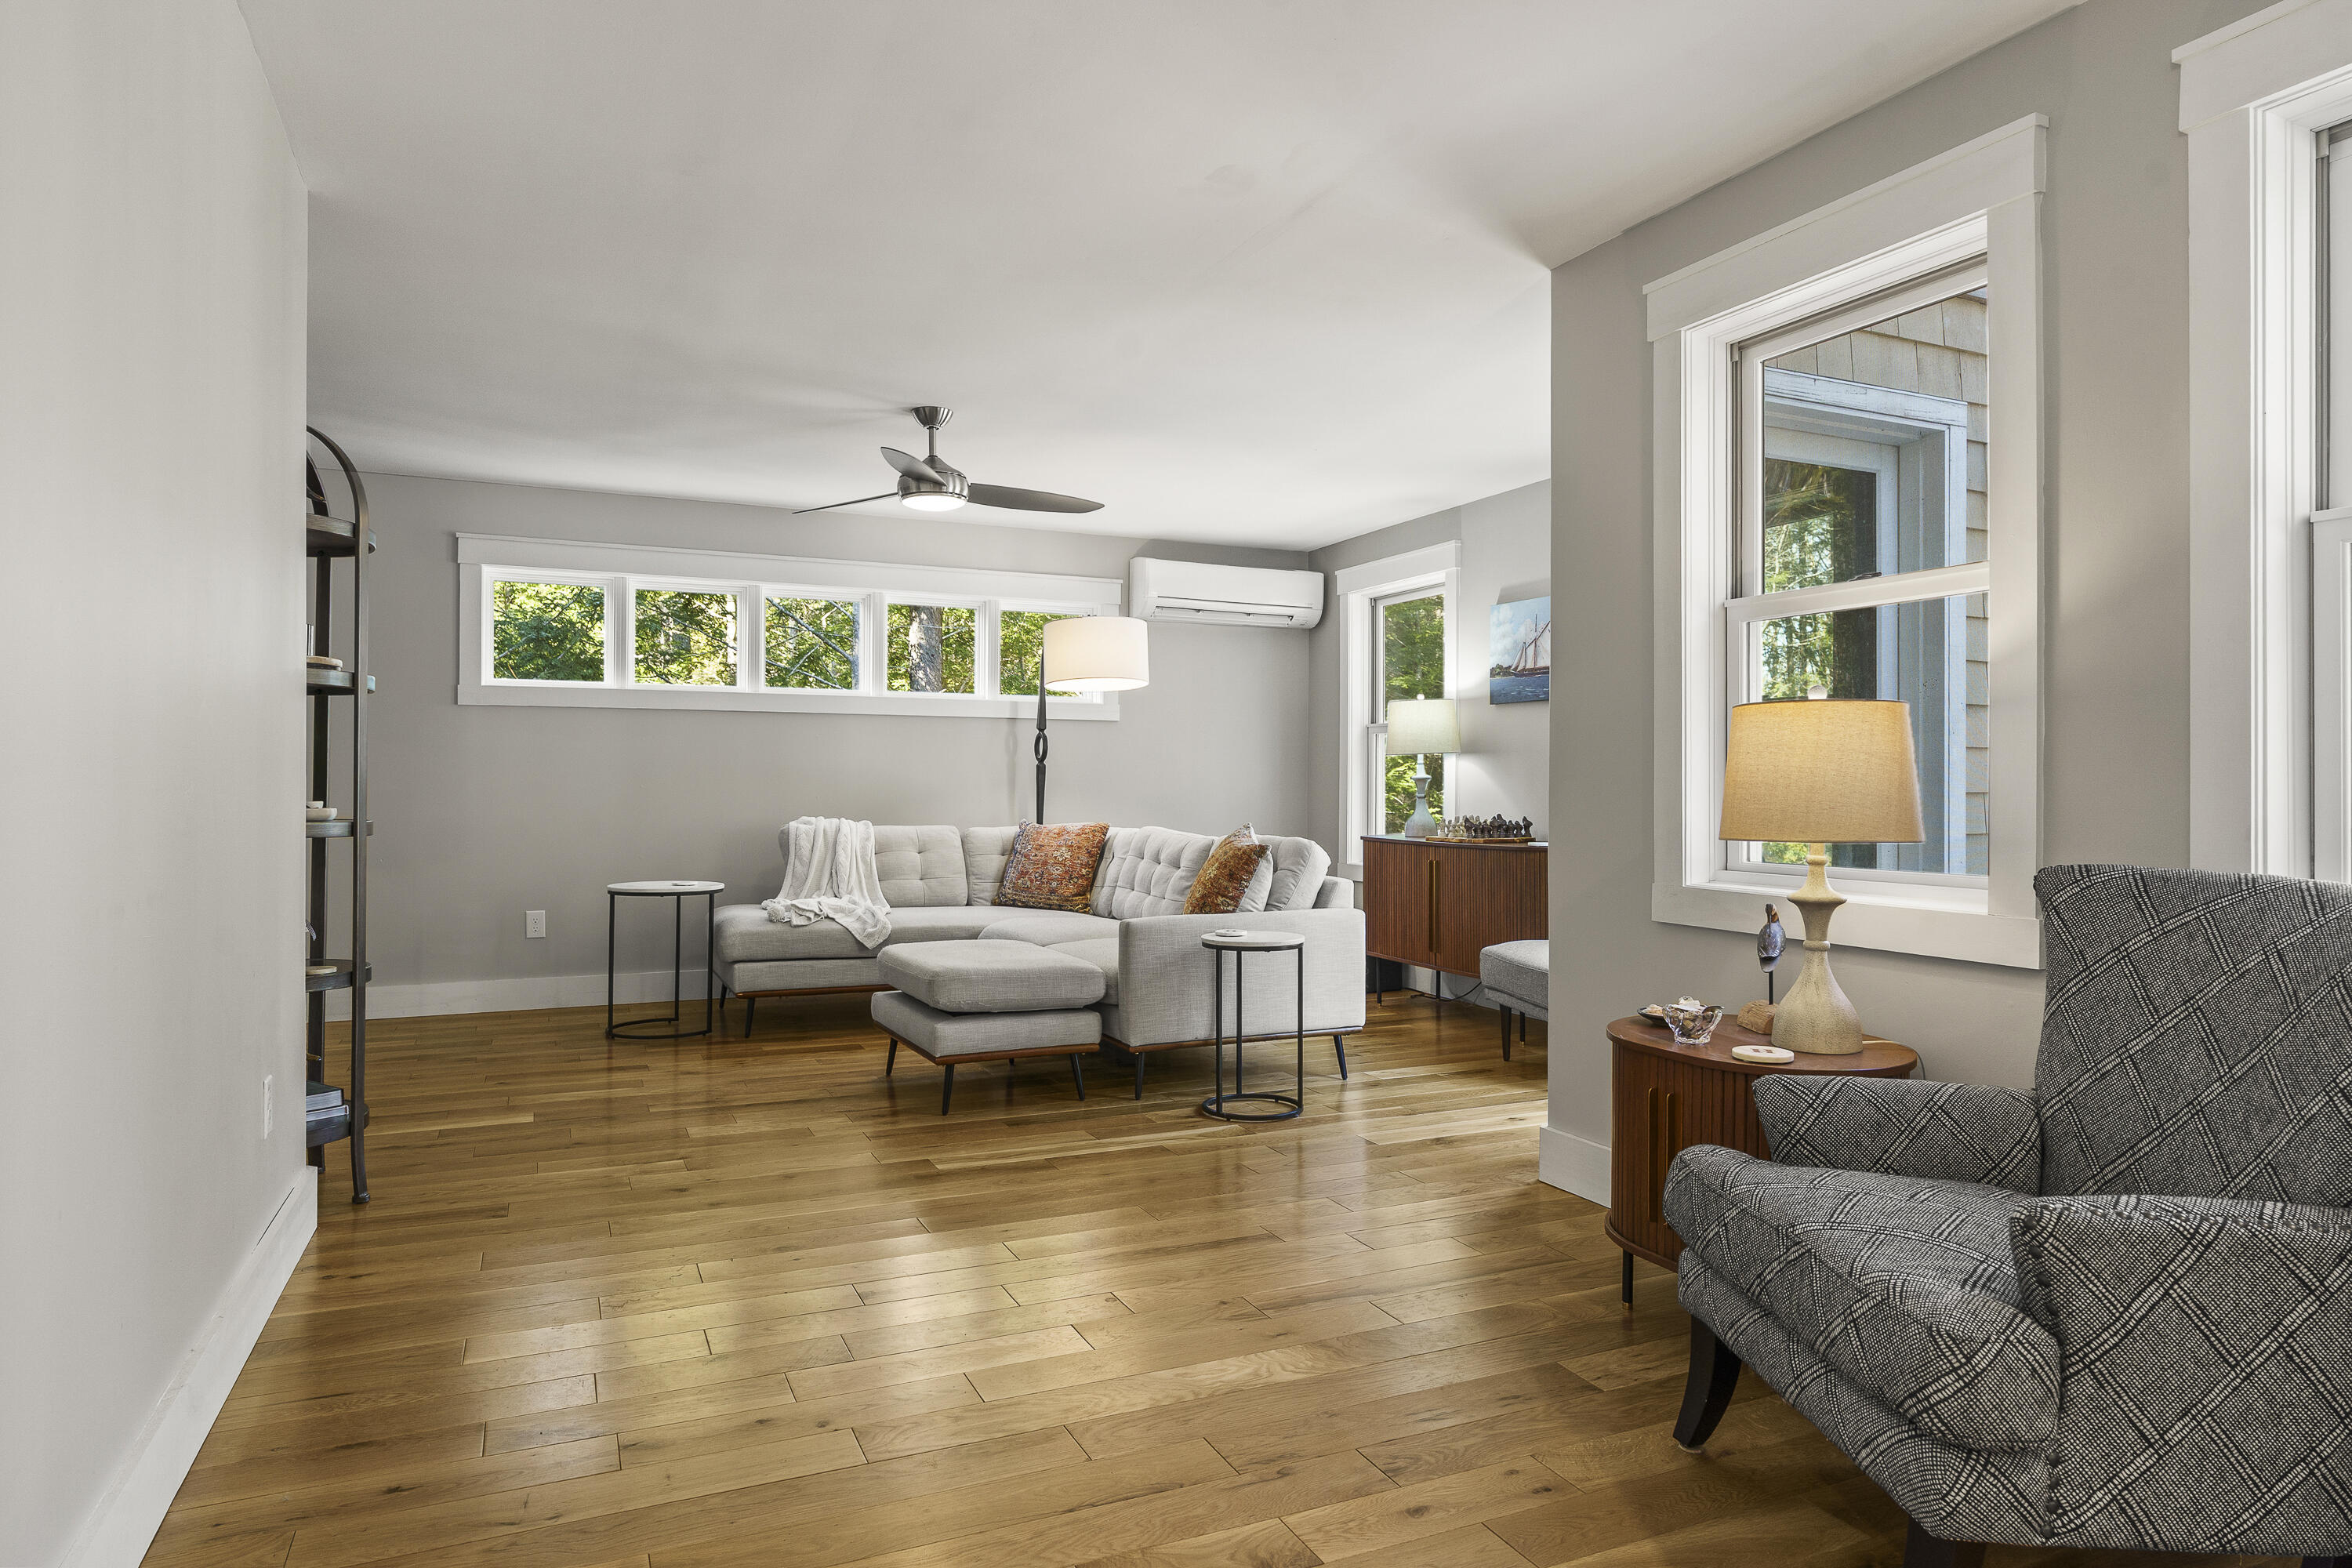
Living room with a gray sectional, hardwood floors, and wide windows overlooking trees.
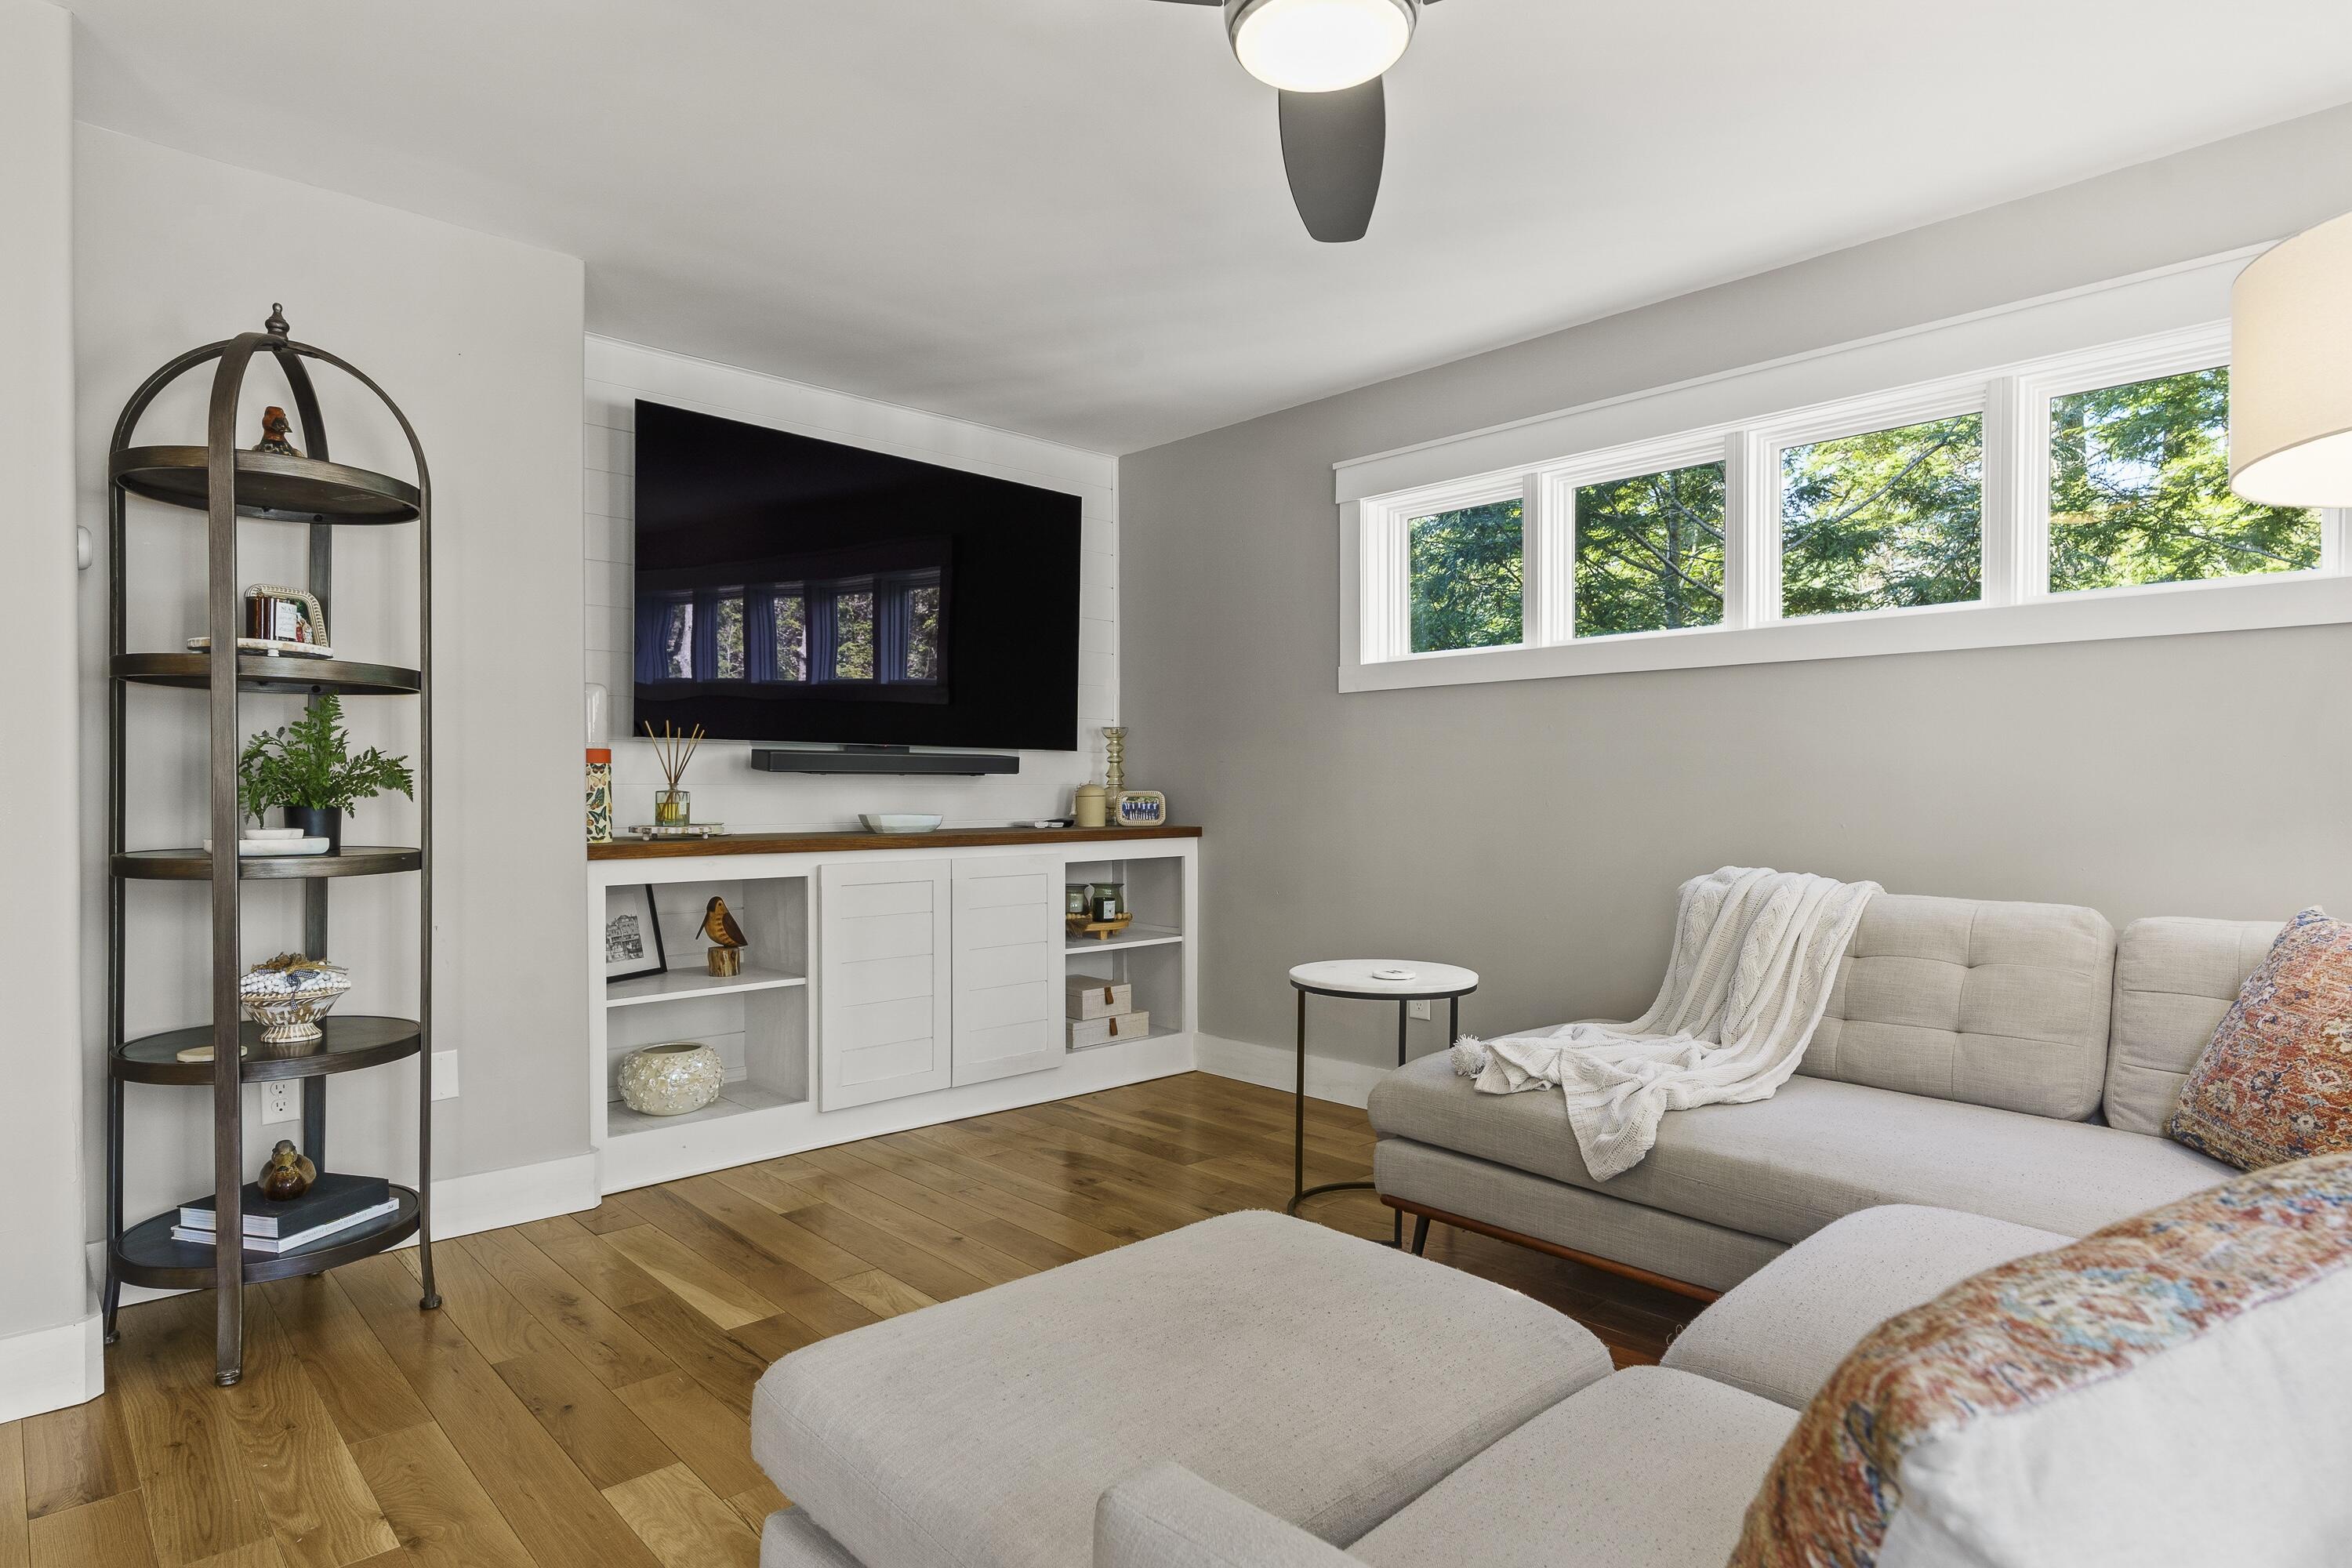
Living room with a light sectional, built-in media cabinetry, hardwood floors, and high windows facing trees.
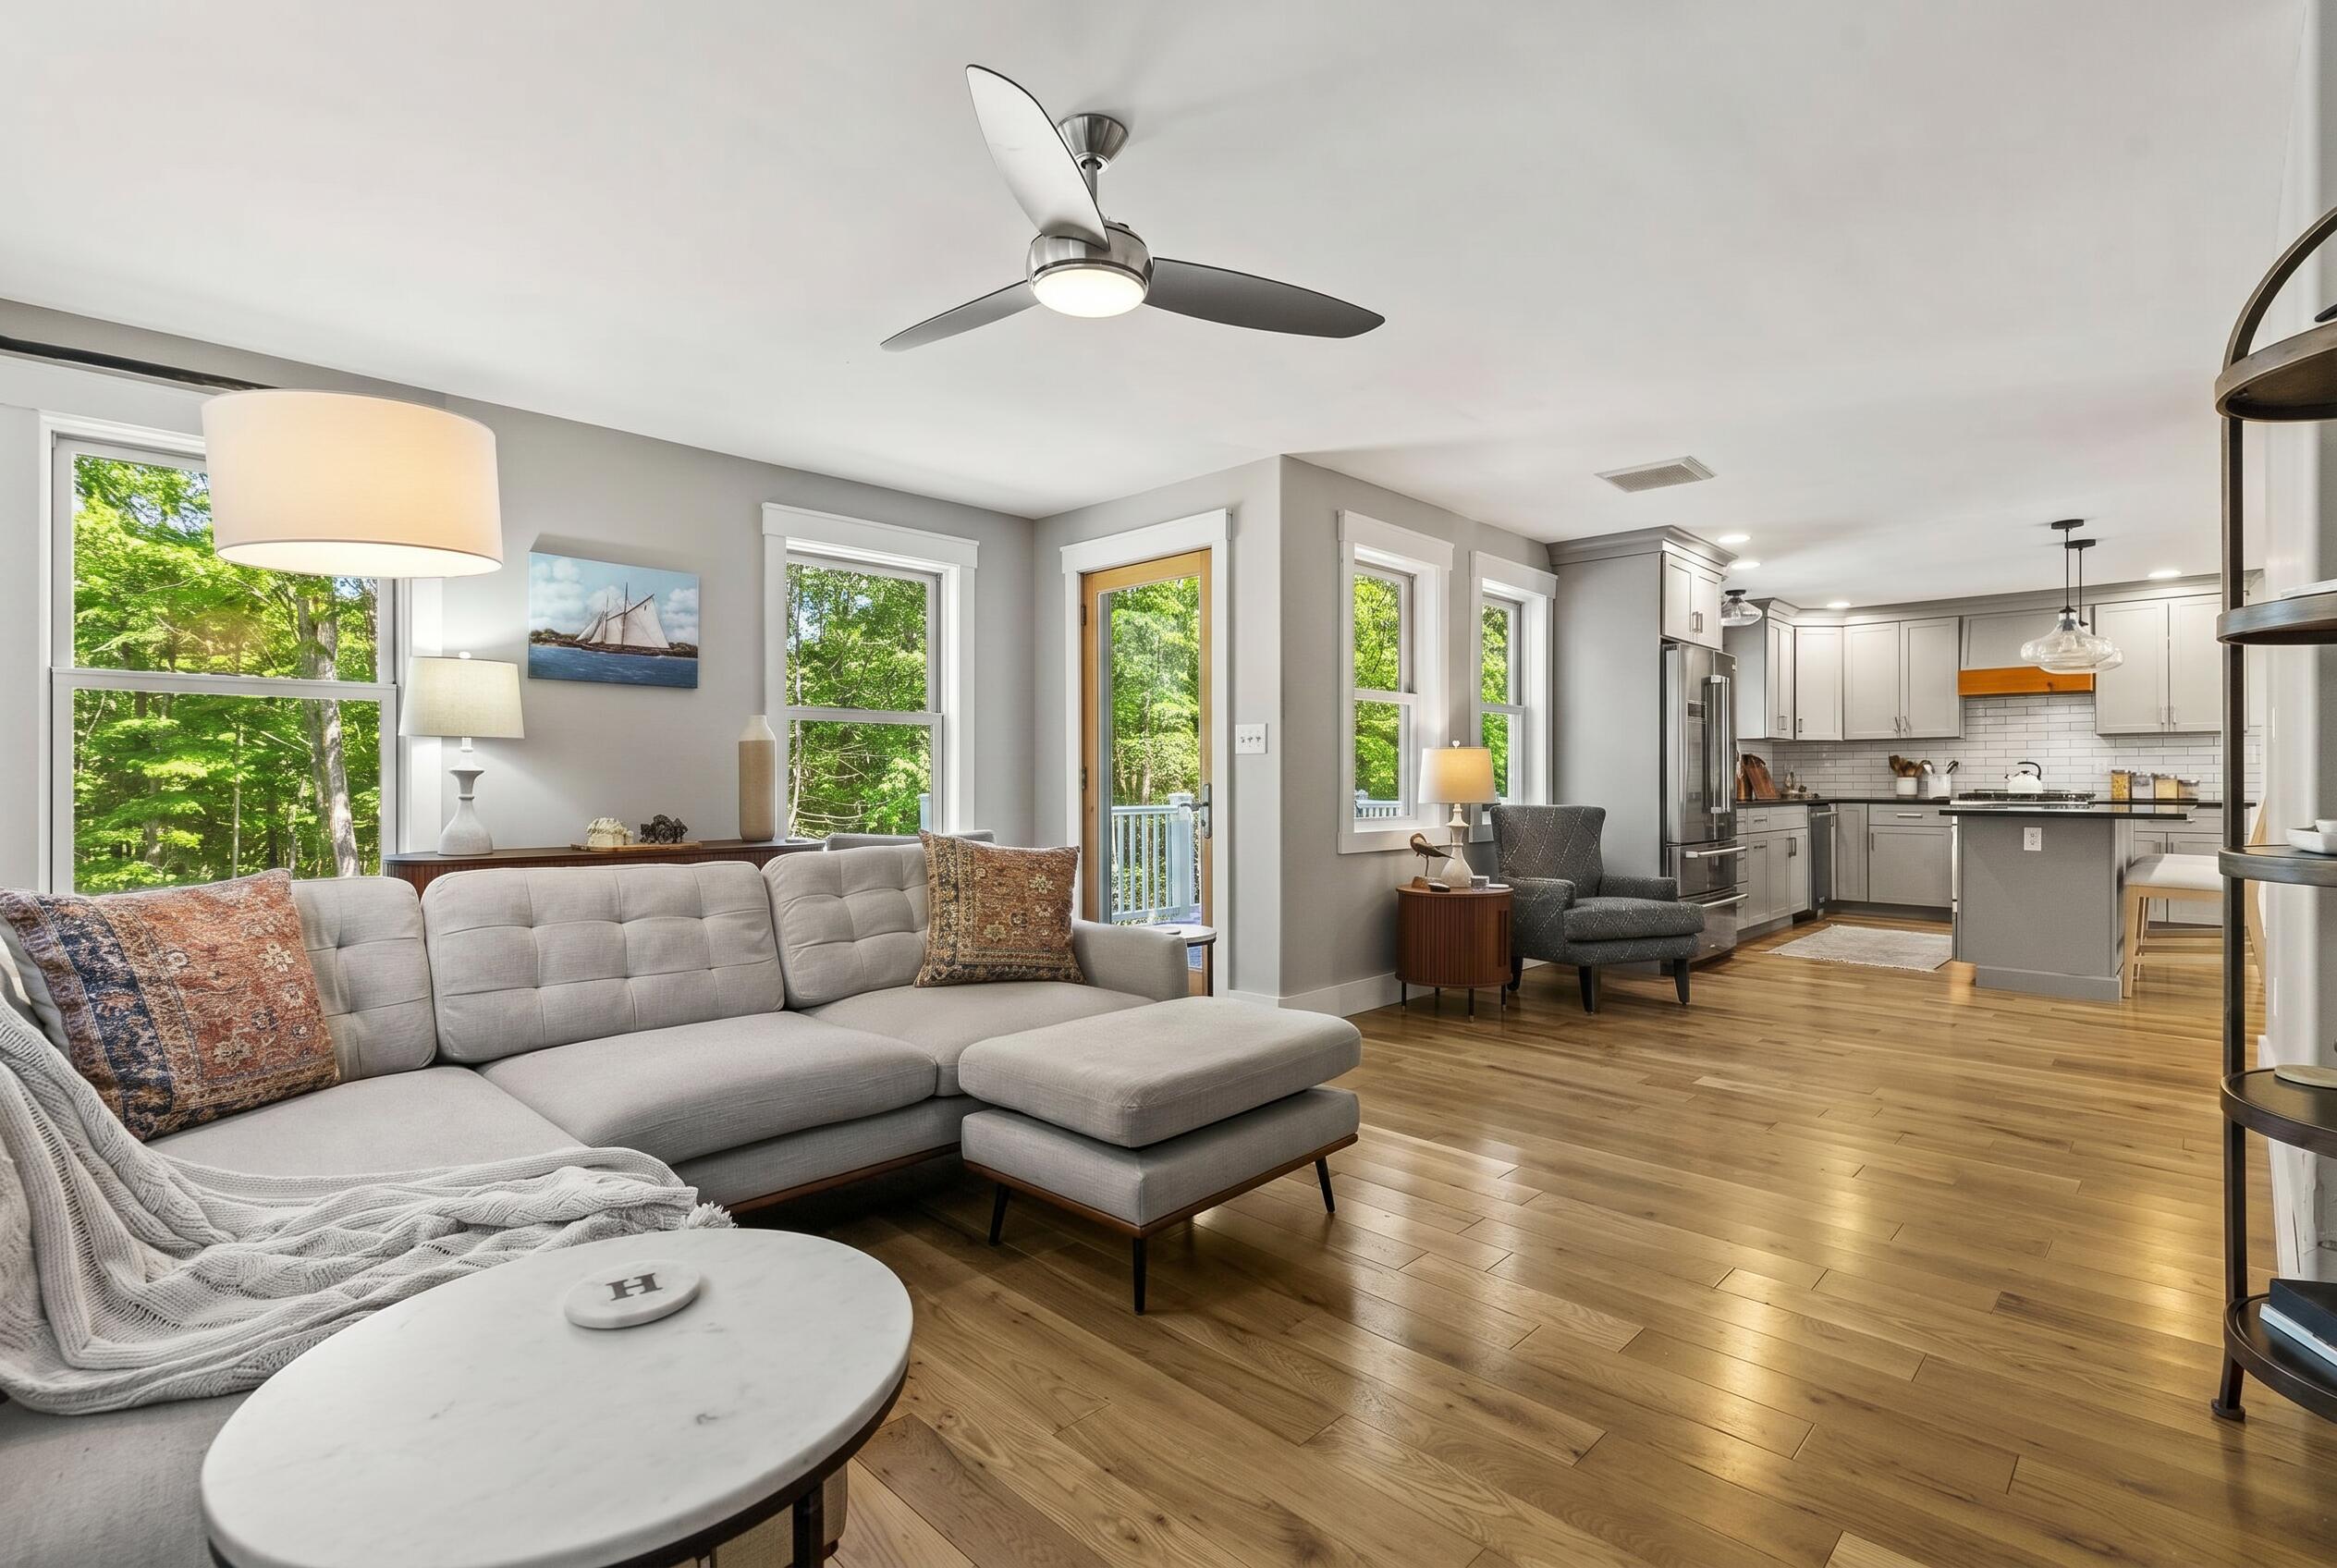
Open-plan living room with a gray sectional, wood floors, and a kitchen beyond.
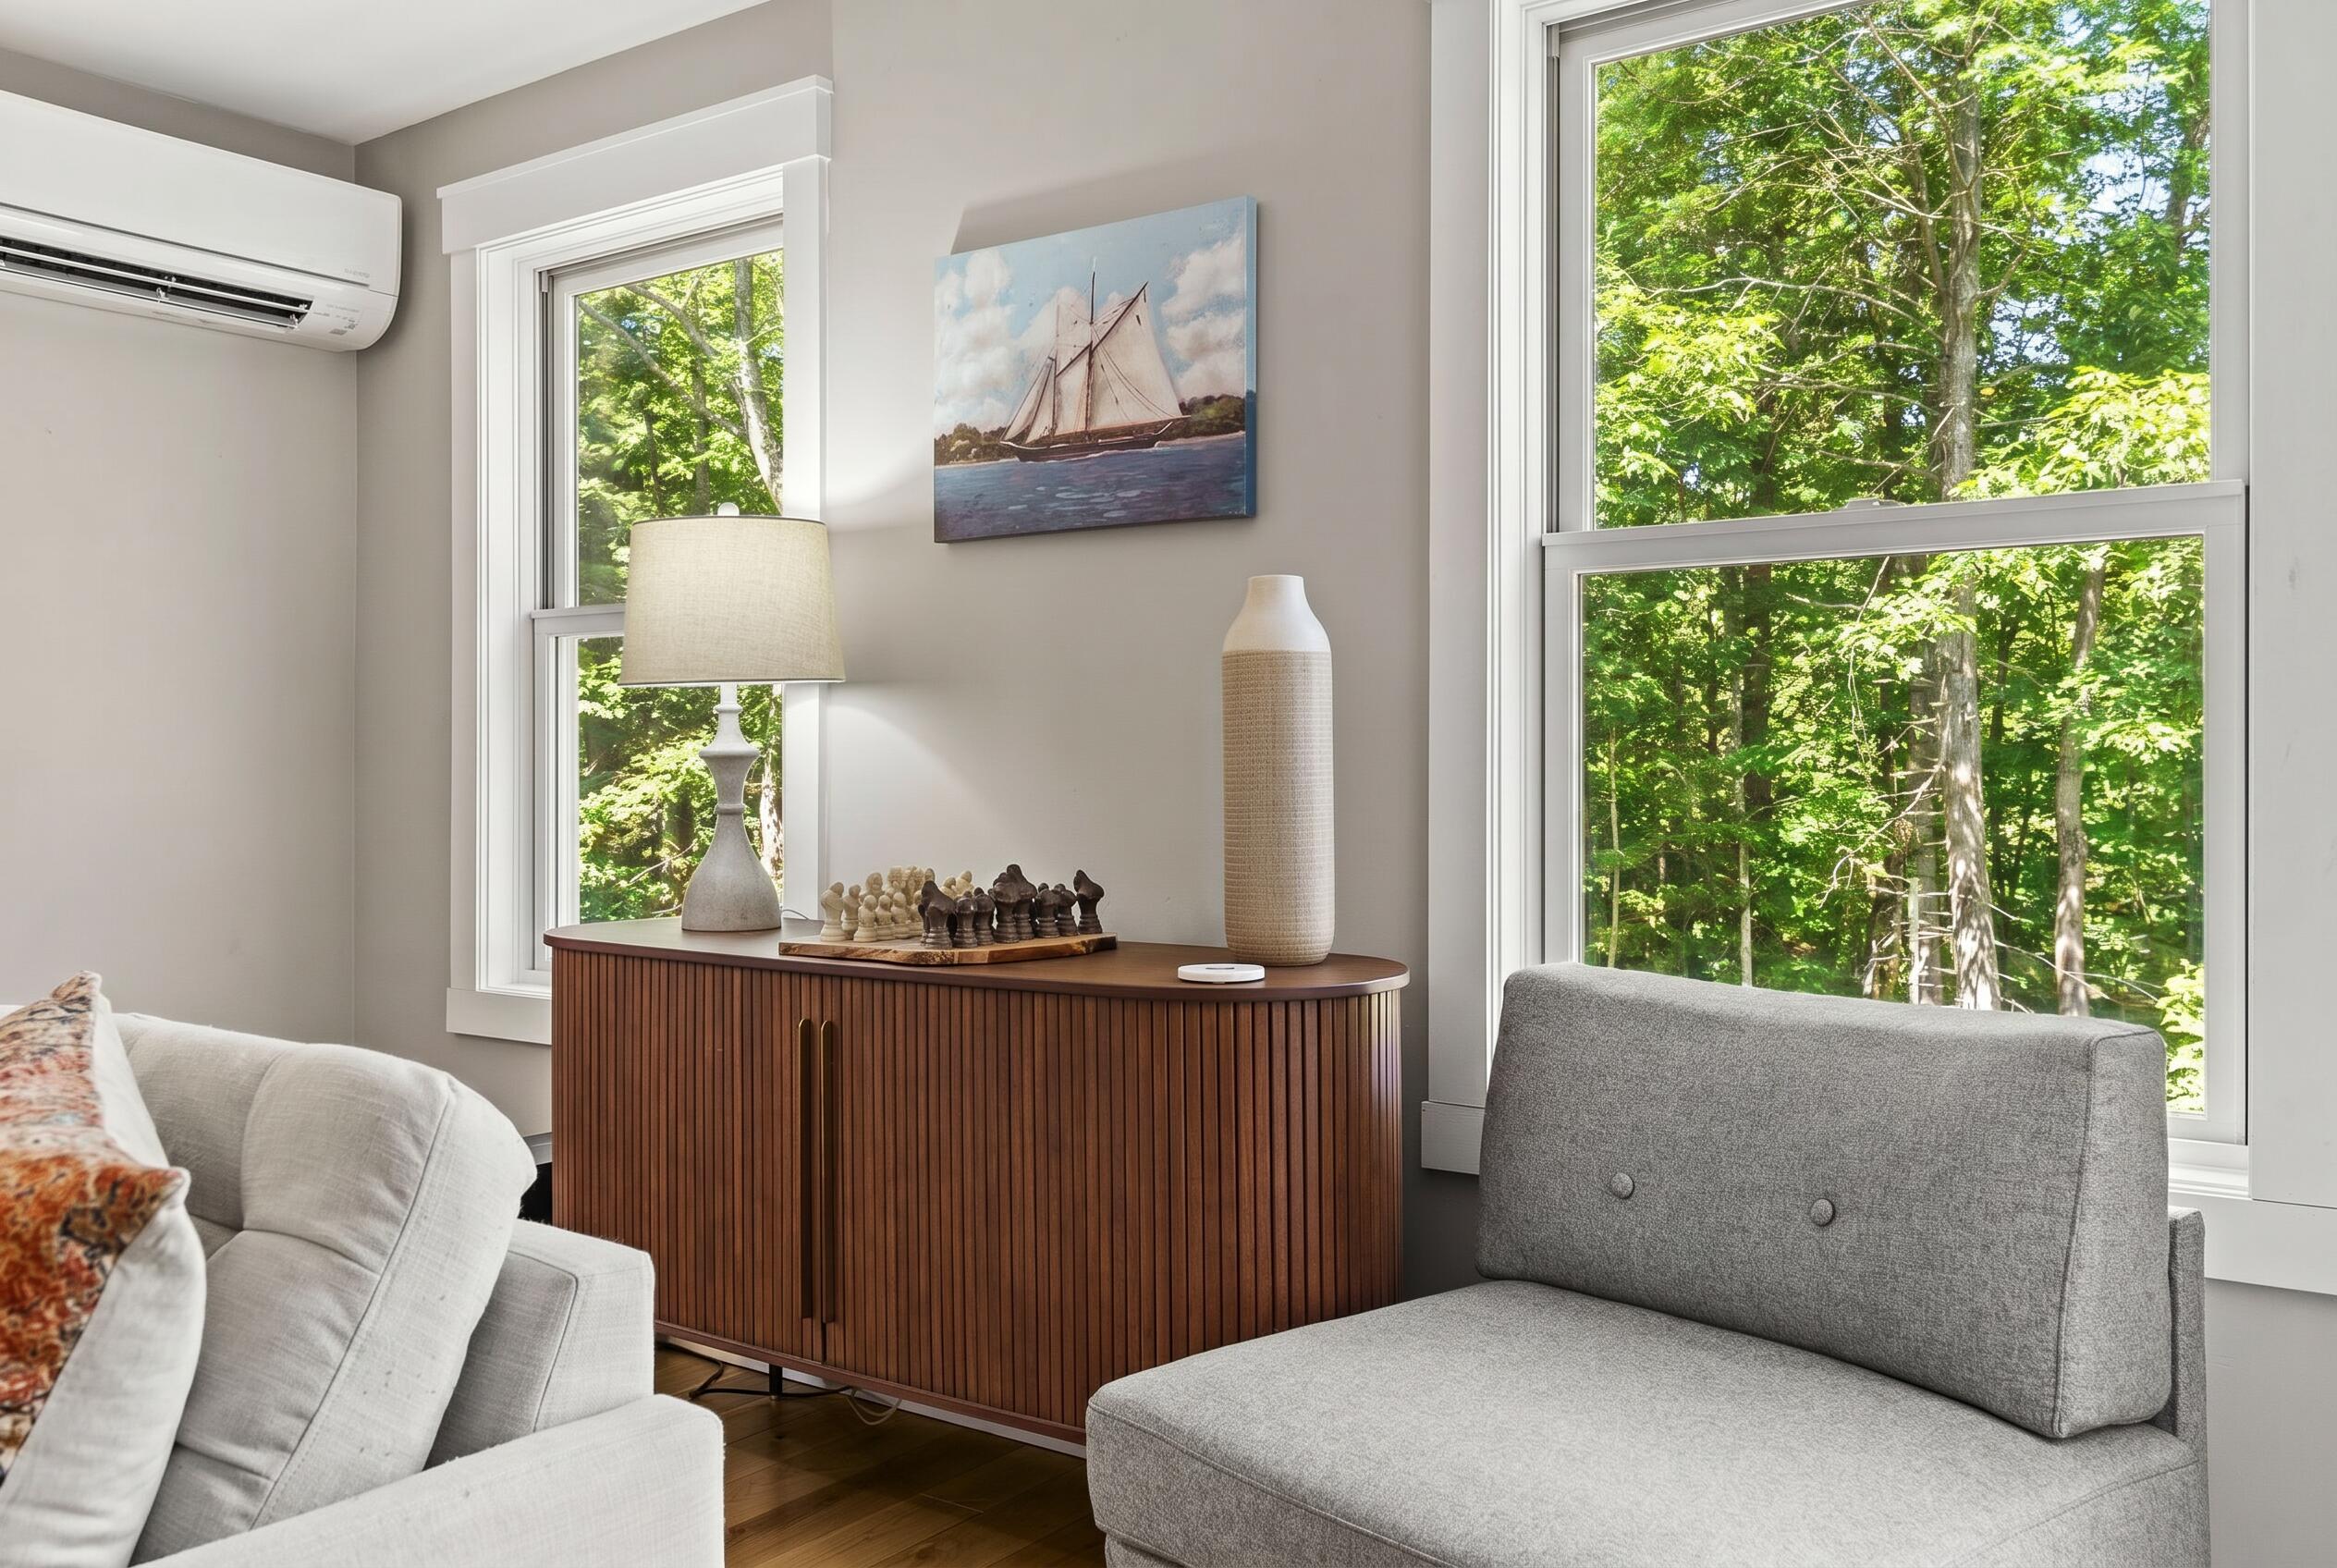
Living room with gray chaise, fluted wood sideboard, chess set, and large windows overlooking woods.
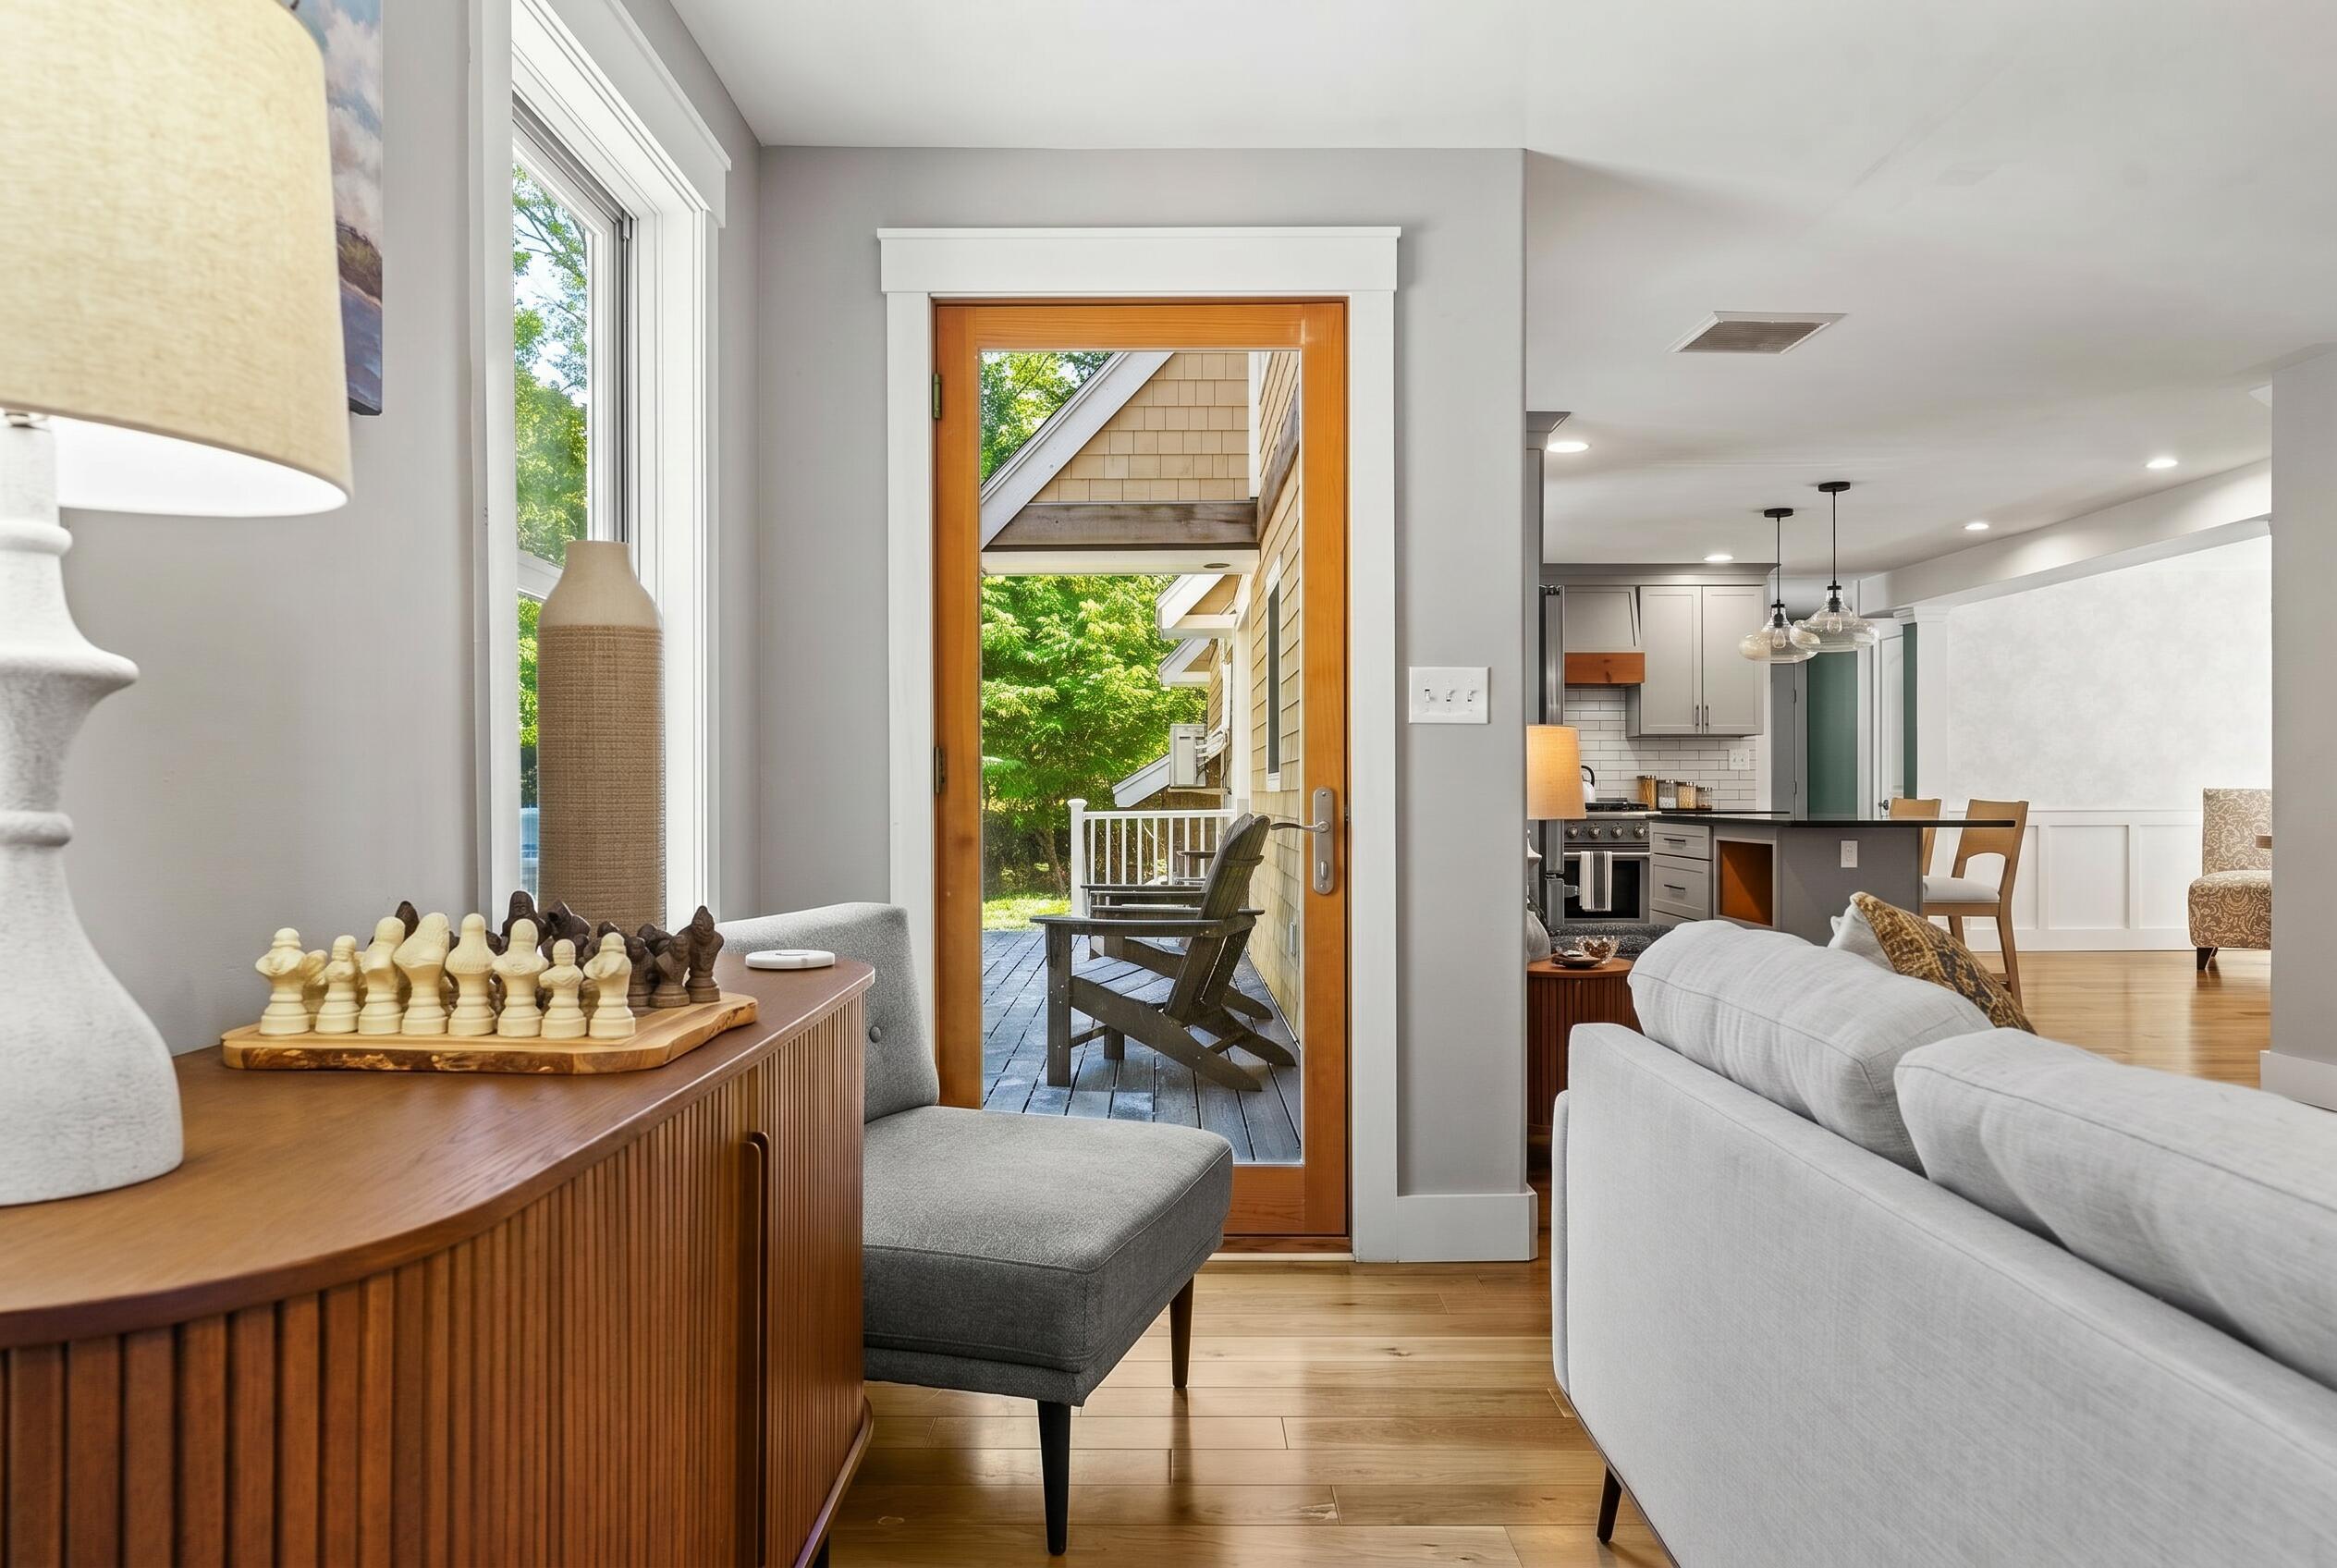
Living room with gray seating, a chess set, and a glass door opening to a deck.
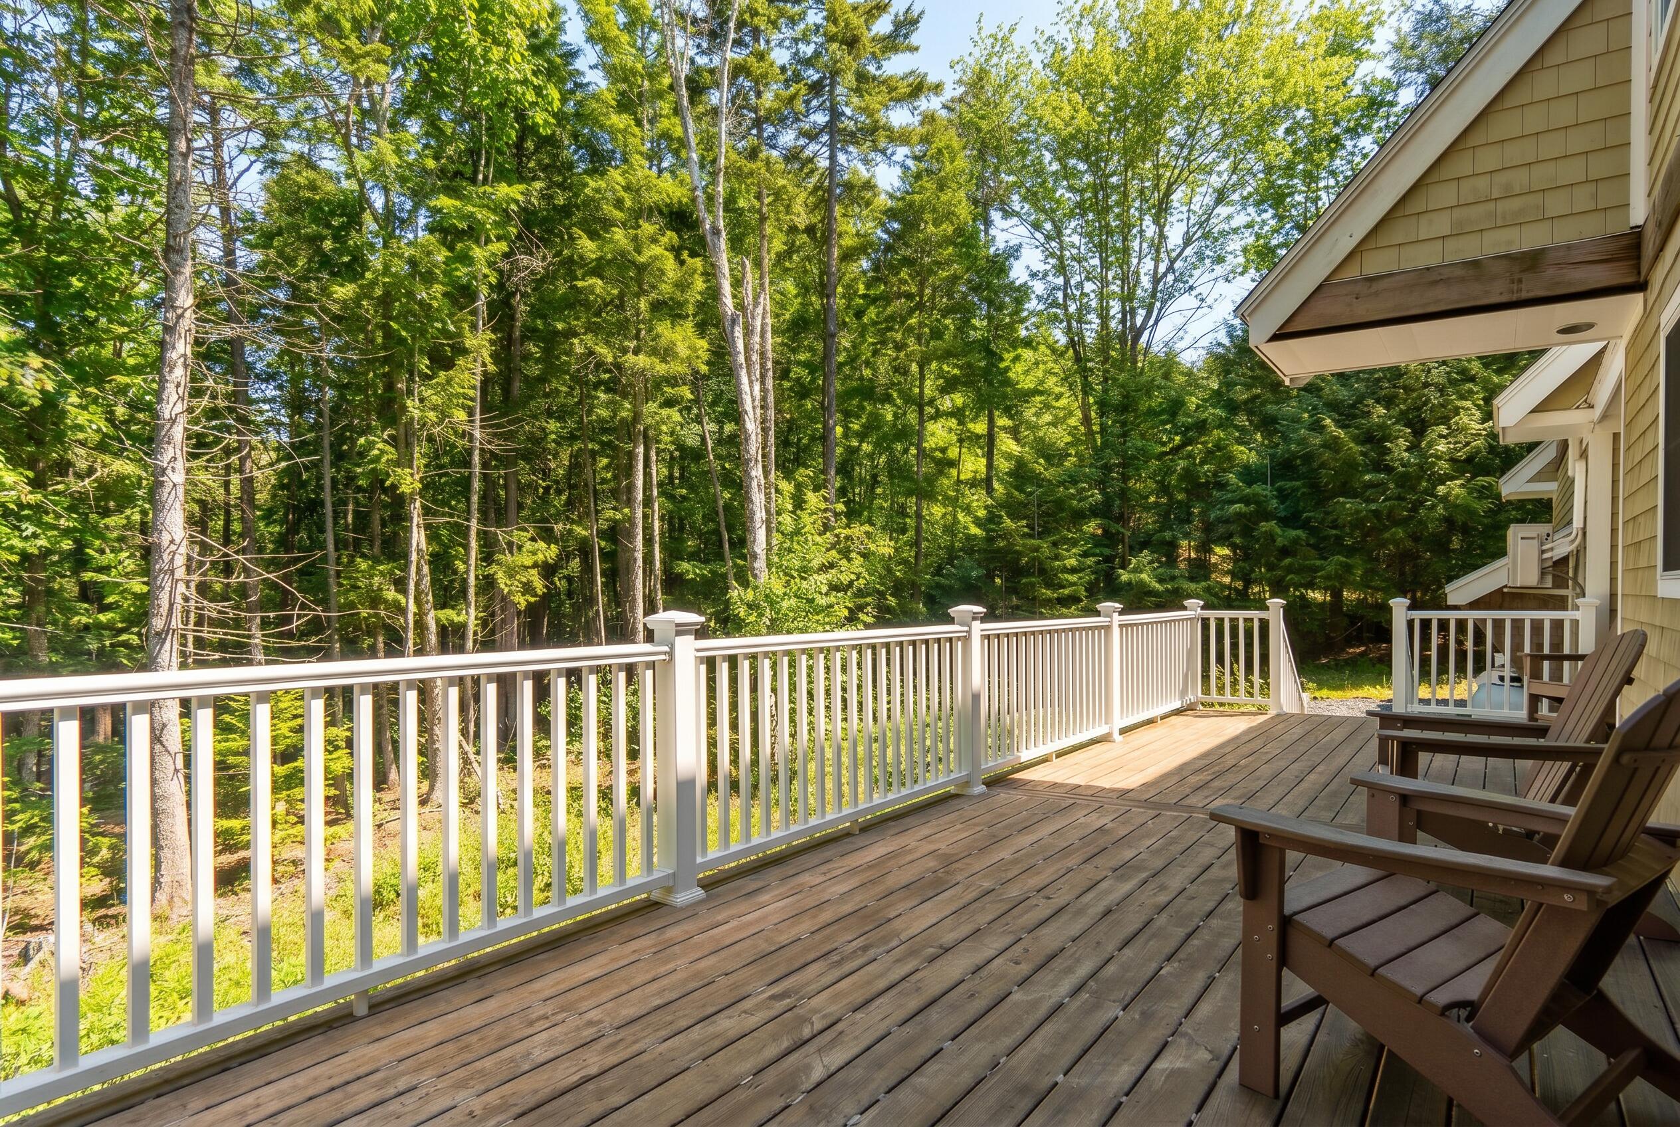
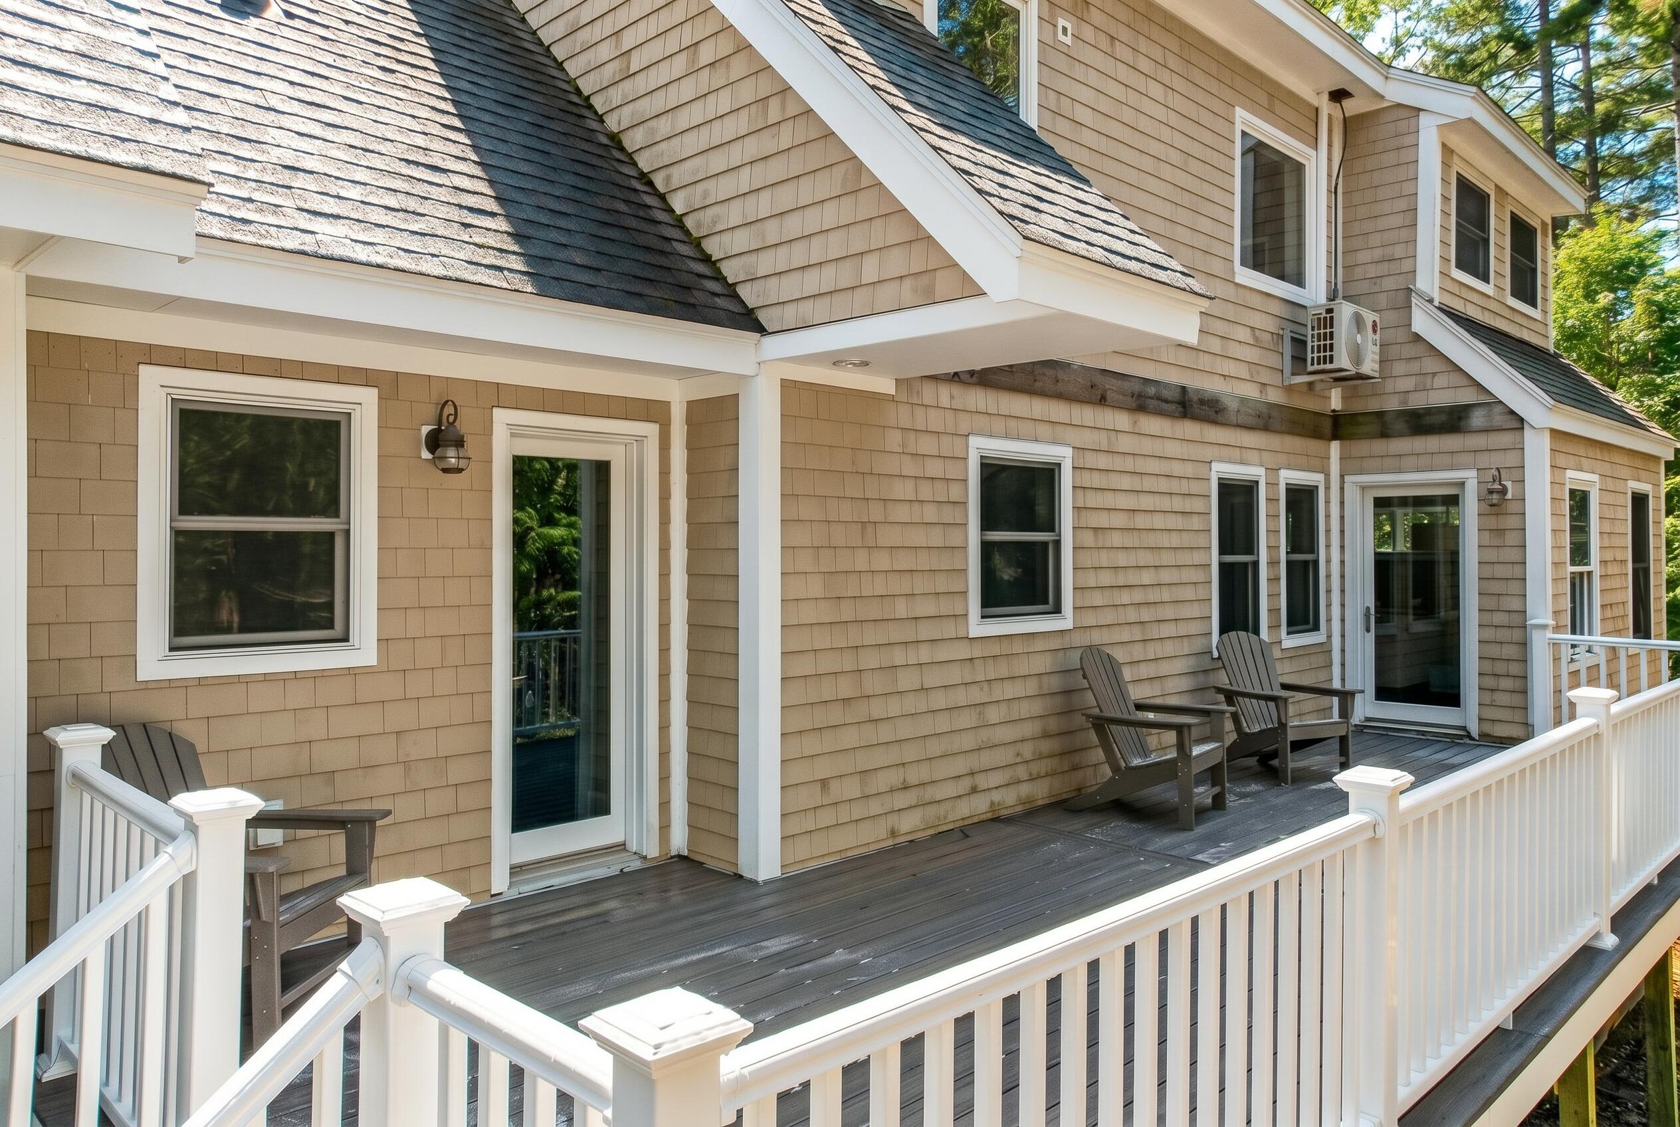
Wooden deck with Adirondack chairs and white railings overlooking leafy woods.
Tan shingle-sided house with a raised deck, white railings, and Adirondack chairs.
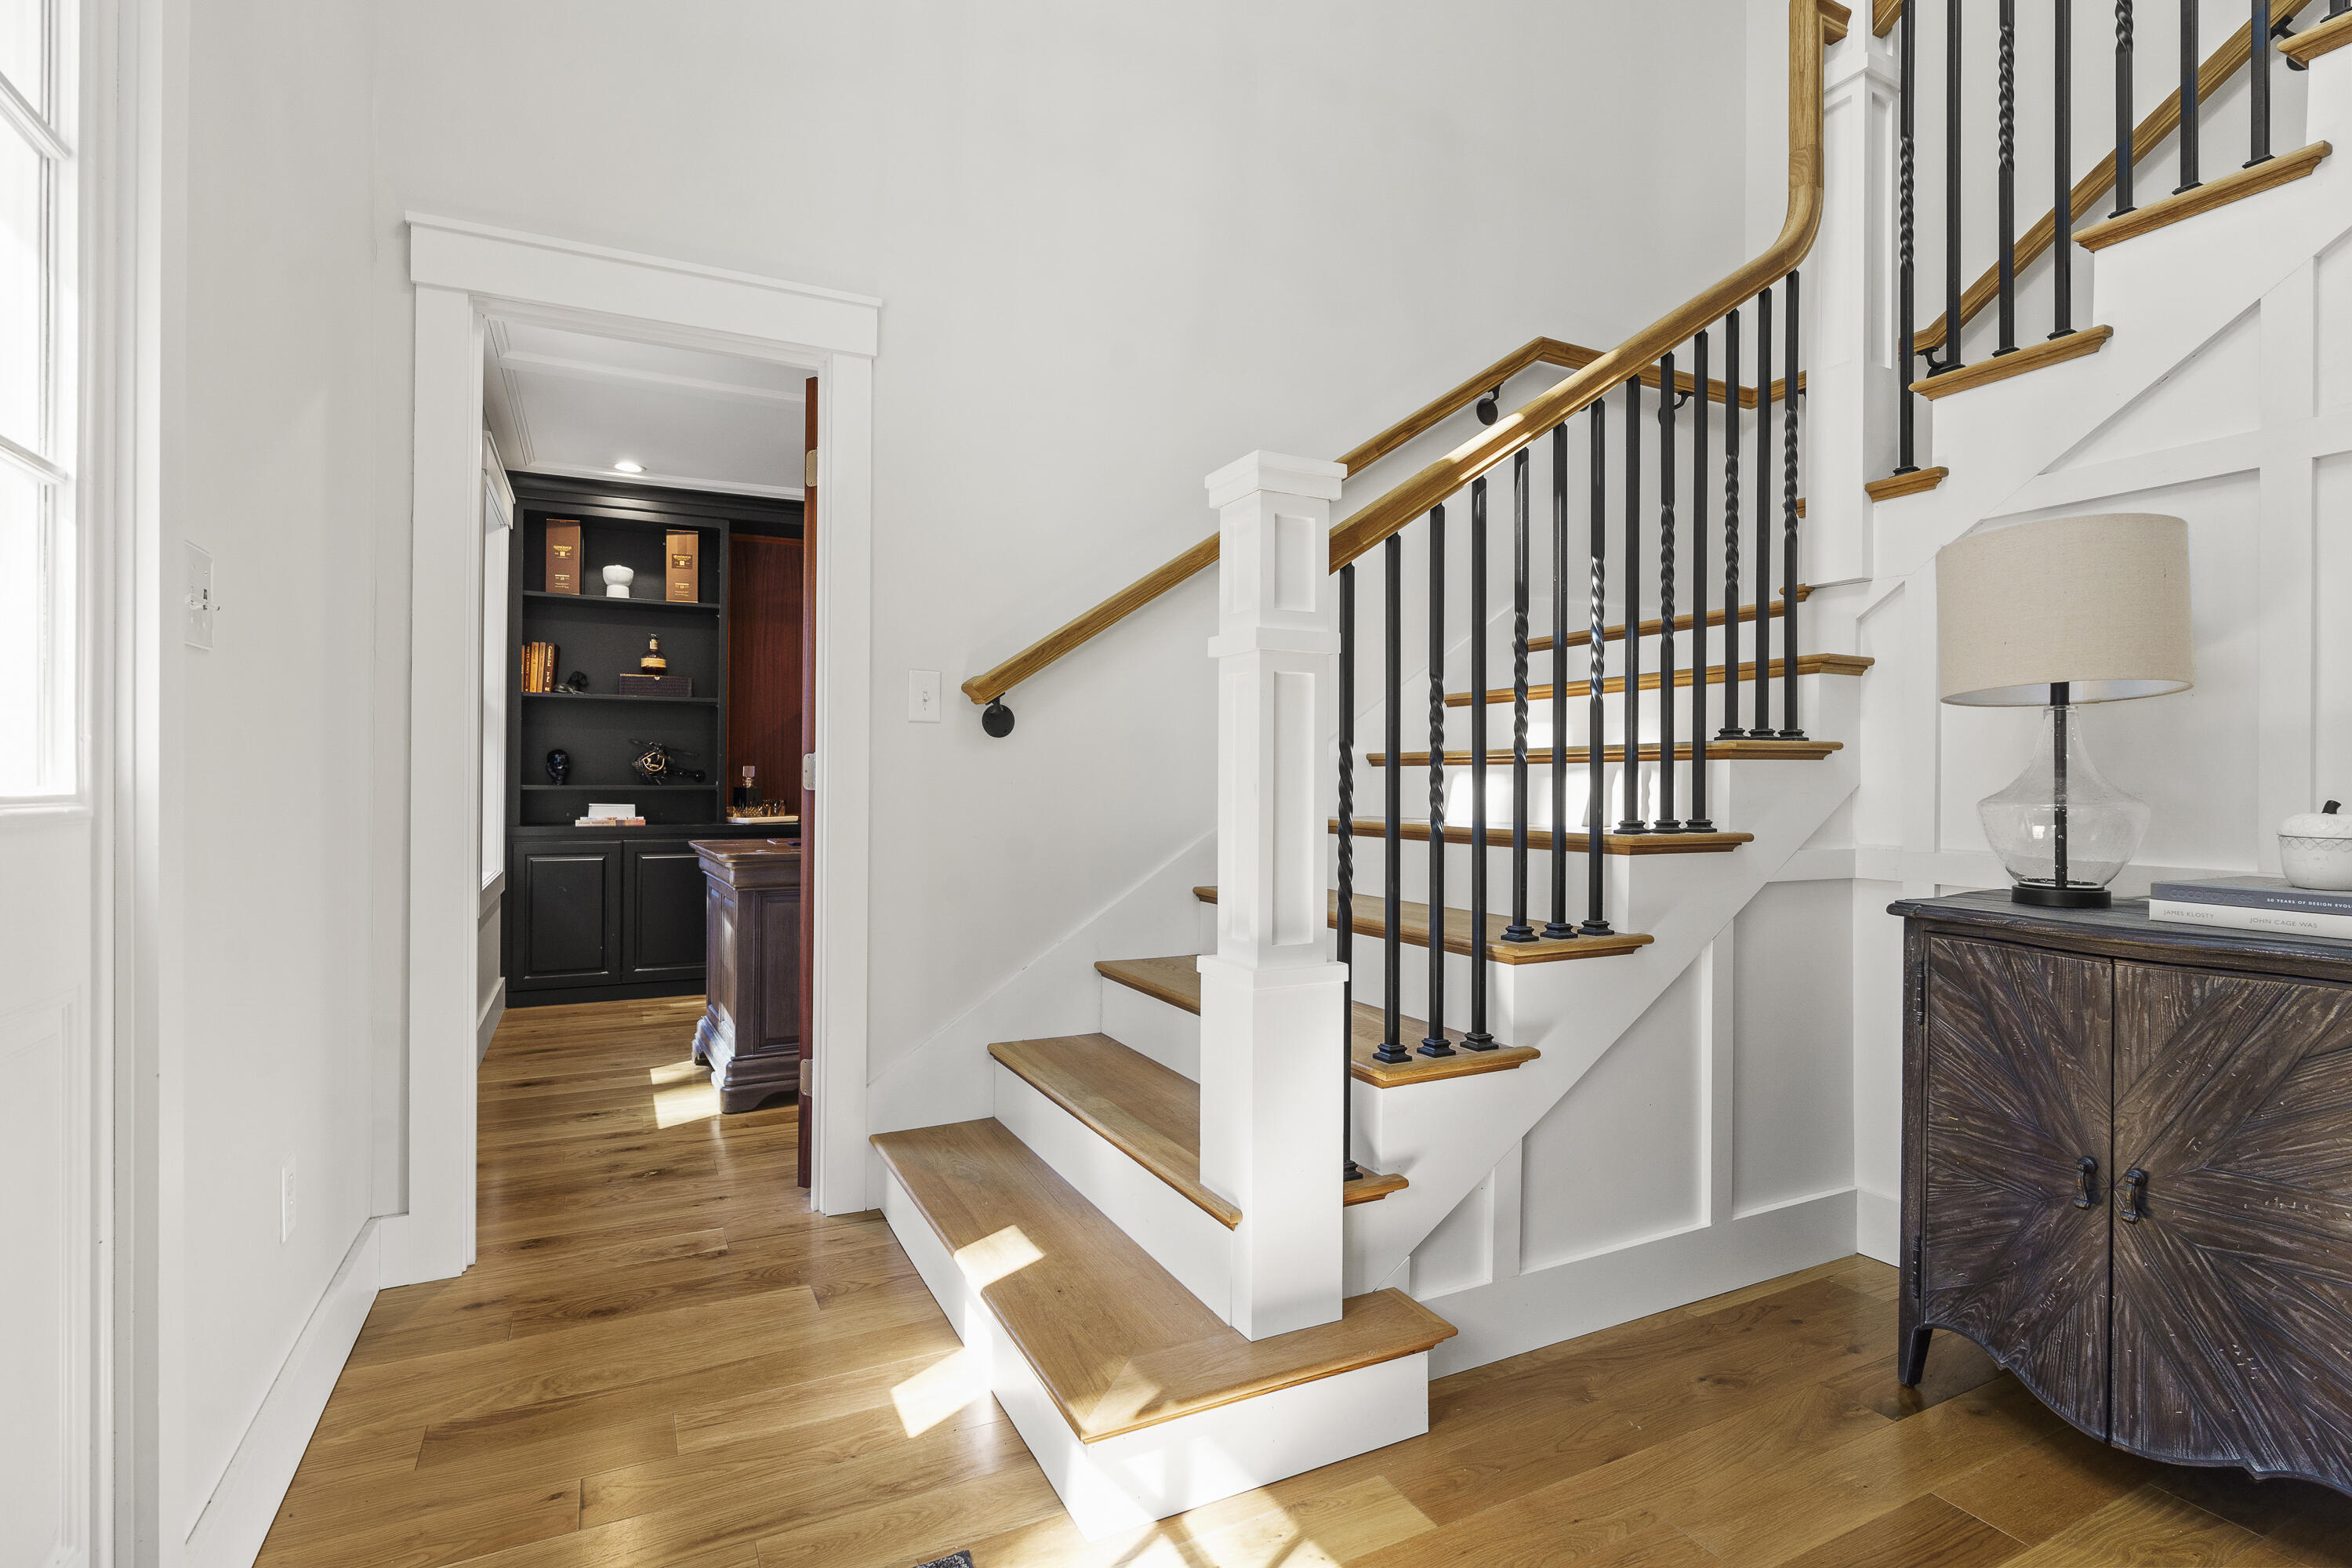
Entryway staircase with wood treads, black balusters, and hardwood floors beside a dark built-in bookcase.
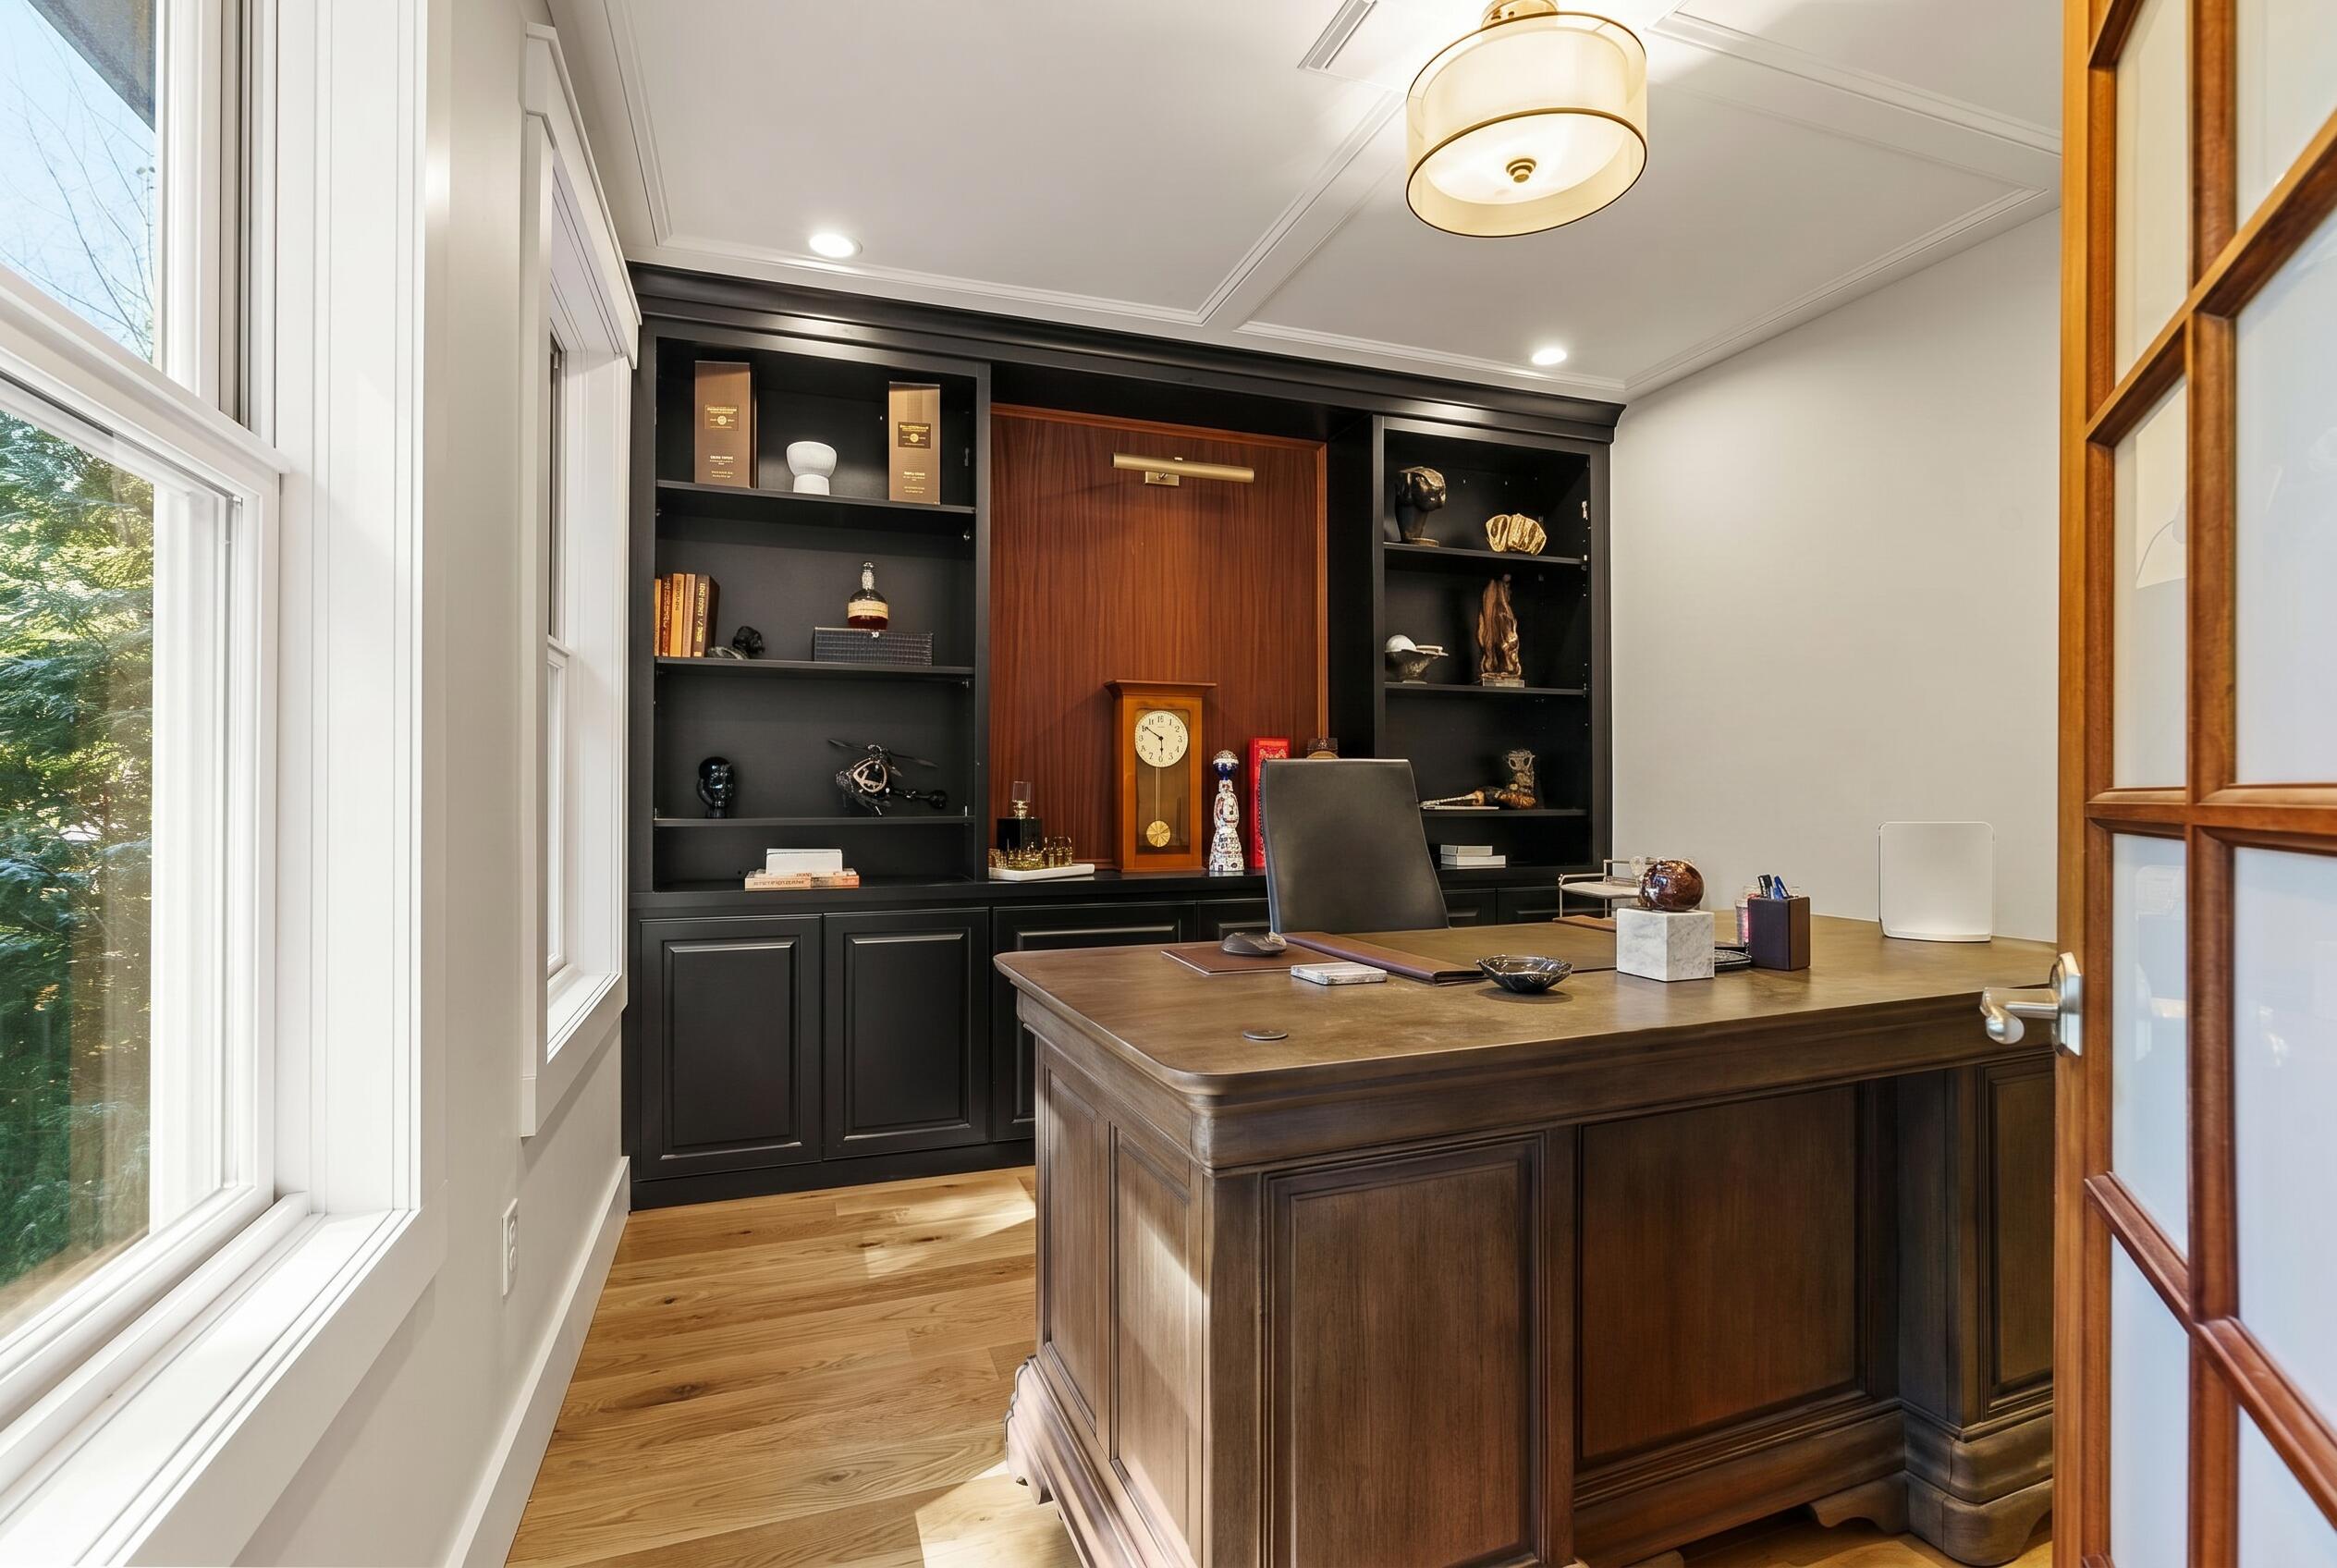
Home office with a large wood desk, built-in black shelves, and tall windows overlooking trees.
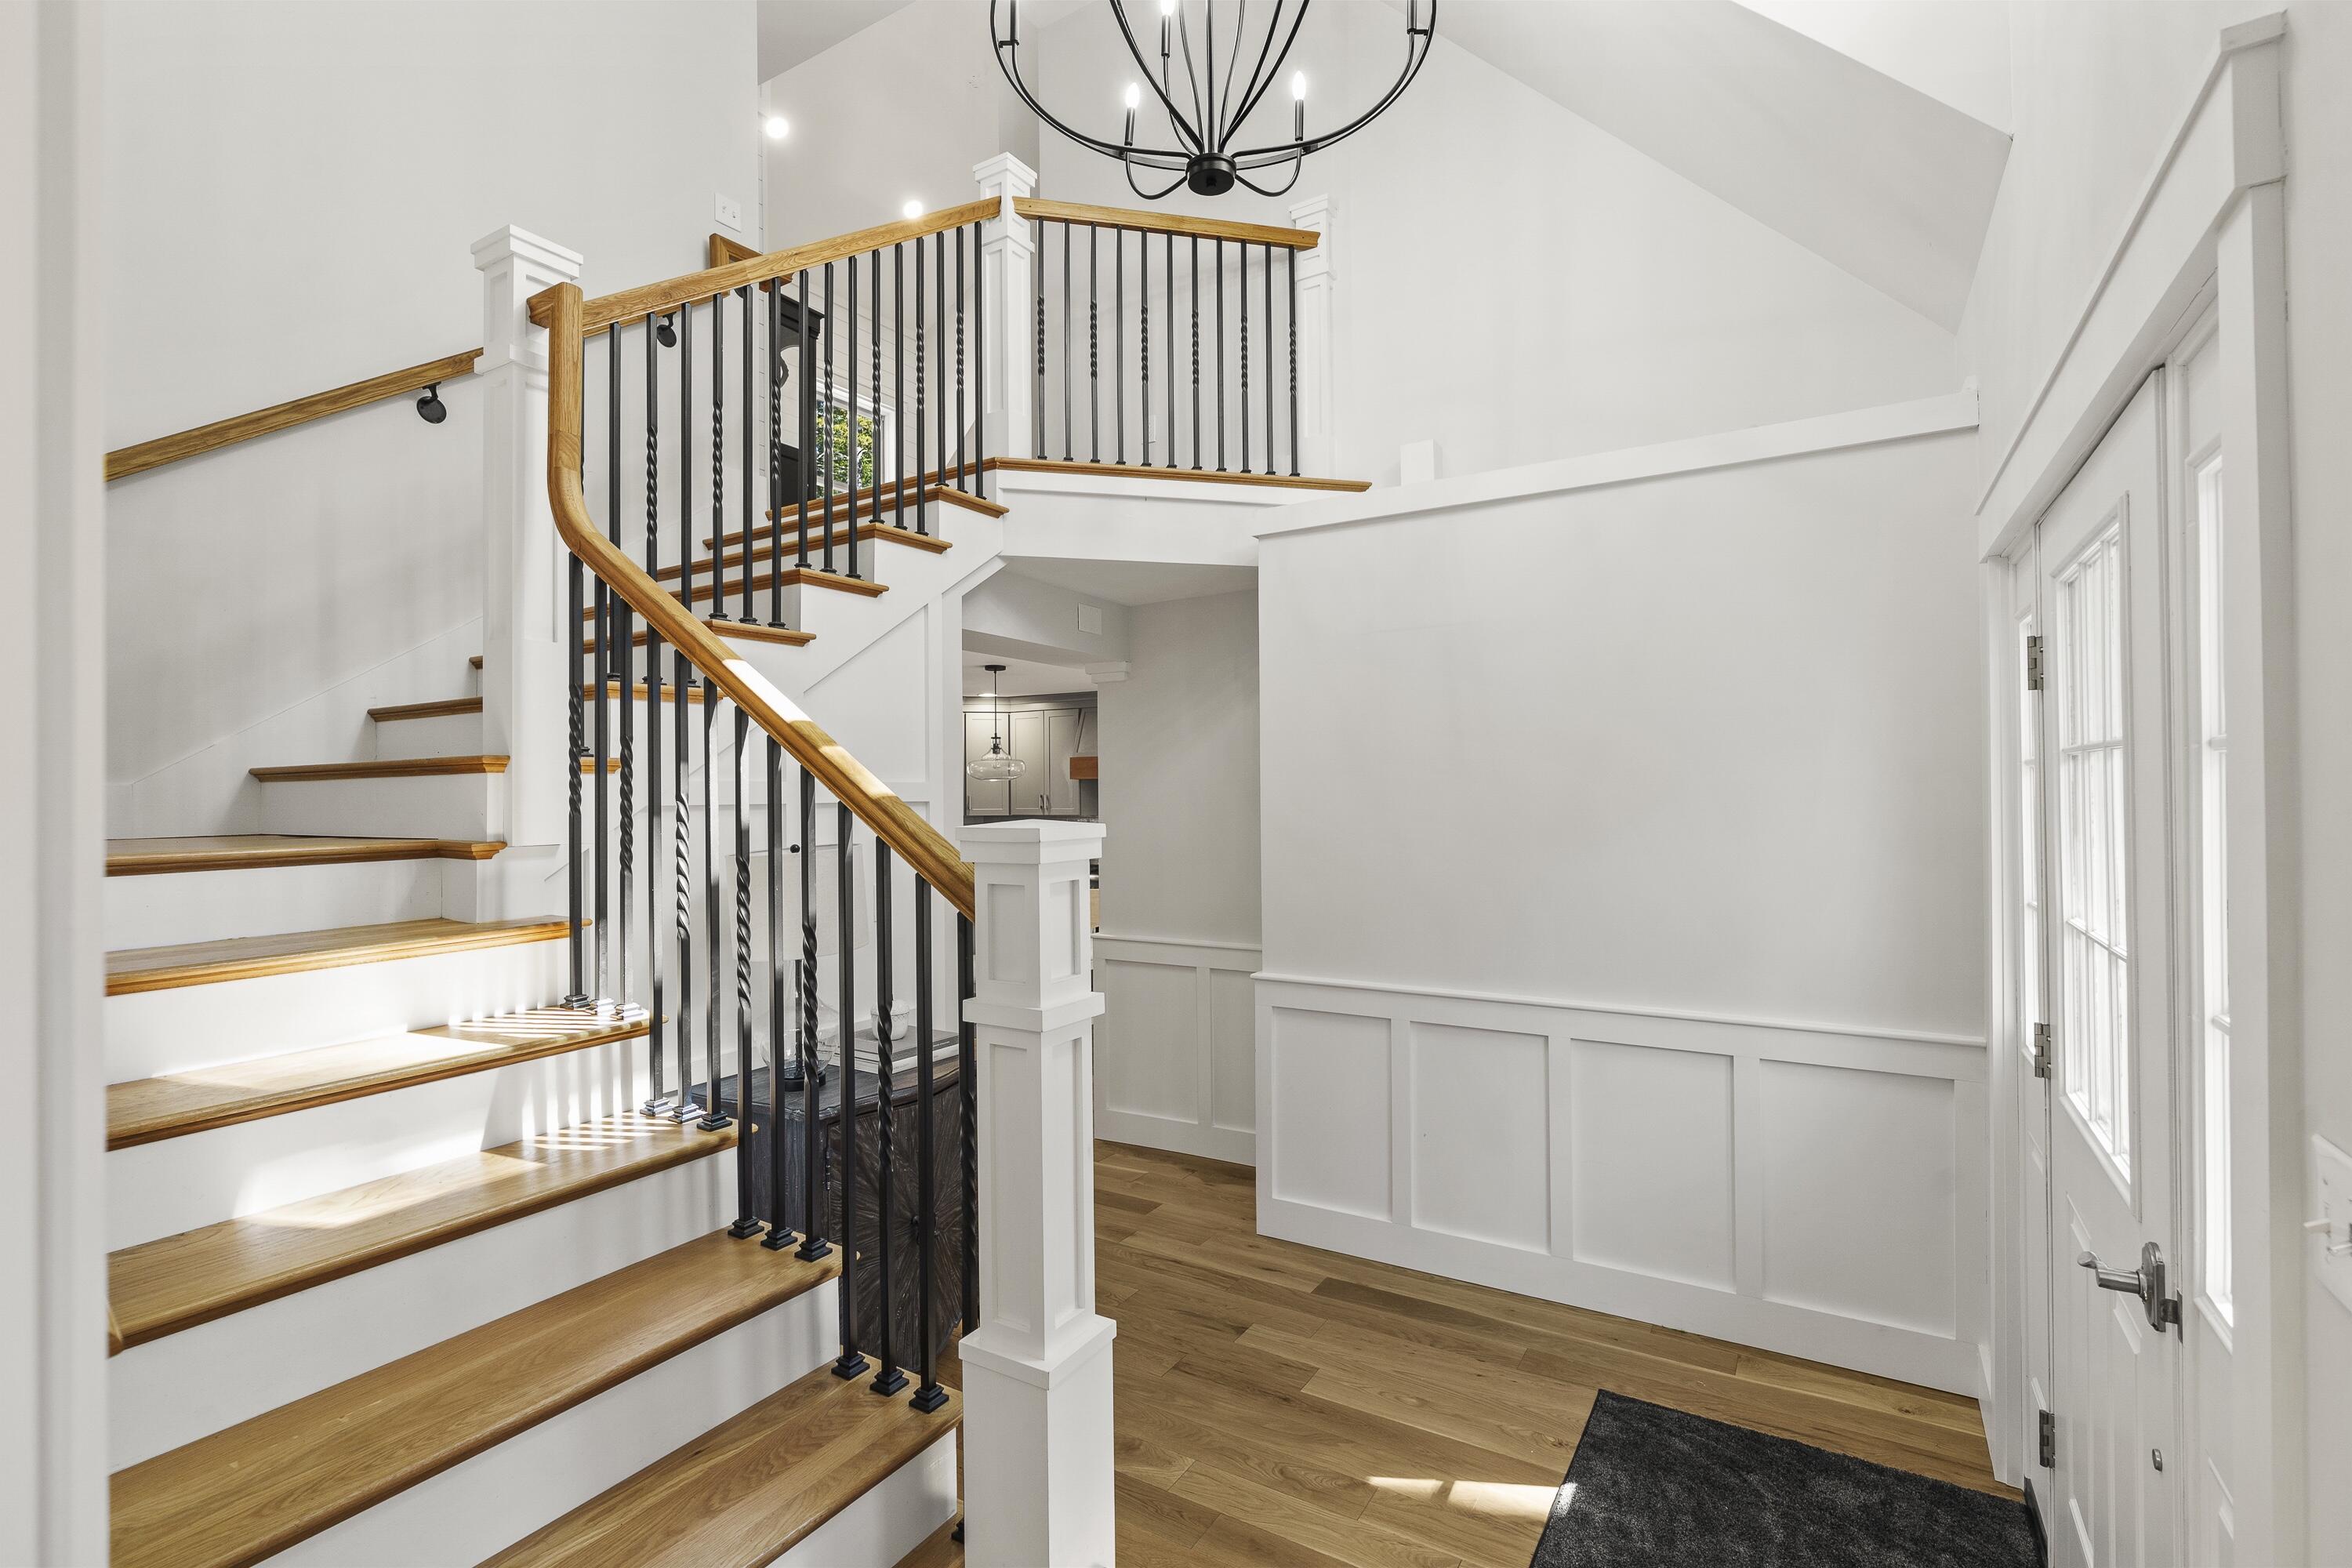
Bright entryway with a wood staircase, black metal railings, and a glass-paneled front door.
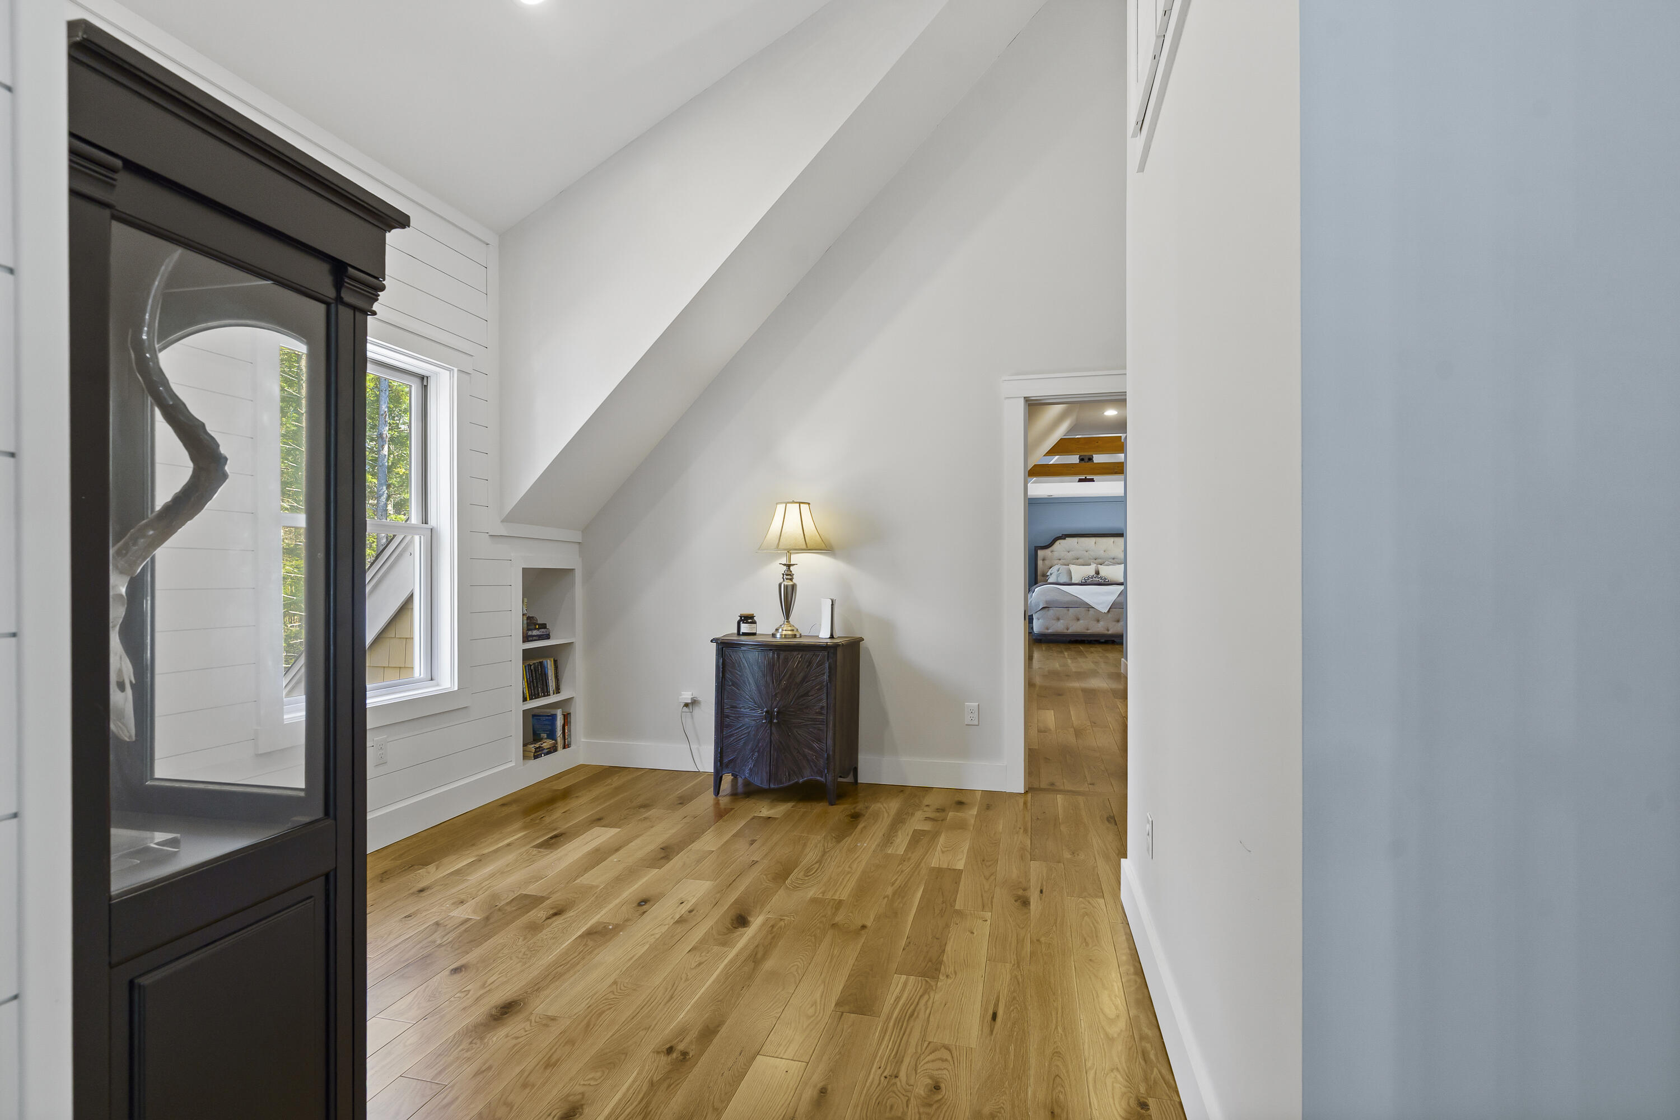
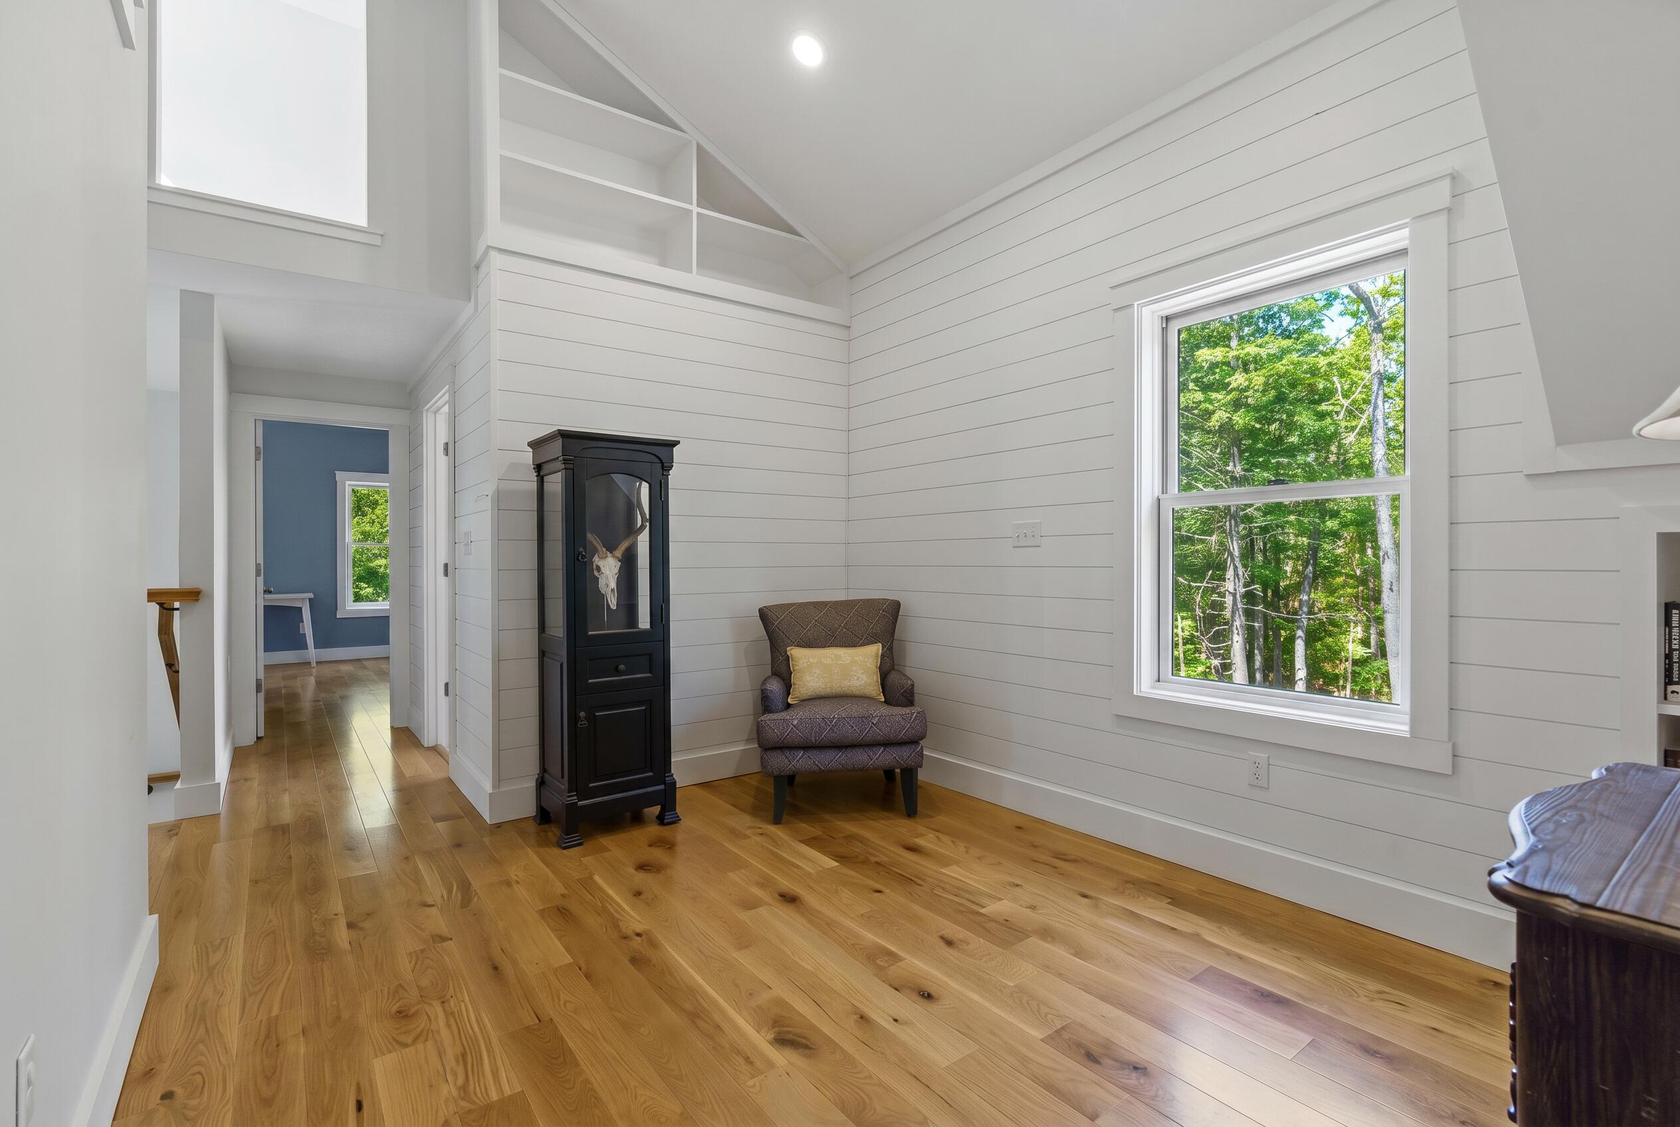
Upstairs landing with hardwood floors, a sloped ceiling, built-in shelves, and a bedroom doorway.
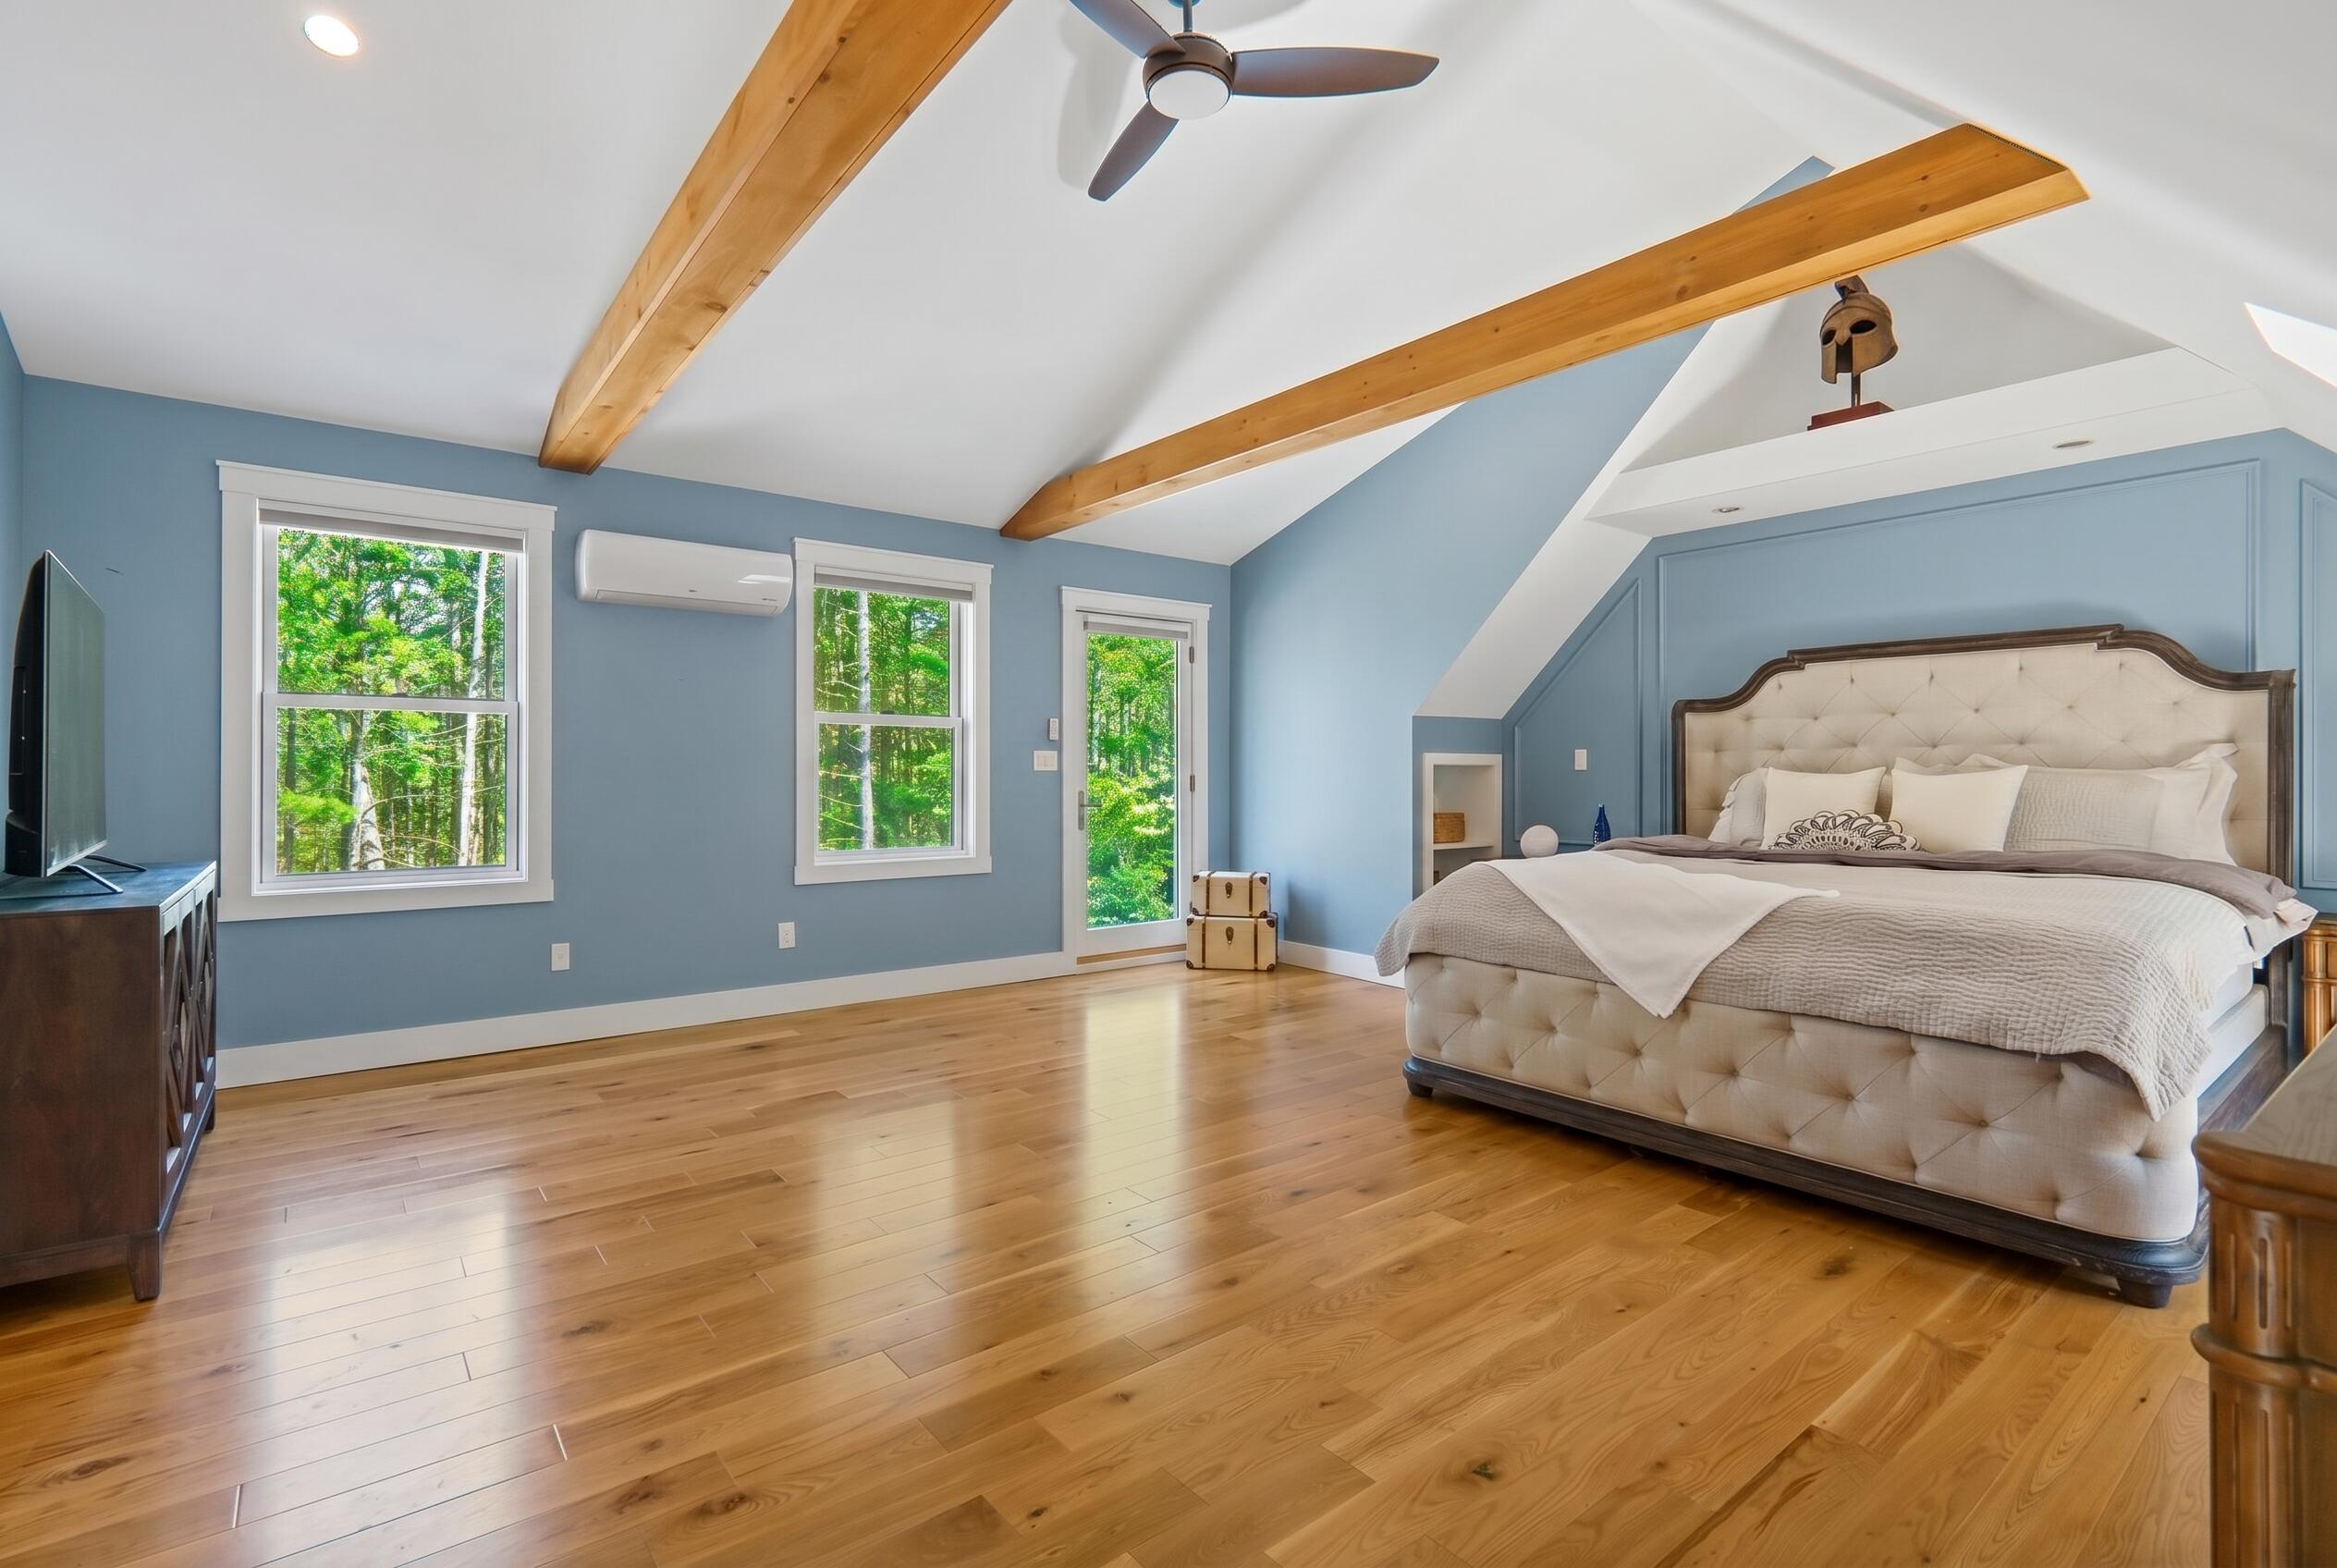
Bedroom with a vaulted beam ceiling, blue walls, hardwood floors, and windows overlooking trees.
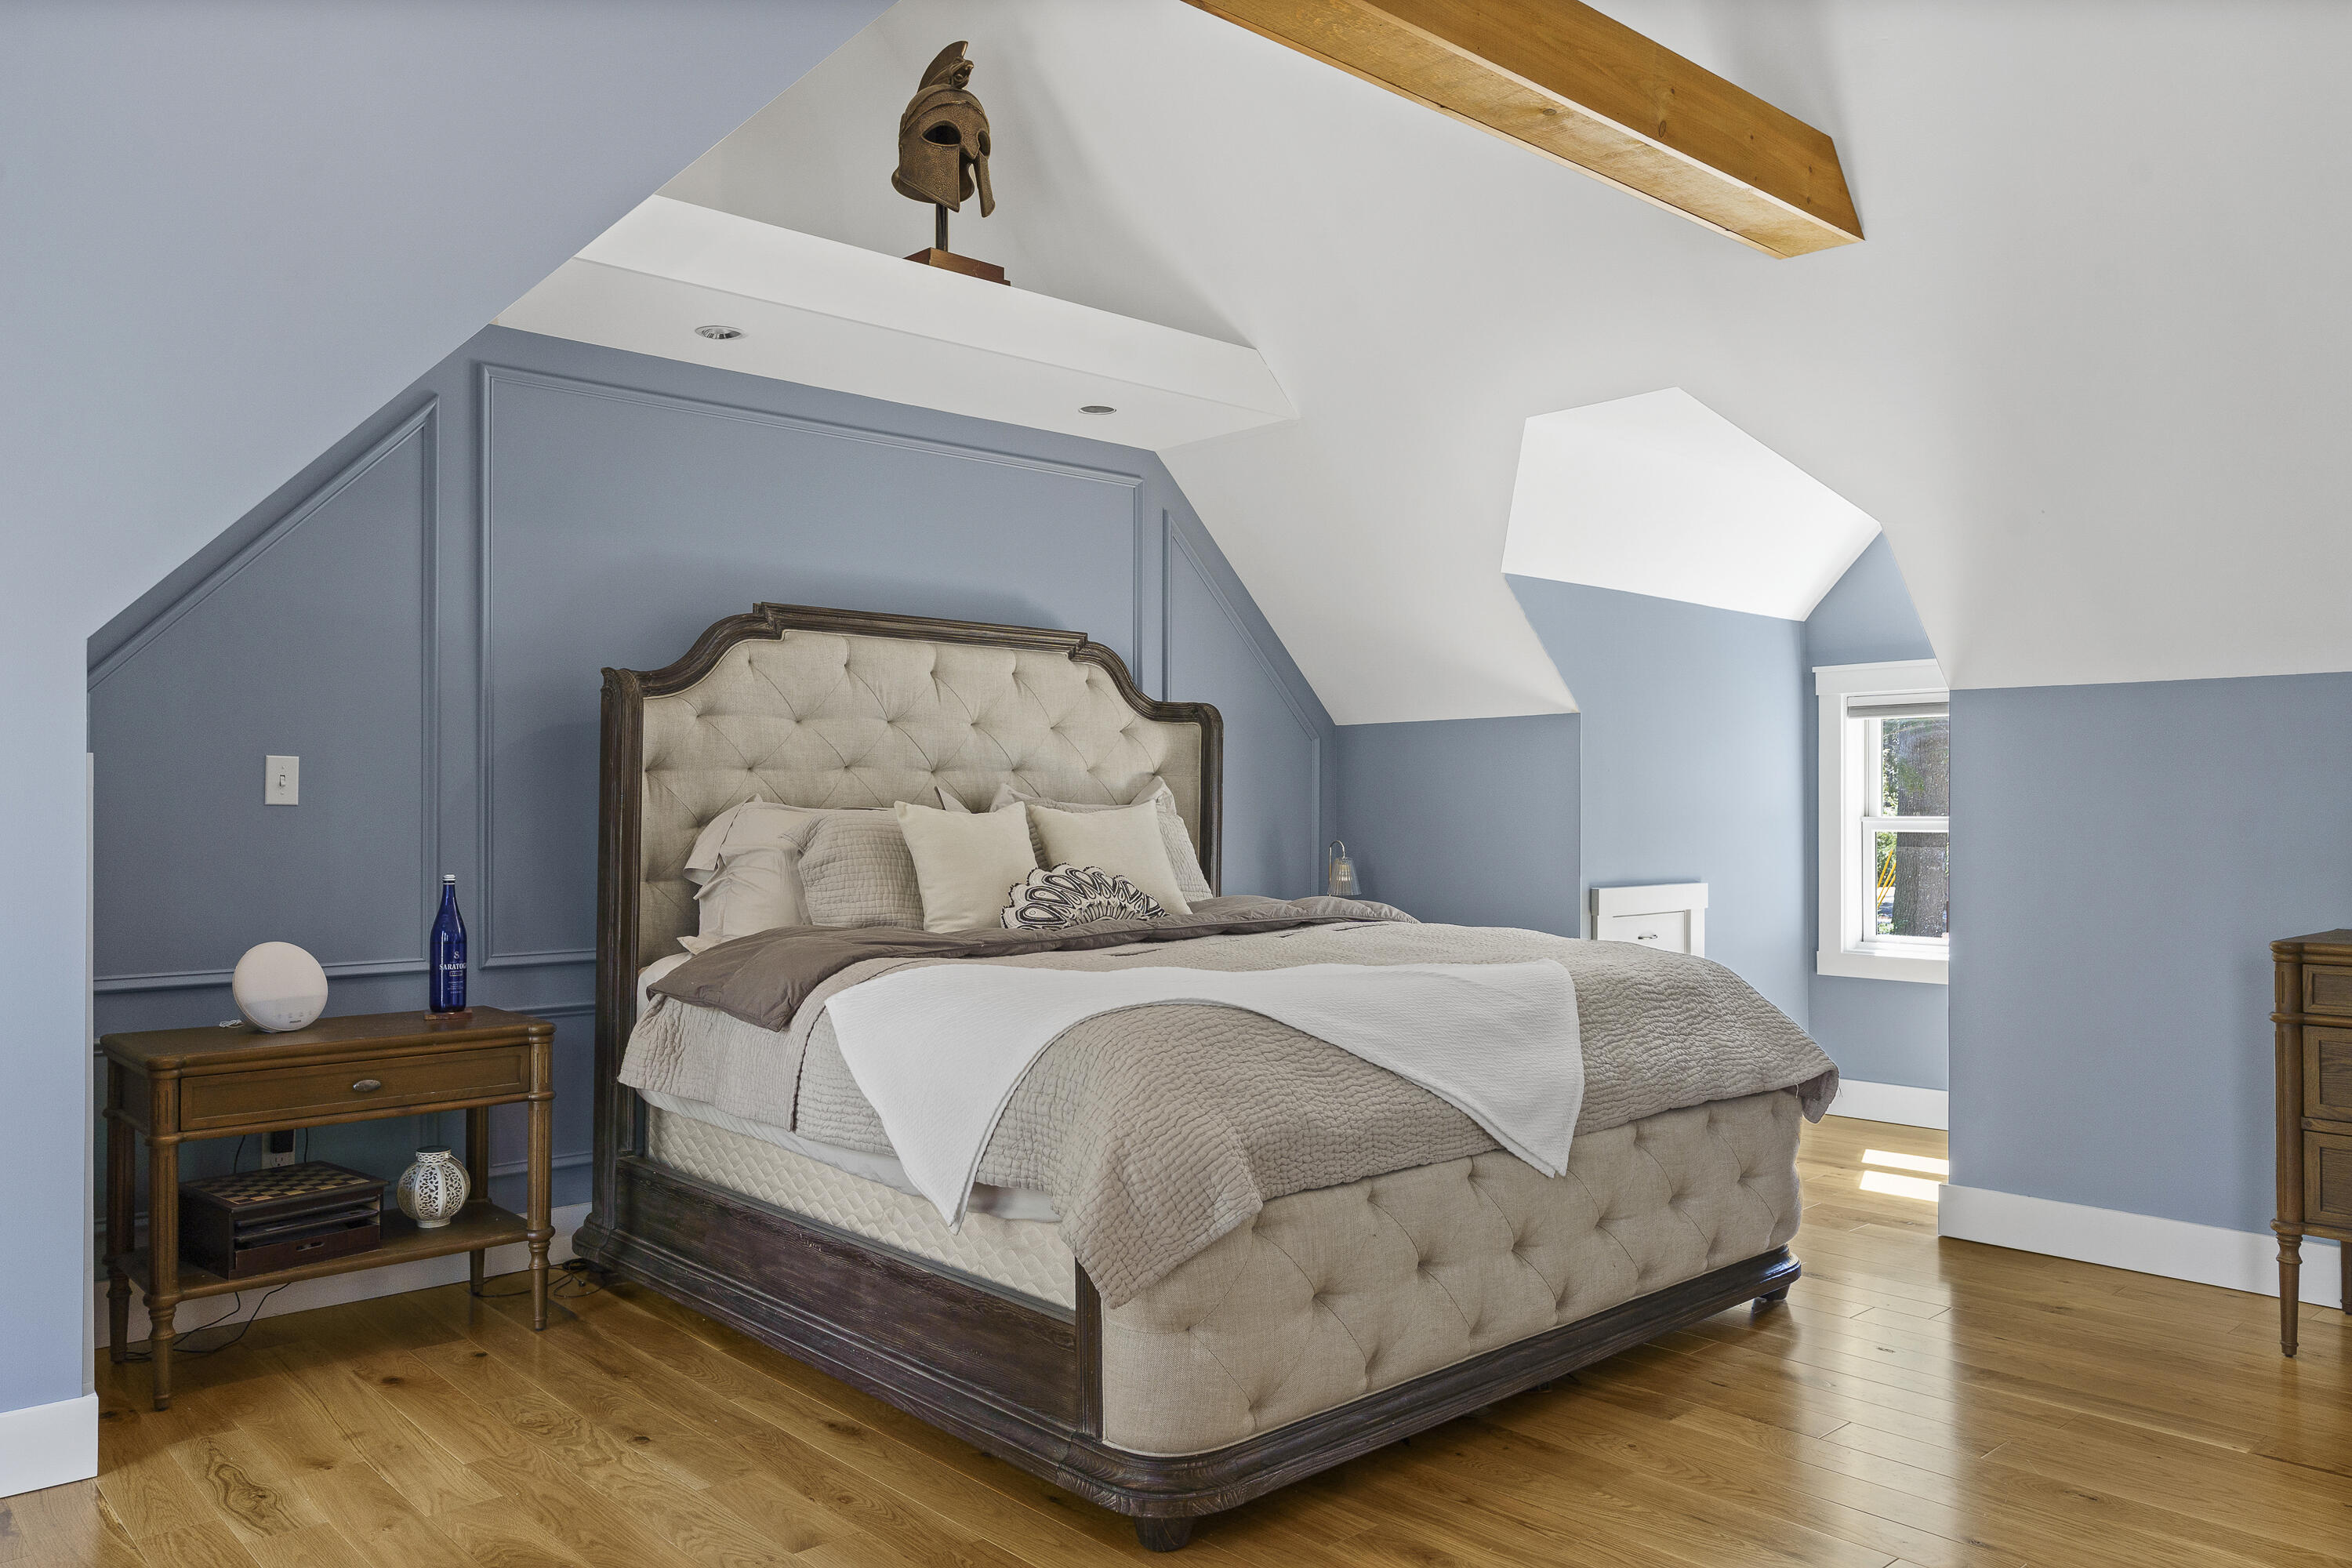
Furnished bedroom with a tufted bed, blue paneled walls, vaulted ceiling, and hardwood floors.
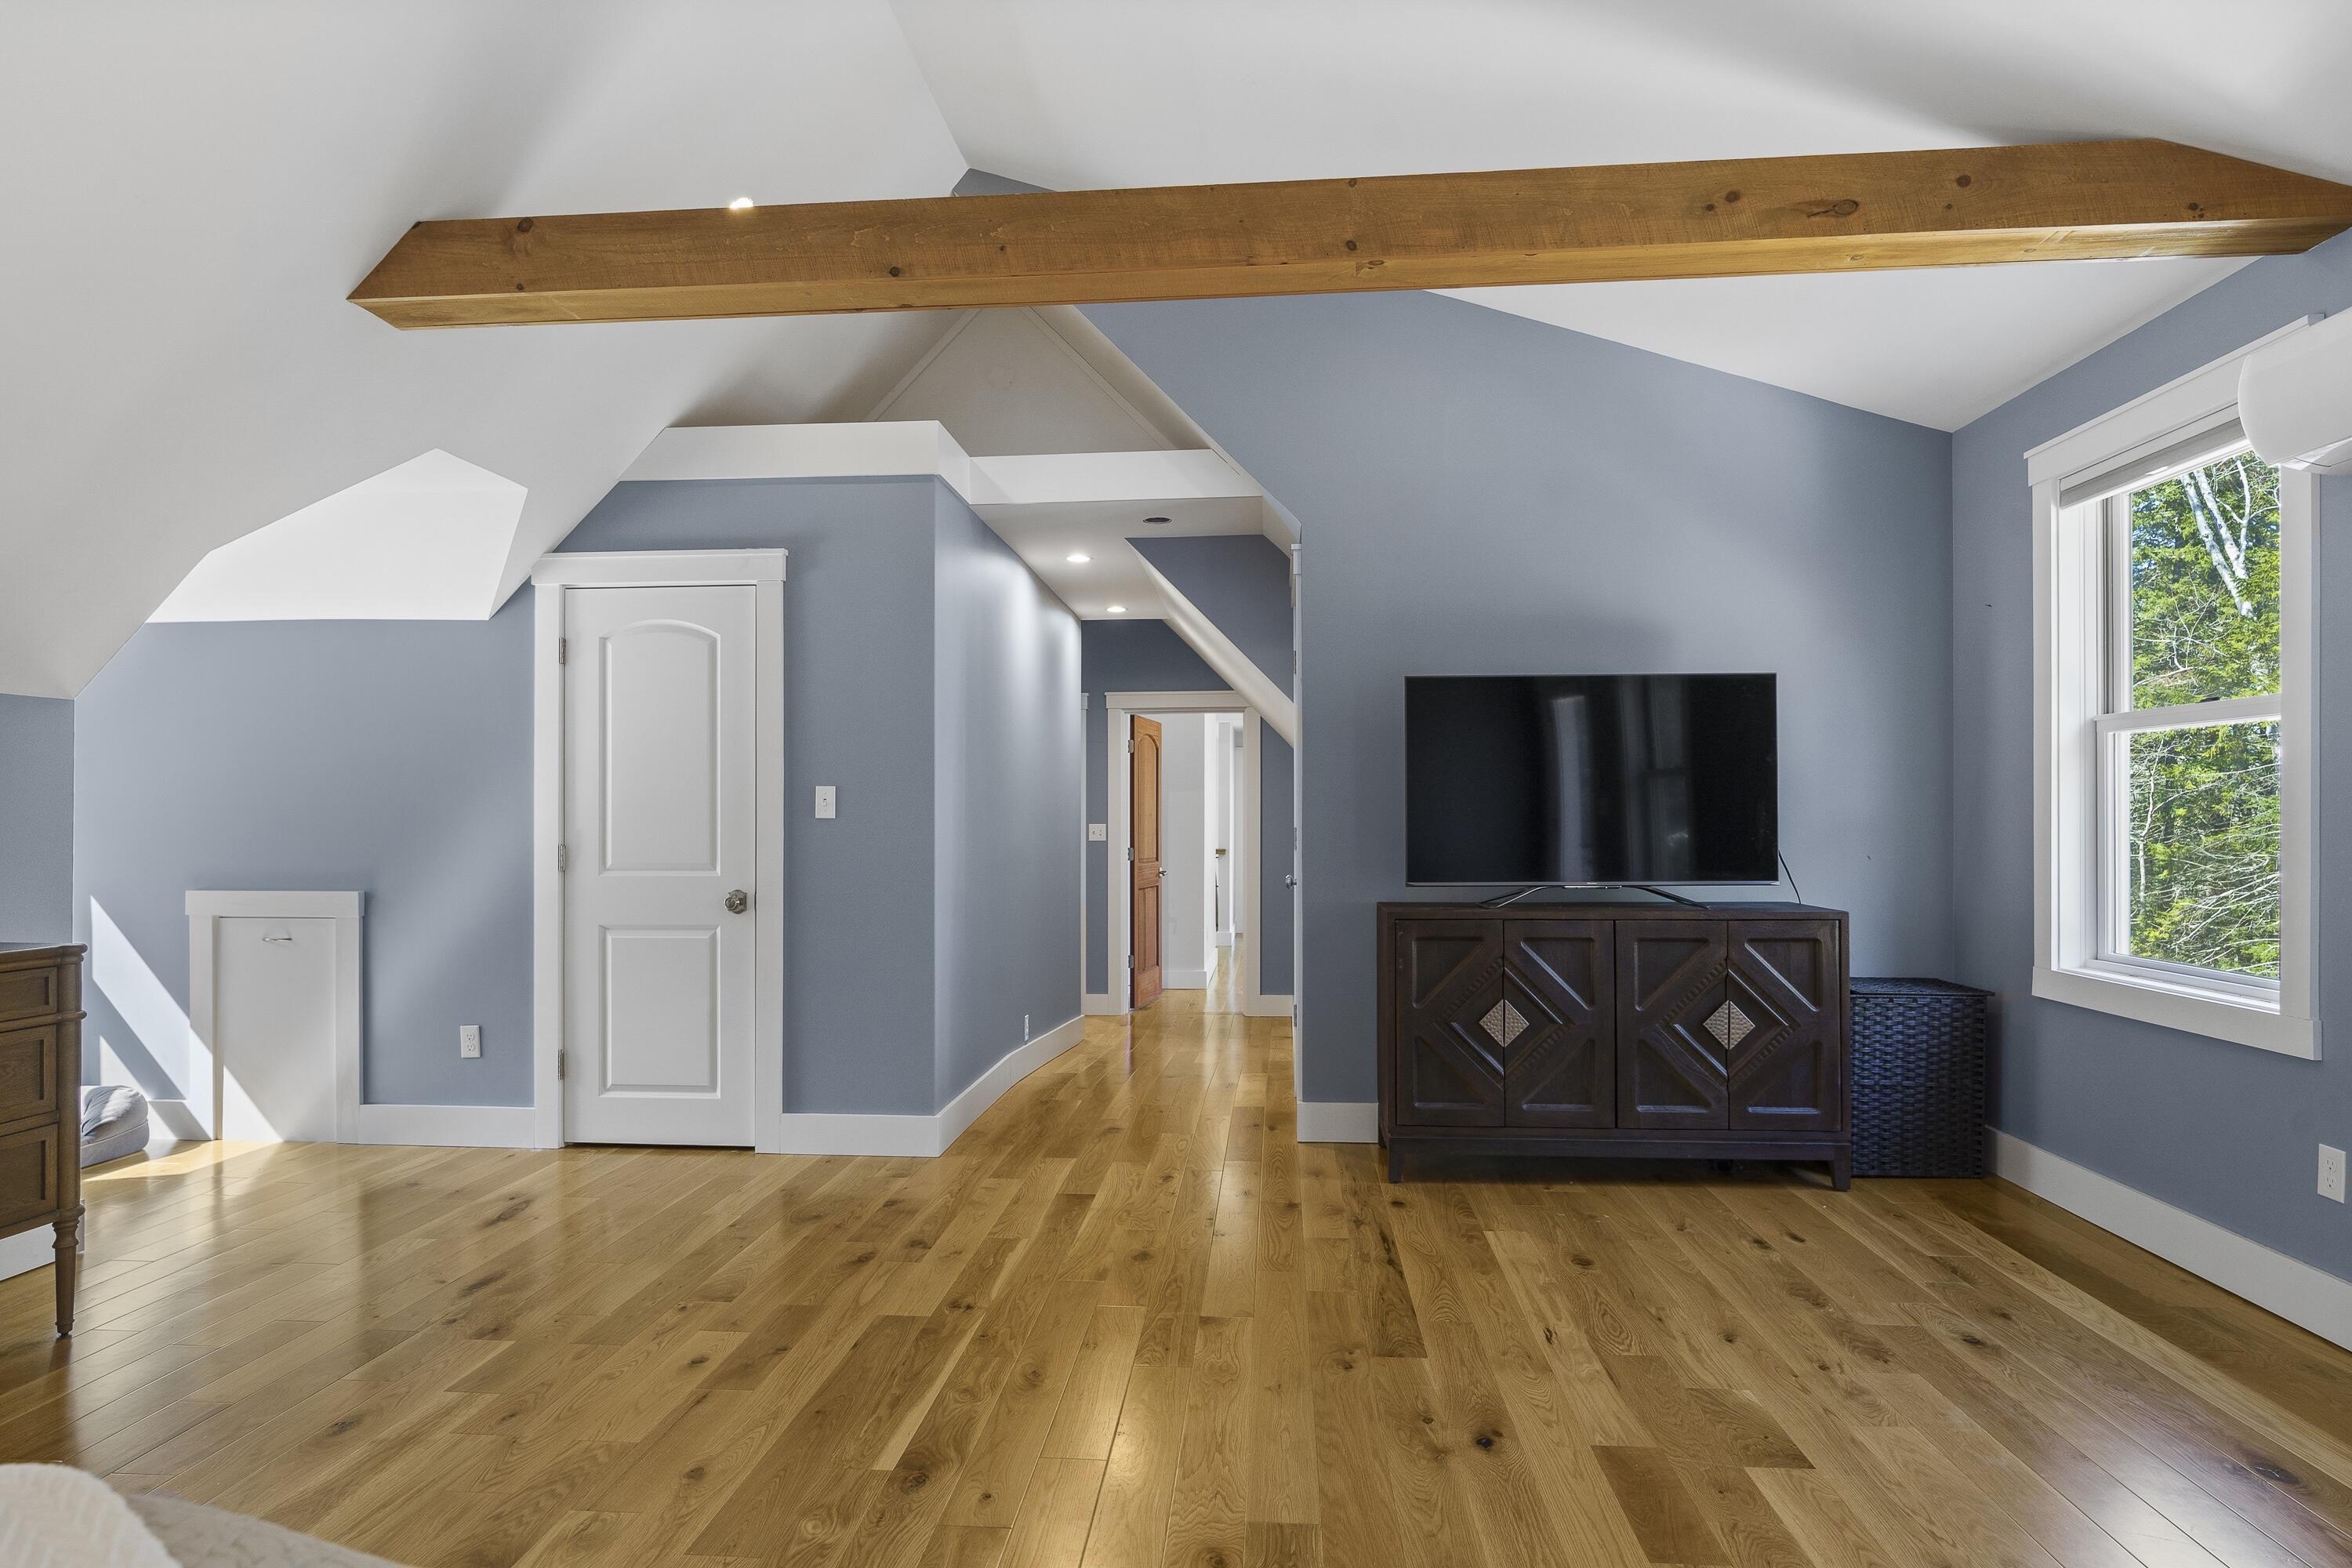
Attic bedroom with an exposed wooden beam, hardwood floors, and a television beside a leafy window.
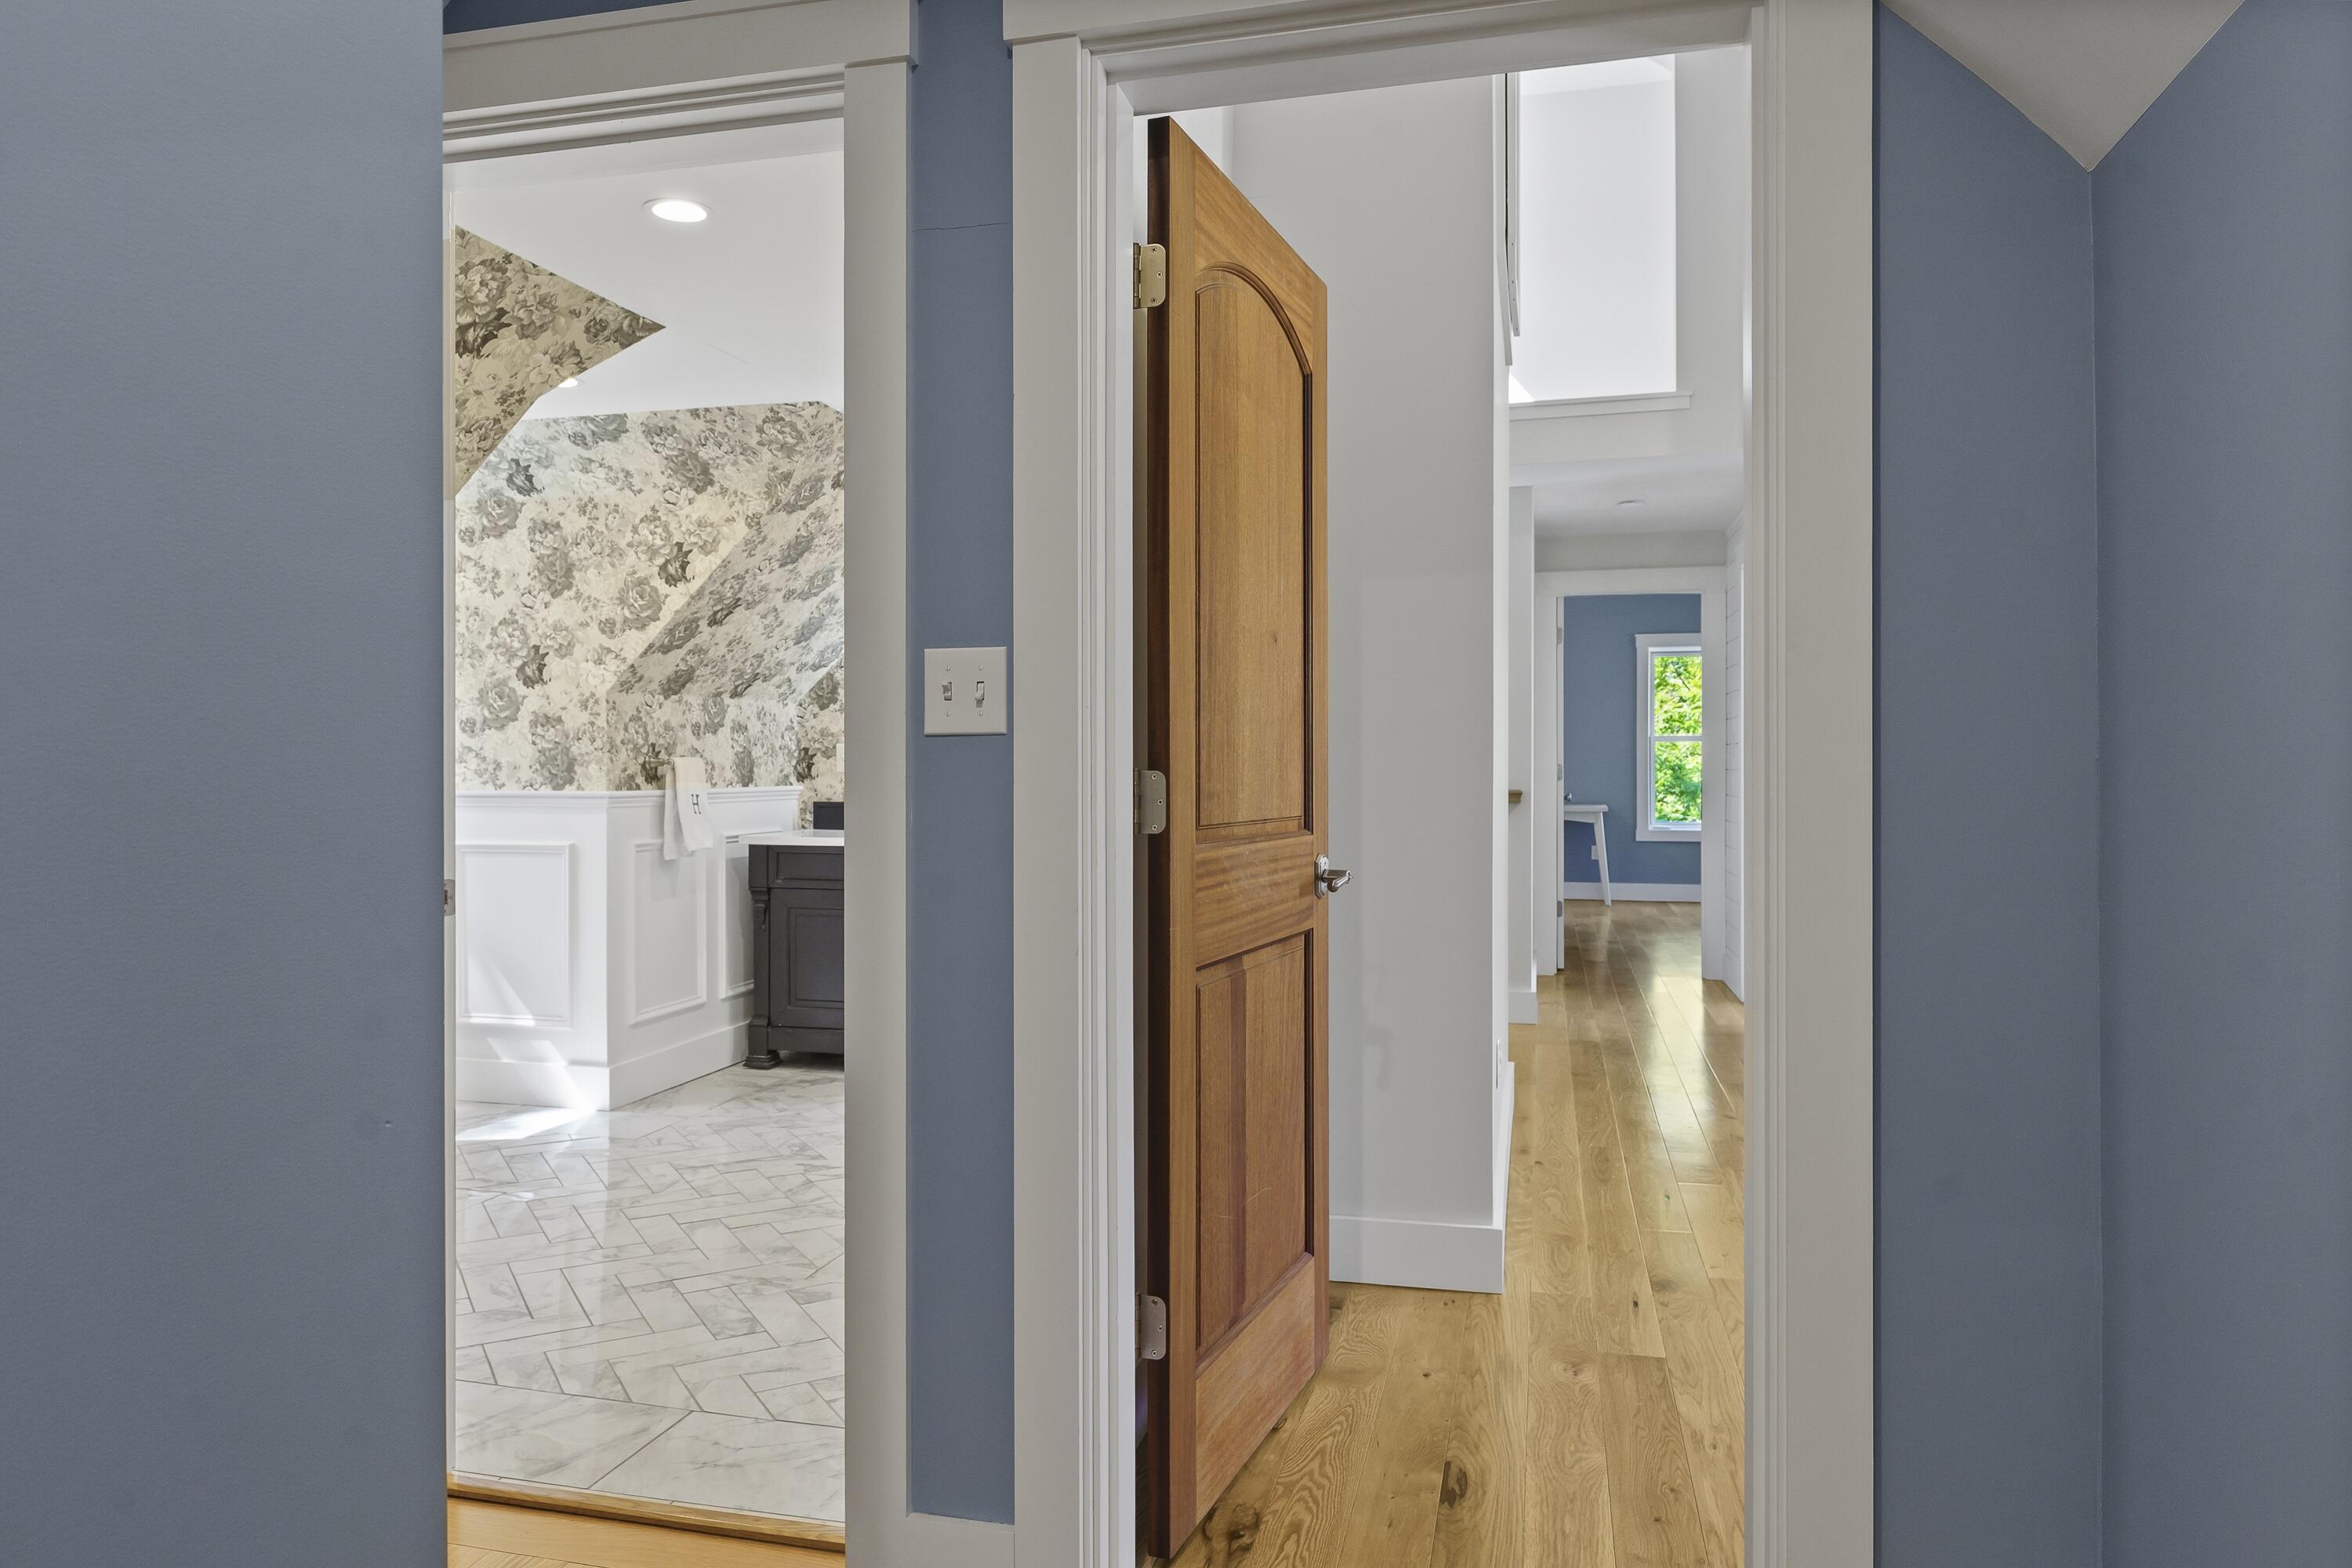
Hallway with an open wooden door, oak flooring, and a floral-wallpapered bathroom to the left.
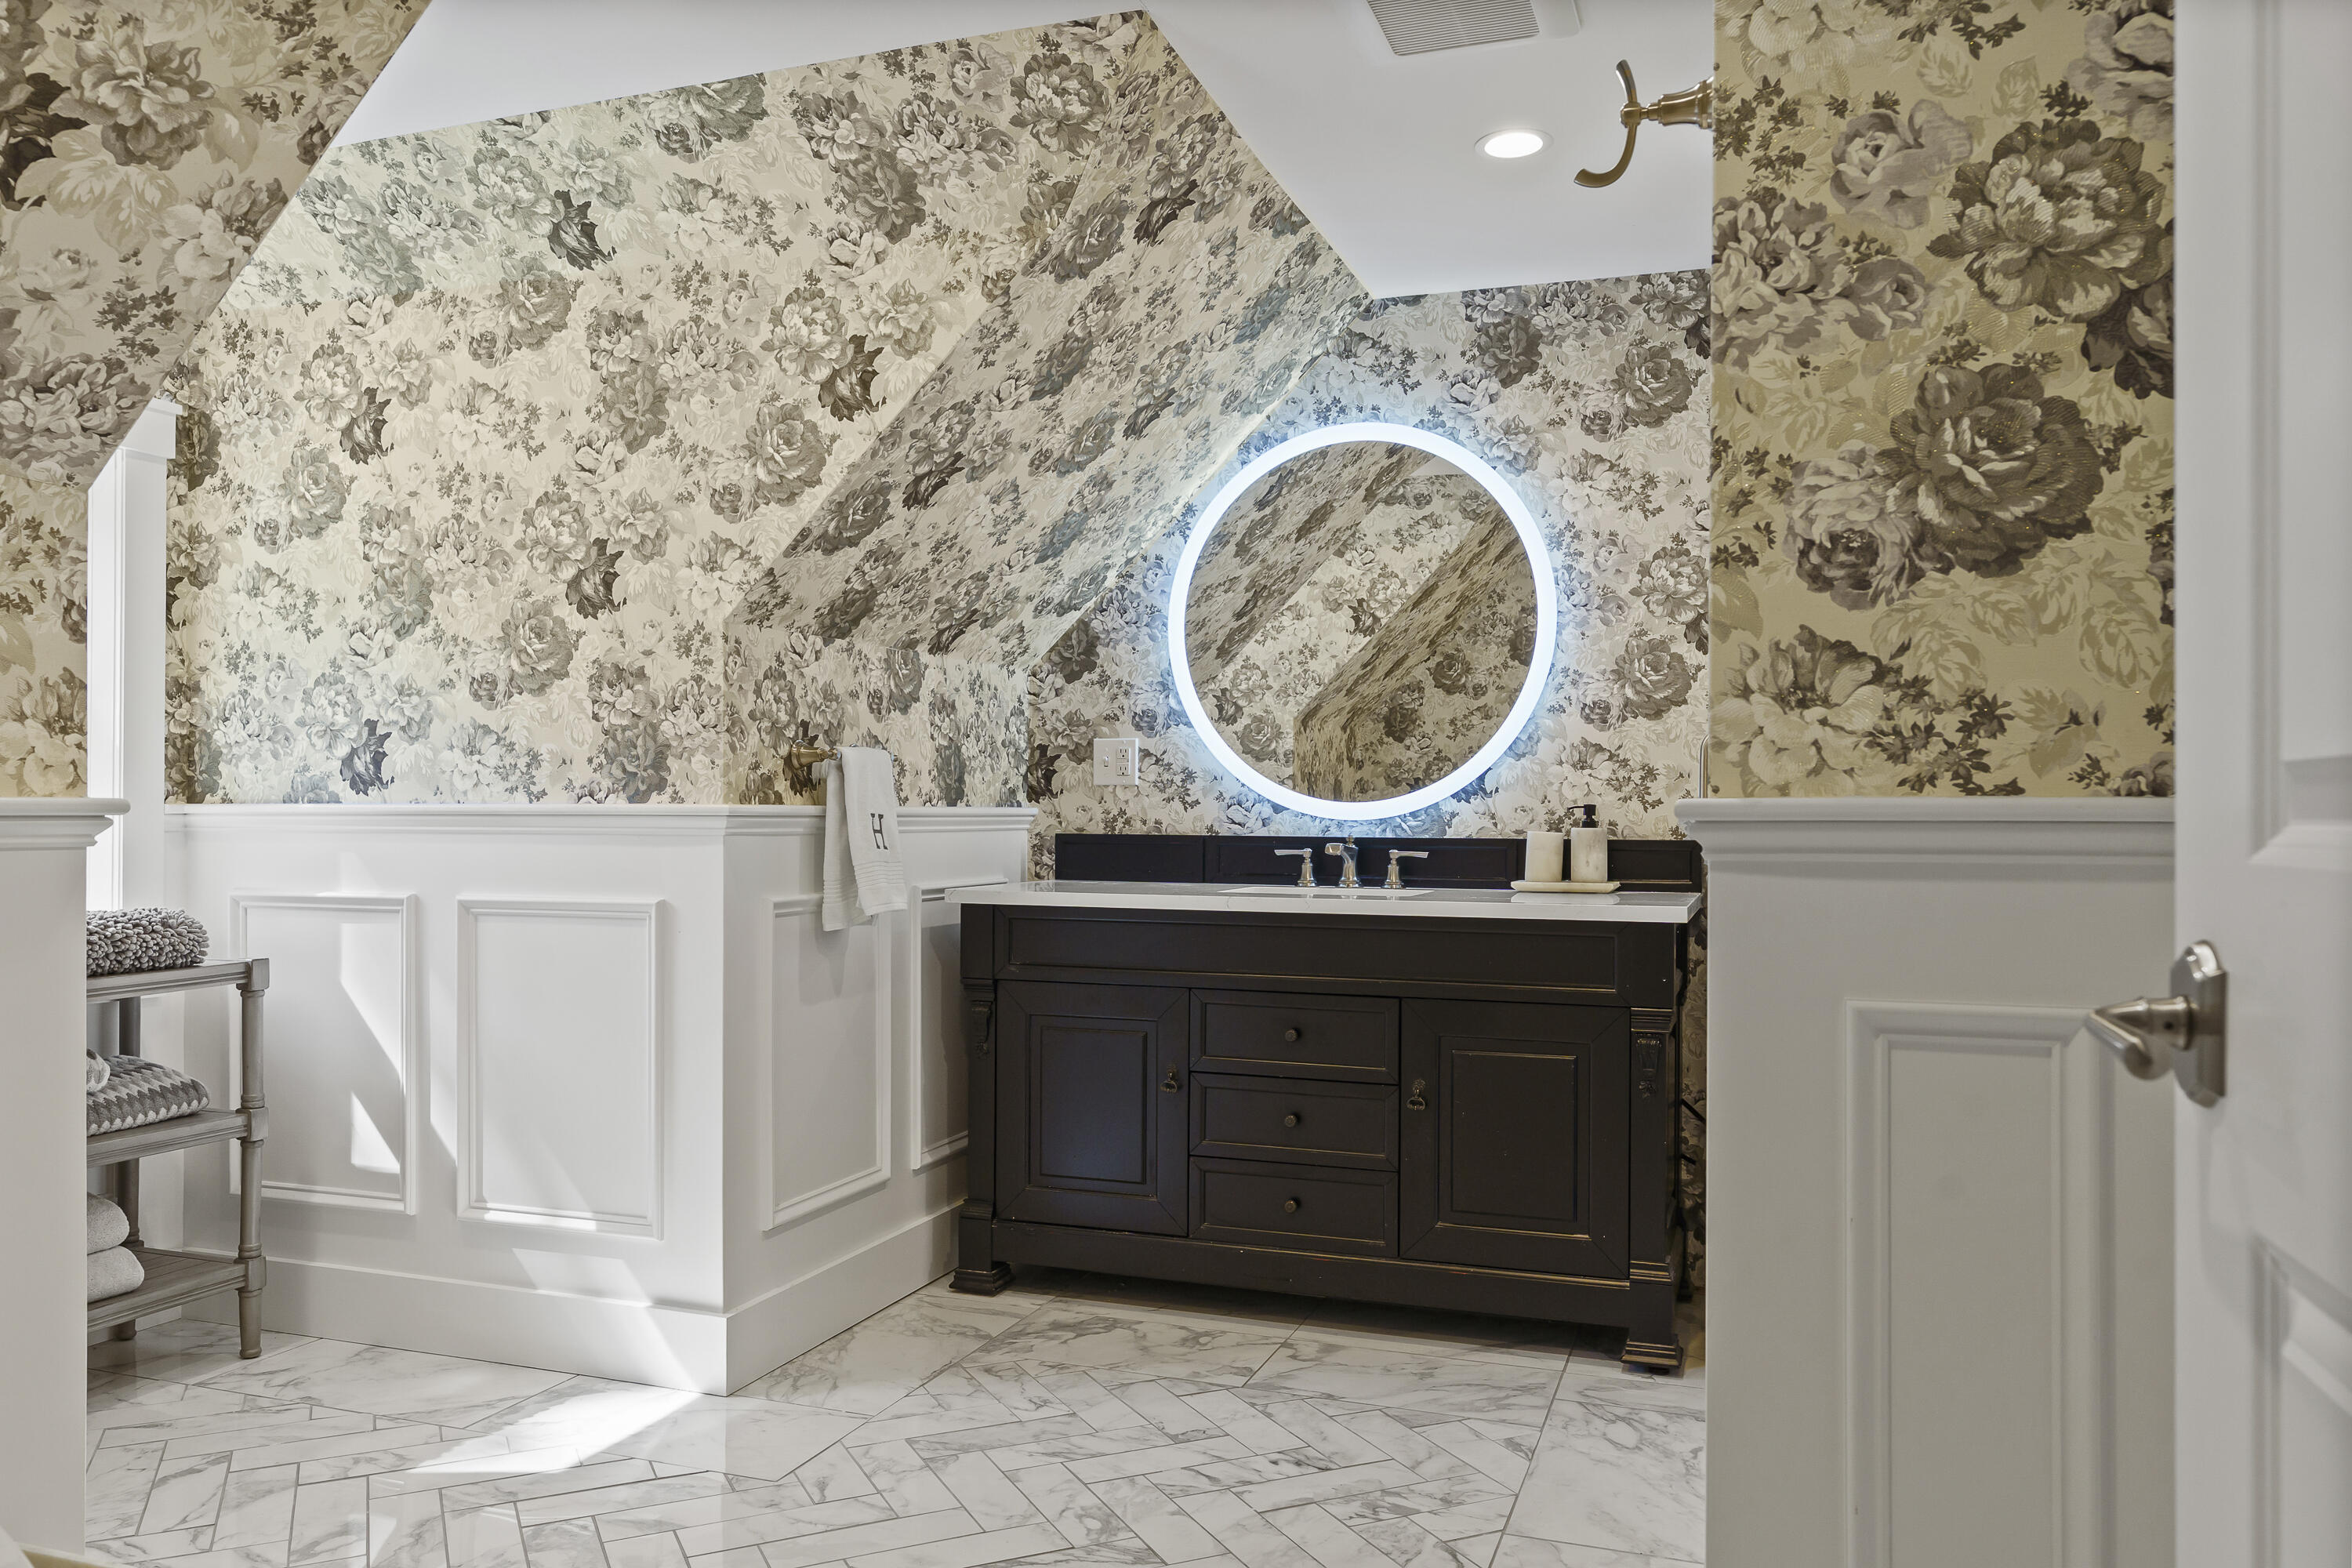
Bathroom with floral wallpaper, a dark wood vanity, round illuminated mirror, and marble-patterned tile floor.
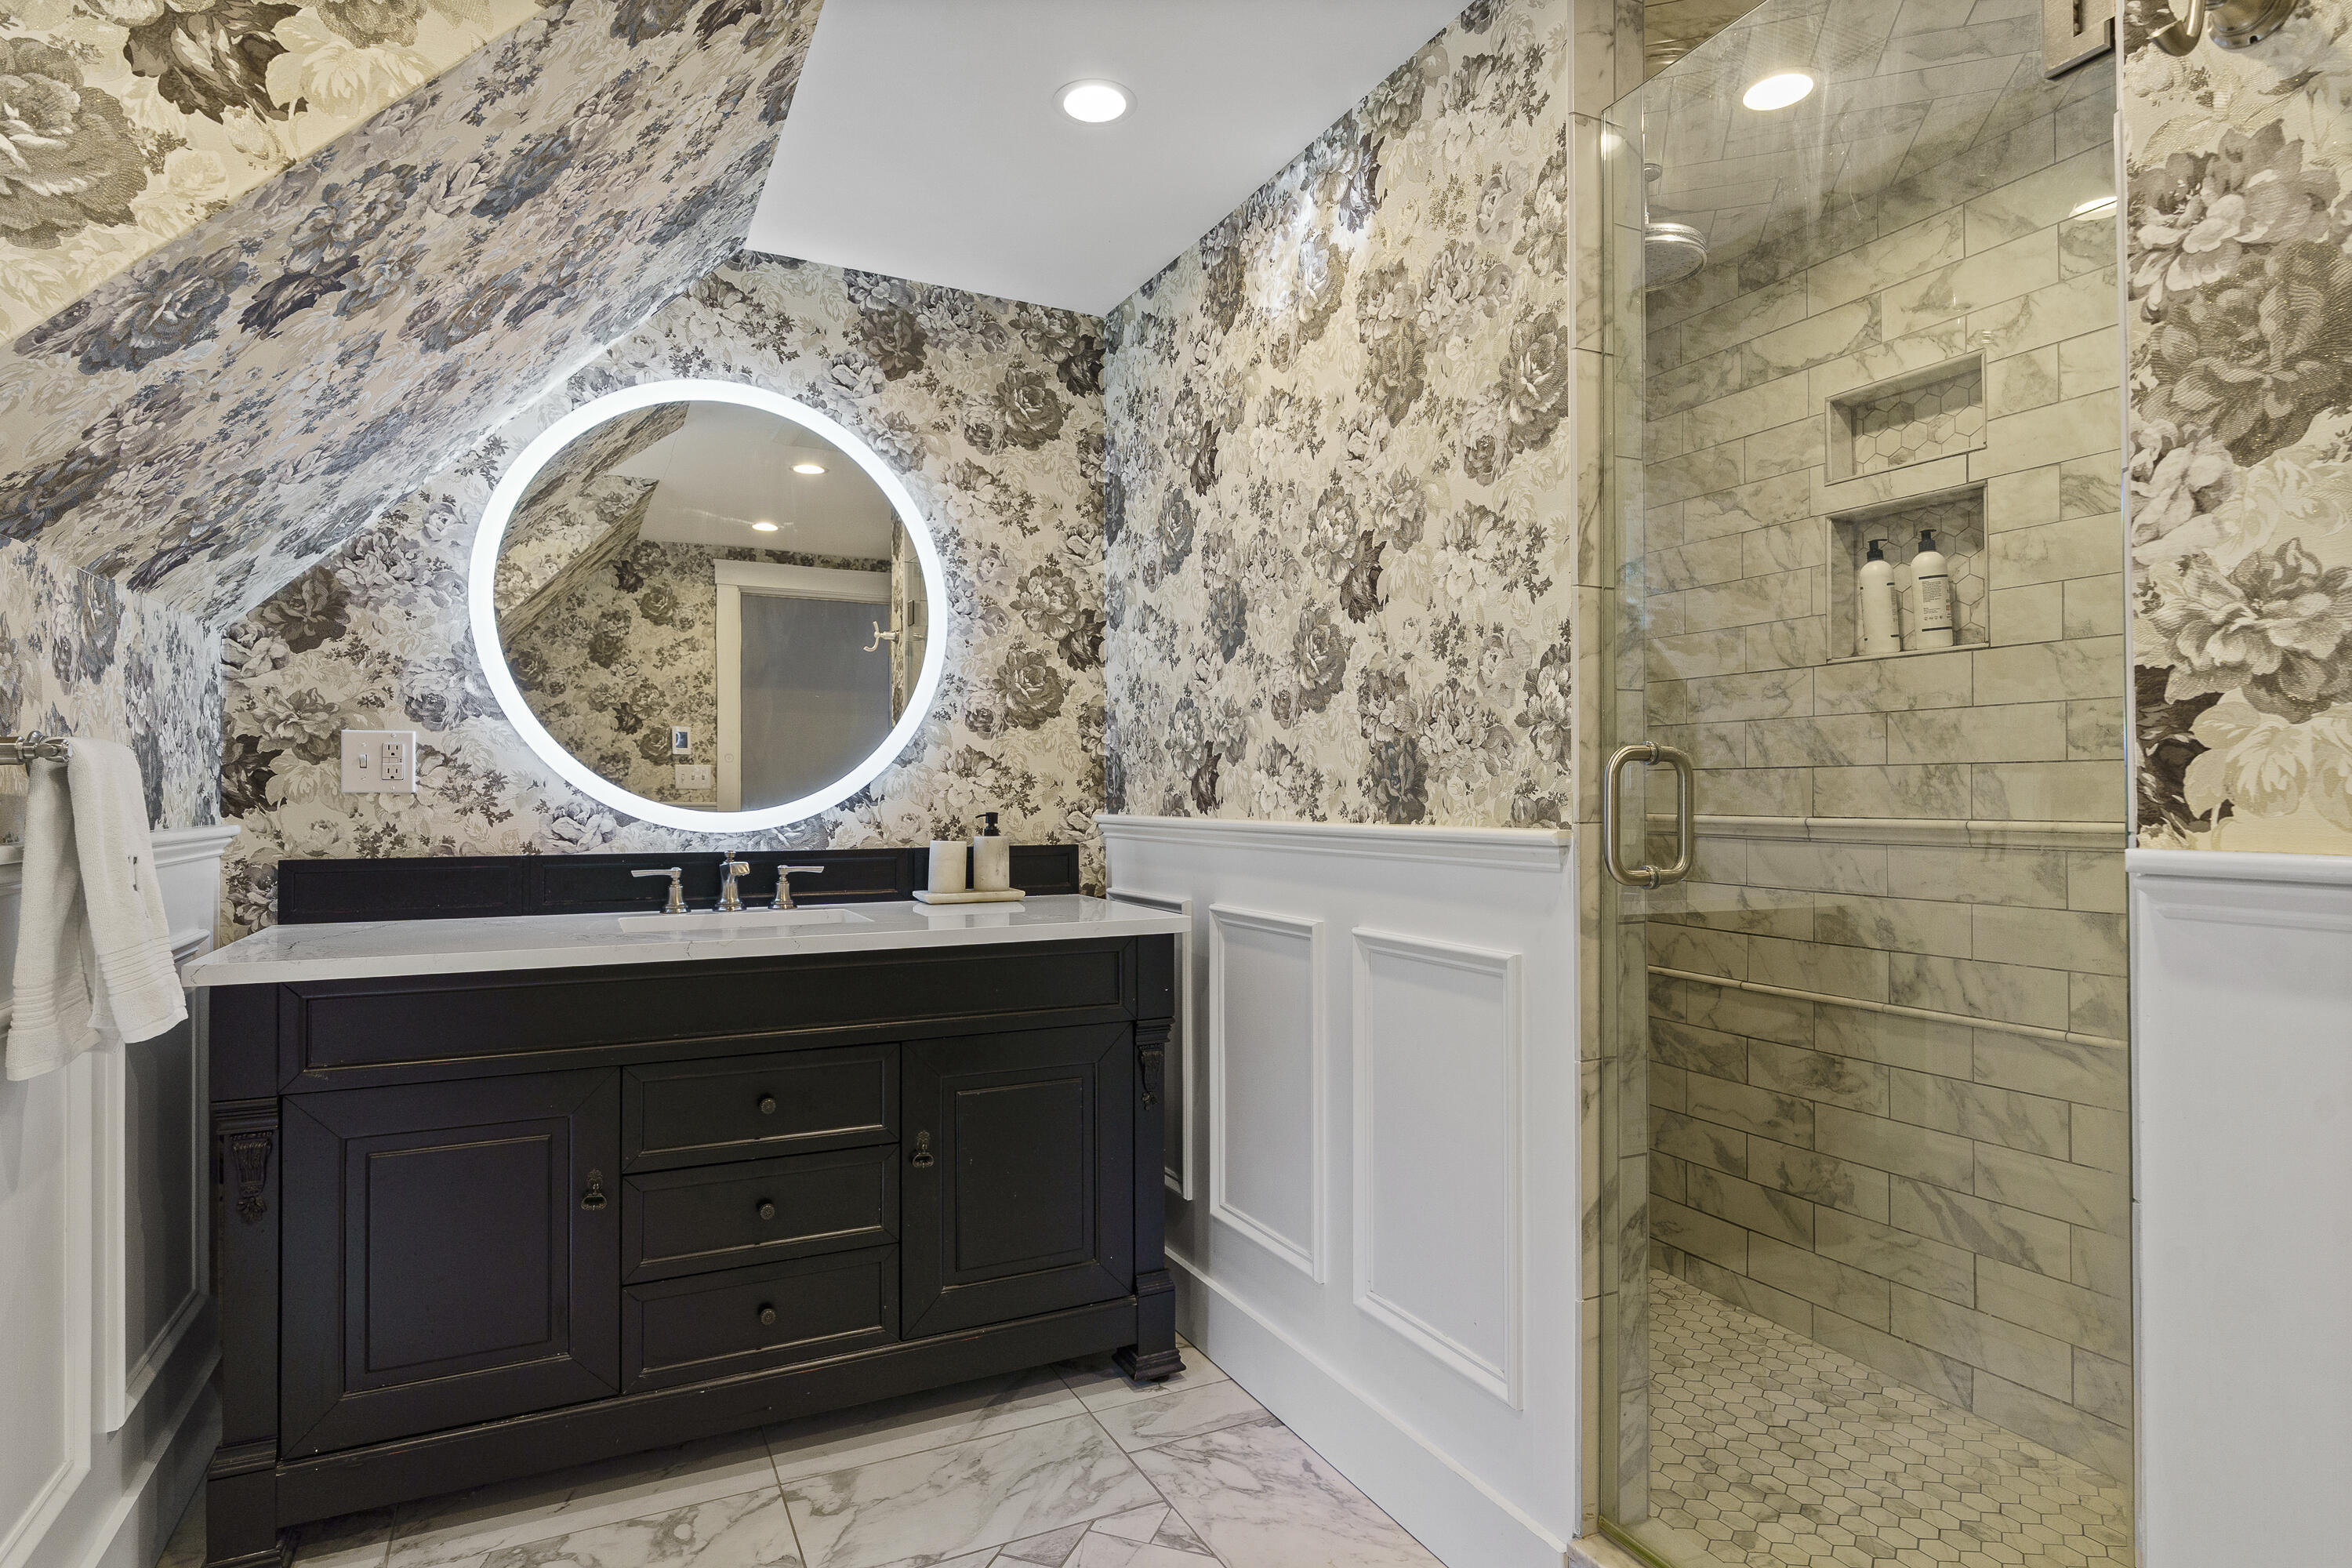
Bathroom with floral wallpaper, dark vanity, round lit mirror, and glass-enclosed tiled shower.
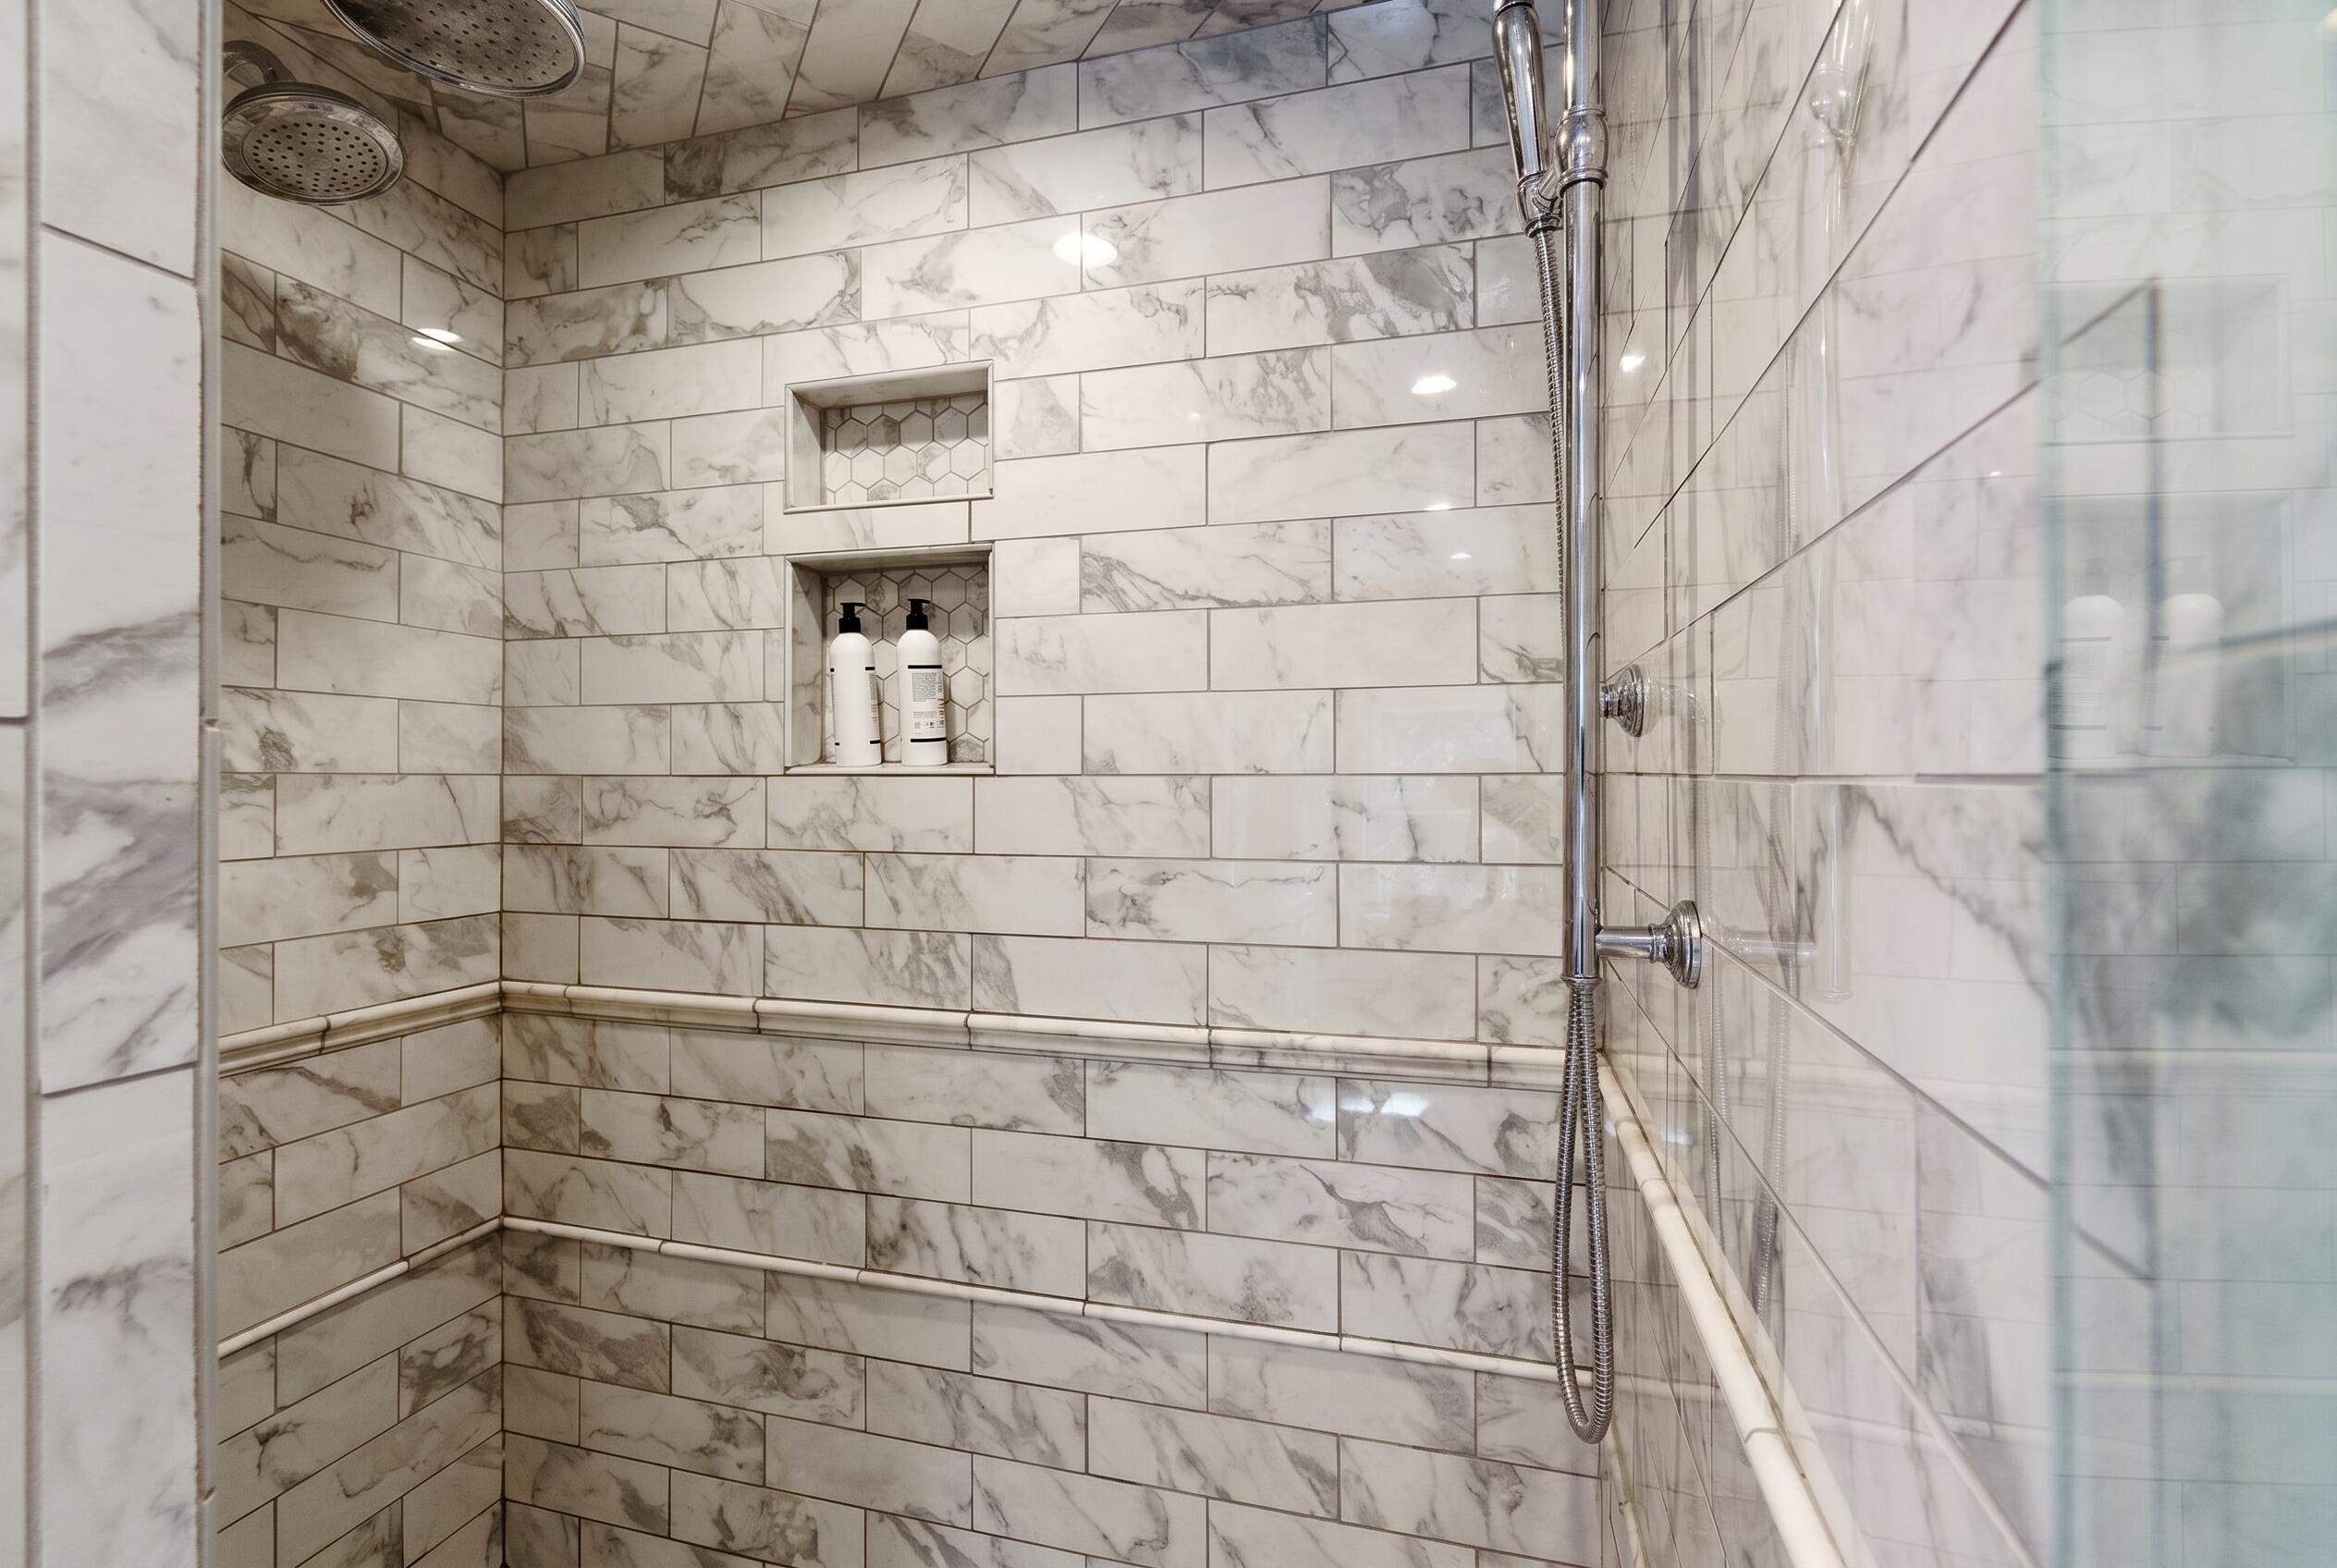
Walk-in shower with marble-look tile, glass enclosure, dual showerheads, and recessed niches.
Living room with vaulted shiplap walls, wood floors, and a large window overlooking green woods.
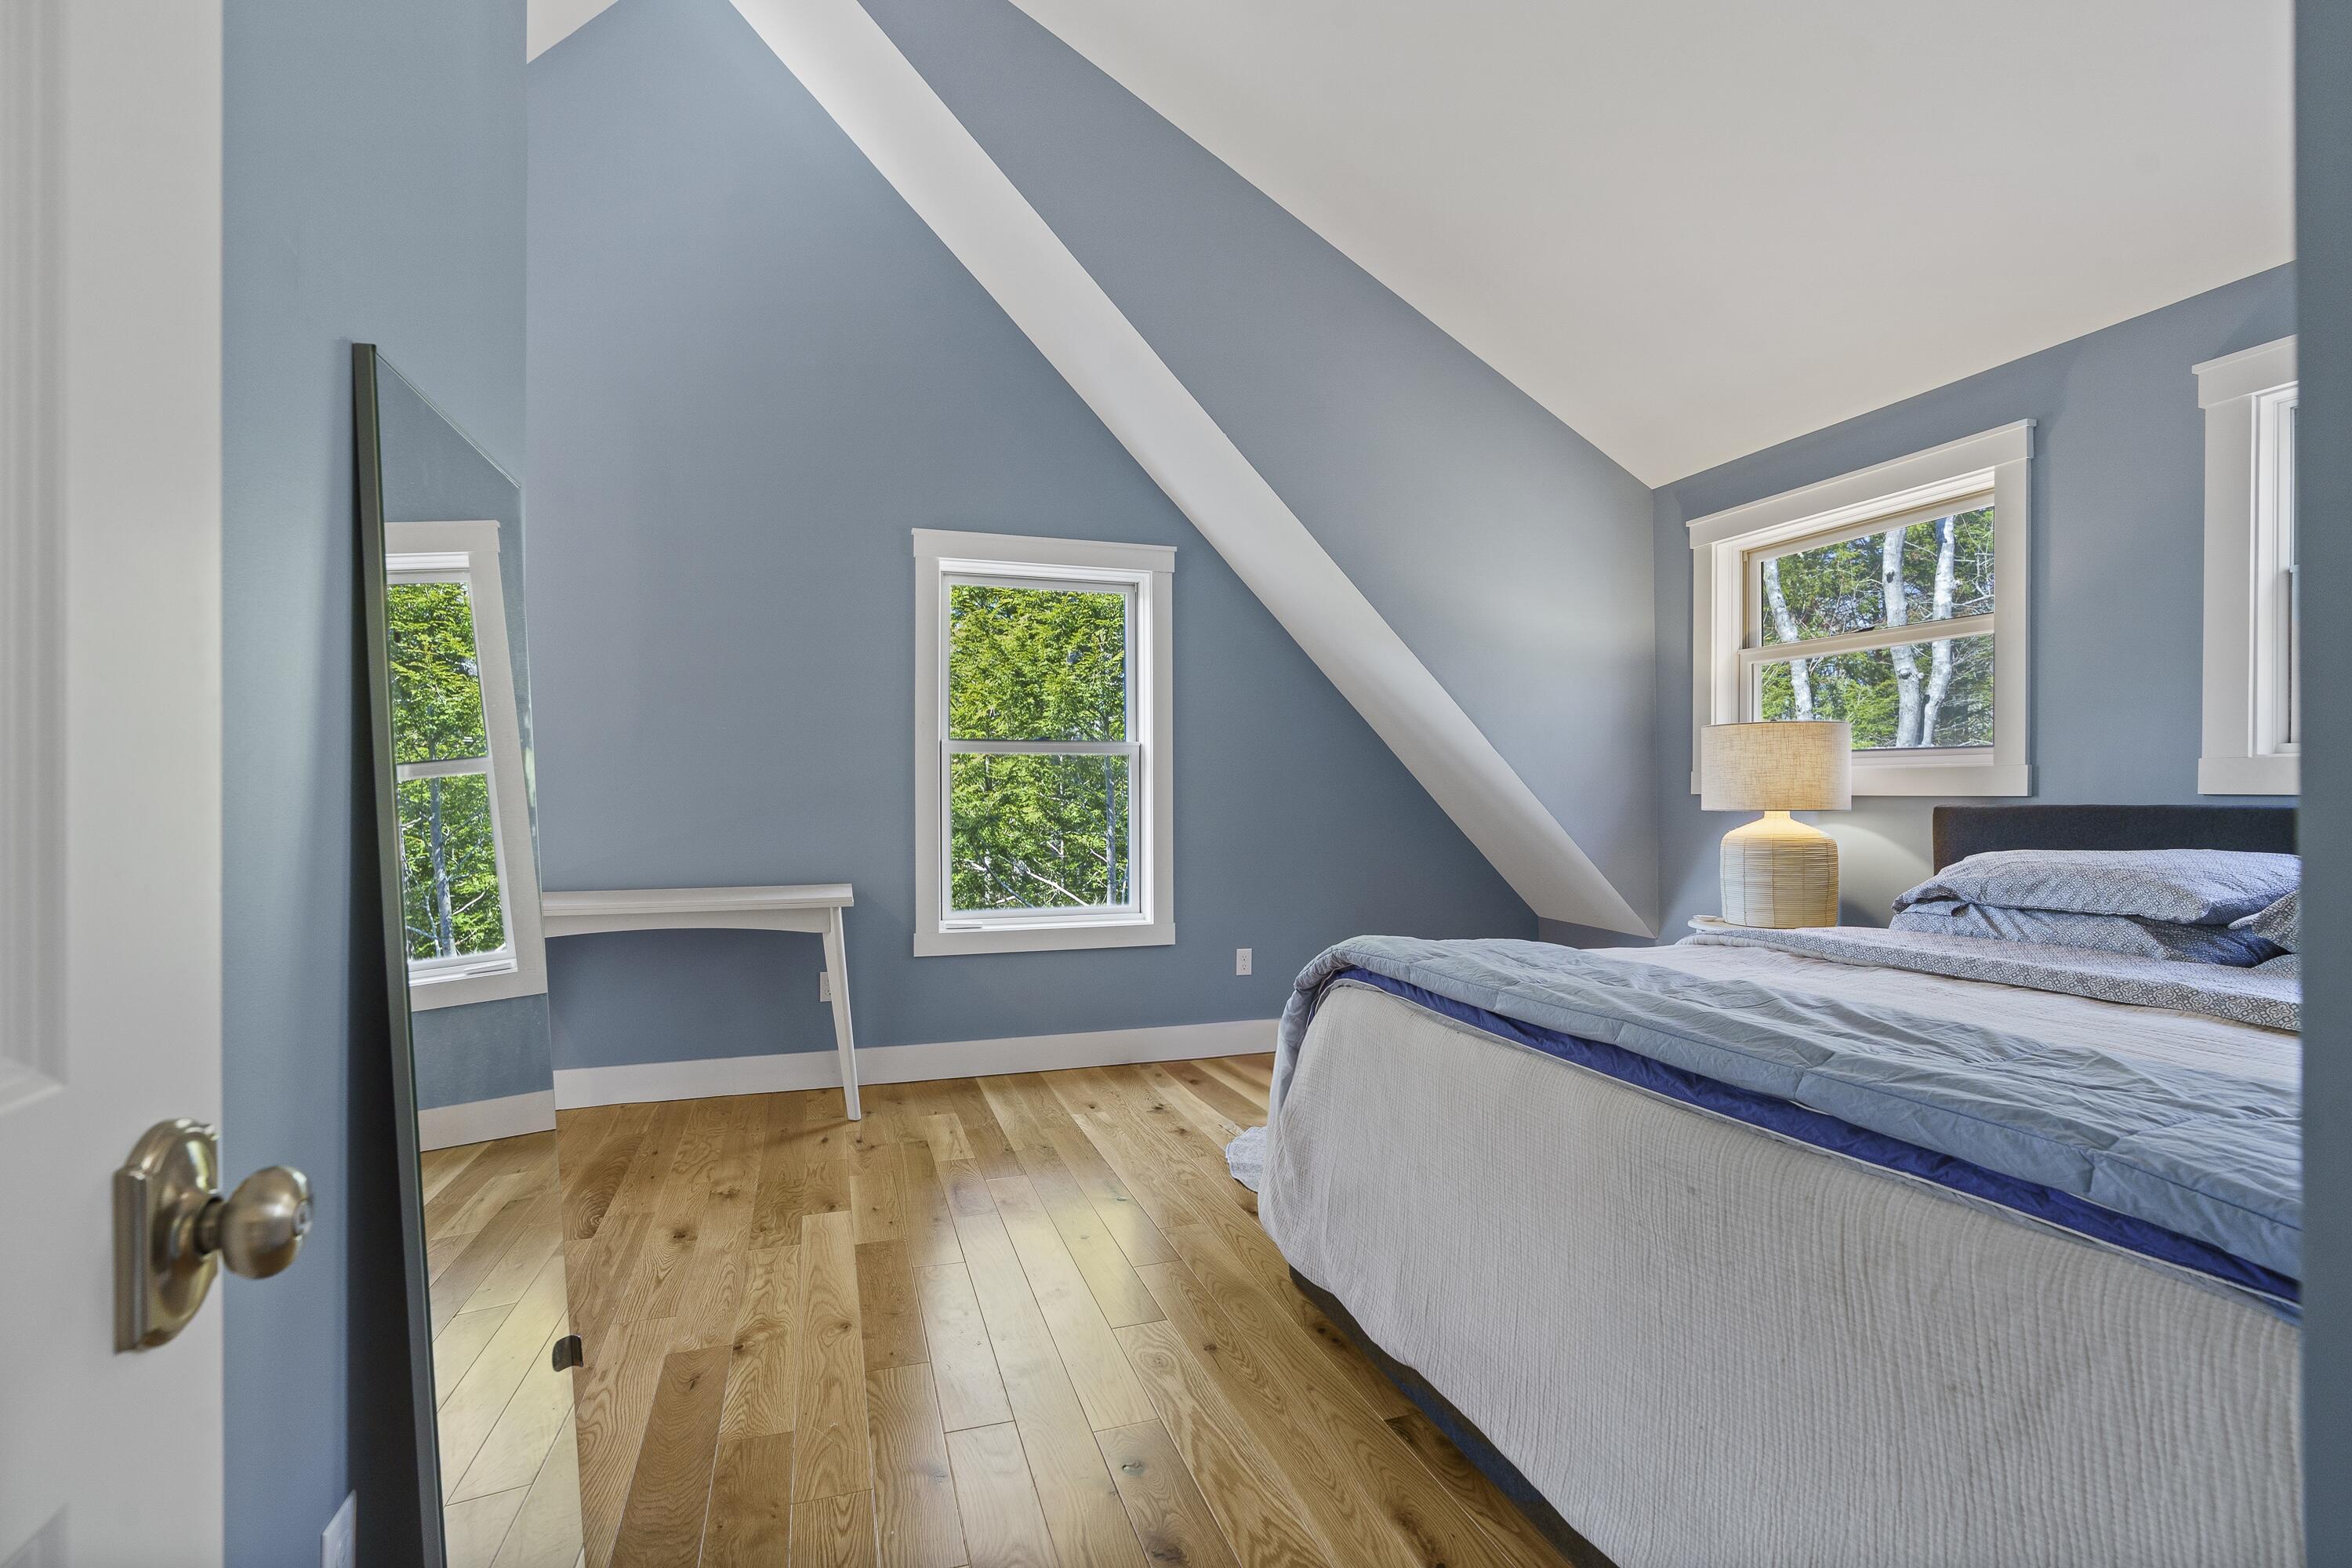
Bedroom with a sloped ceiling, blue walls, wood floors, and windows overlooking leafy trees.
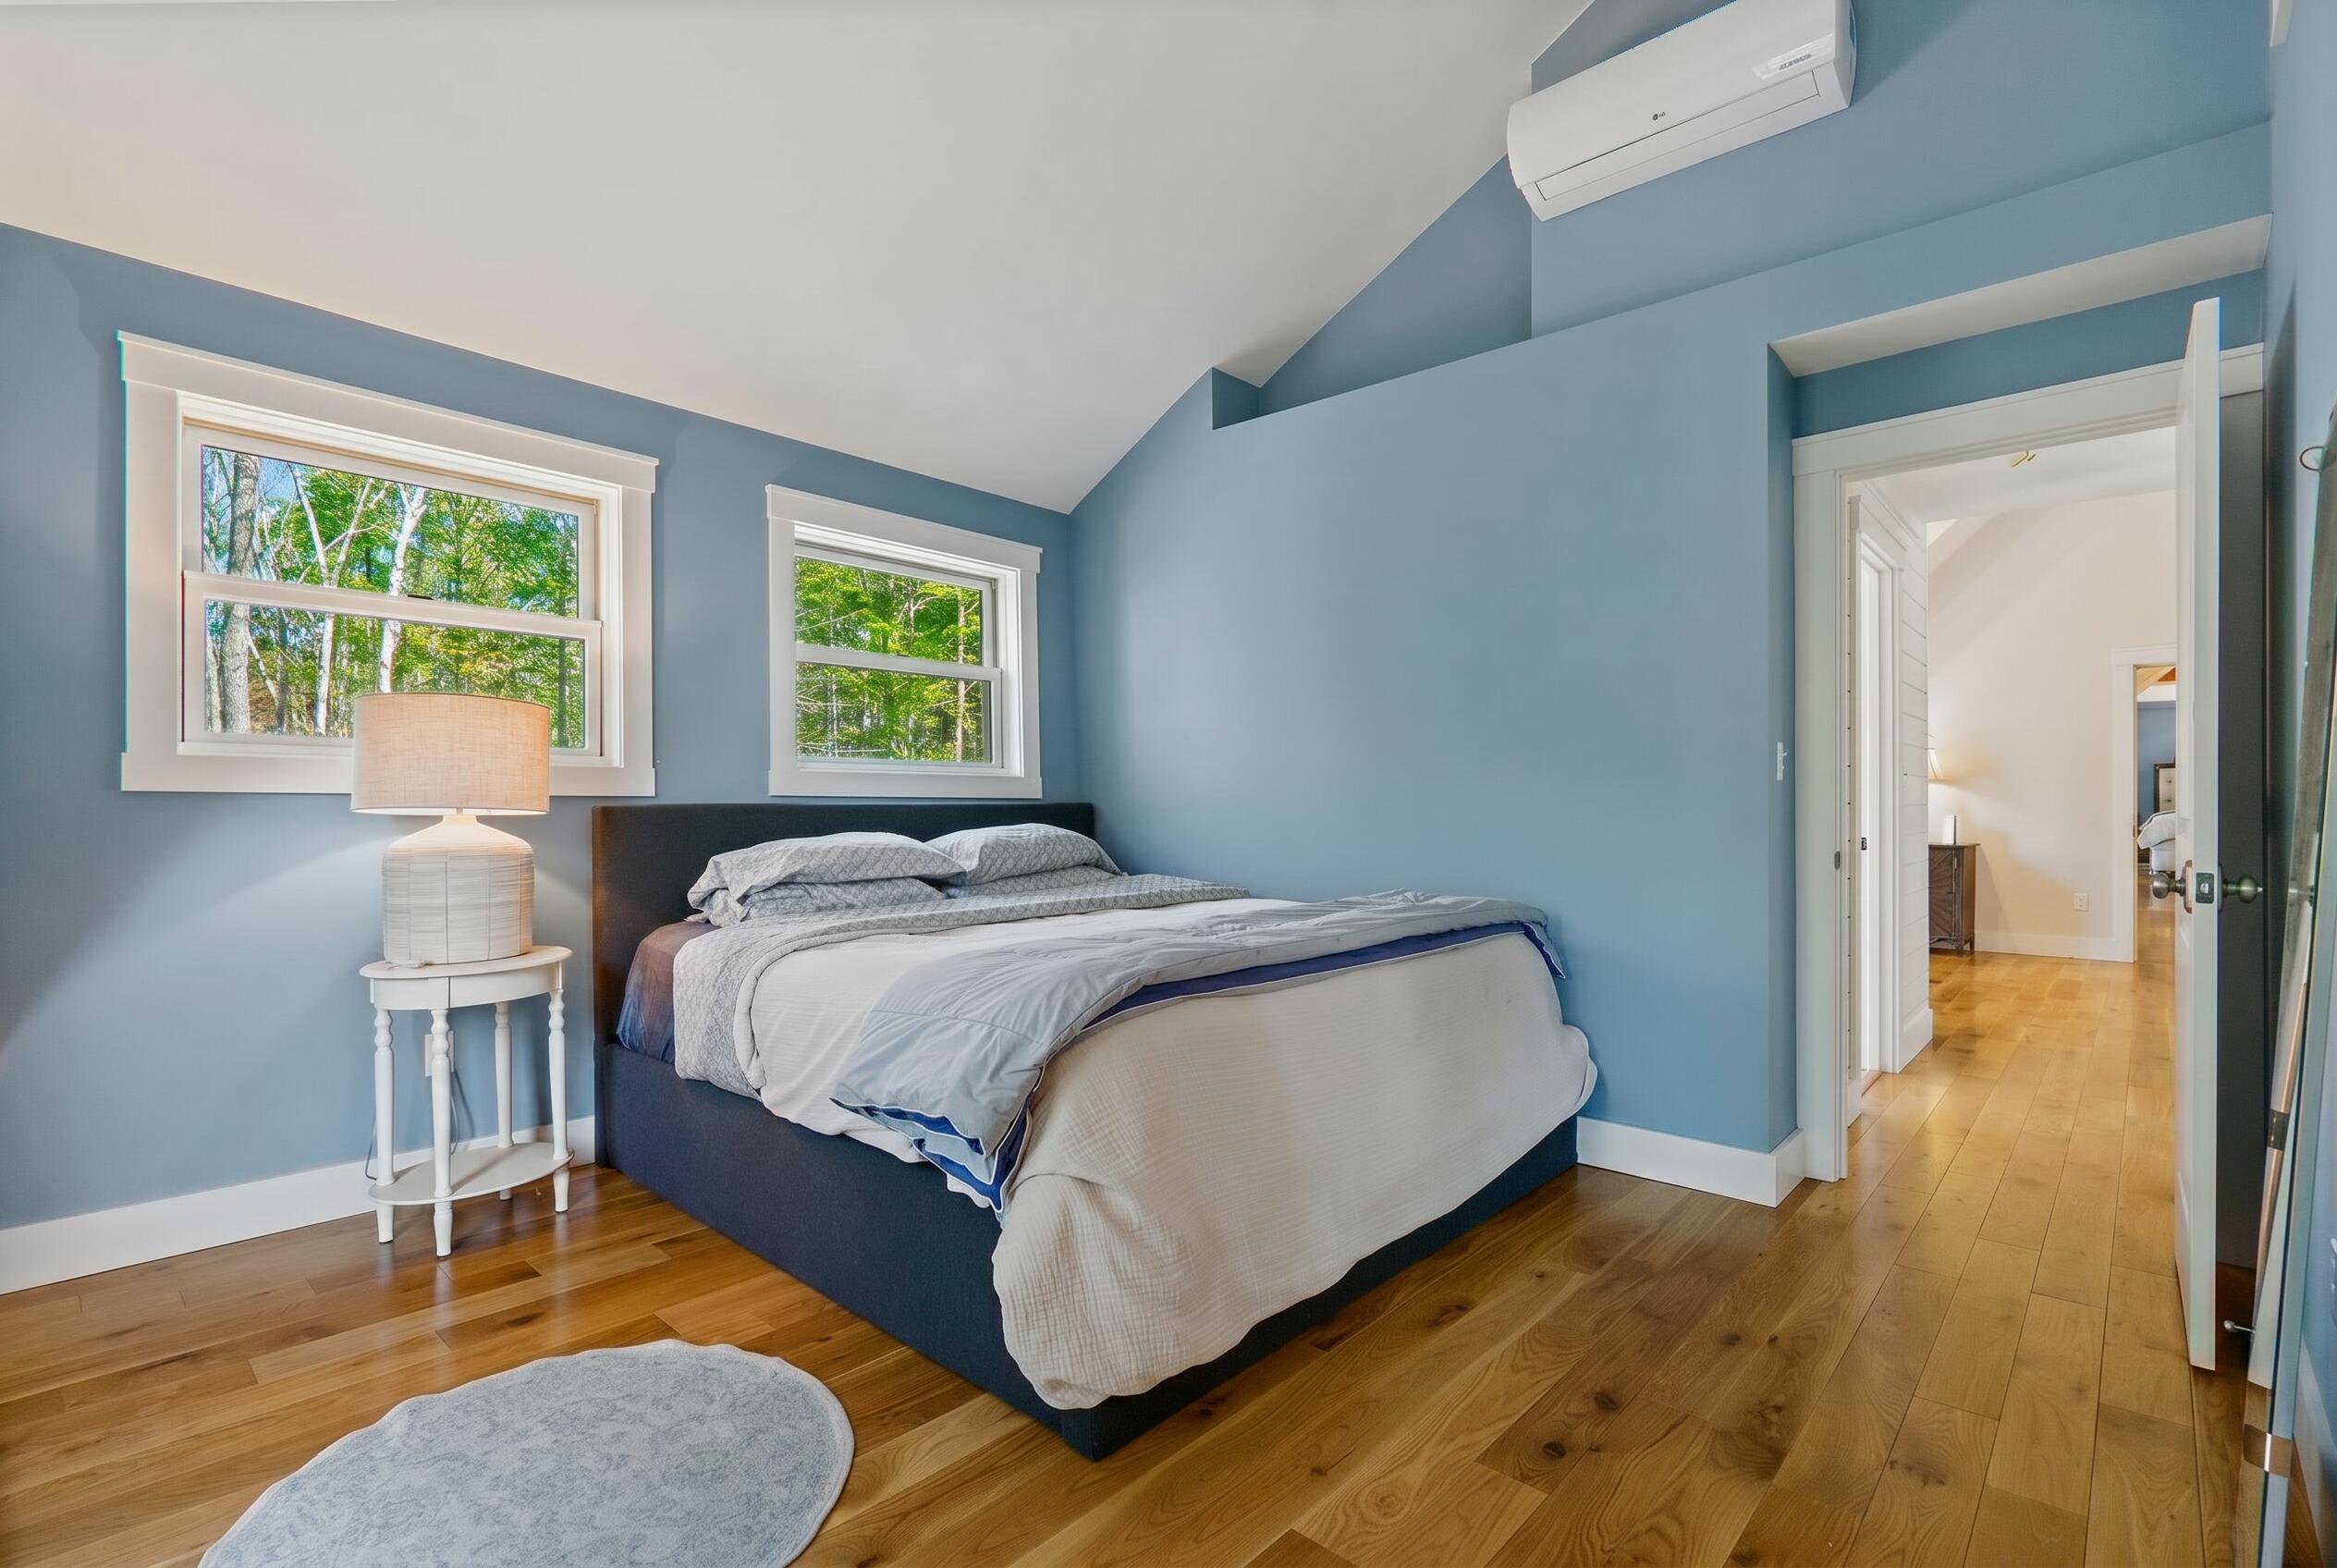
Bedroom with blue walls, vaulted ceiling, hardwood floors, and a bed beneath windows overlooking trees.
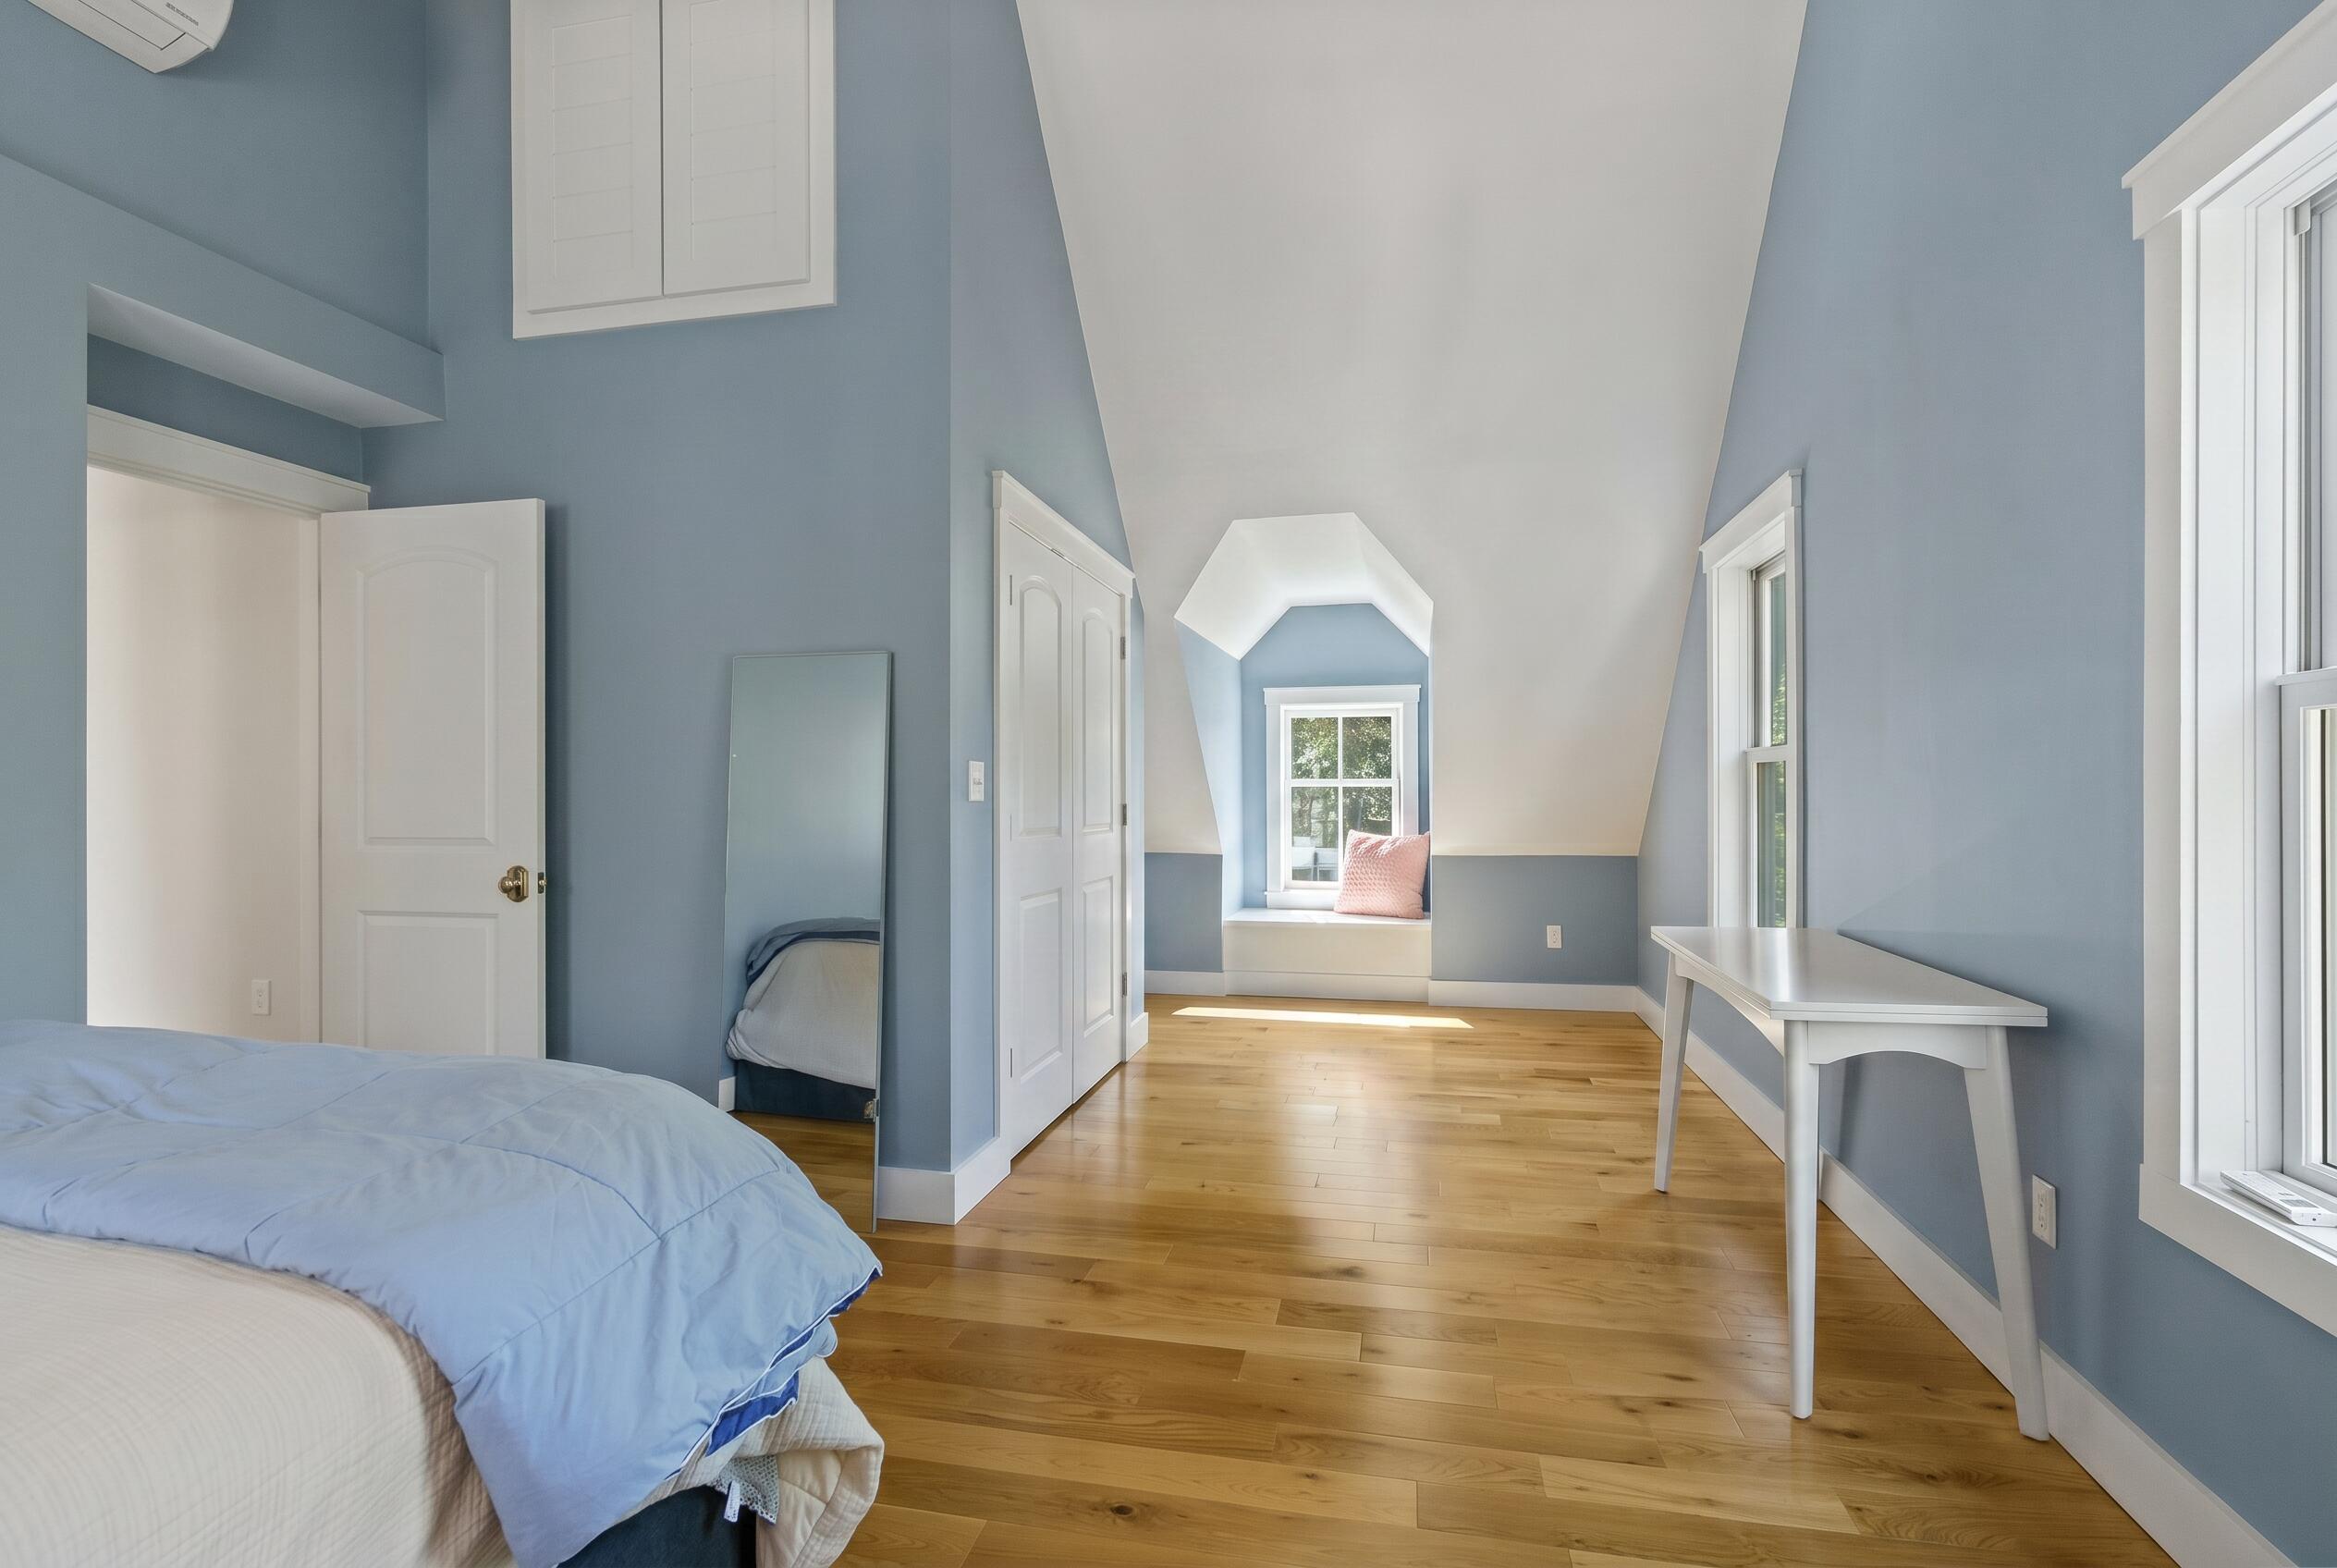
Bedroom with blue walls, hardwood floors, a window seat, and a white desk beside tall windows.
Bathroom with floral wallpaper, white vanity, and a large window overlooking trees.
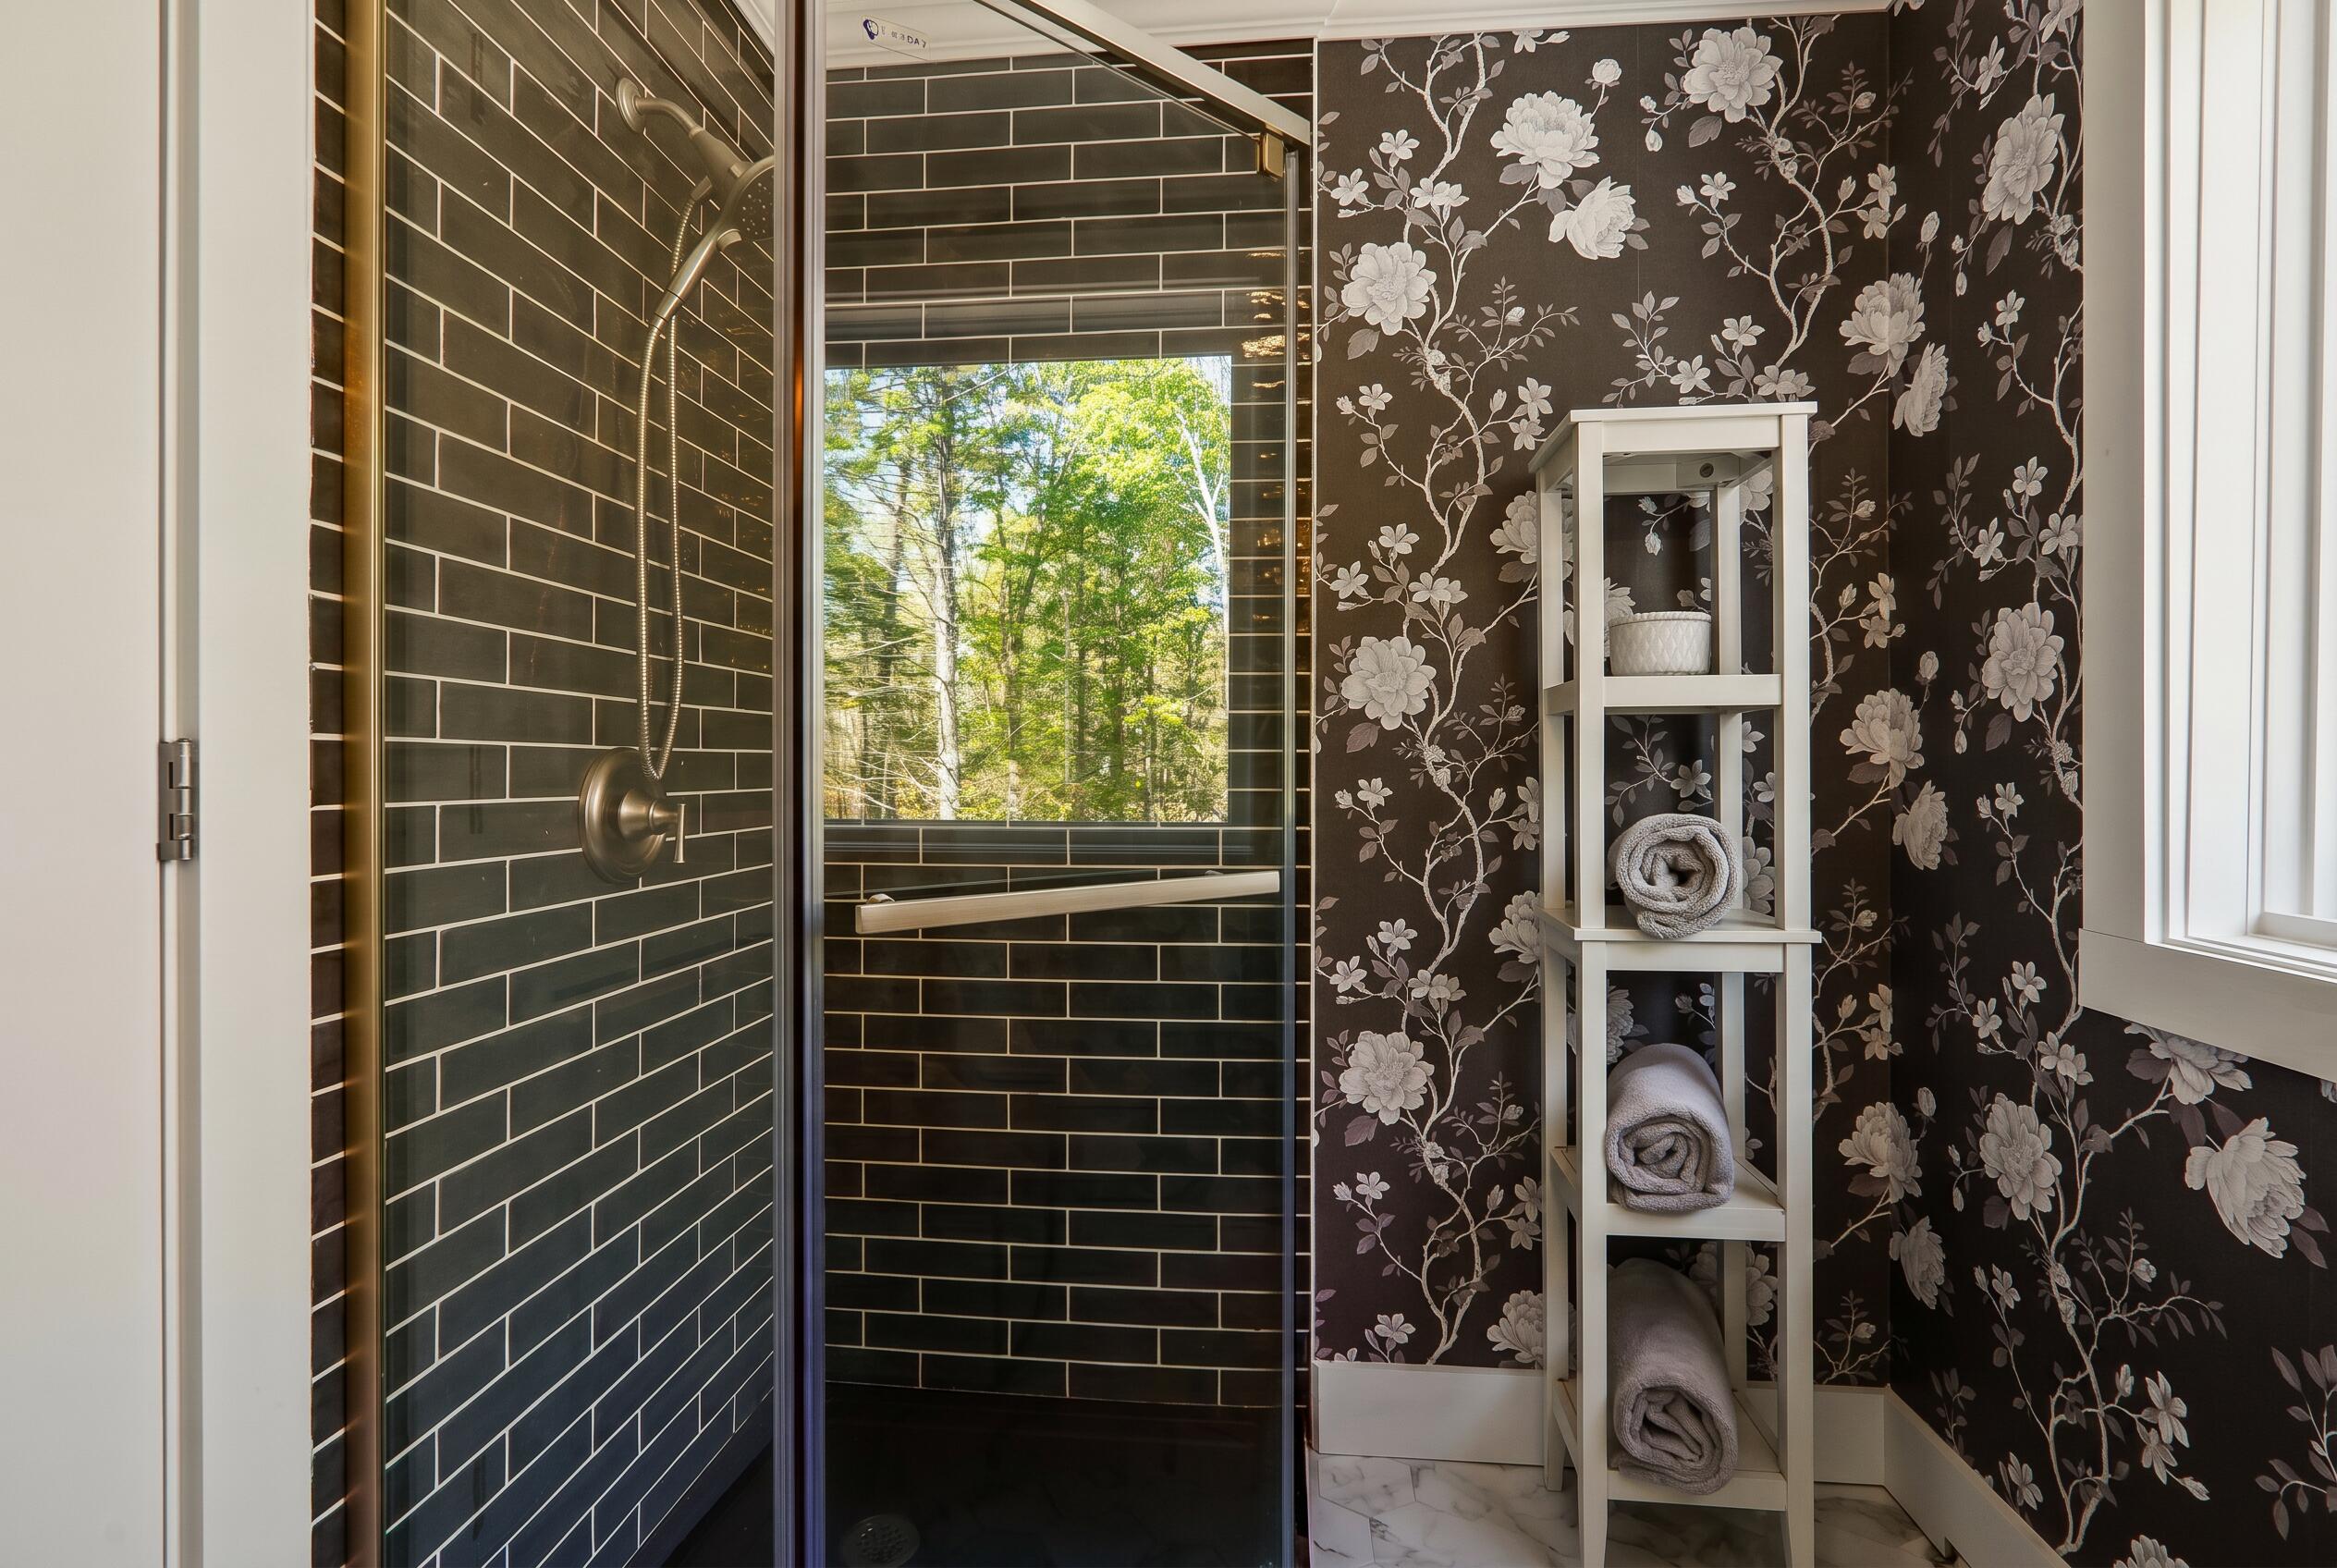
Bathroom shower with dark tile, a leafy view through the window, and floral wallpaper beside a towel shelf.
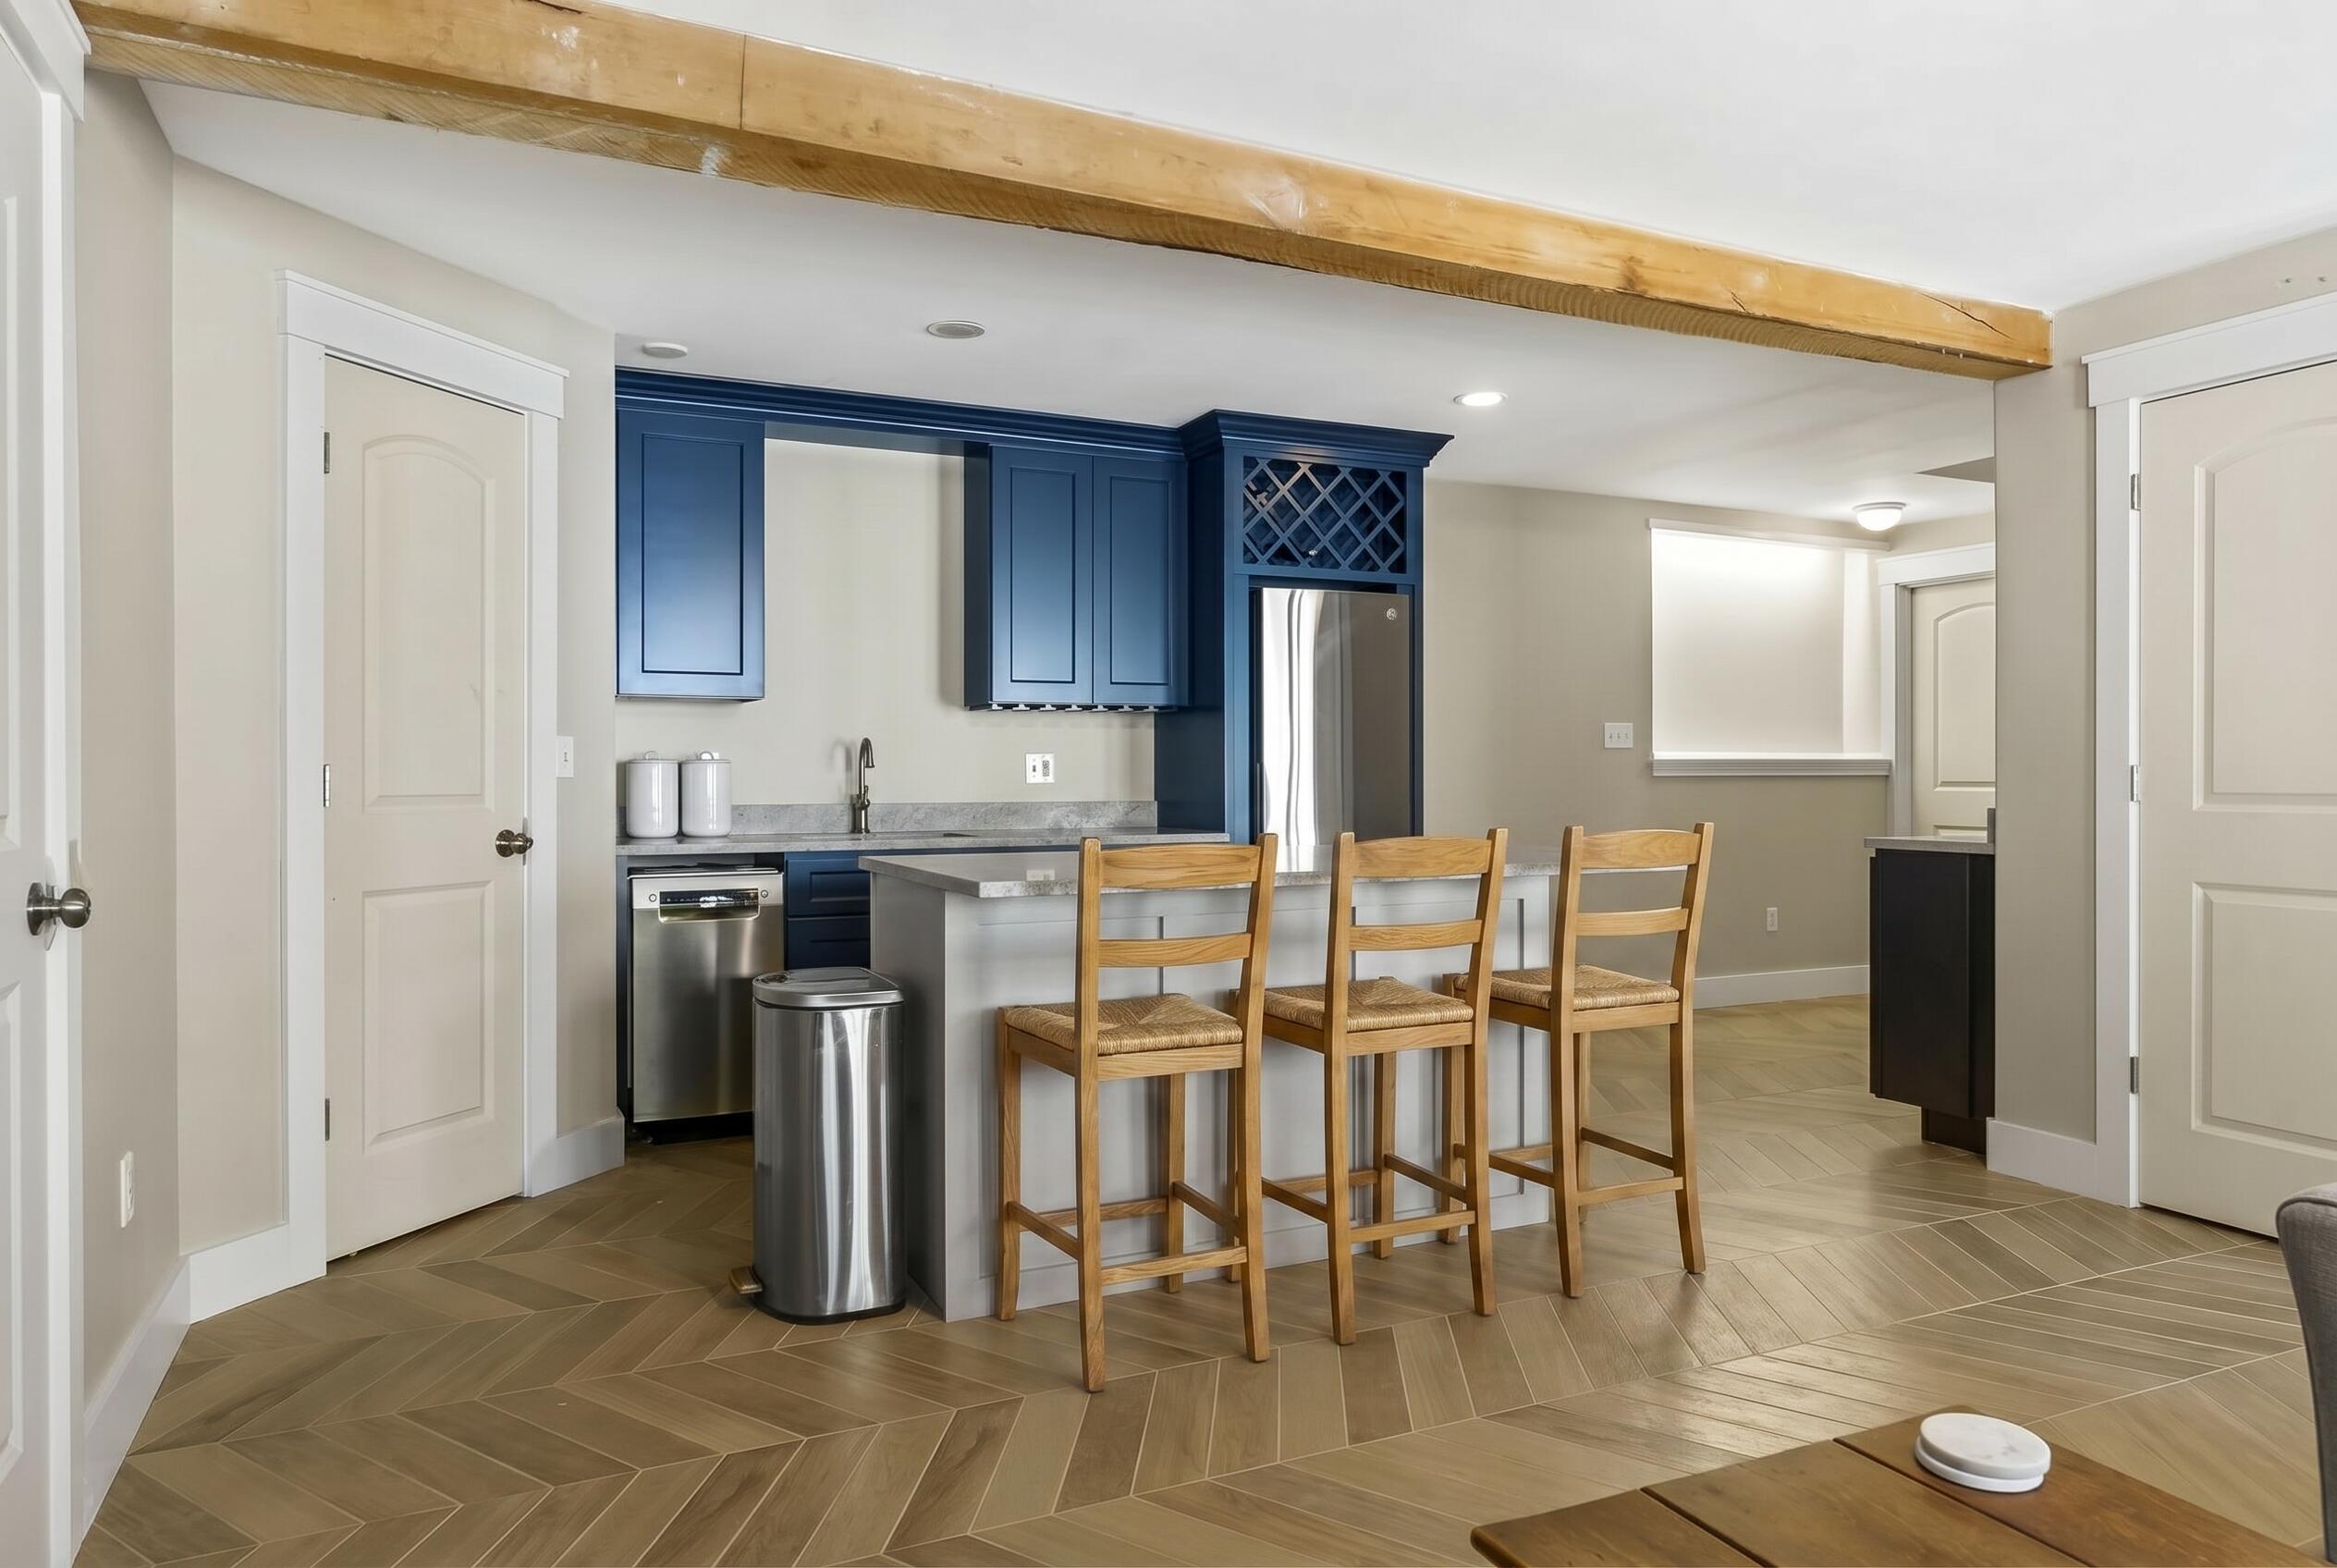
Kitchen with blue cabinets, stainless appliances, and a peninsula lined with three wooden stools.
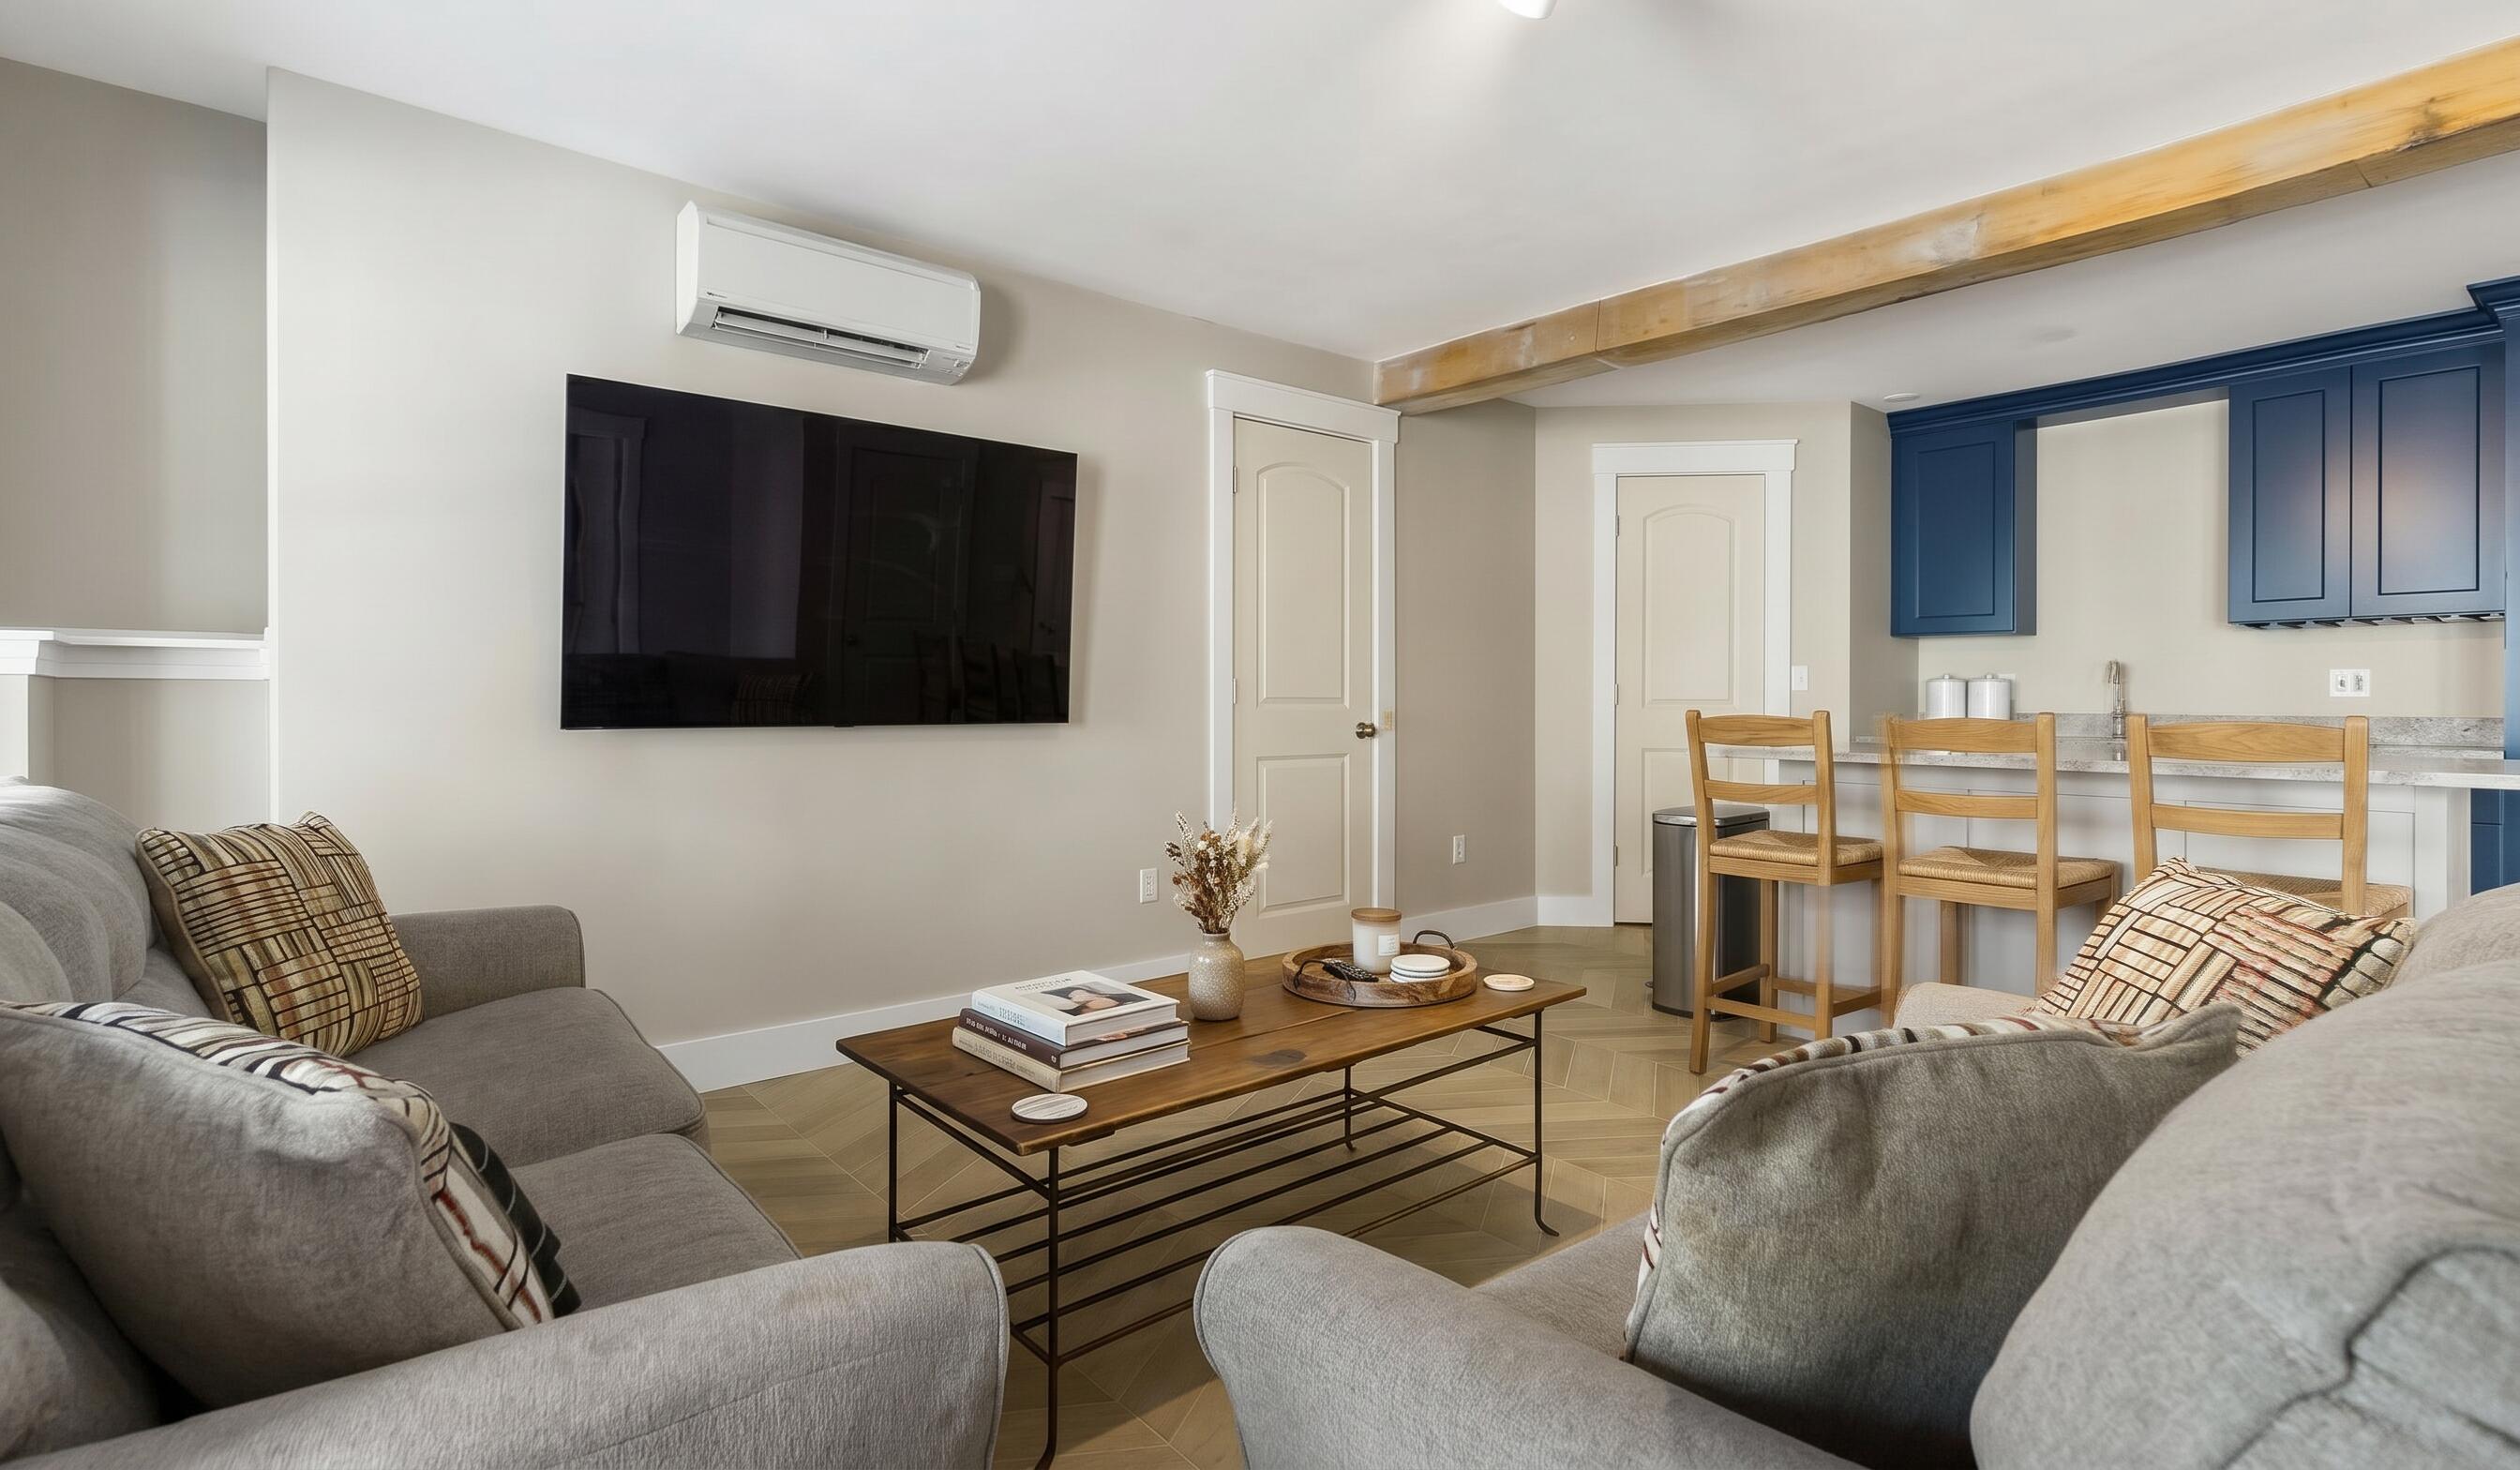
Living room with gray sofas and coffee table beside a kitchenette with blue cabinets and a breakfast counter.
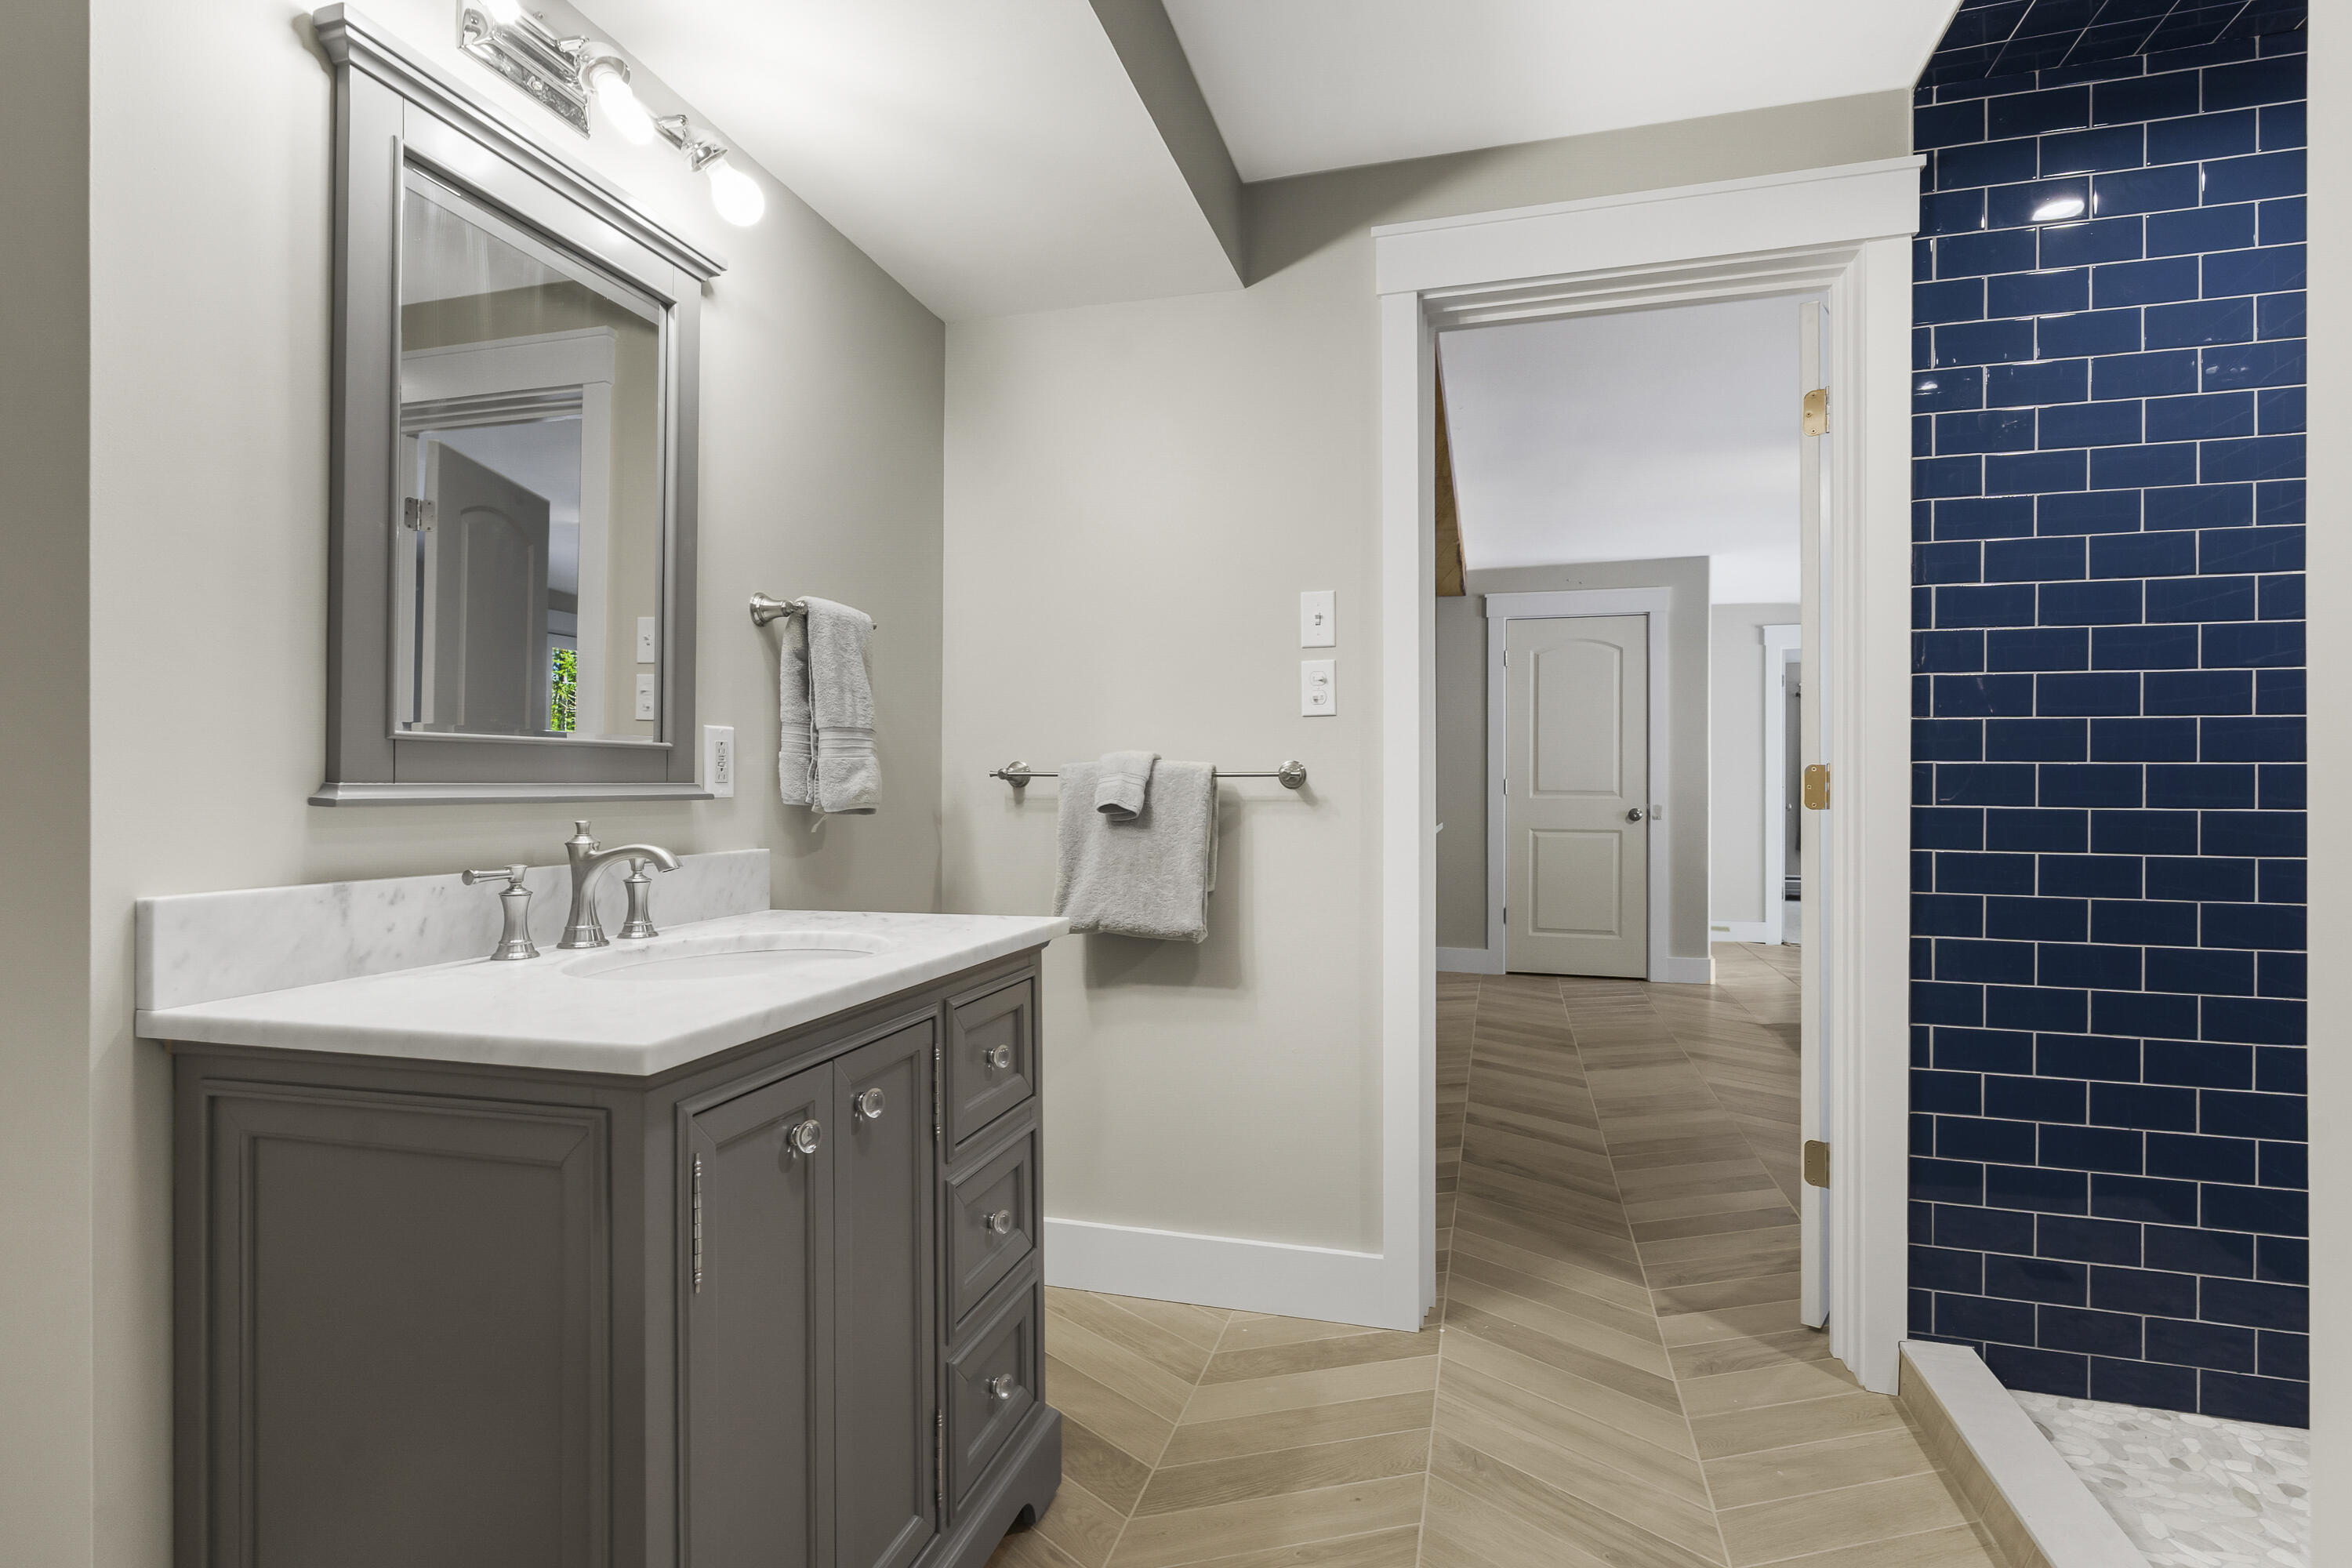
Bathroom with a gray vanity, marble countertop, navy tile shower, and tan herringbone floor.
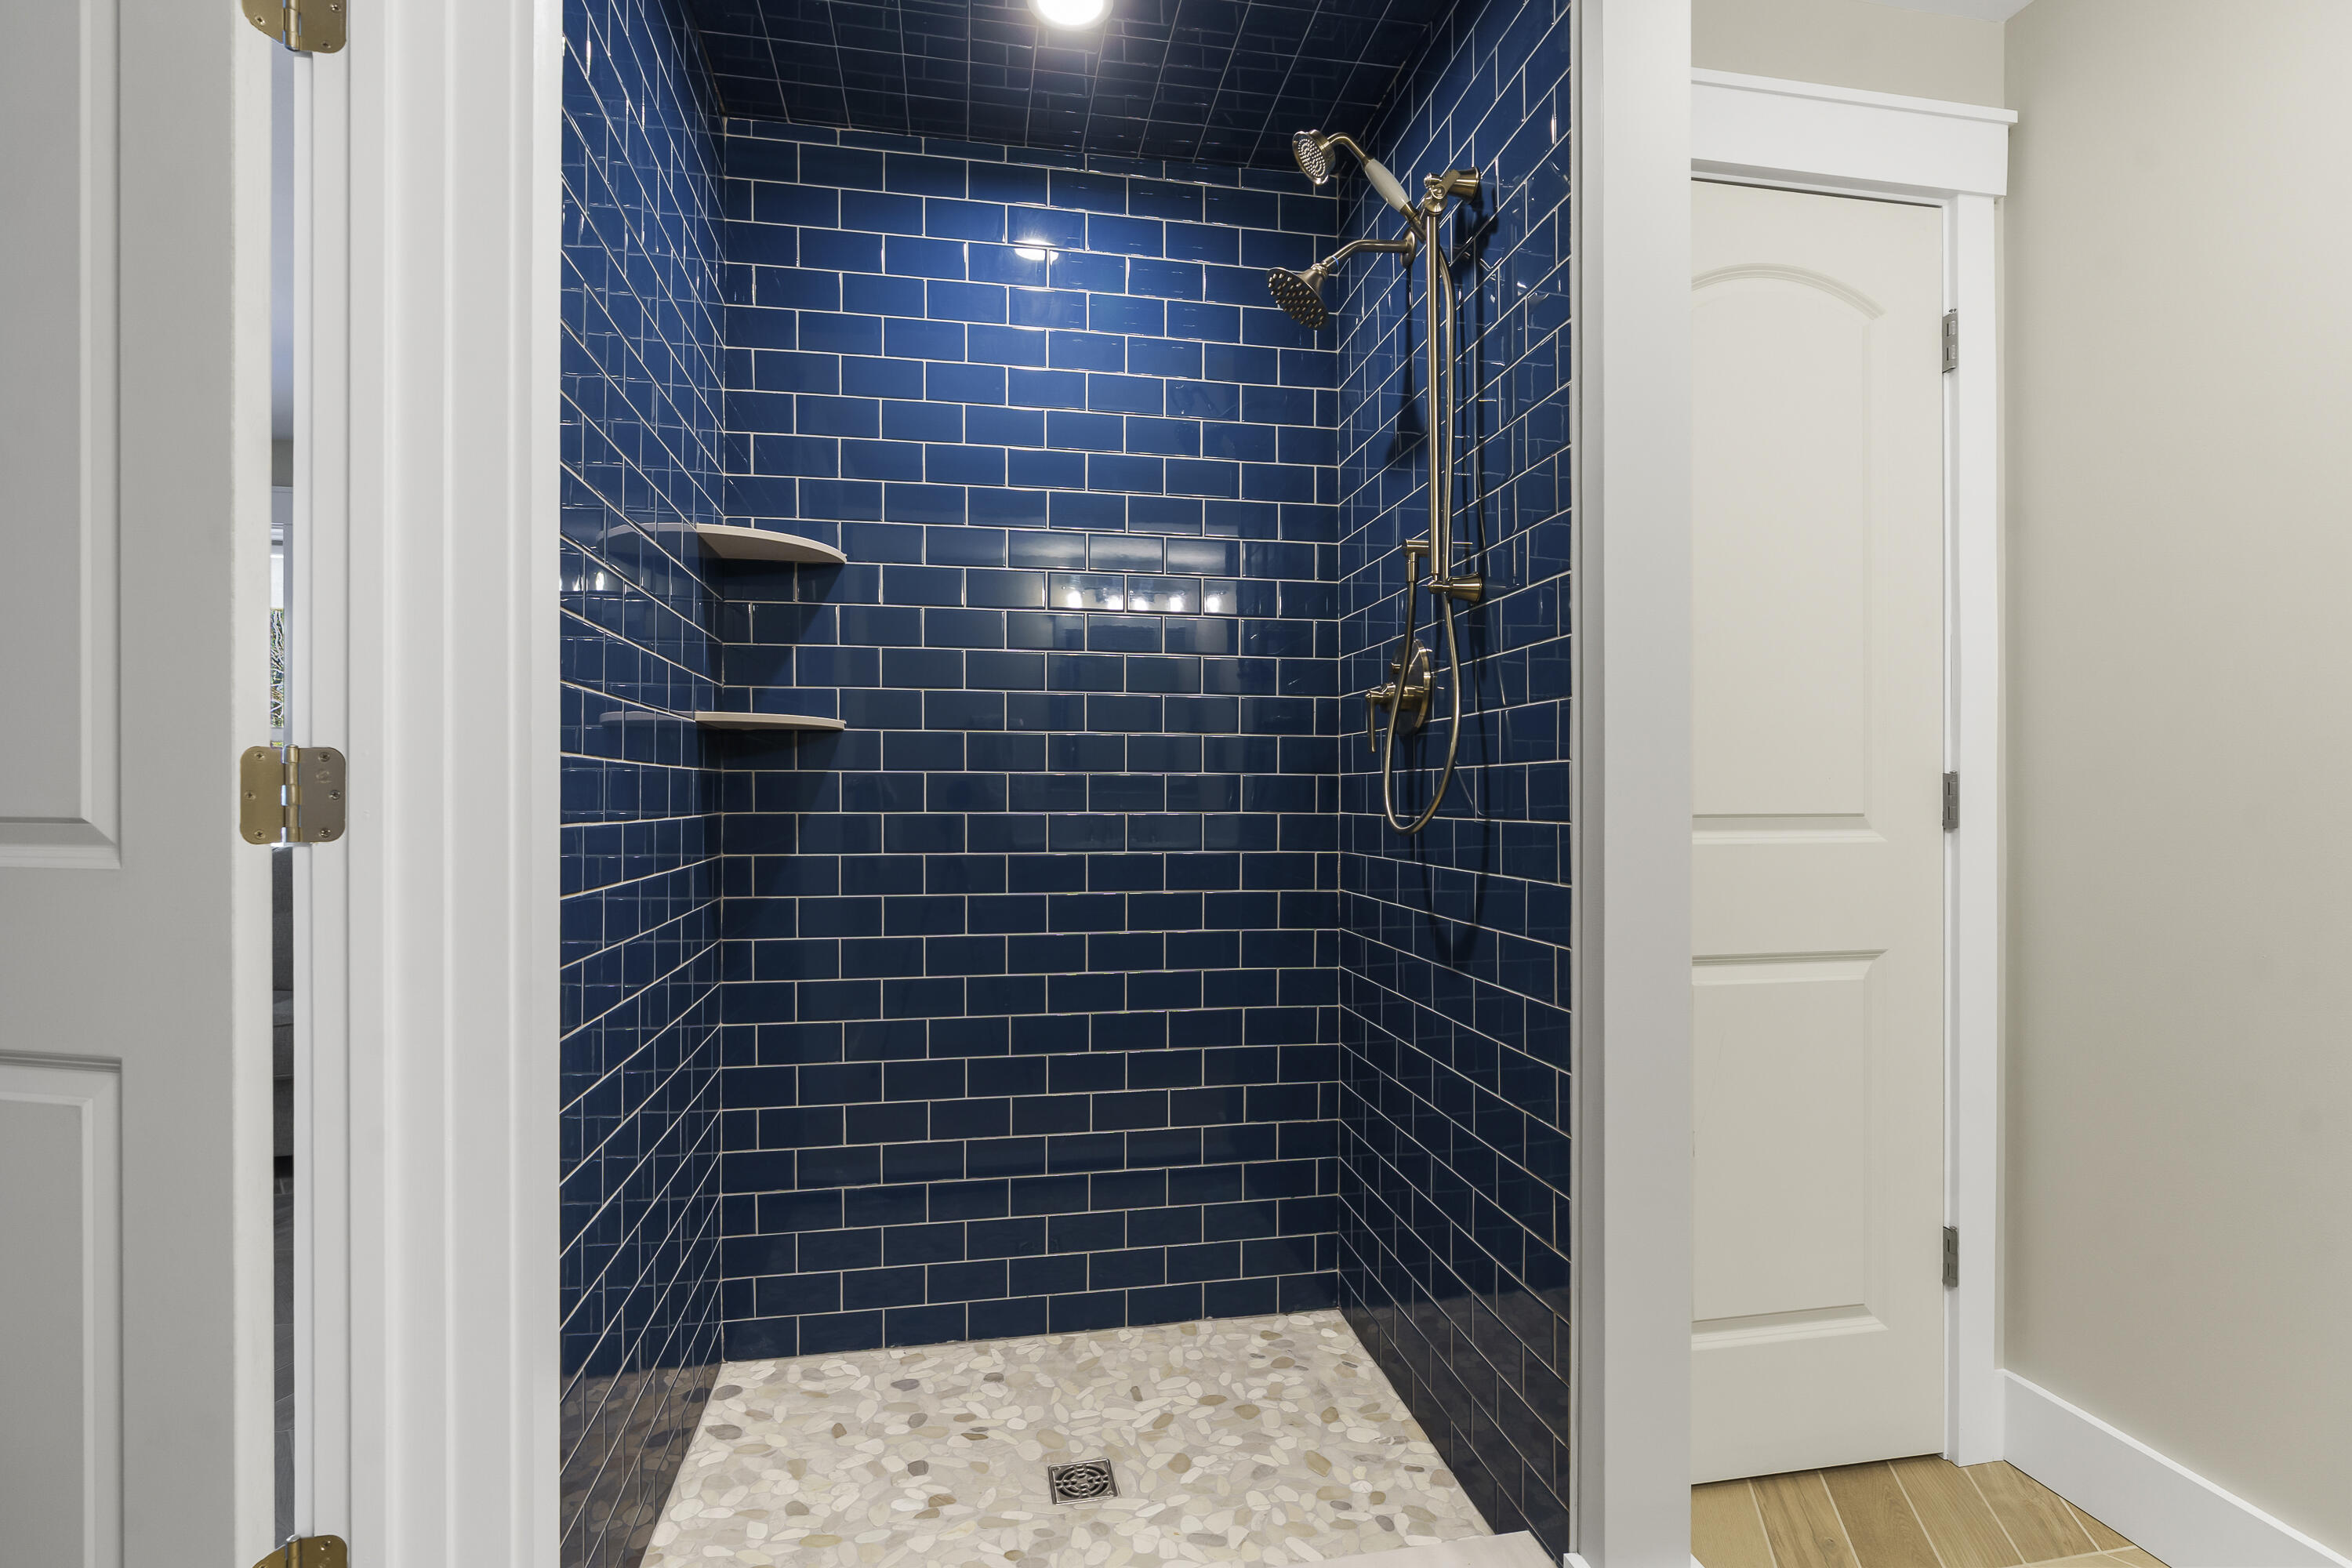
Walk-in shower with navy-blue tile, brass fixtures, and a pale pebble mosaic floor.
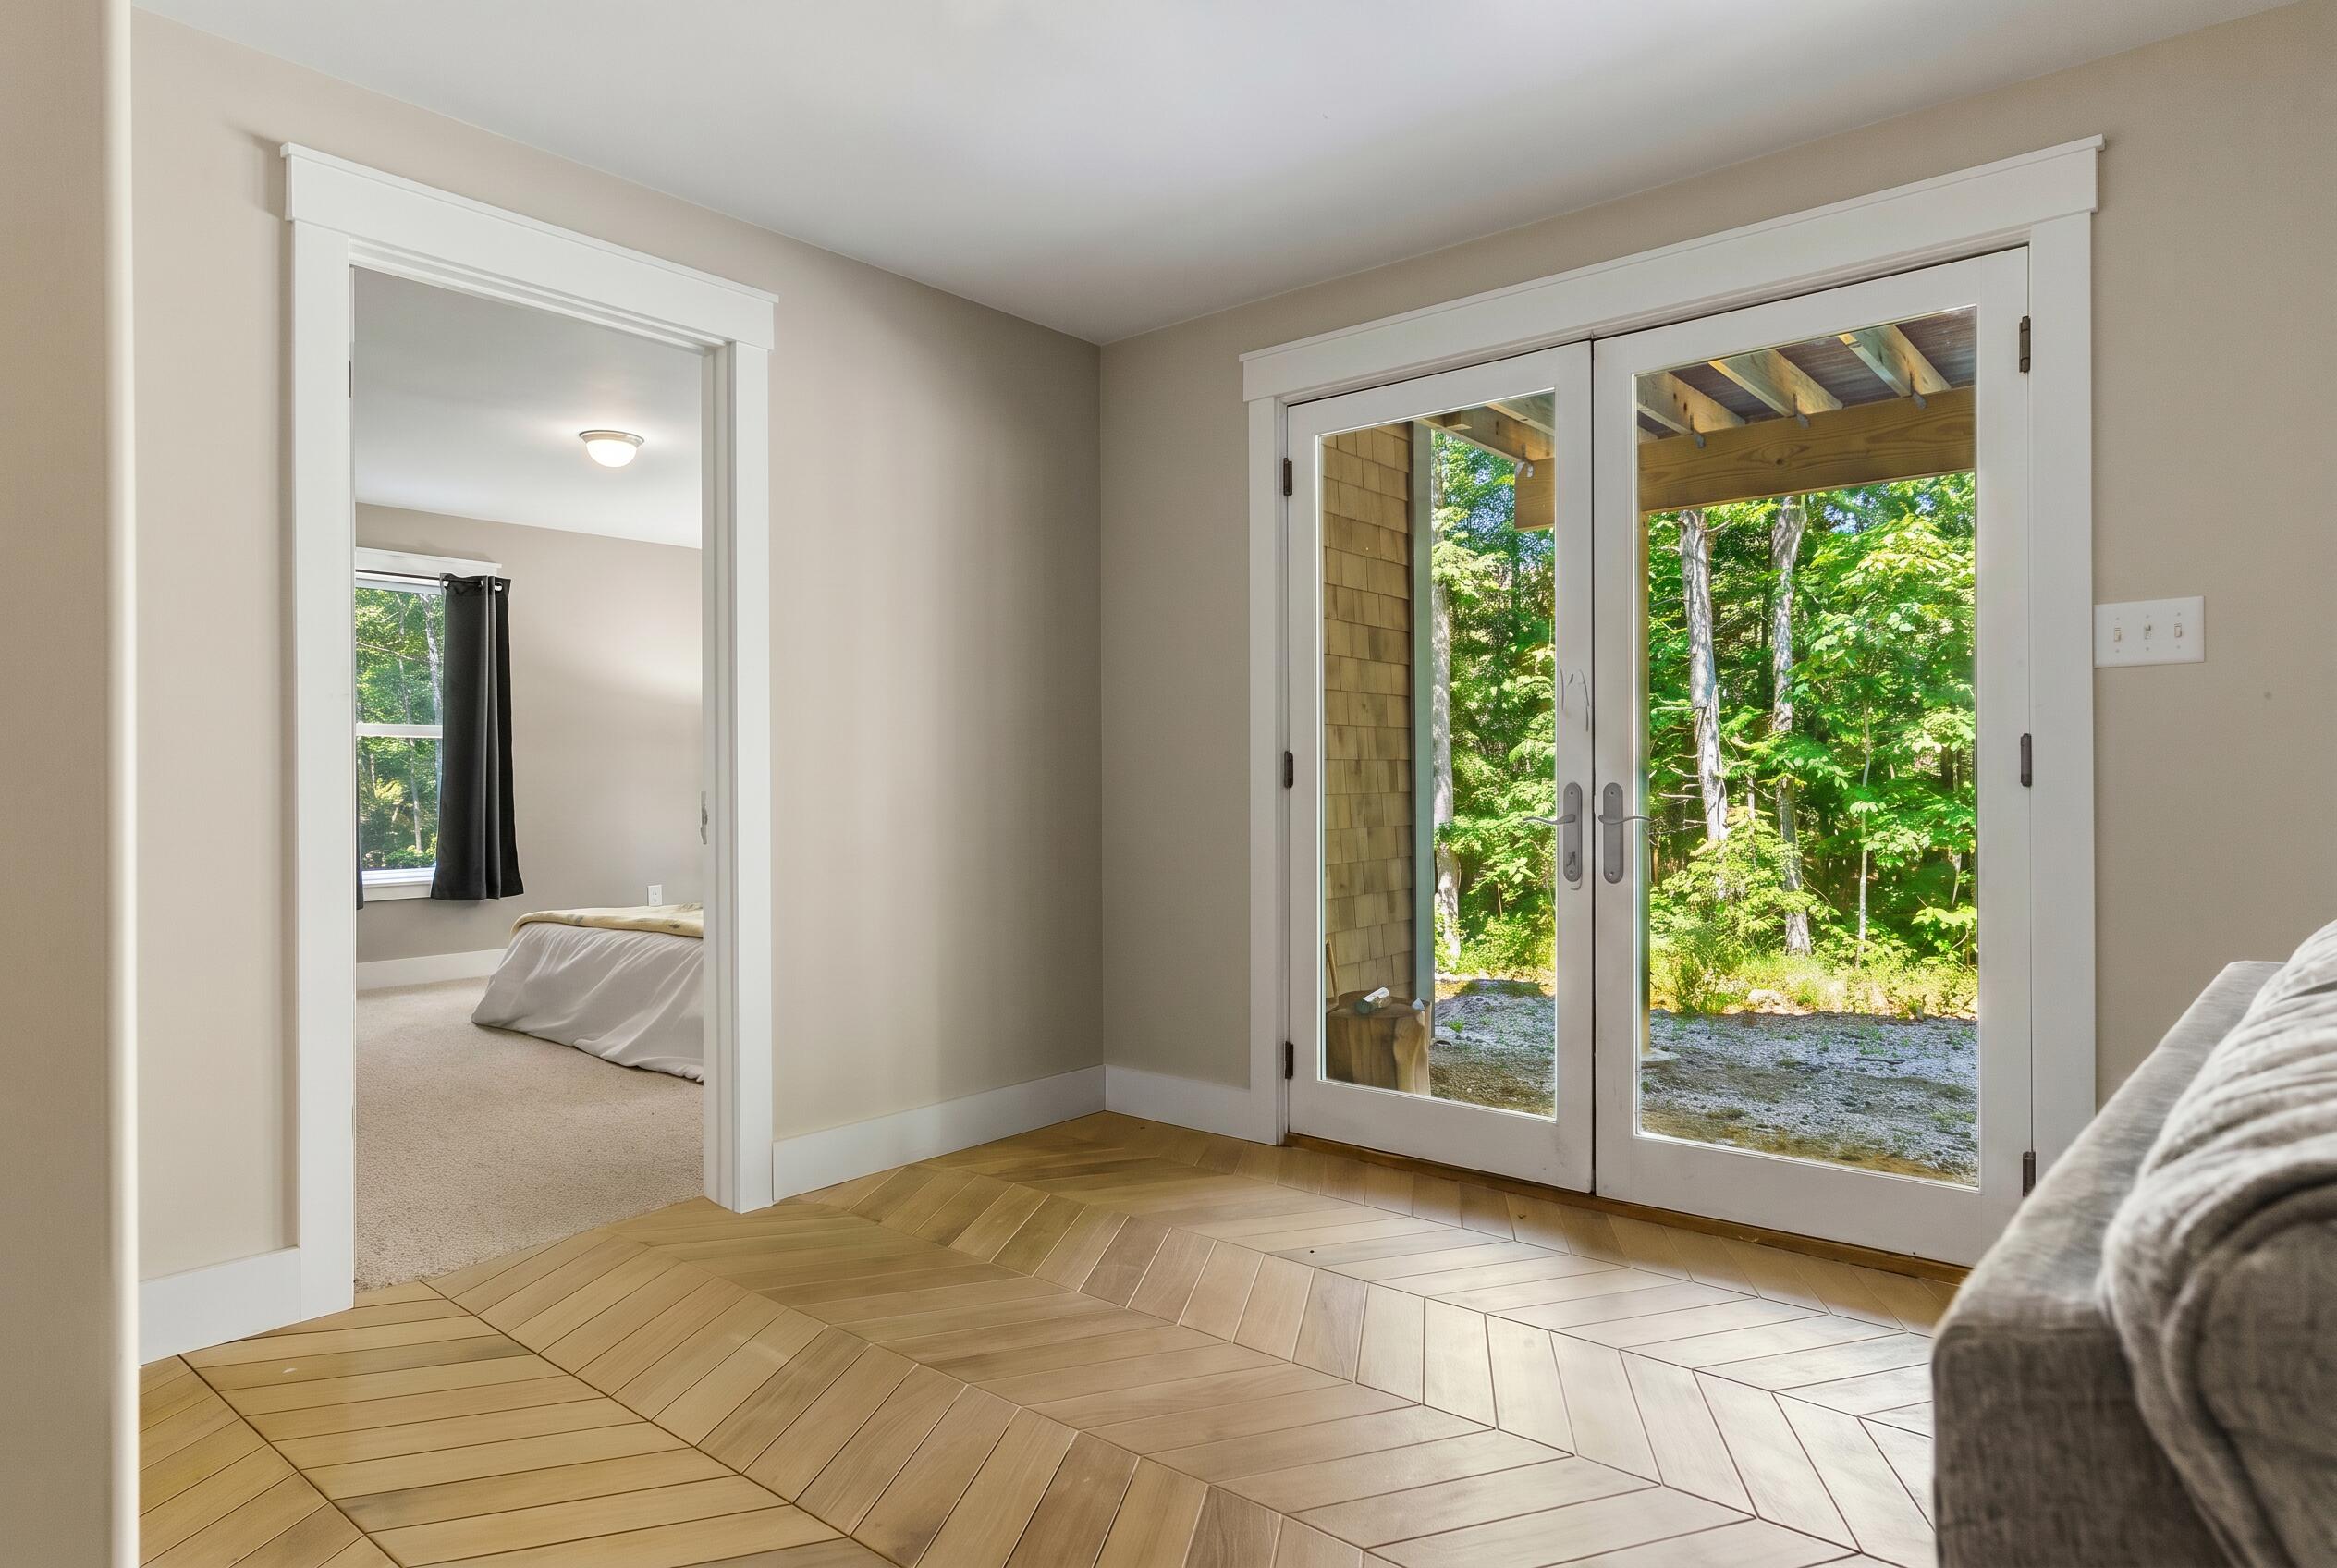
Foyer with geometric wood flooring and glass French doors overlooking a wooded yard.
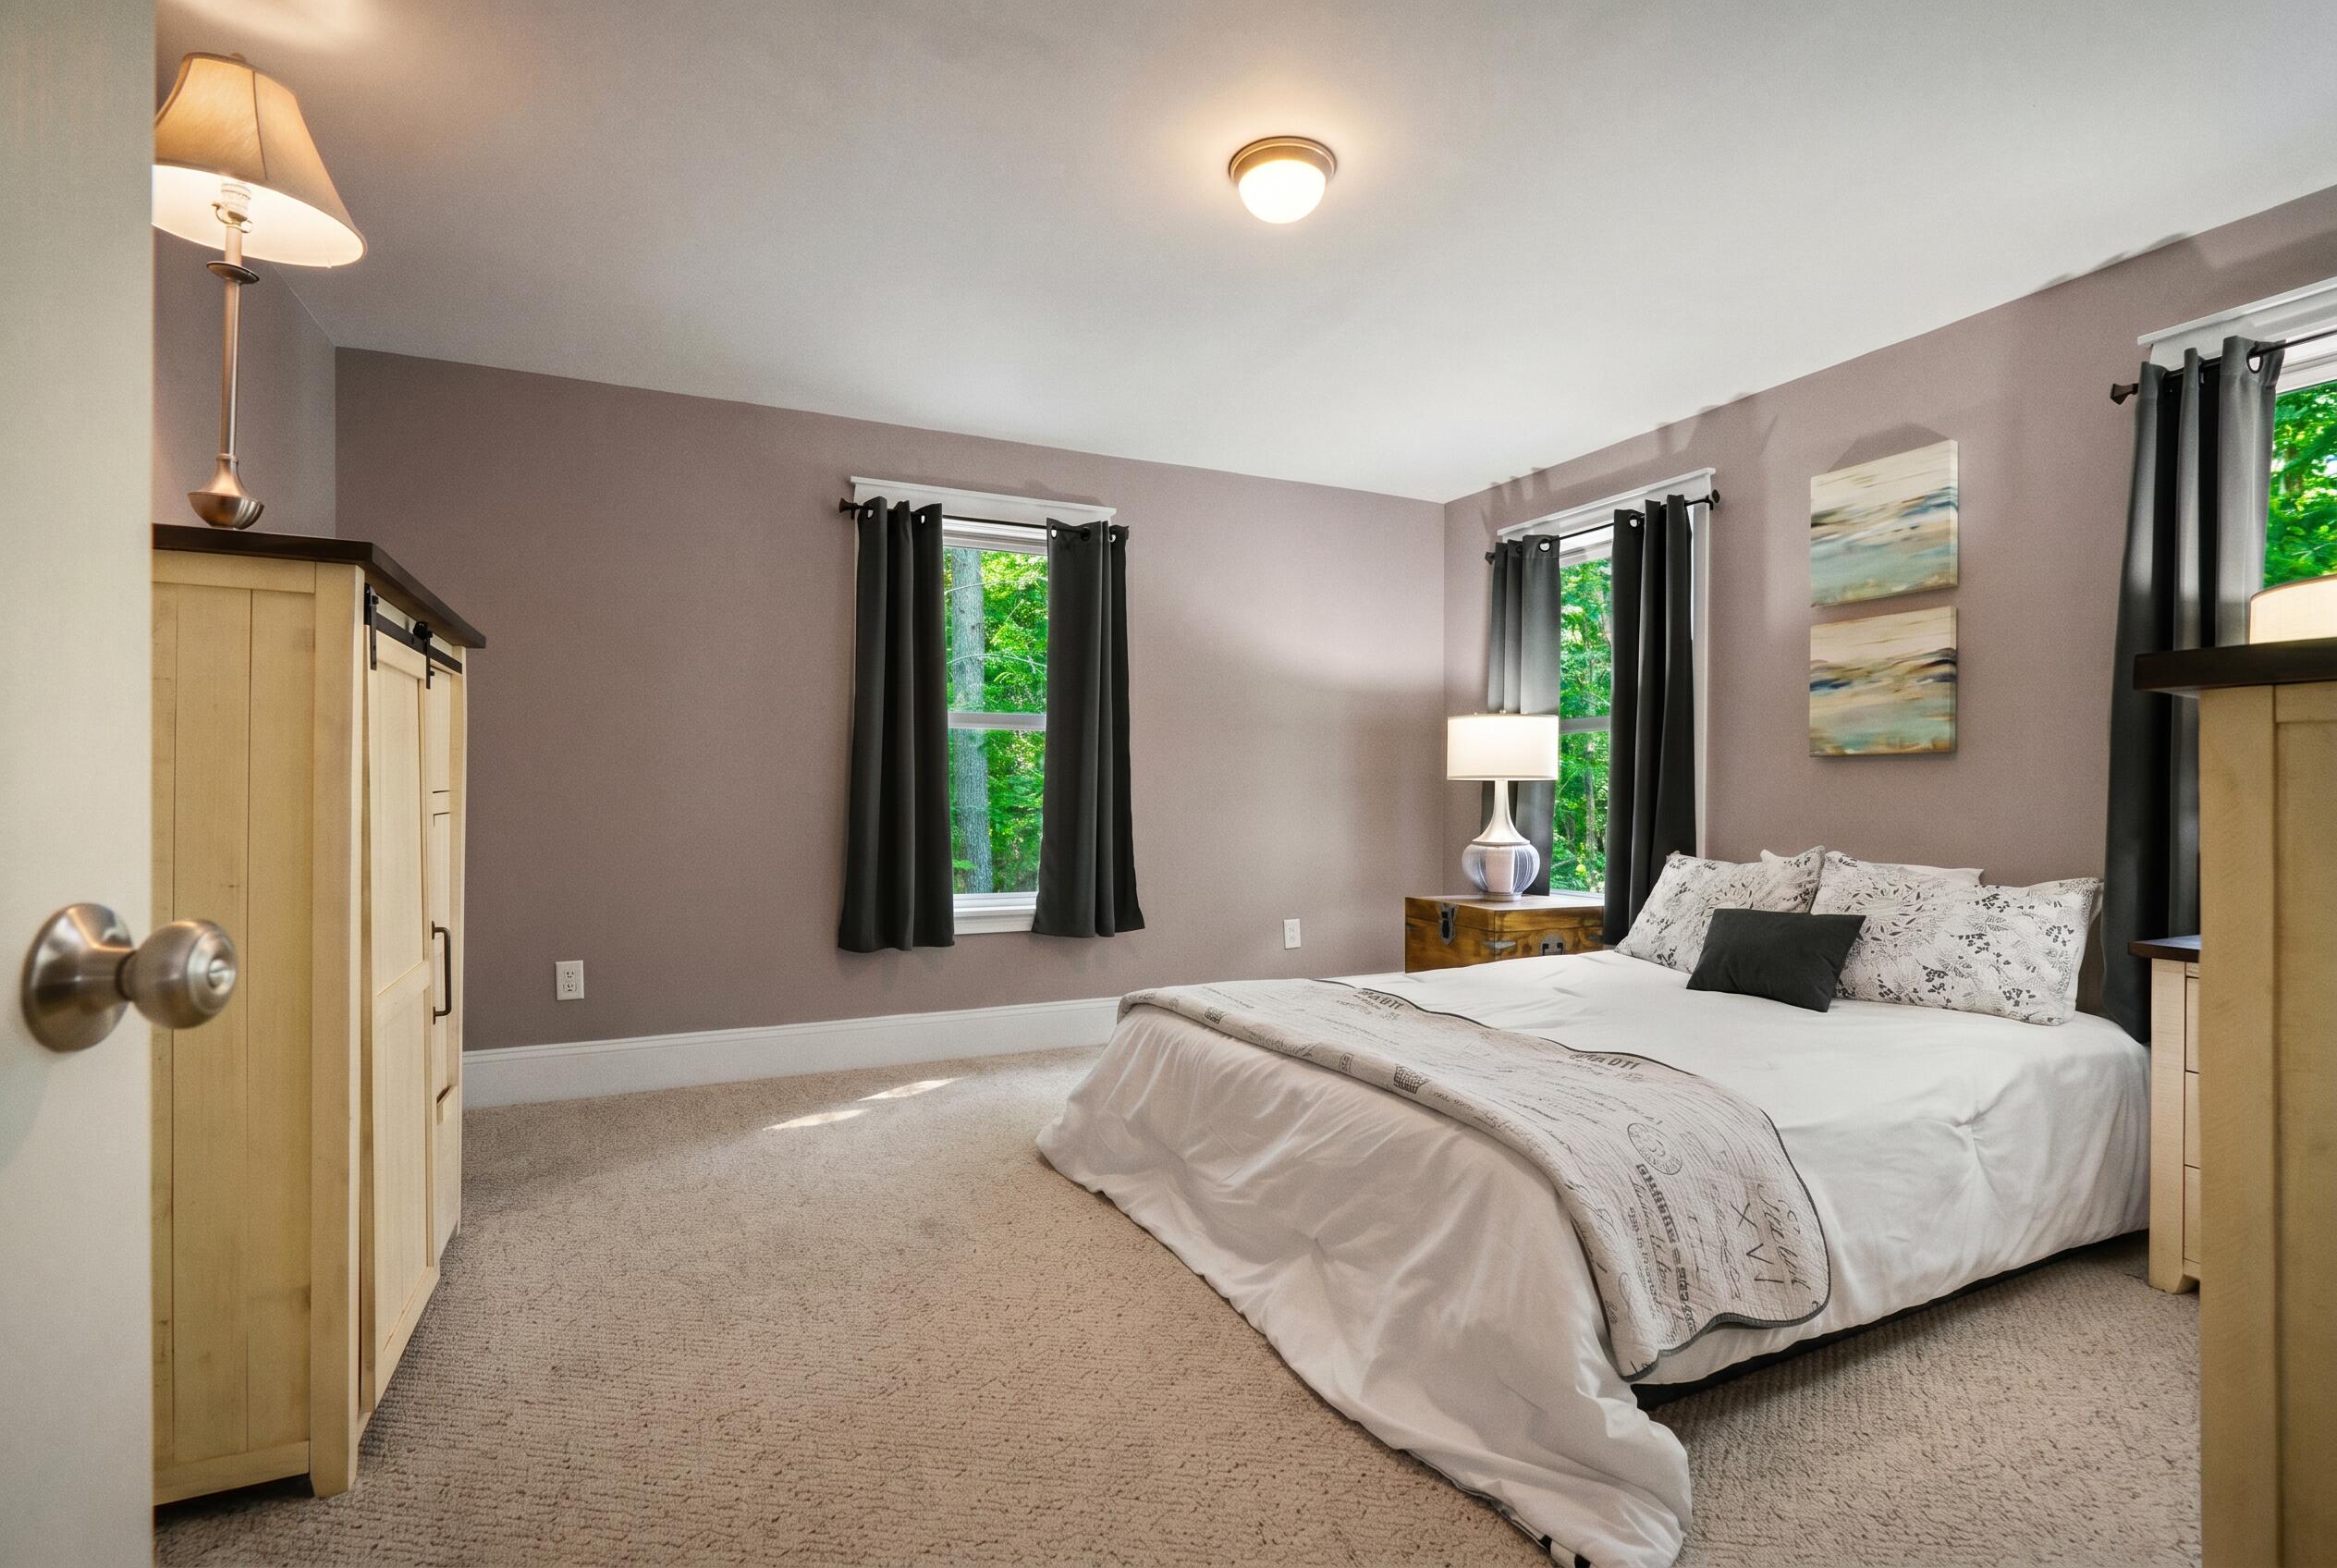
Bedroom with a large bed, pale wood wardrobes, and windows overlooking green trees.
Detached double garage with tan shingles, white doors, and a compass ornament, surrounded by trees.
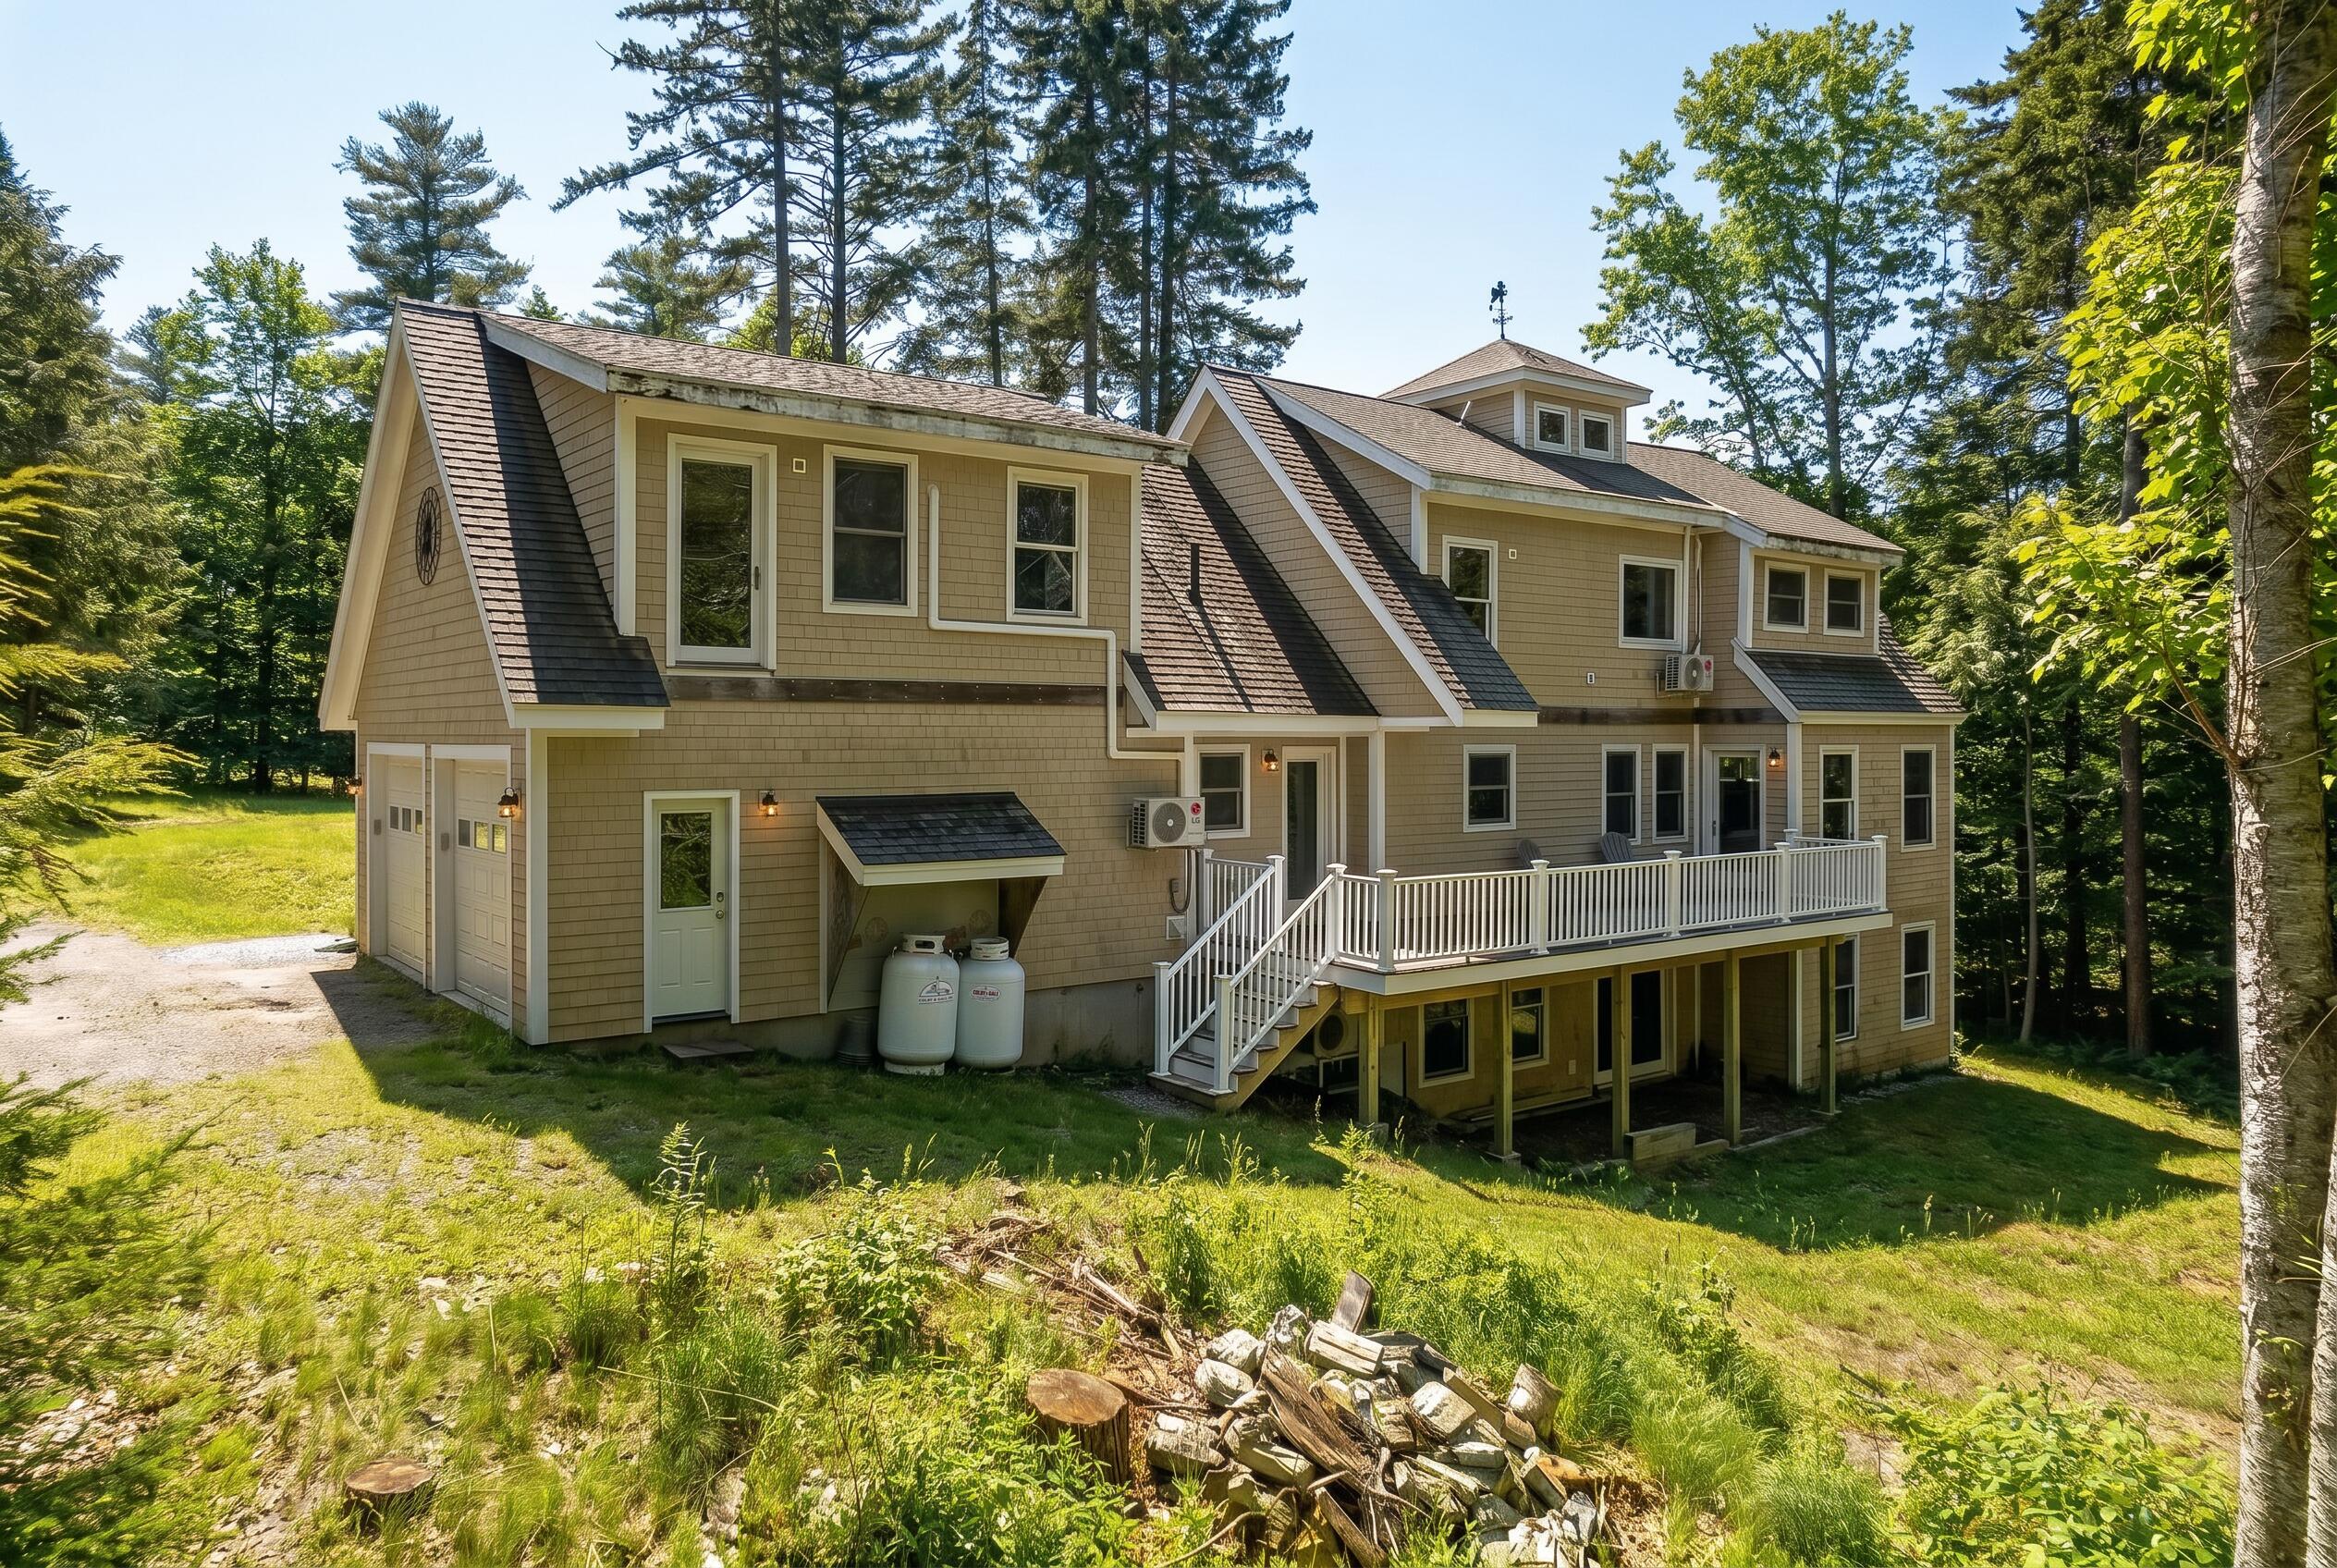
Tan-shingled multi-level house with a raised deck, surrounded by trees.
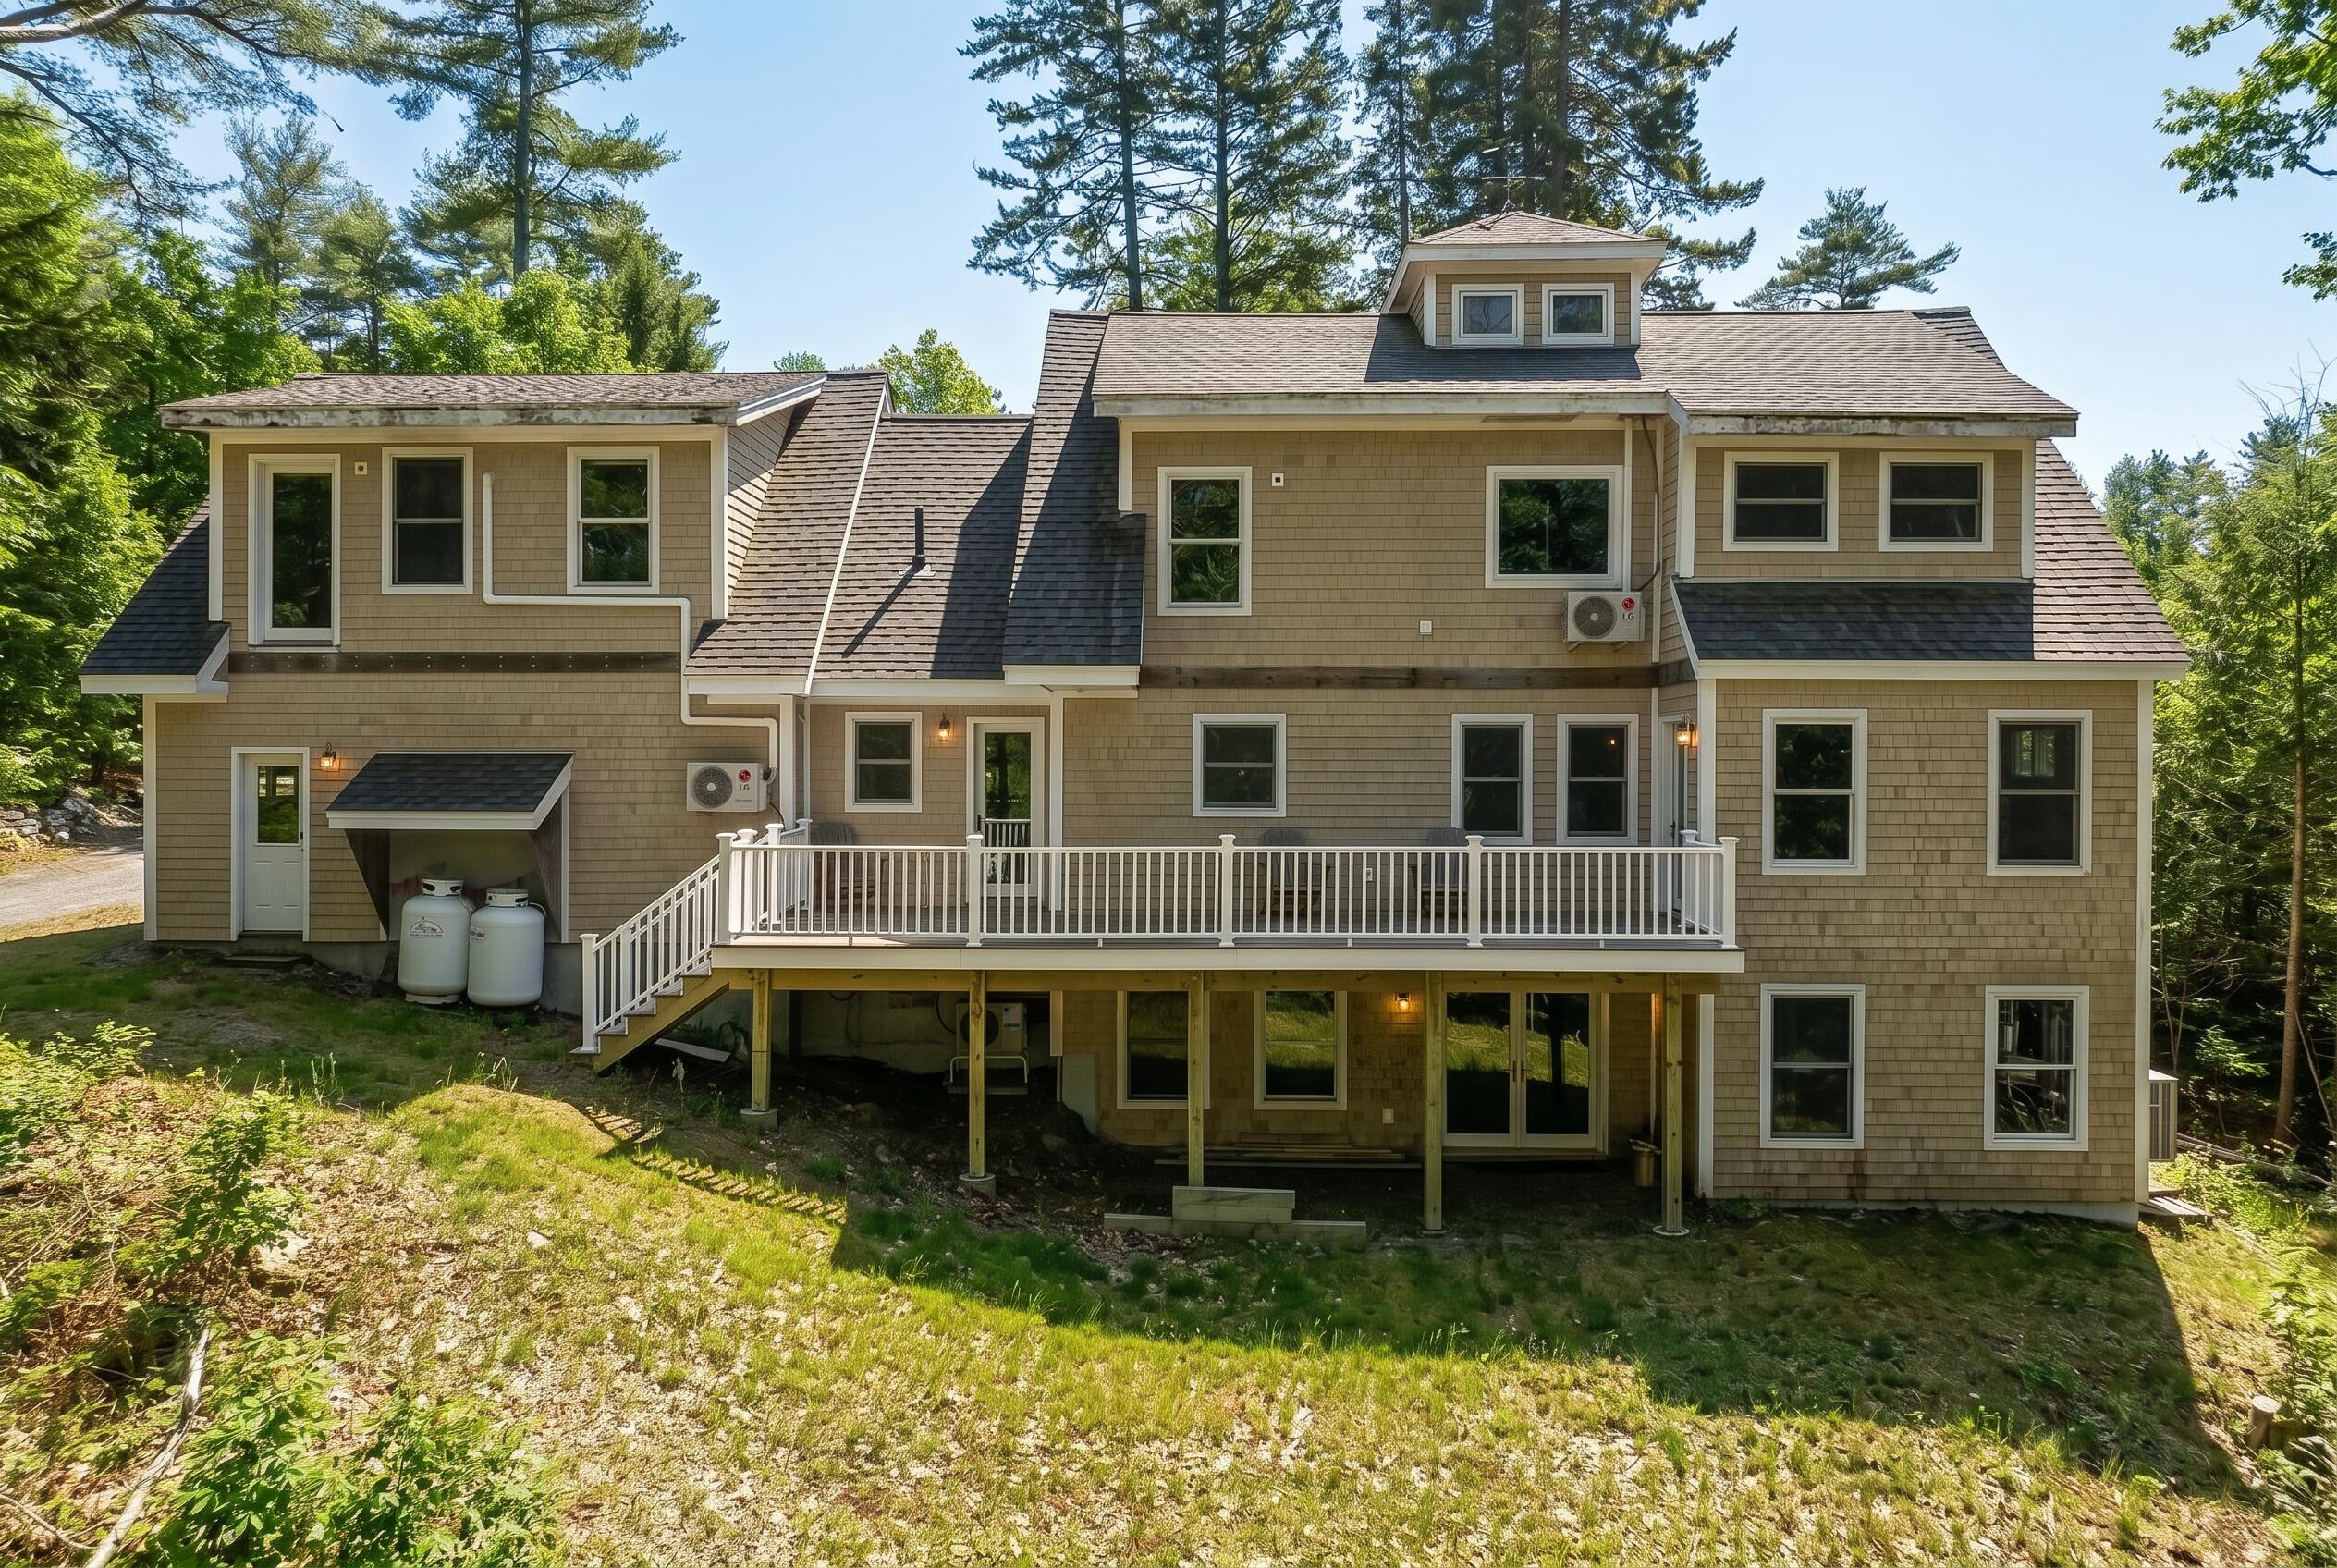
Rear of a tan-shingled house with a raised deck, surrounded by trees.
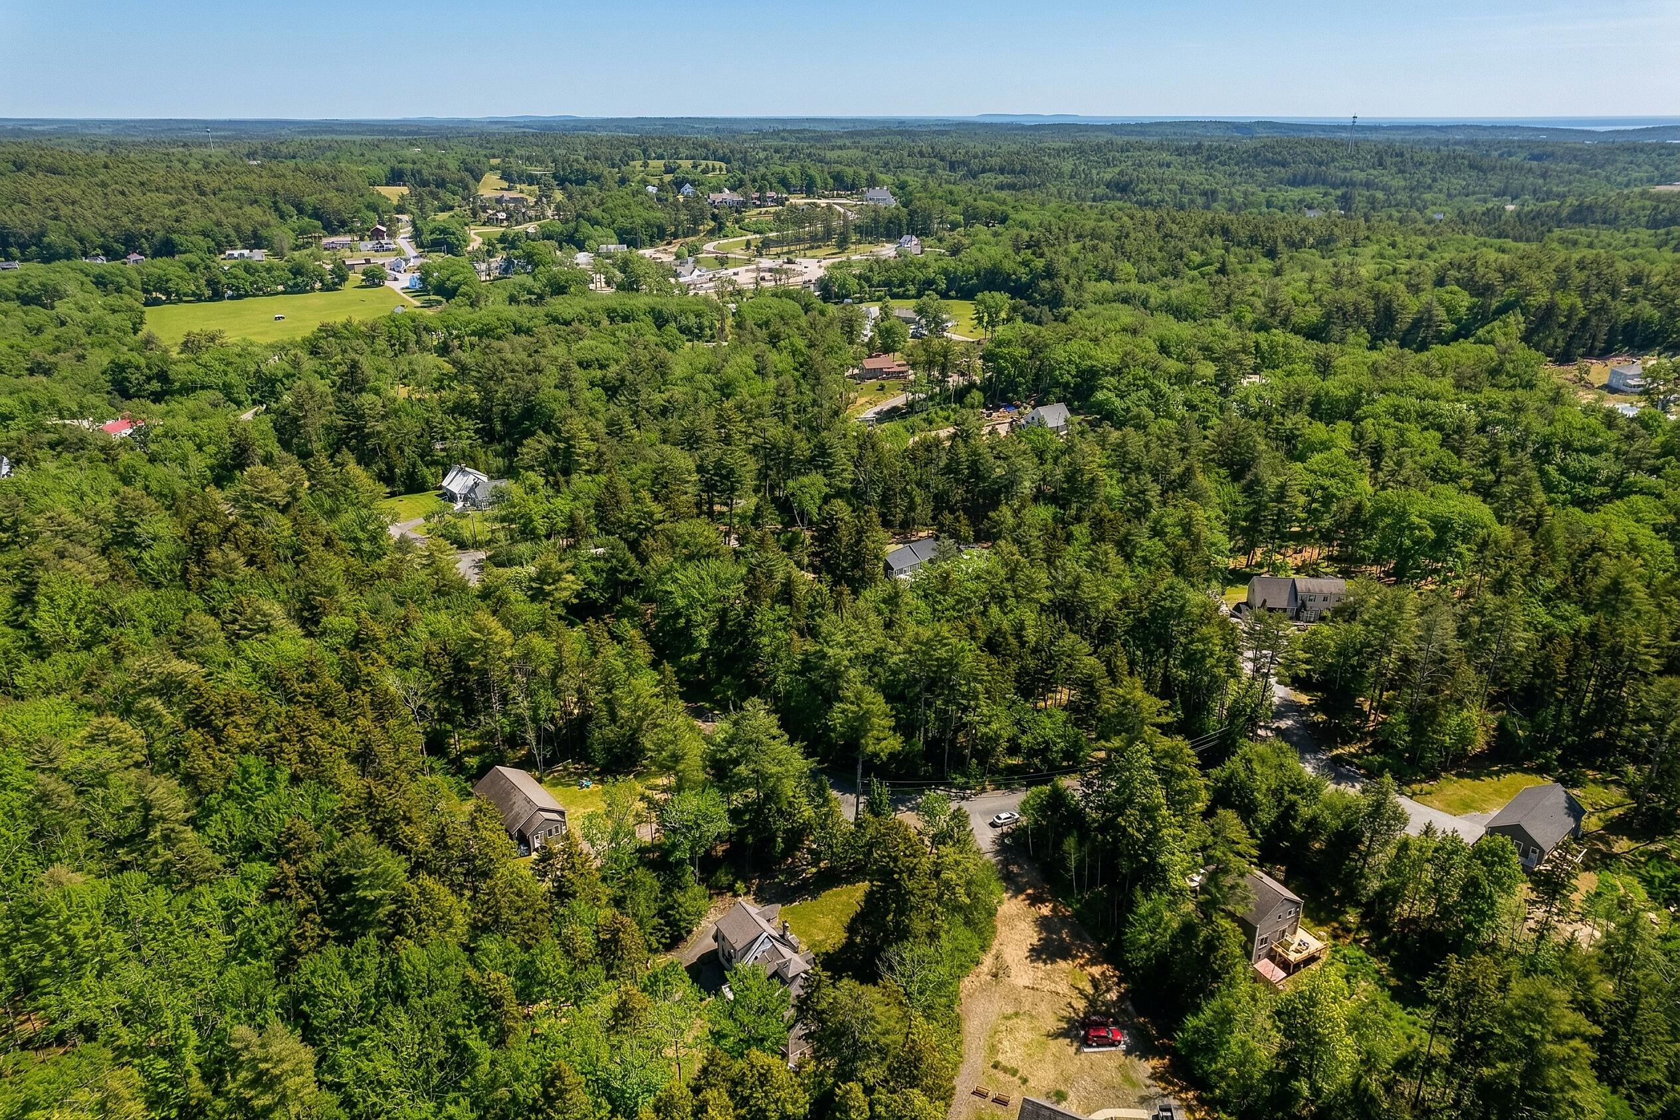
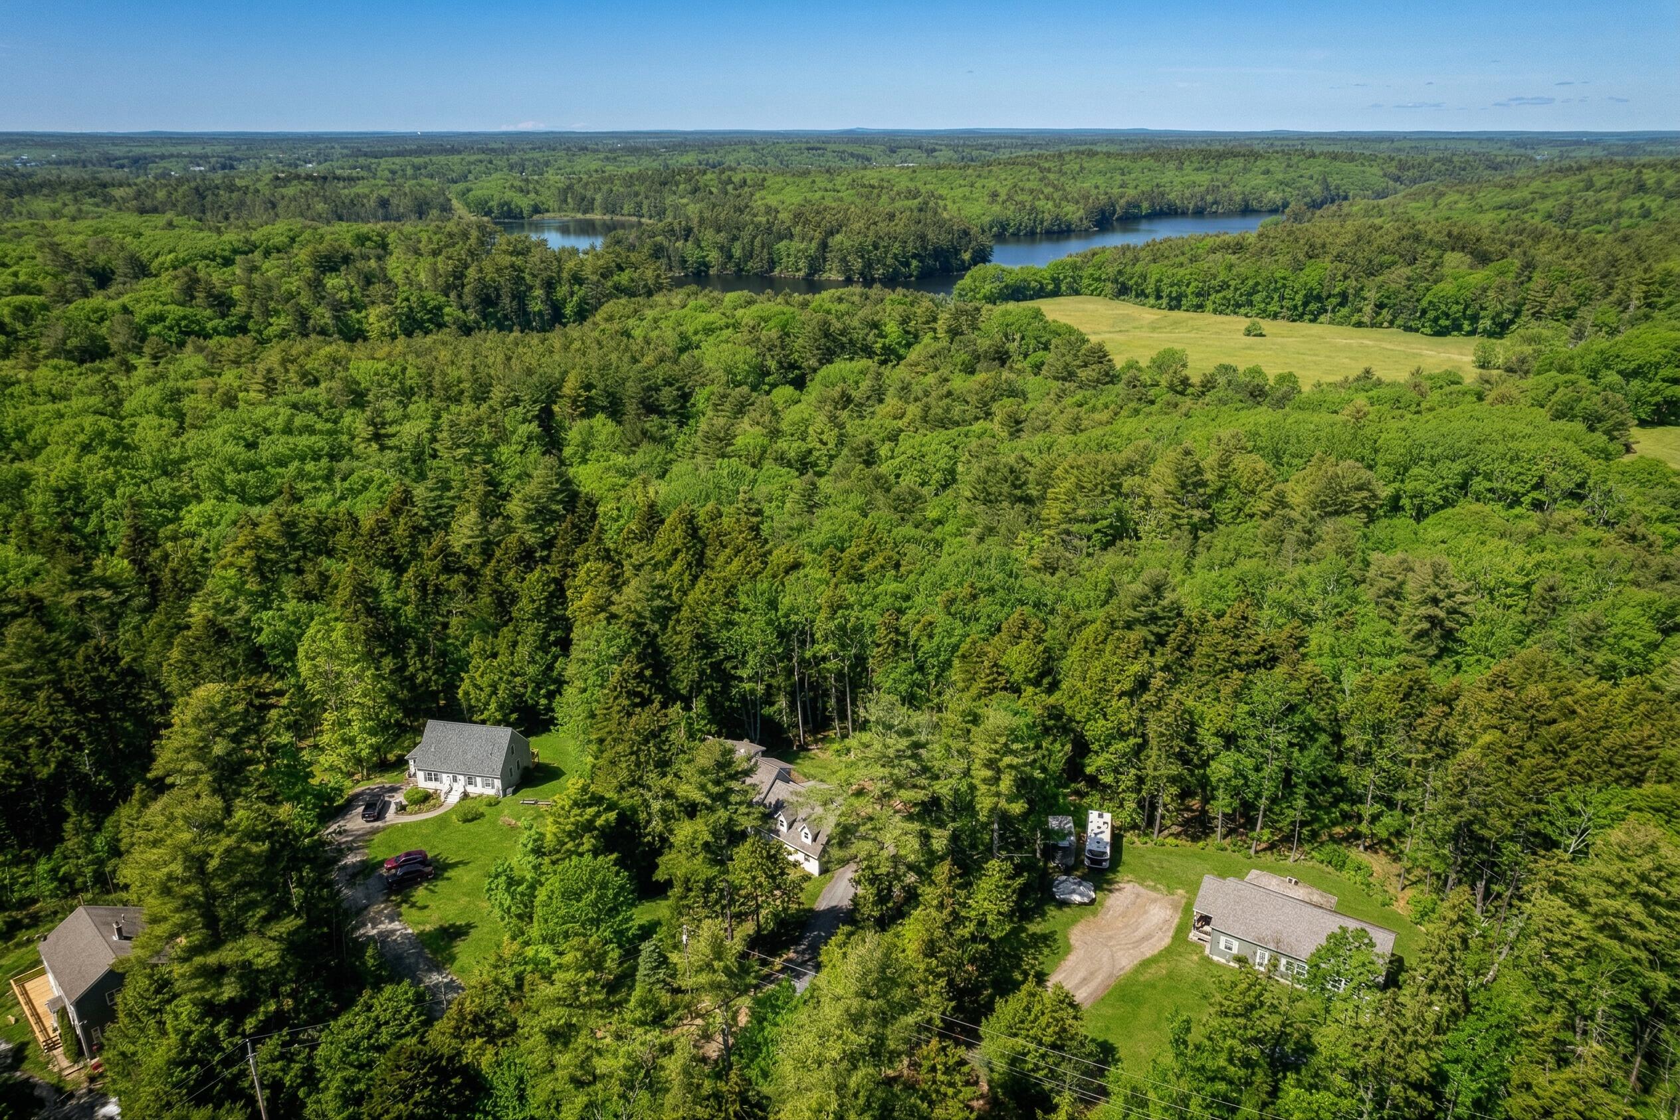
Aerial view of wooded neighborhood with scattered homes and distant water.
Aerial view of wooded homes and a grassy clearing, with a pond beyond the trees.
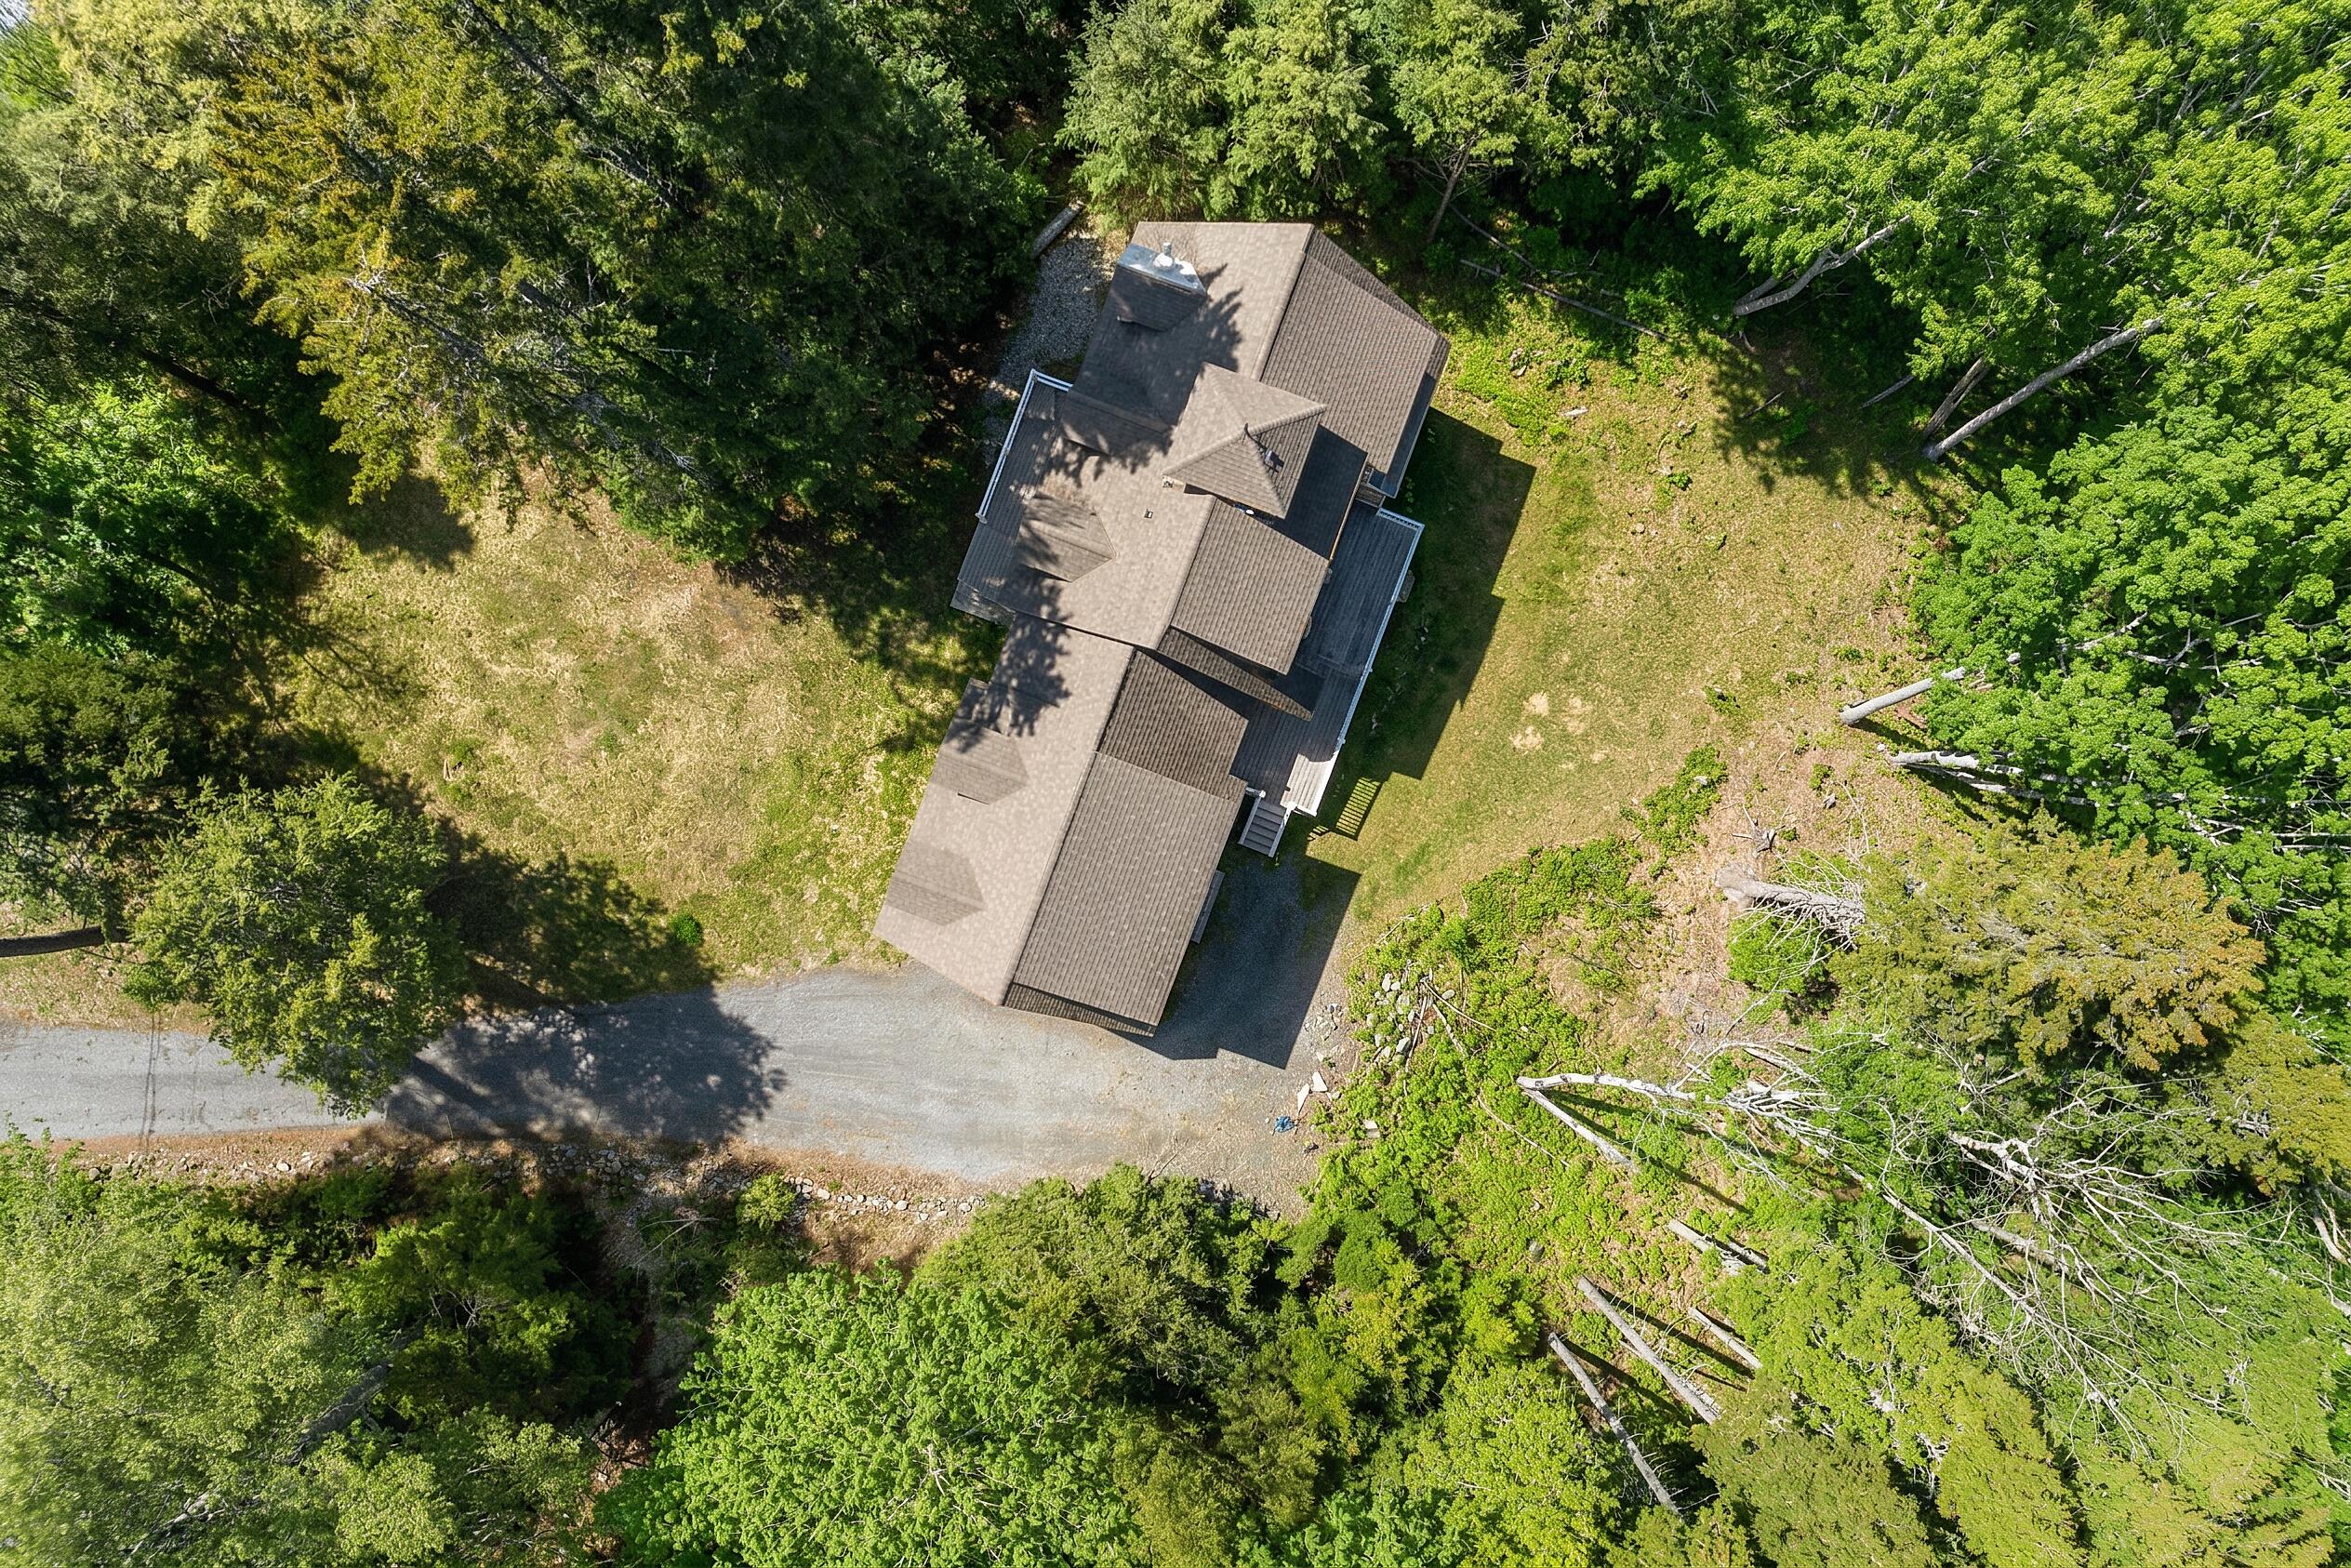
Aerial view of a house nestled among trees, with a gravel driveway and open lawn.
SEE ALL PHOTOS
Tan shingle-style home with multiple dormers and a covered porch, surrounded by trees.
Light-shingled house with multiple dormers, a covered porch, and a two-car garage among mature trees.
Tan shingle-sided house with two garage doors, a gravel drive, and a compass ornament on the front gable.
Wooden deck with an Adirondack chair and white railing overlooking dense woodland.
Bright entryway with a wood-trimmed staircase, hardwood floors, and a view into the kitchen.
Renovated kitchen with a large island, two stools, gray cabinets, and stainless steel refrigerator.
Kitchen with gray cabinets, subway tile backsplash, stainless appliances, and a window overlooking green trees.
Kitchen with gray cabinets, dark countertops, white tile backsplash, and a stainless steel range.
Dining nook with a round wood table, patterned chairs, large windows, and a built-in bar.
Home bar with a round sink, dark cabinetry, marble counter, wine cooler, and oversized wall clock.
Entryway with slate tile floors, a shoe rack, and an arched glass-front cabinet.
Entry hall with sage-green walls, slate tile floors, white doors, and a view into a bright dining area.
Bathroom with a marble-topped wood vanity, floral wallpaper, white paneling, and a leafy view through the window.
Entryway with sage-green walls, dark tile flooring, a black cabinet, and a glass door to the deck.
Living room with a gray sectional, hardwood floors, and wide windows overlooking trees.
Living room with a light sectional, built-in media cabinetry, hardwood floors, and high windows facing trees.
Open-plan living room with a gray sectional, wood floors, and a kitchen beyond.
Living room with gray chaise, fluted wood sideboard, chess set, and large windows overlooking woods.
Living room with gray seating, a chess set, and a glass door opening to a deck.
Wooden deck with Adirondack chairs and white railings overlooking leafy woods.
Tan shingle-sided house with a raised deck, white railings, and Adirondack chairs.
Entryway staircase with wood treads, black balusters, and hardwood floors beside a dark built-in bookcase.
Home office with a large wood desk, built-in black shelves, and tall windows overlooking trees.
Bright entryway with a wood staircase, black metal railings, and a glass-paneled front door.
Upstairs landing with hardwood floors, a sloped ceiling, built-in shelves, and a bedroom doorway.
Bedroom with a vaulted beam ceiling, blue walls, hardwood floors, and windows overlooking trees.
Furnished bedroom with a tufted bed, blue paneled walls, vaulted ceiling, and hardwood floors.
Attic bedroom with an exposed wooden beam, hardwood floors, and a television beside a leafy window.
Hallway with an open wooden door, oak flooring, and a floral-wallpapered bathroom to the left.
Bathroom with floral wallpaper, a dark wood vanity, round illuminated mirror, and marble-patterned tile floor.
Bathroom with floral wallpaper, dark vanity, round lit mirror, and glass-enclosed tiled shower.
Walk-in shower with marble-look tile, glass enclosure, dual showerheads, and recessed niches.
Living room with vaulted shiplap walls, wood floors, and a large window overlooking green woods.
Bedroom with a sloped ceiling, blue walls, wood floors, and windows overlooking leafy trees.
Bedroom with blue walls, vaulted ceiling, hardwood floors, and a bed beneath windows overlooking trees.
Bedroom with blue walls, hardwood floors, a window seat, and a white desk beside tall windows.
Bathroom with floral wallpaper, white vanity, and a large window overlooking trees.
Bathroom shower with dark tile, a leafy view through the window, and floral wallpaper beside a towel shelf.
Kitchen with blue cabinets, stainless appliances, and a peninsula lined with three wooden stools.
Living room with gray sofas and coffee table beside a kitchenette with blue cabinets and a breakfast counter.
Bathroom with a gray vanity, marble countertop, navy tile shower, and tan herringbone floor.
Walk-in shower with navy-blue tile, brass fixtures, and a pale pebble mosaic floor.
Foyer with geometric wood flooring and glass French doors overlooking a wooded yard.
Bedroom with a large bed, pale wood wardrobes, and windows overlooking green trees.
Detached double garage with tan shingles, white doors, and a compass ornament, surrounded by trees.
Tan-shingled multi-level house with a raised deck, surrounded by trees.
Rear of a tan-shingled house with a raised deck, surrounded by trees.
Aerial view of wooded neighborhood with scattered homes and distant water.
Aerial view of wooded homes and a grassy clearing, with a pond beyond the trees.
Aerial view of a house nestled among trees, with a gravel driveway and open lawn.
Courtesy of Legacy Properties Sotheby's International Realty
For Sale

39 Shackleton's Way

39 Shackleton's Way, Boothbay, ME 04537

$750,000
$750,000

39 Shackleton's Way

5 Beds 4 Baths 3,300 Sq.Ft. 1.2 Acres

Description

Welcome to 39 Shackleton's Way in Boothbay, an extensively renovated 3,300 square foot residence offering an exceptional blend of modern craftsmanship, thoughtful design, and everyday comfort. Set on 1.2 private acres and reimagined down to the studs since 2022, the home has undergone a complete renovation with extensive updates throughout. The spacious floor plan features five bedrooms, one of which is currently used as a home office, three full bathrooms, one half bath, and an attached two-car garage. At the heart of the home is a beautifully appointed kitchen with commercial-grade appliances and an oversized island designed for gathering and entertaining. Hardwood floors, custom built-ins, and carefully curated finishes create a warm yet sophisticated atmosphere throughout. The primary suite serves as a private retreat, featuring cathedral ceilings and a luxurious spa-inspired bathroom. Additional living spaces include a dedicated office with built-in cabinetry, a beautifully finished wet bar, and a well-designed in-law apartment complete with its own living space, offering exceptional flexibility for guests, extended family, or multigenerational living. Recent improvements include new heat pumps, radiant heat flooring, new decks, and extensive interior and exterior enhancements completed as part of the home's comprehensive renovation. Thoughtful details throughout, including designer wallpaper accents and custom millwork, contribute to the home's distinctive character and quality. Surrounded by mature trees and offering a peaceful, private setting, the property is ideally located just 3 minutes from Boothbay Harbor Country Club and only 7 minutes from downtown Boothbay Harbor's restaurants, shops, marinas, and waterfront attractions. Offering the space, quality, and flexibility rarely found in today's market, 39 Shackleton's Way presents a unique opportunity to enjoy coastal Maine living in one of the region's most desirable locations.

Share Property

Location

39 Shackleton's Way, Boothbay, ME 04537

Status

For Sale
Colin Harvey

Colin Harvey

Features & Amenities

Interior

  • total bedrooms5
  • Total bathrooms4
  • full bathrooms3
  • half bathroom1
  • Laundry room Main Level
  • Flooring Carpet, Tile, Wood
  • APPLIANCES Dishwasher, Dryer, Gas Range, Refrigerator, Washer
  • other interior Features In-Law Floorplan, Walk-In Closet(s)

Area & Lot

  • Status For Sale
  • Living Area3,300 Sq.Ft.
  • Total Area3,300 Sq.Ft.
  • Lot Area1.2 Acres
  • MLS® ID1668144
  • TypeResidential
  • YEAR BUILT2008
  • NeighborhoodBoothbay & Neighbors
  • Architecture StylesCape Cod, Contemporary
  • View DescriptionTrees/Woods

Exterior

  • Garage Space2.0
  • water SourcePrivate, Well
  • roofShingle
  • lot featuresNear Country Club, Near Golf Course, Near Town, Neighborhood, Rolling Slope, Wooded
  • parkingGravel, 1 - 4 Spaces, On Site, Garage Door Opener, Inside Entrance
  • HEAT TYPEElectric, Propane, Heat Pump, Radiant
  • AIR CONDITIONINGHeat Pump
  • sewerPrivate Sewer, Septic Tank
  • SubstructurePoured Concrete

Financial

  • Sales Price$750,000
  • Real Estate Tax $3,270/yr
  • HOA $500/yr
  • Zoning Residential
Light-shingled house with multiple dormers, a covered porch, and a two-car garage among mature trees.

Schedule a Showing

I would love to show you this beautiful property. Please select your preferred date and time below. I will be in touch shortly to confirm your appointment.

Schedule a Showing

I would love to show you this beautiful property. Please select your preferred date and time below. I will be in touch shortly to confirm your appointment.

Thank you for your interest in 39 Shackleton's Way, Boothbay, ME 04537. We are reviewing your request and will be in touch shortly!

Mortgage Calculator

Estimate your monthly mortgage payment, including the principal and interest, property taxes, and HOA. Adjust the values to generate a more accurate rate.

All estimates are provided for informational purposes only. Actual amounts may vary.
$0,000 Your Payment 20 15 65
$0,000 Your Payment

Boothbay & Neighbors

A small mid-coast town located between bath and Damariscotta.

Explore

Work With Colin

Get assistance in determining current property value, crafting a competitive offer, writing and negotiating a contract, and much more. Contact Colin today!

Follow Colin on Instagram