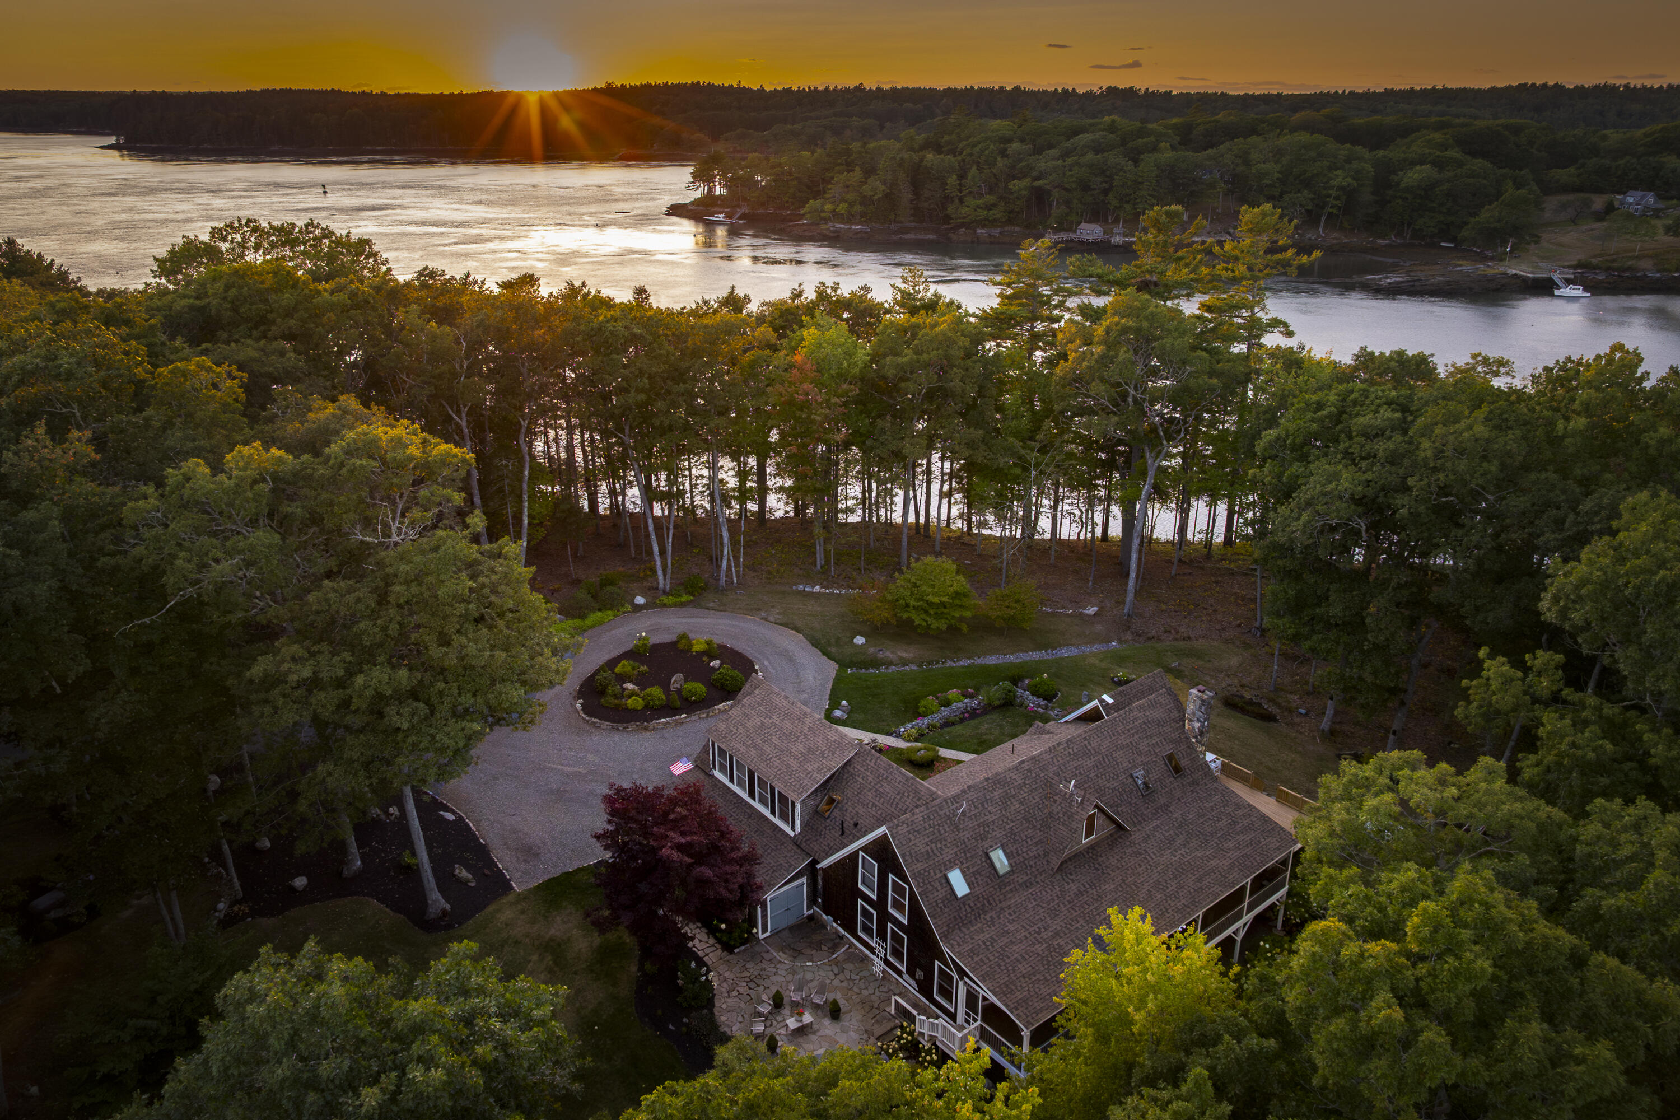
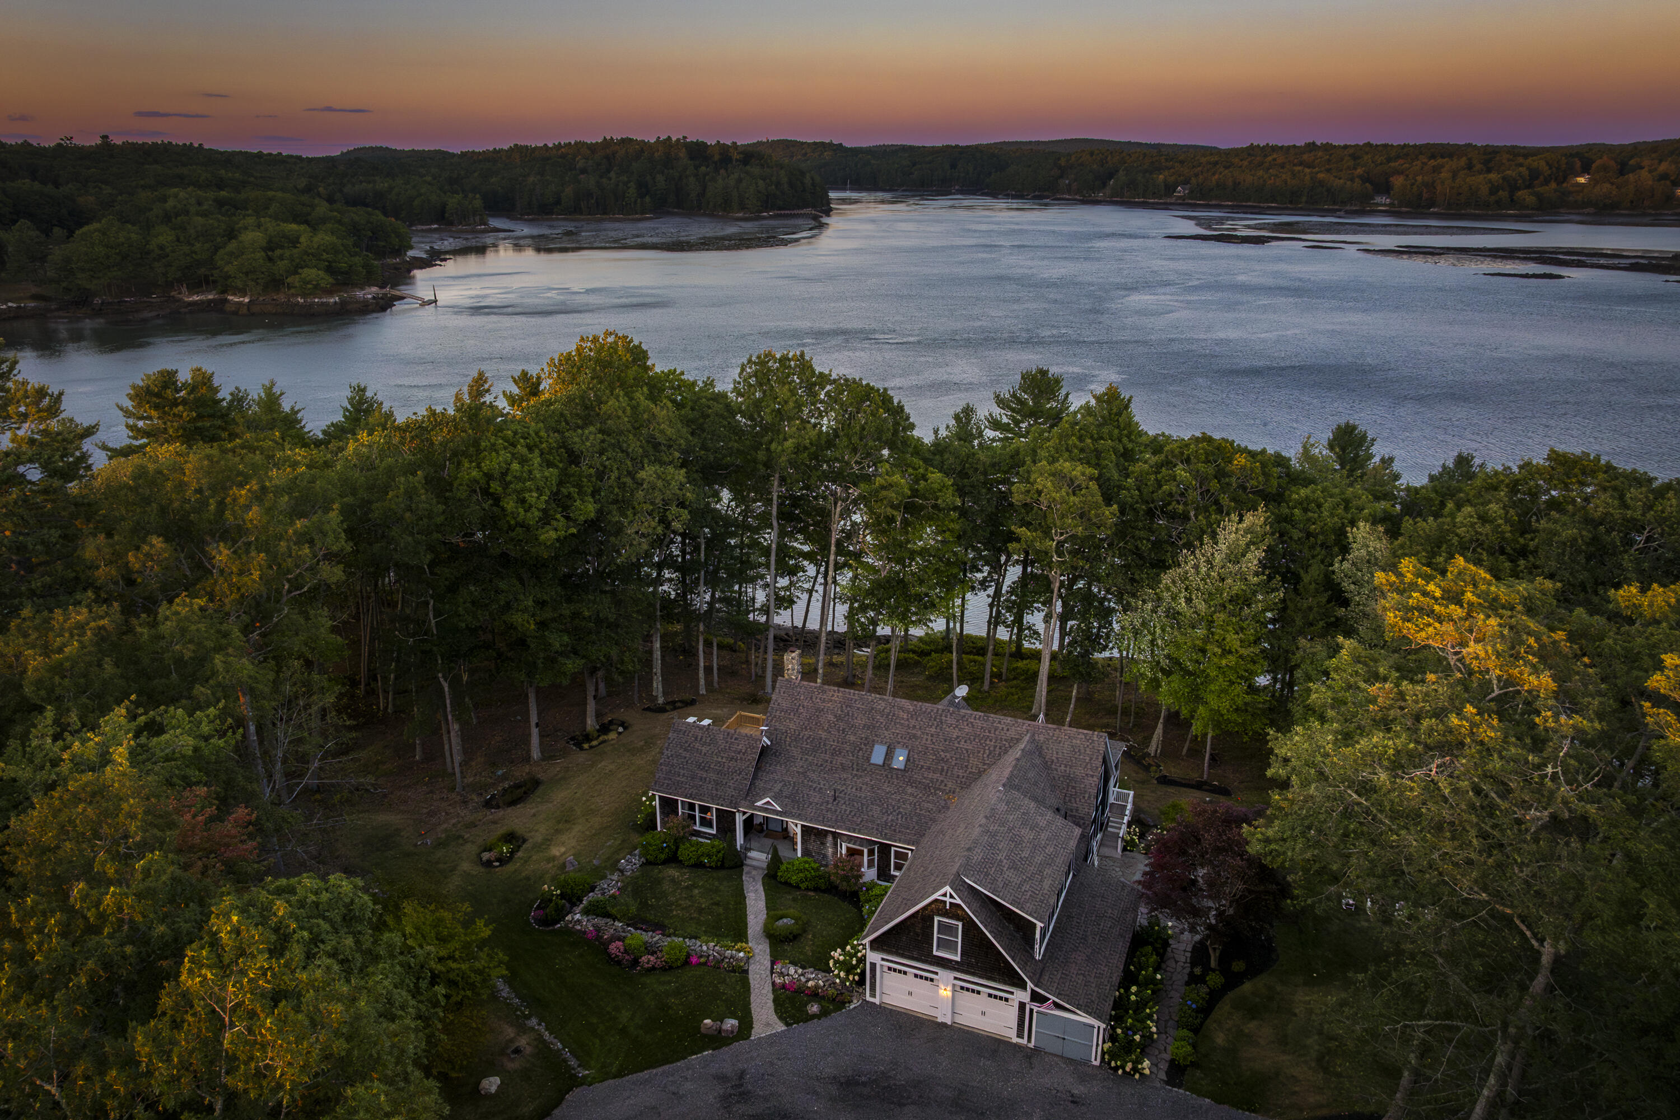
Aerial view of a wooded waterfront home and inlet at sunset, with a curved driveway and landscaped grounds.
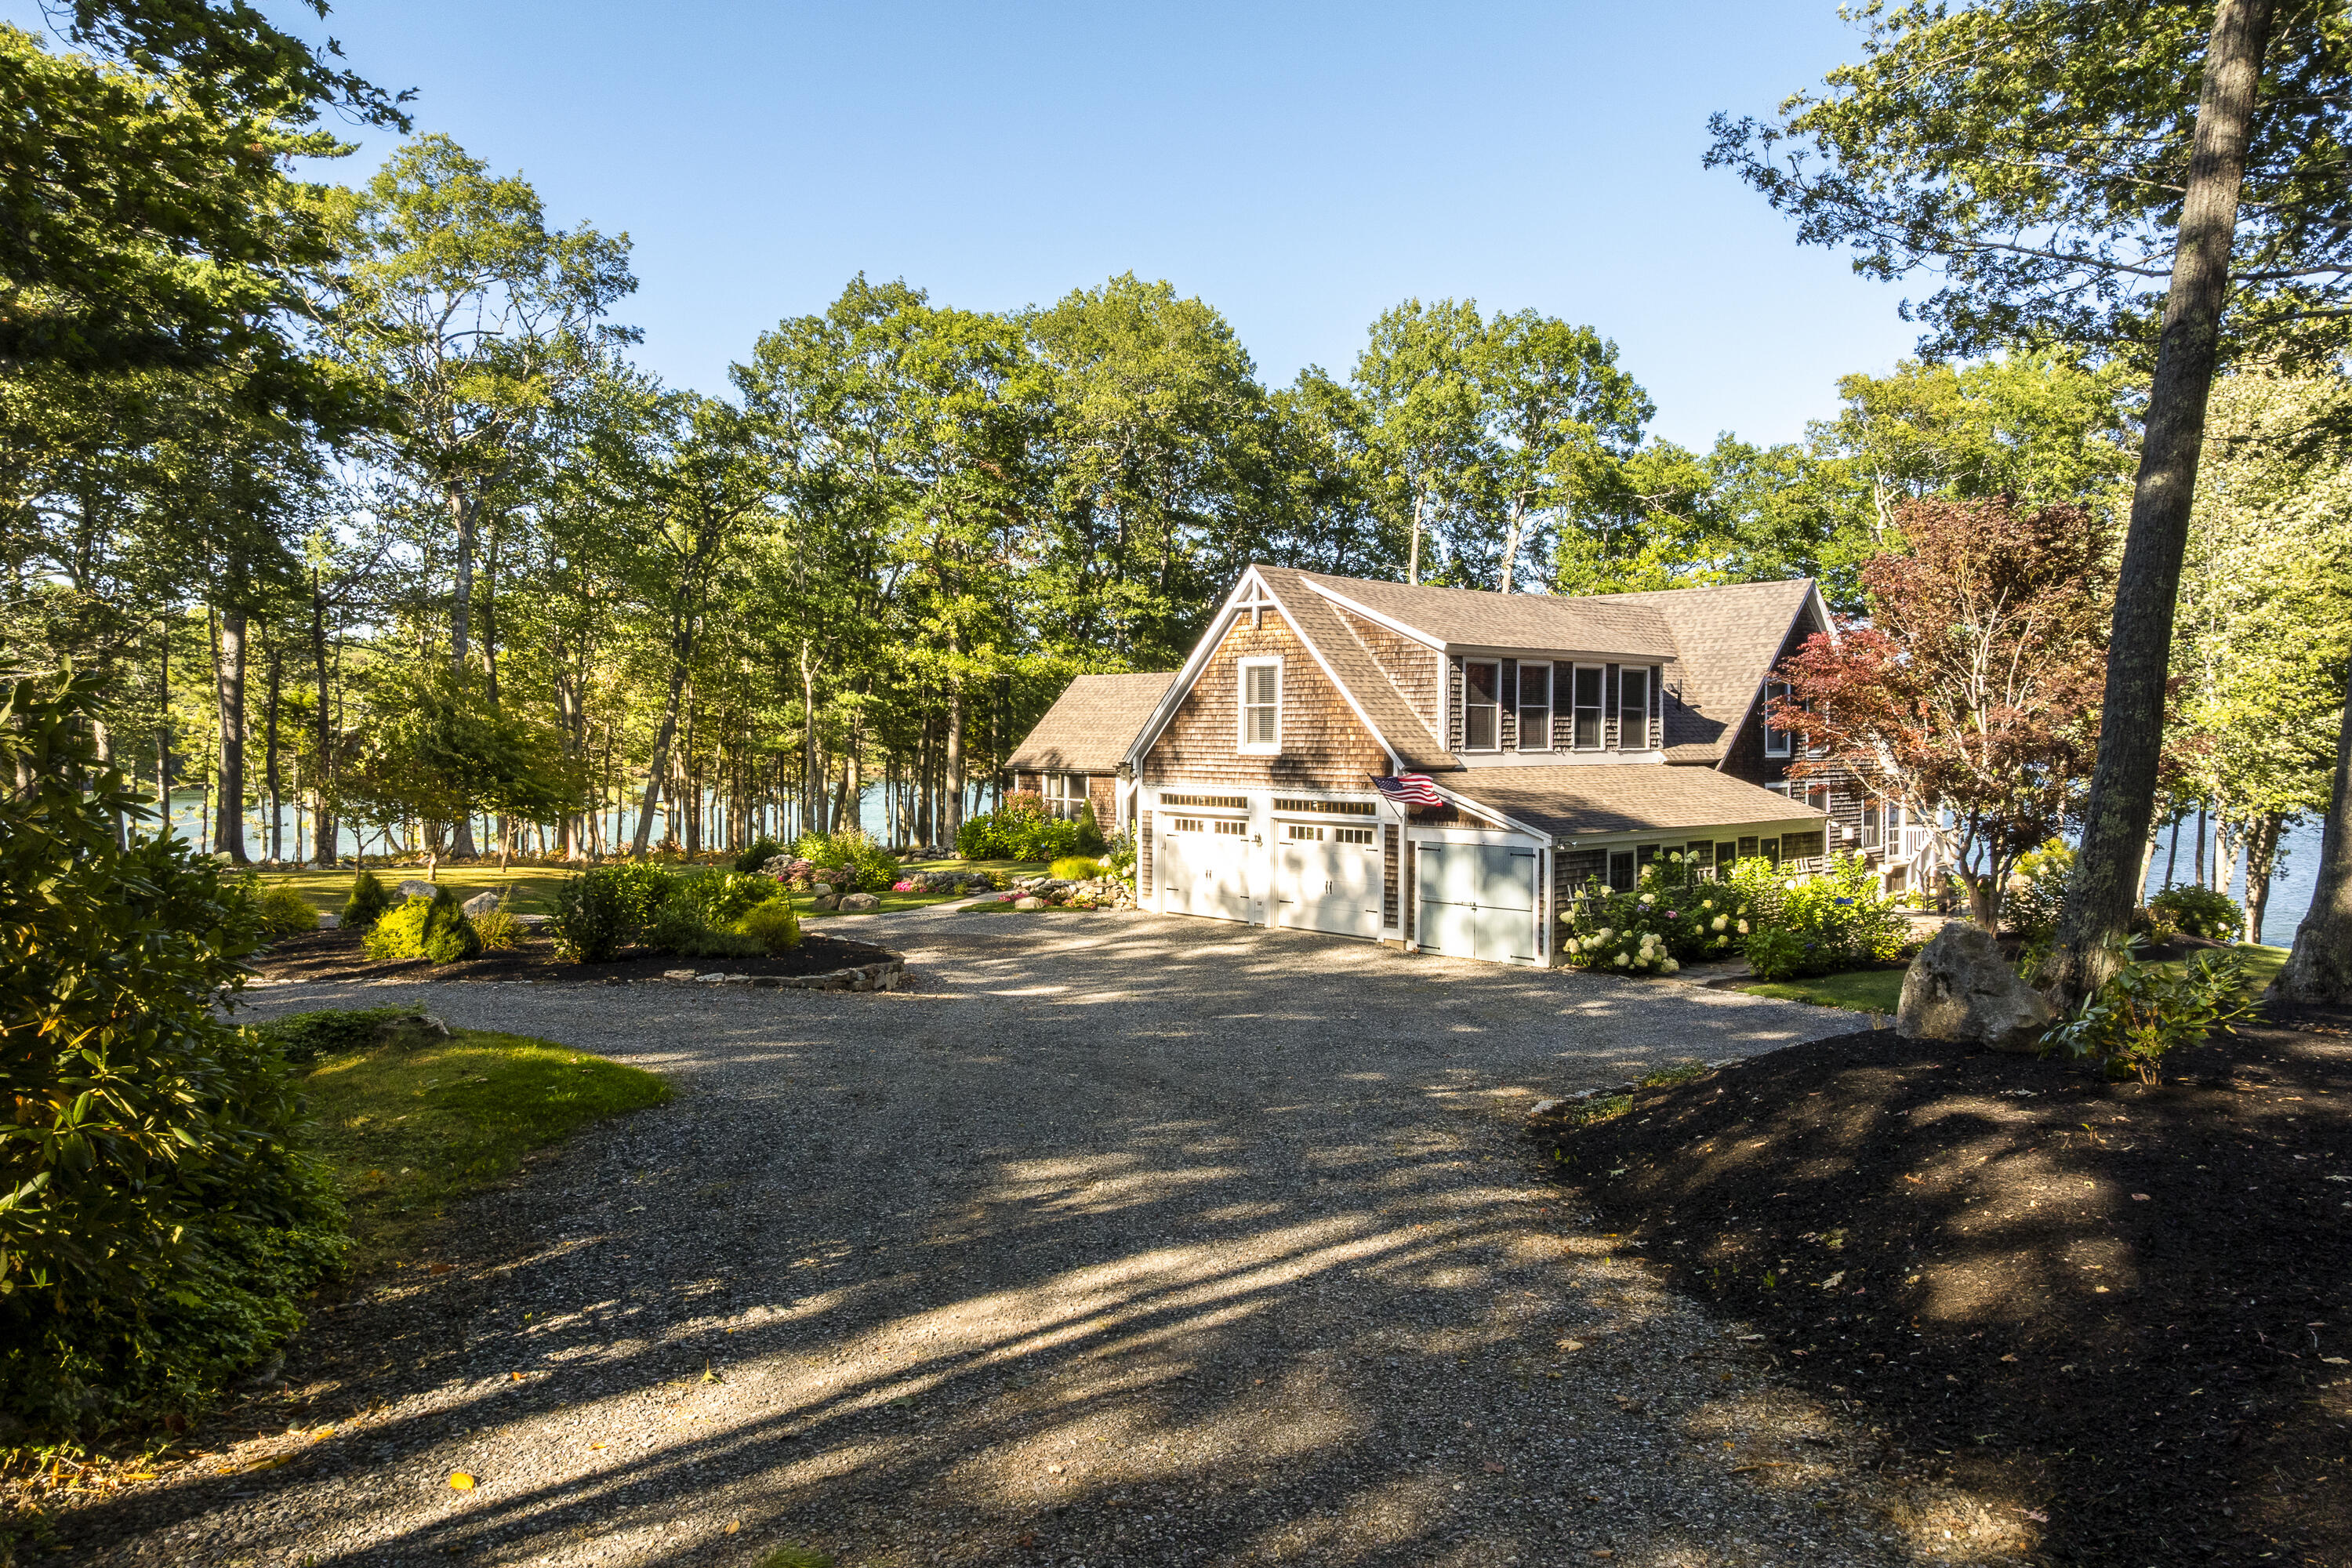
Shingle-sided waterfront home with an attached garage, landscaped grounds, and a broad gravel driveway.
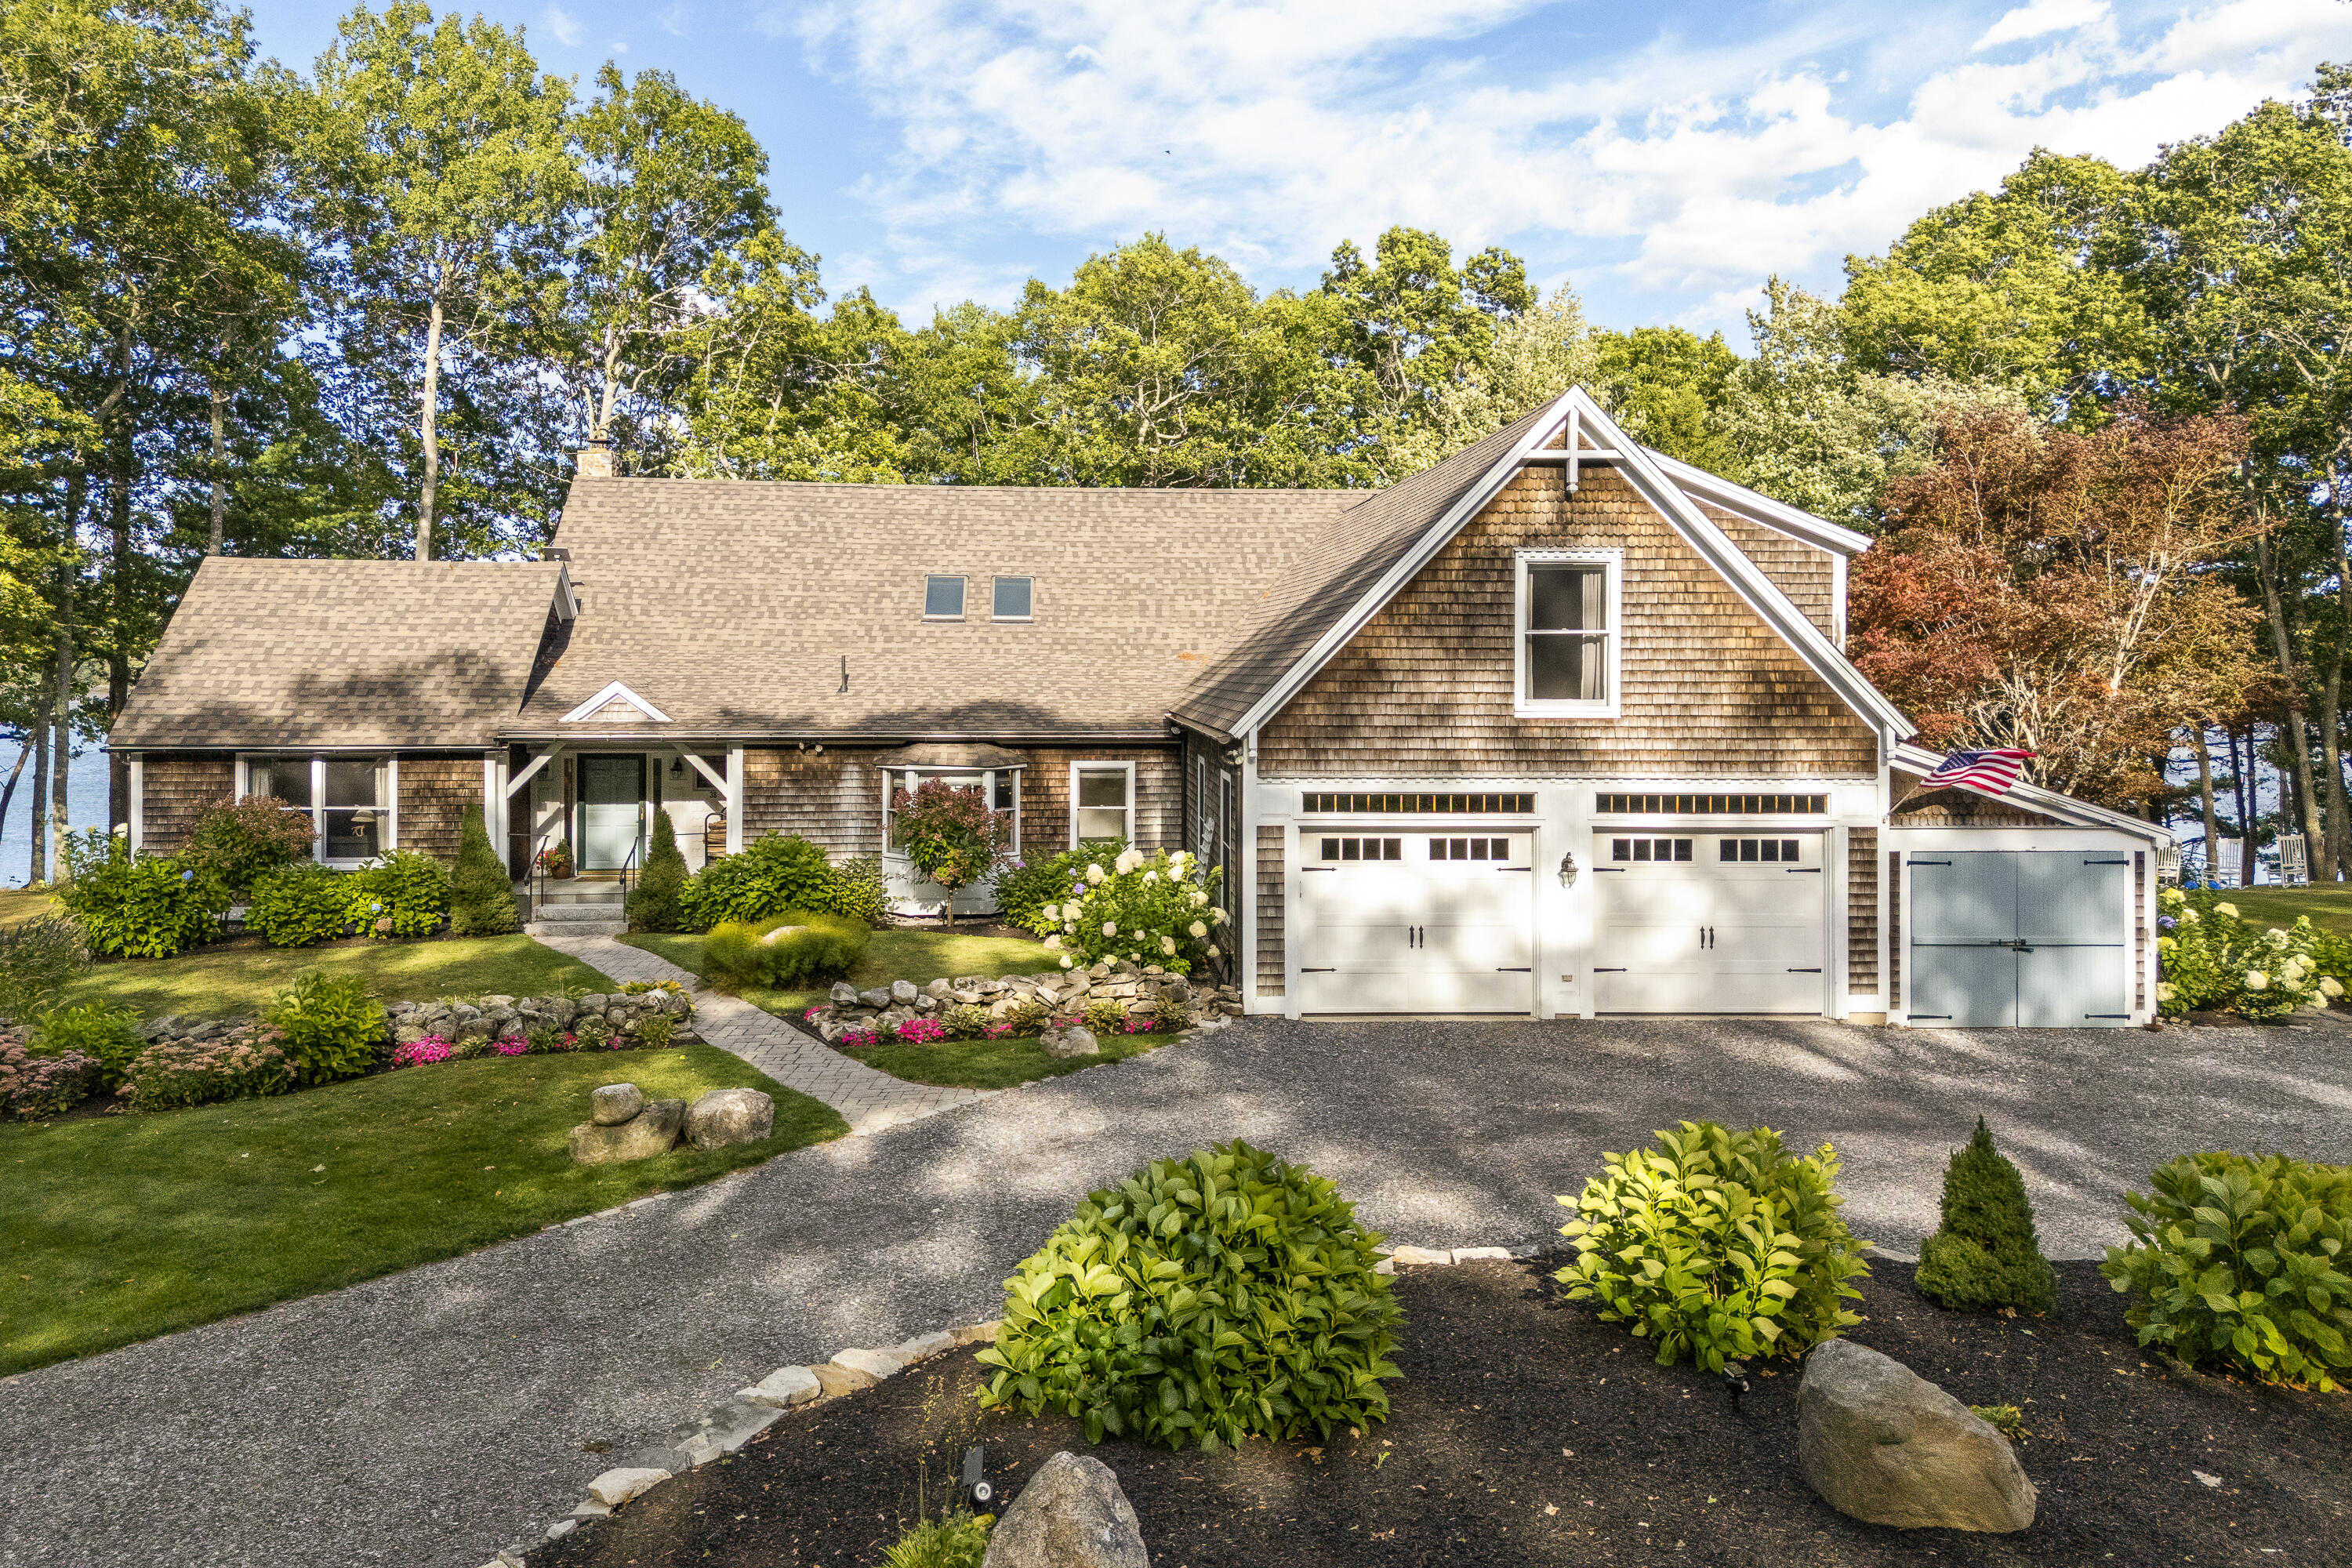
Shingle-sided home with three garage bays, landscaped garden, and water visible through the trees.
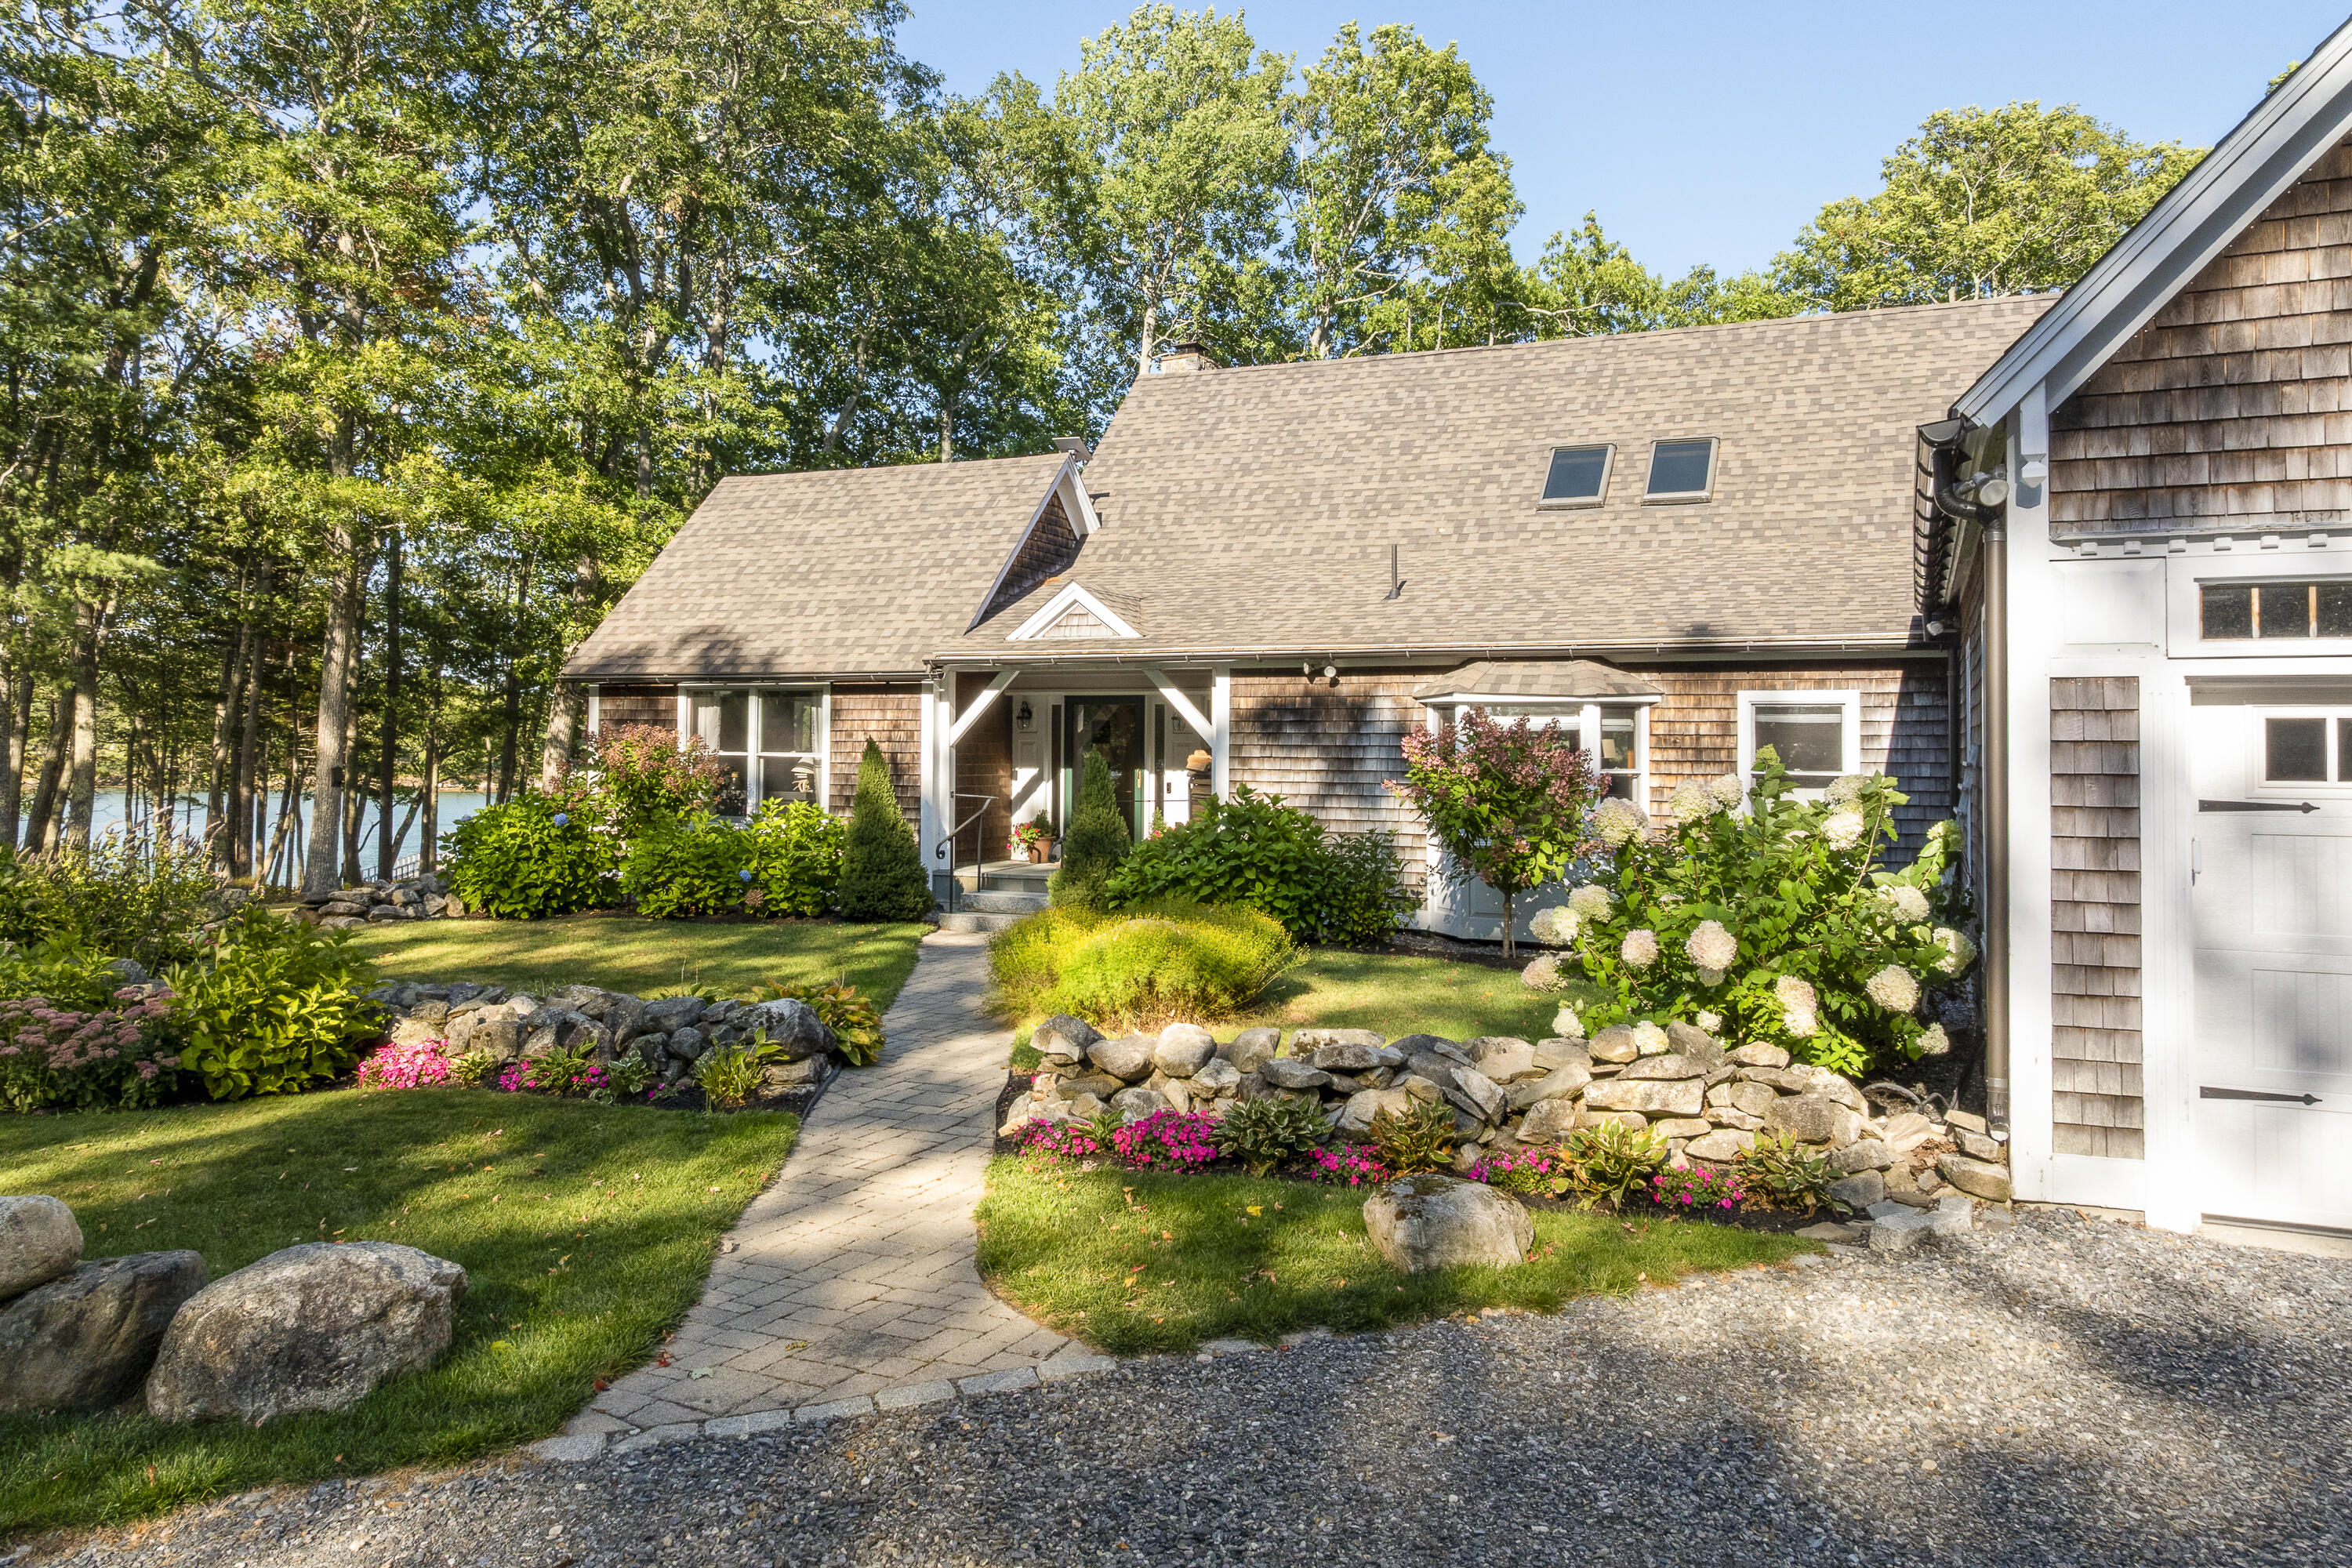
Shingle-sided home with a covered entry, stone garden walls, and water visible through trees.
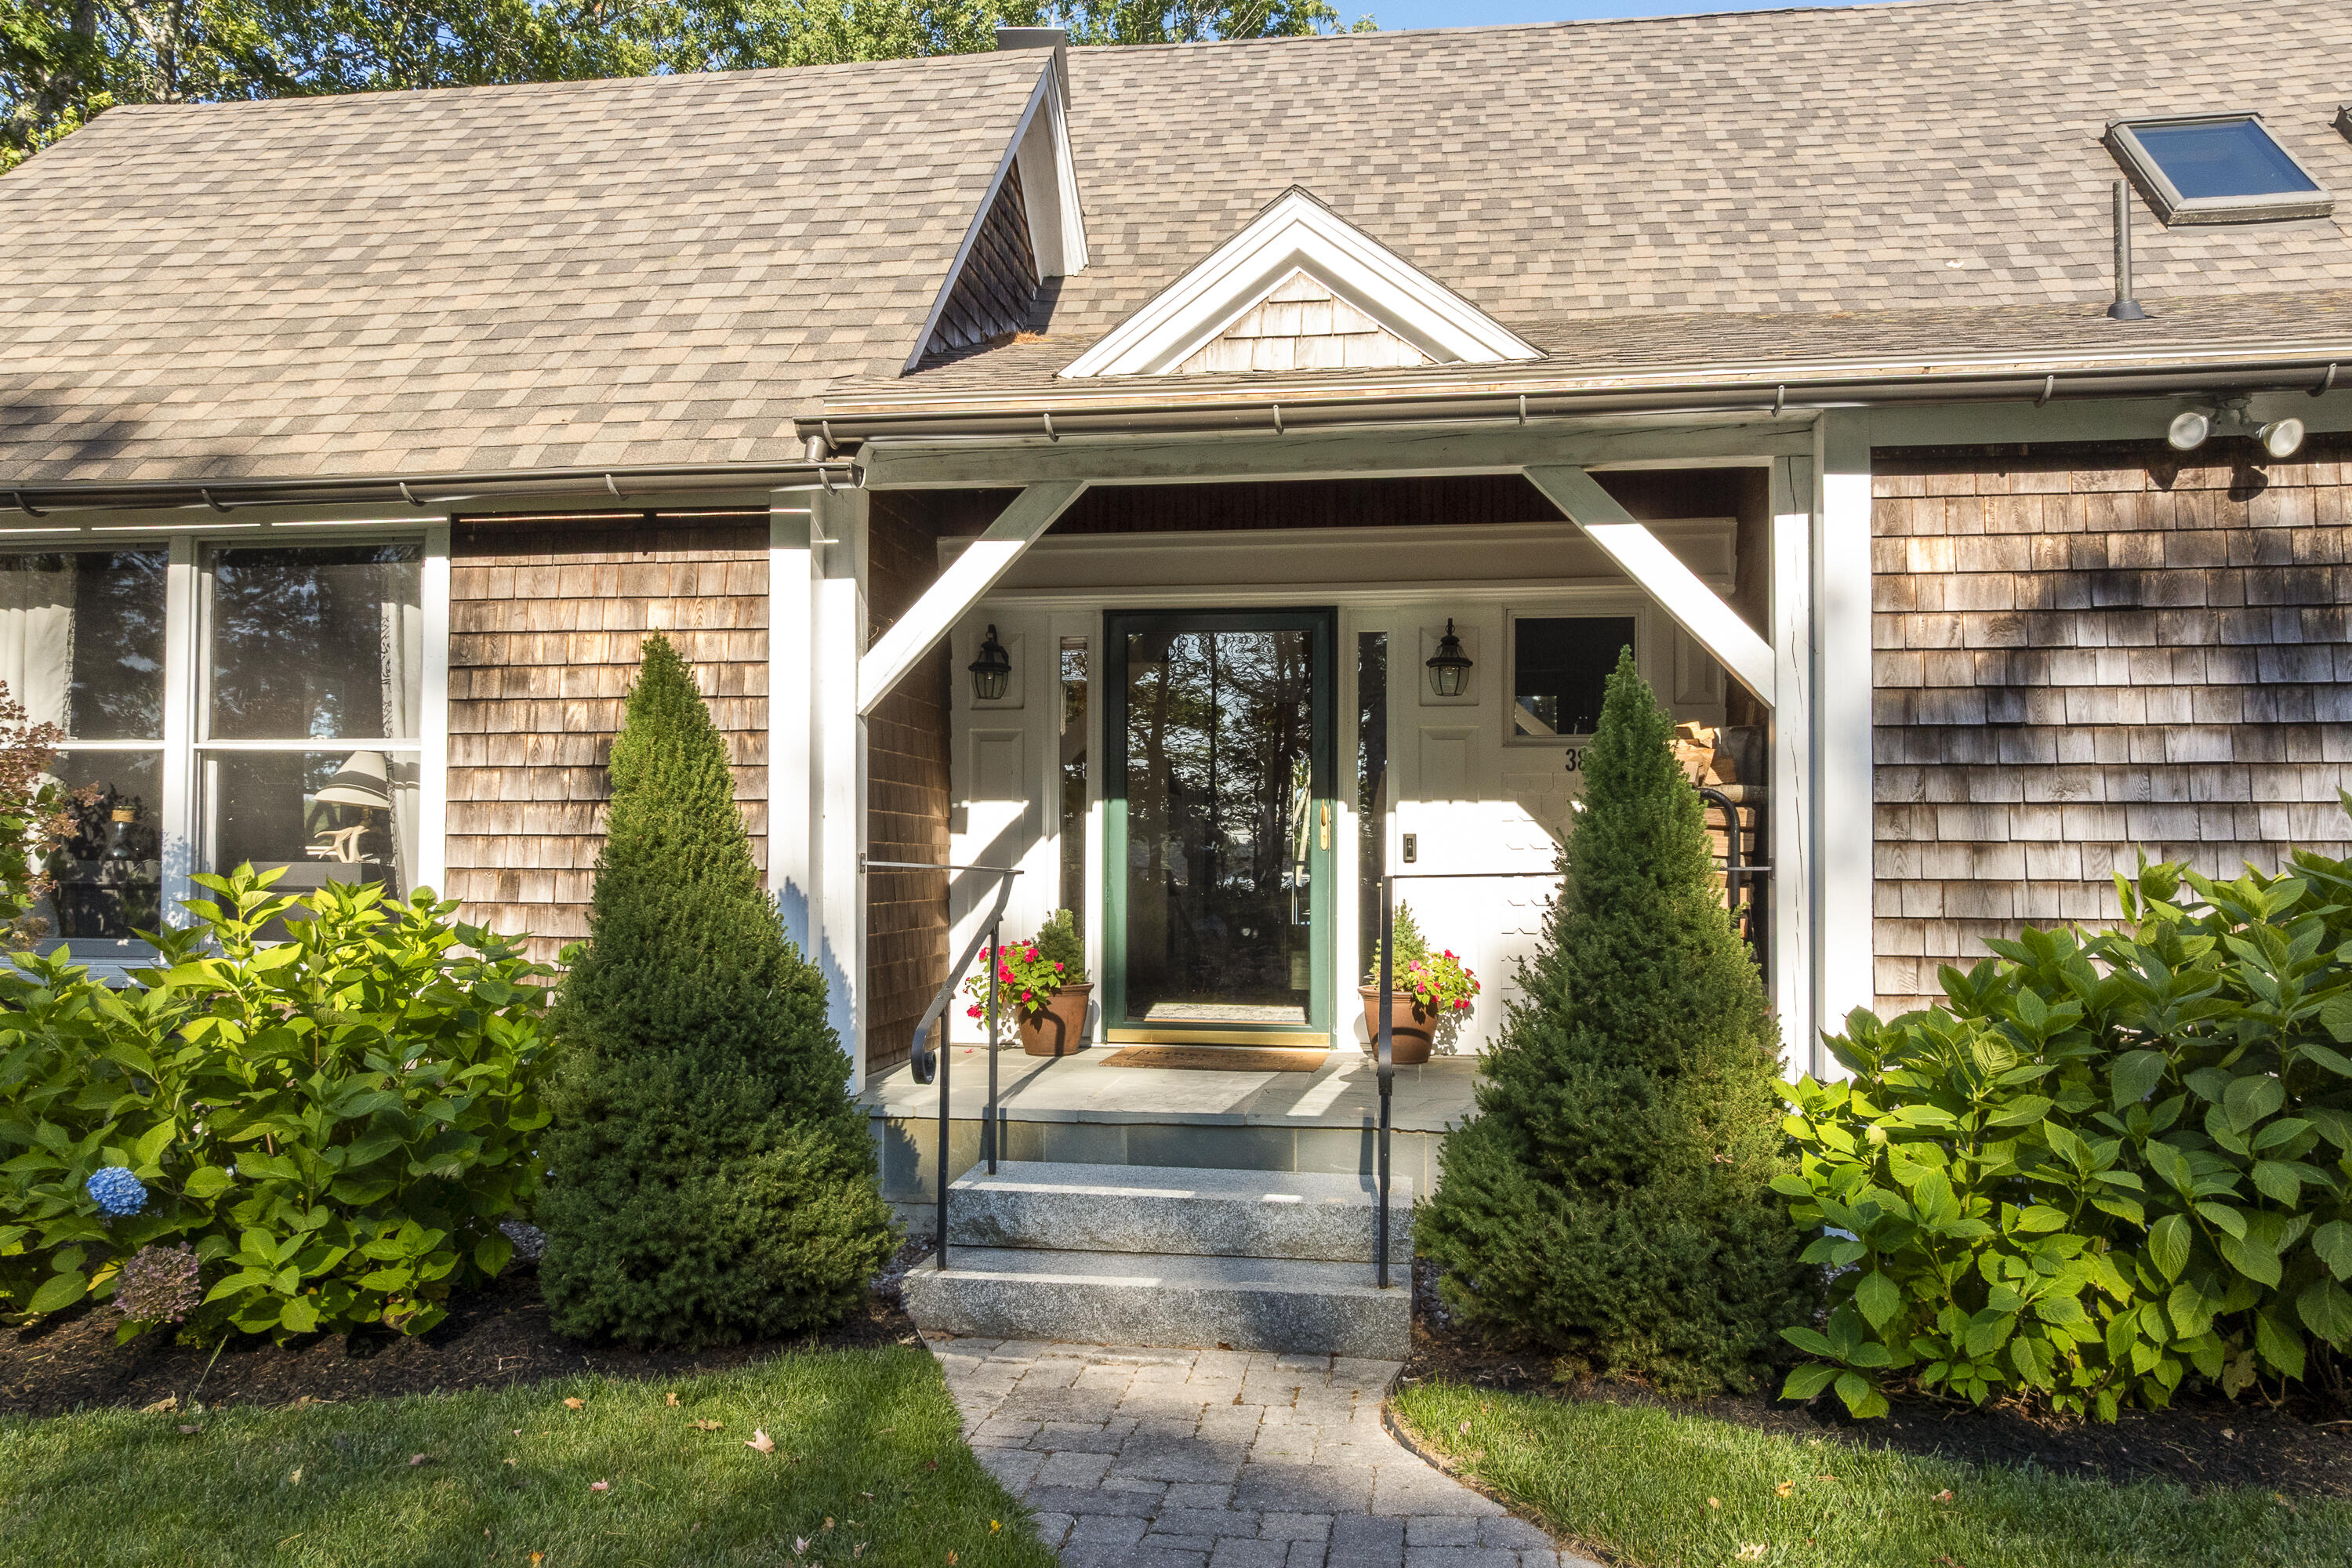
Shingle-sided home with a covered glass-door entrance, stone steps, and landscaped shrubs.
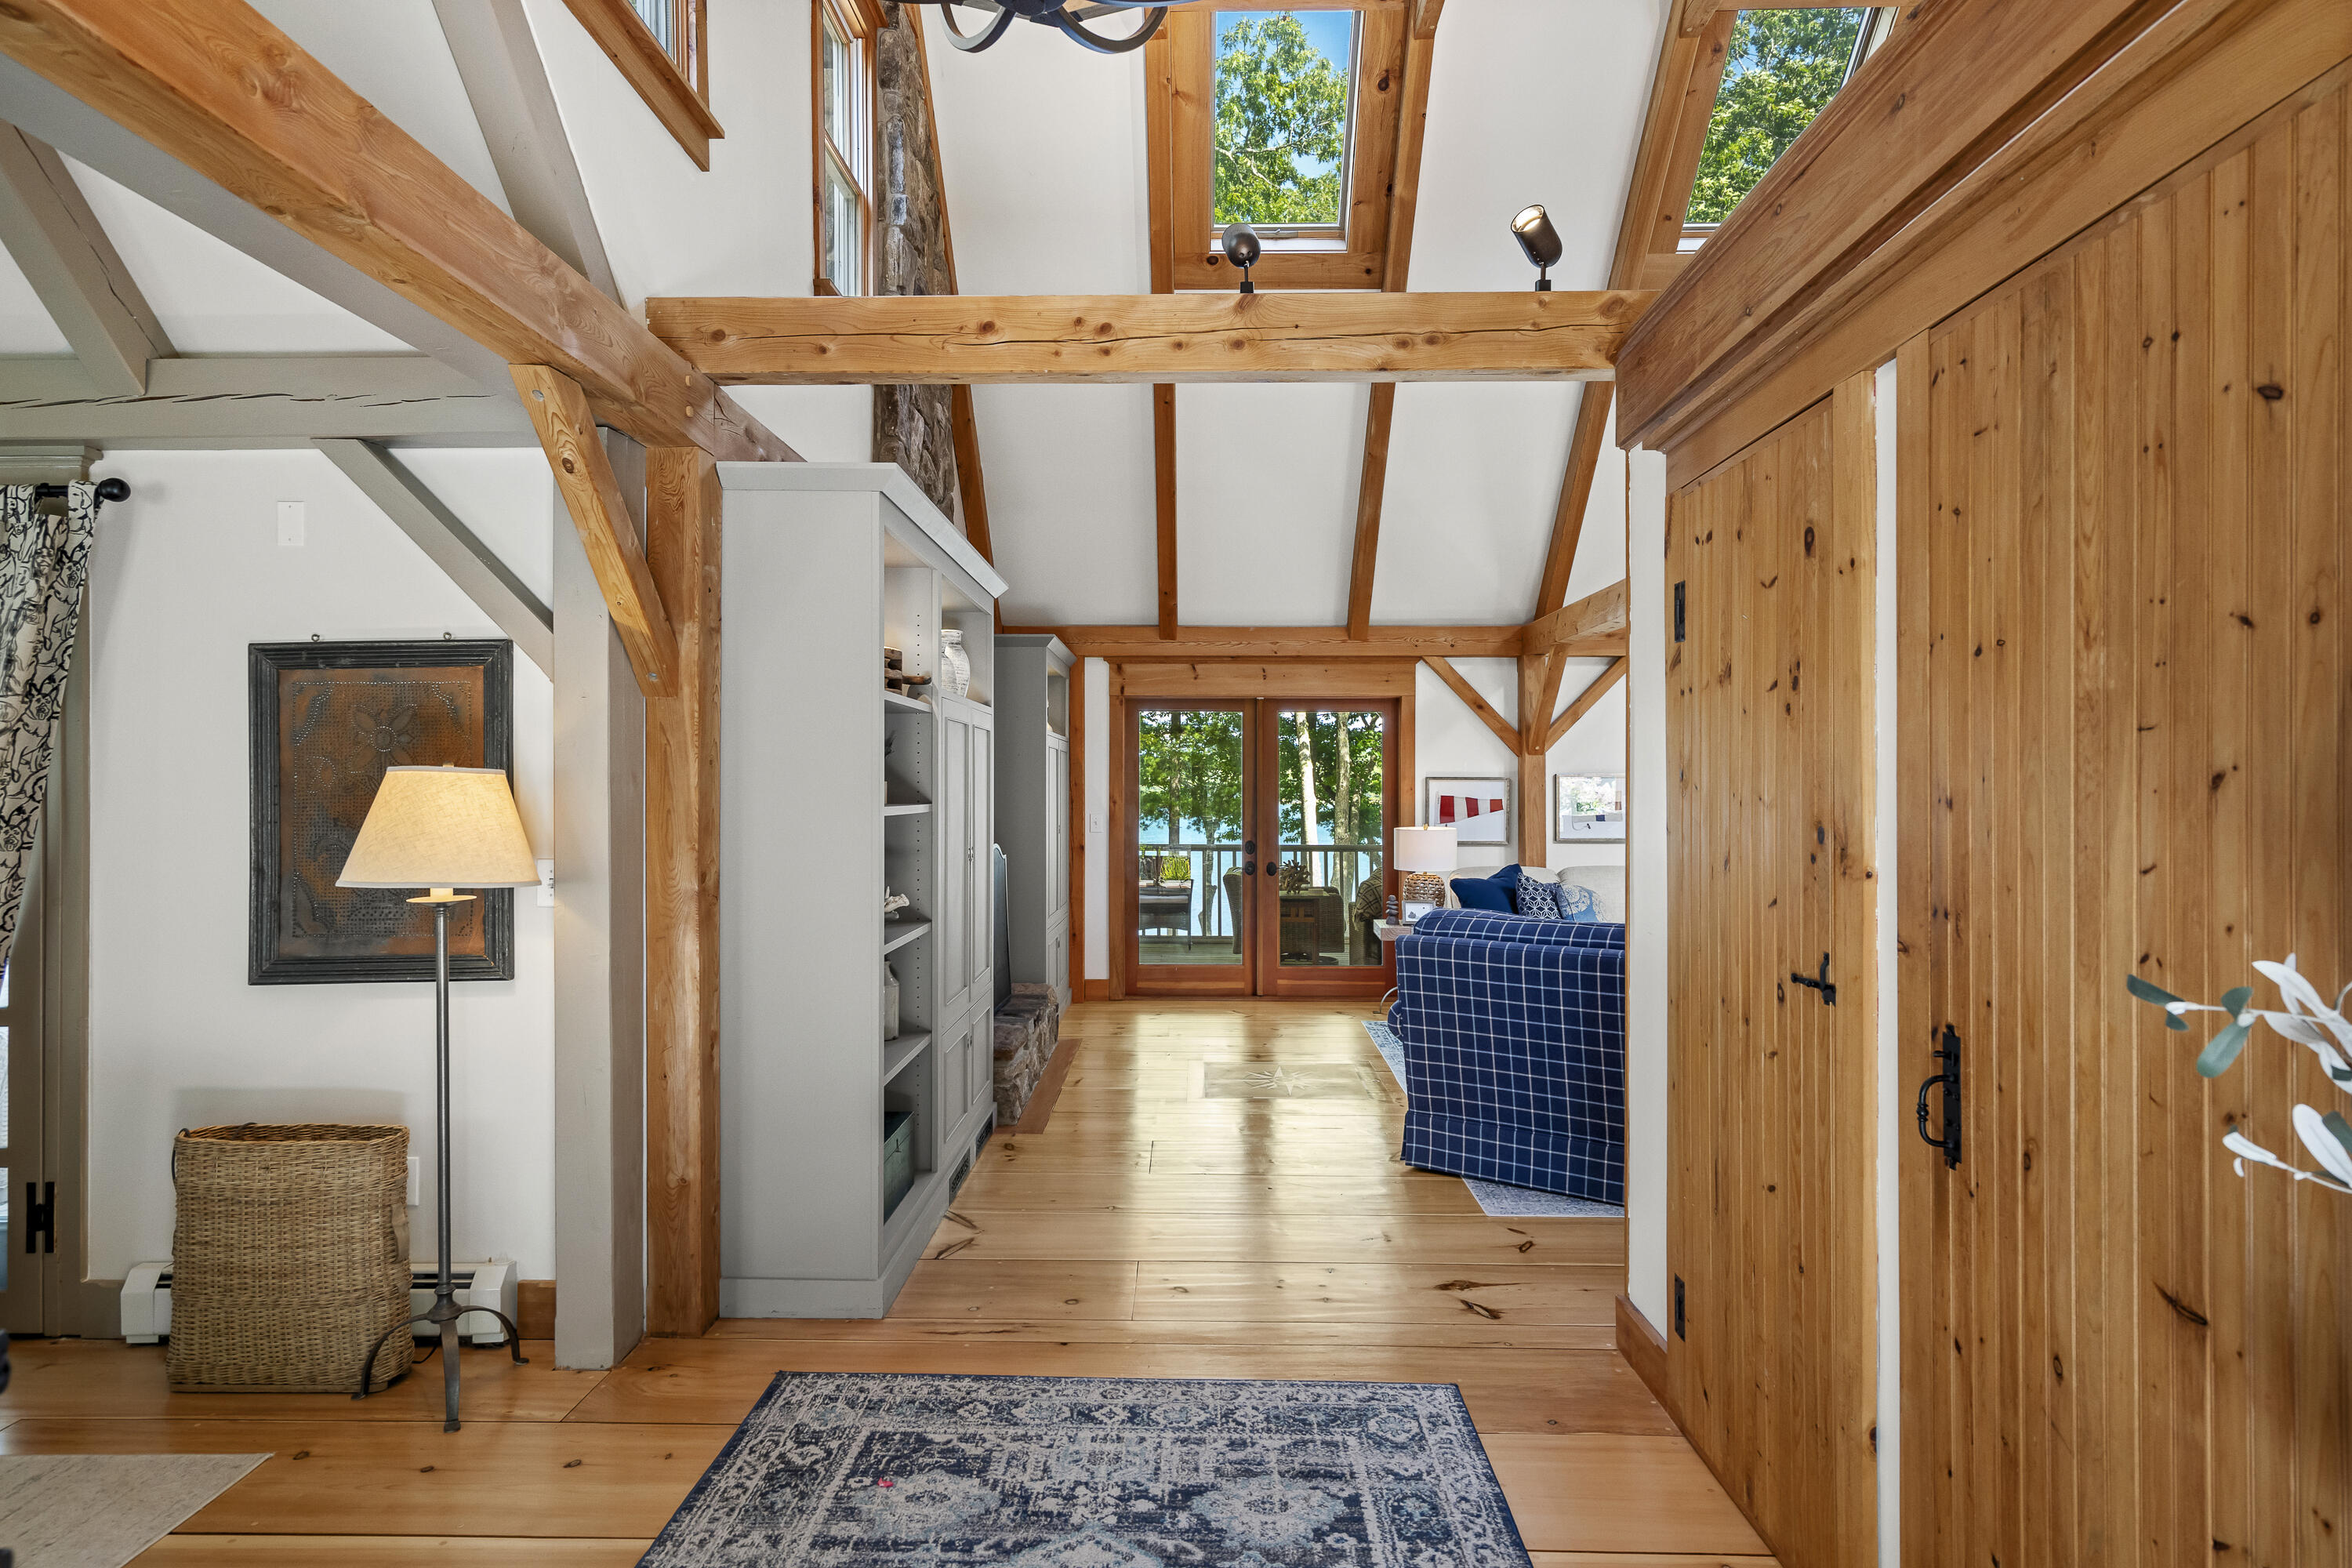
Living room with exposed timber beams, wide plank floors, and glass doors overlooking water through trees.
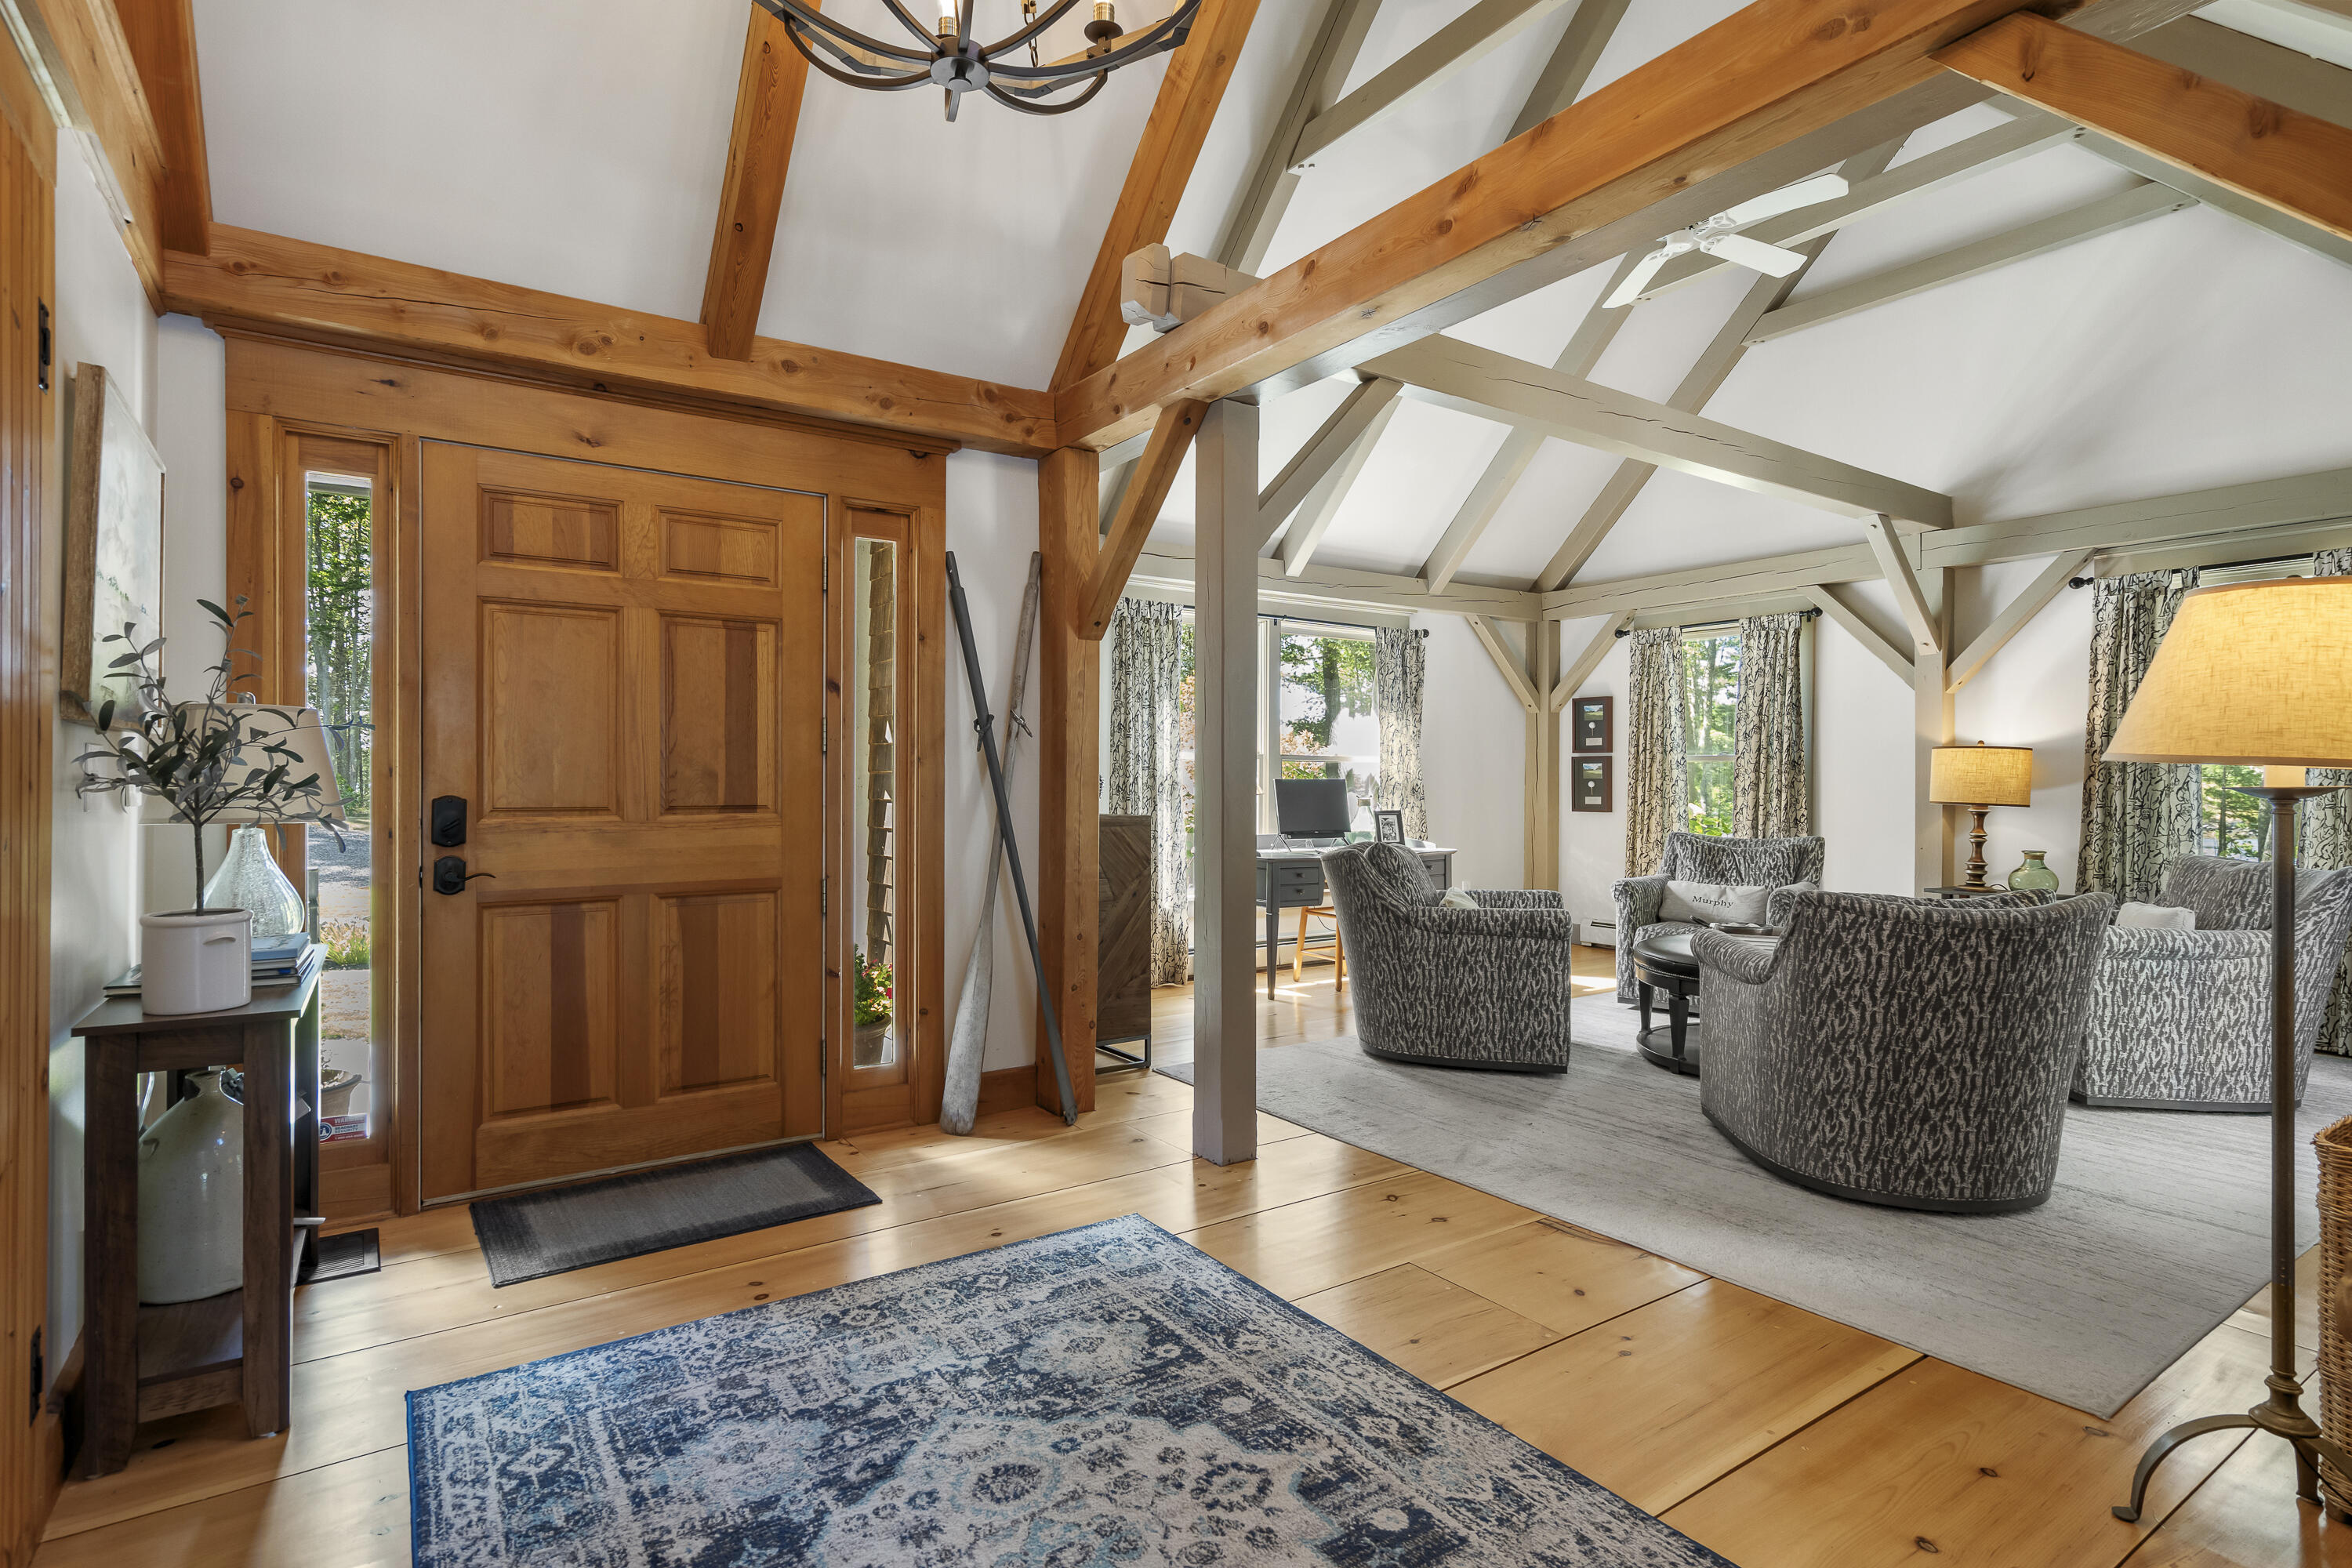
Open living room and entryway with exposed timber beams, a paneled wood door, and patterned armchairs.
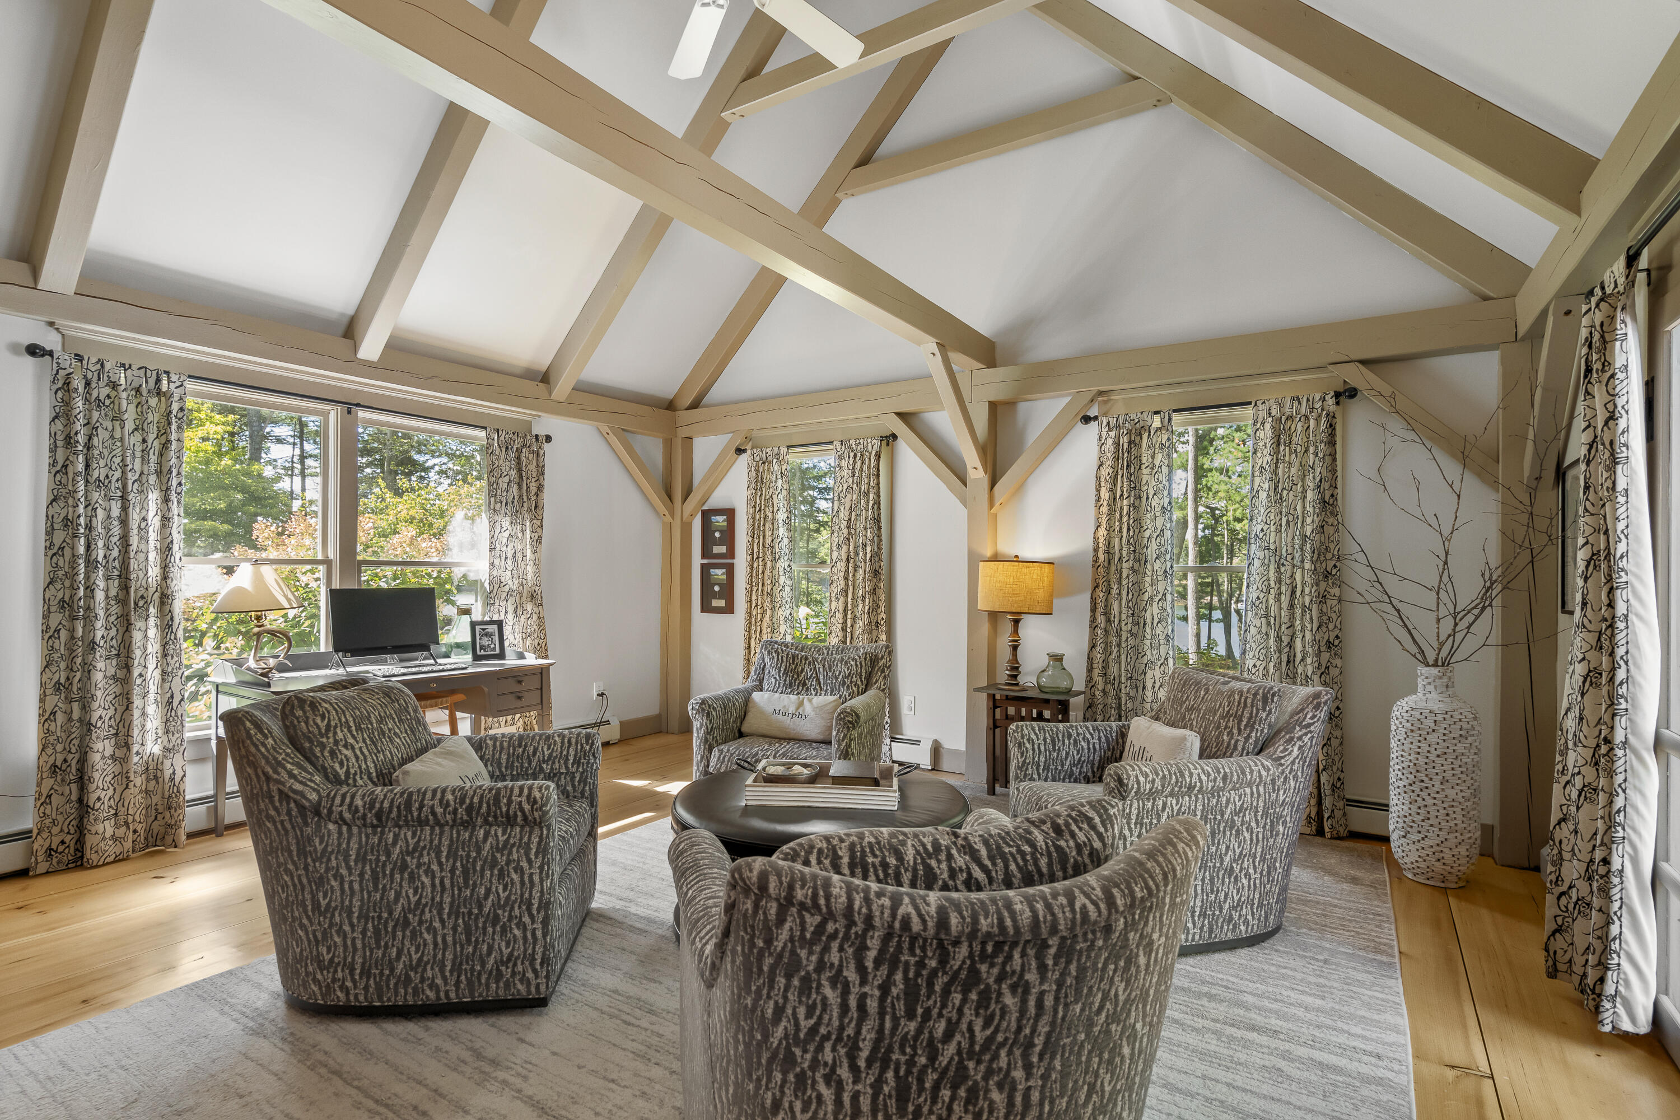
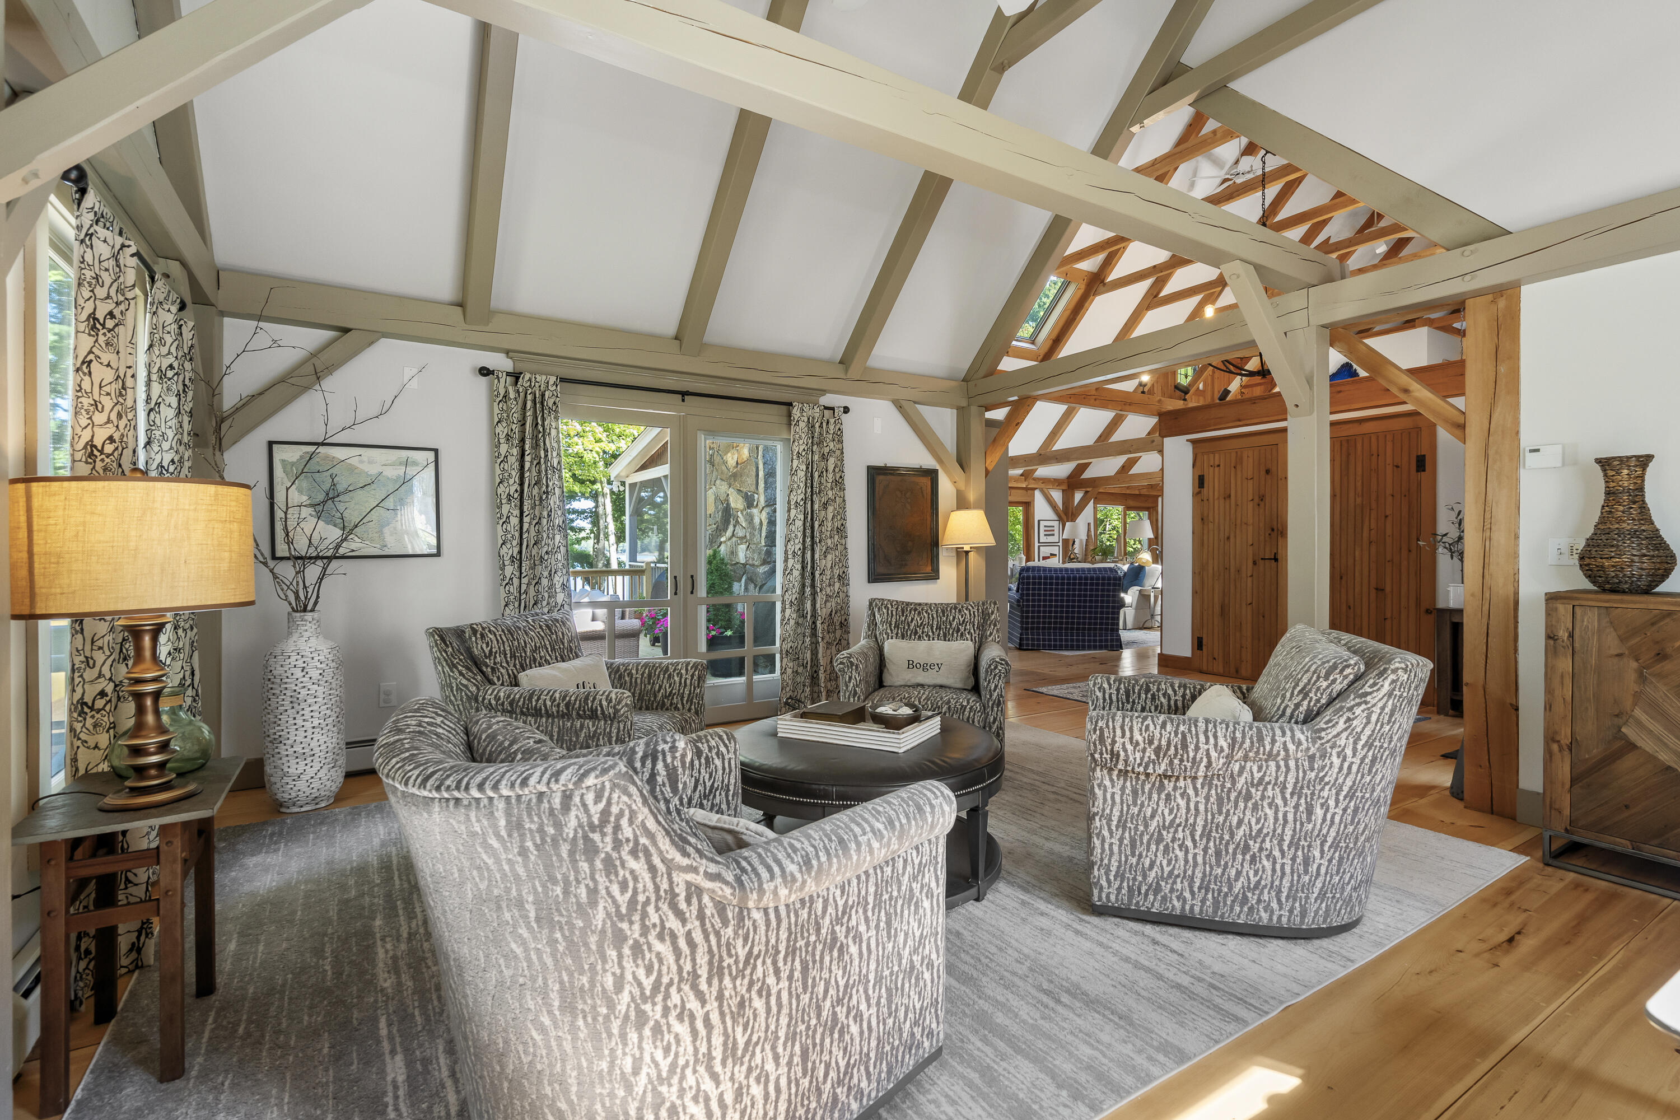
Living room with vaulted exposed beams, patterned armchairs, and large windows overlooking trees.
Living room with vaulted exposed-beam ceiling, patterned armchairs, and glass doors opening to greenery.
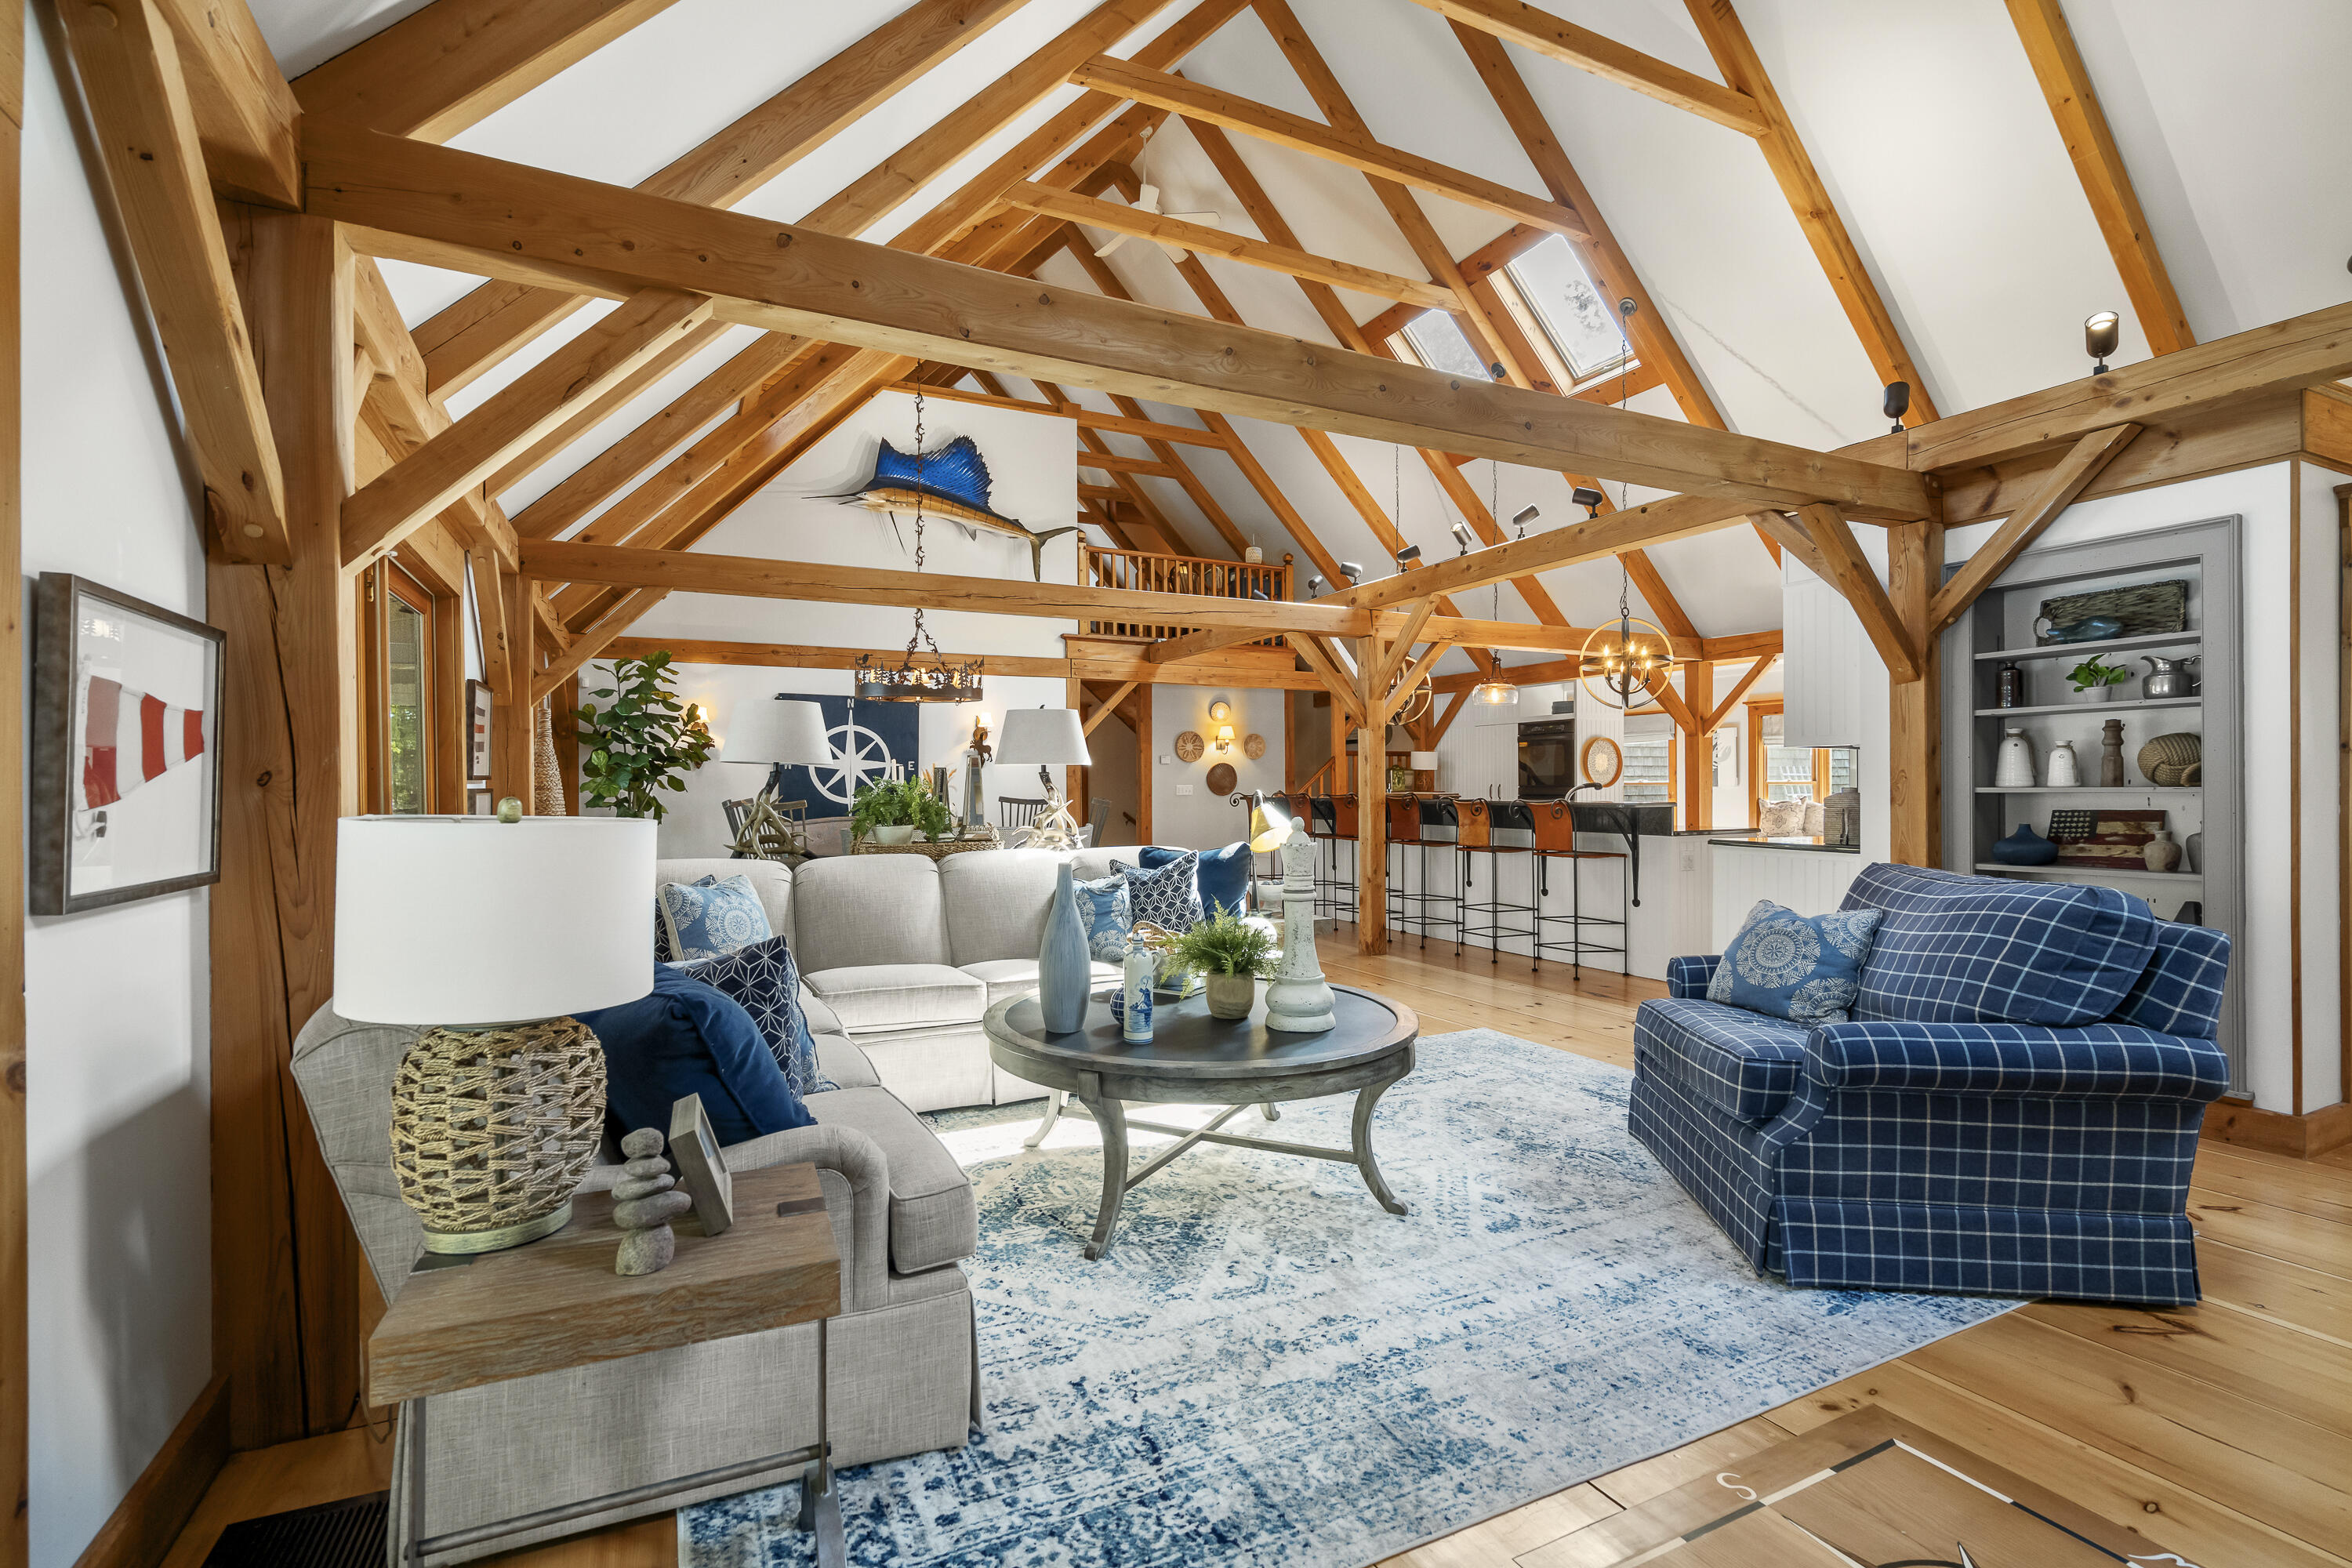
Vaulted living room with exposed timber beams, blue-and-white rug, and open kitchen beyond.
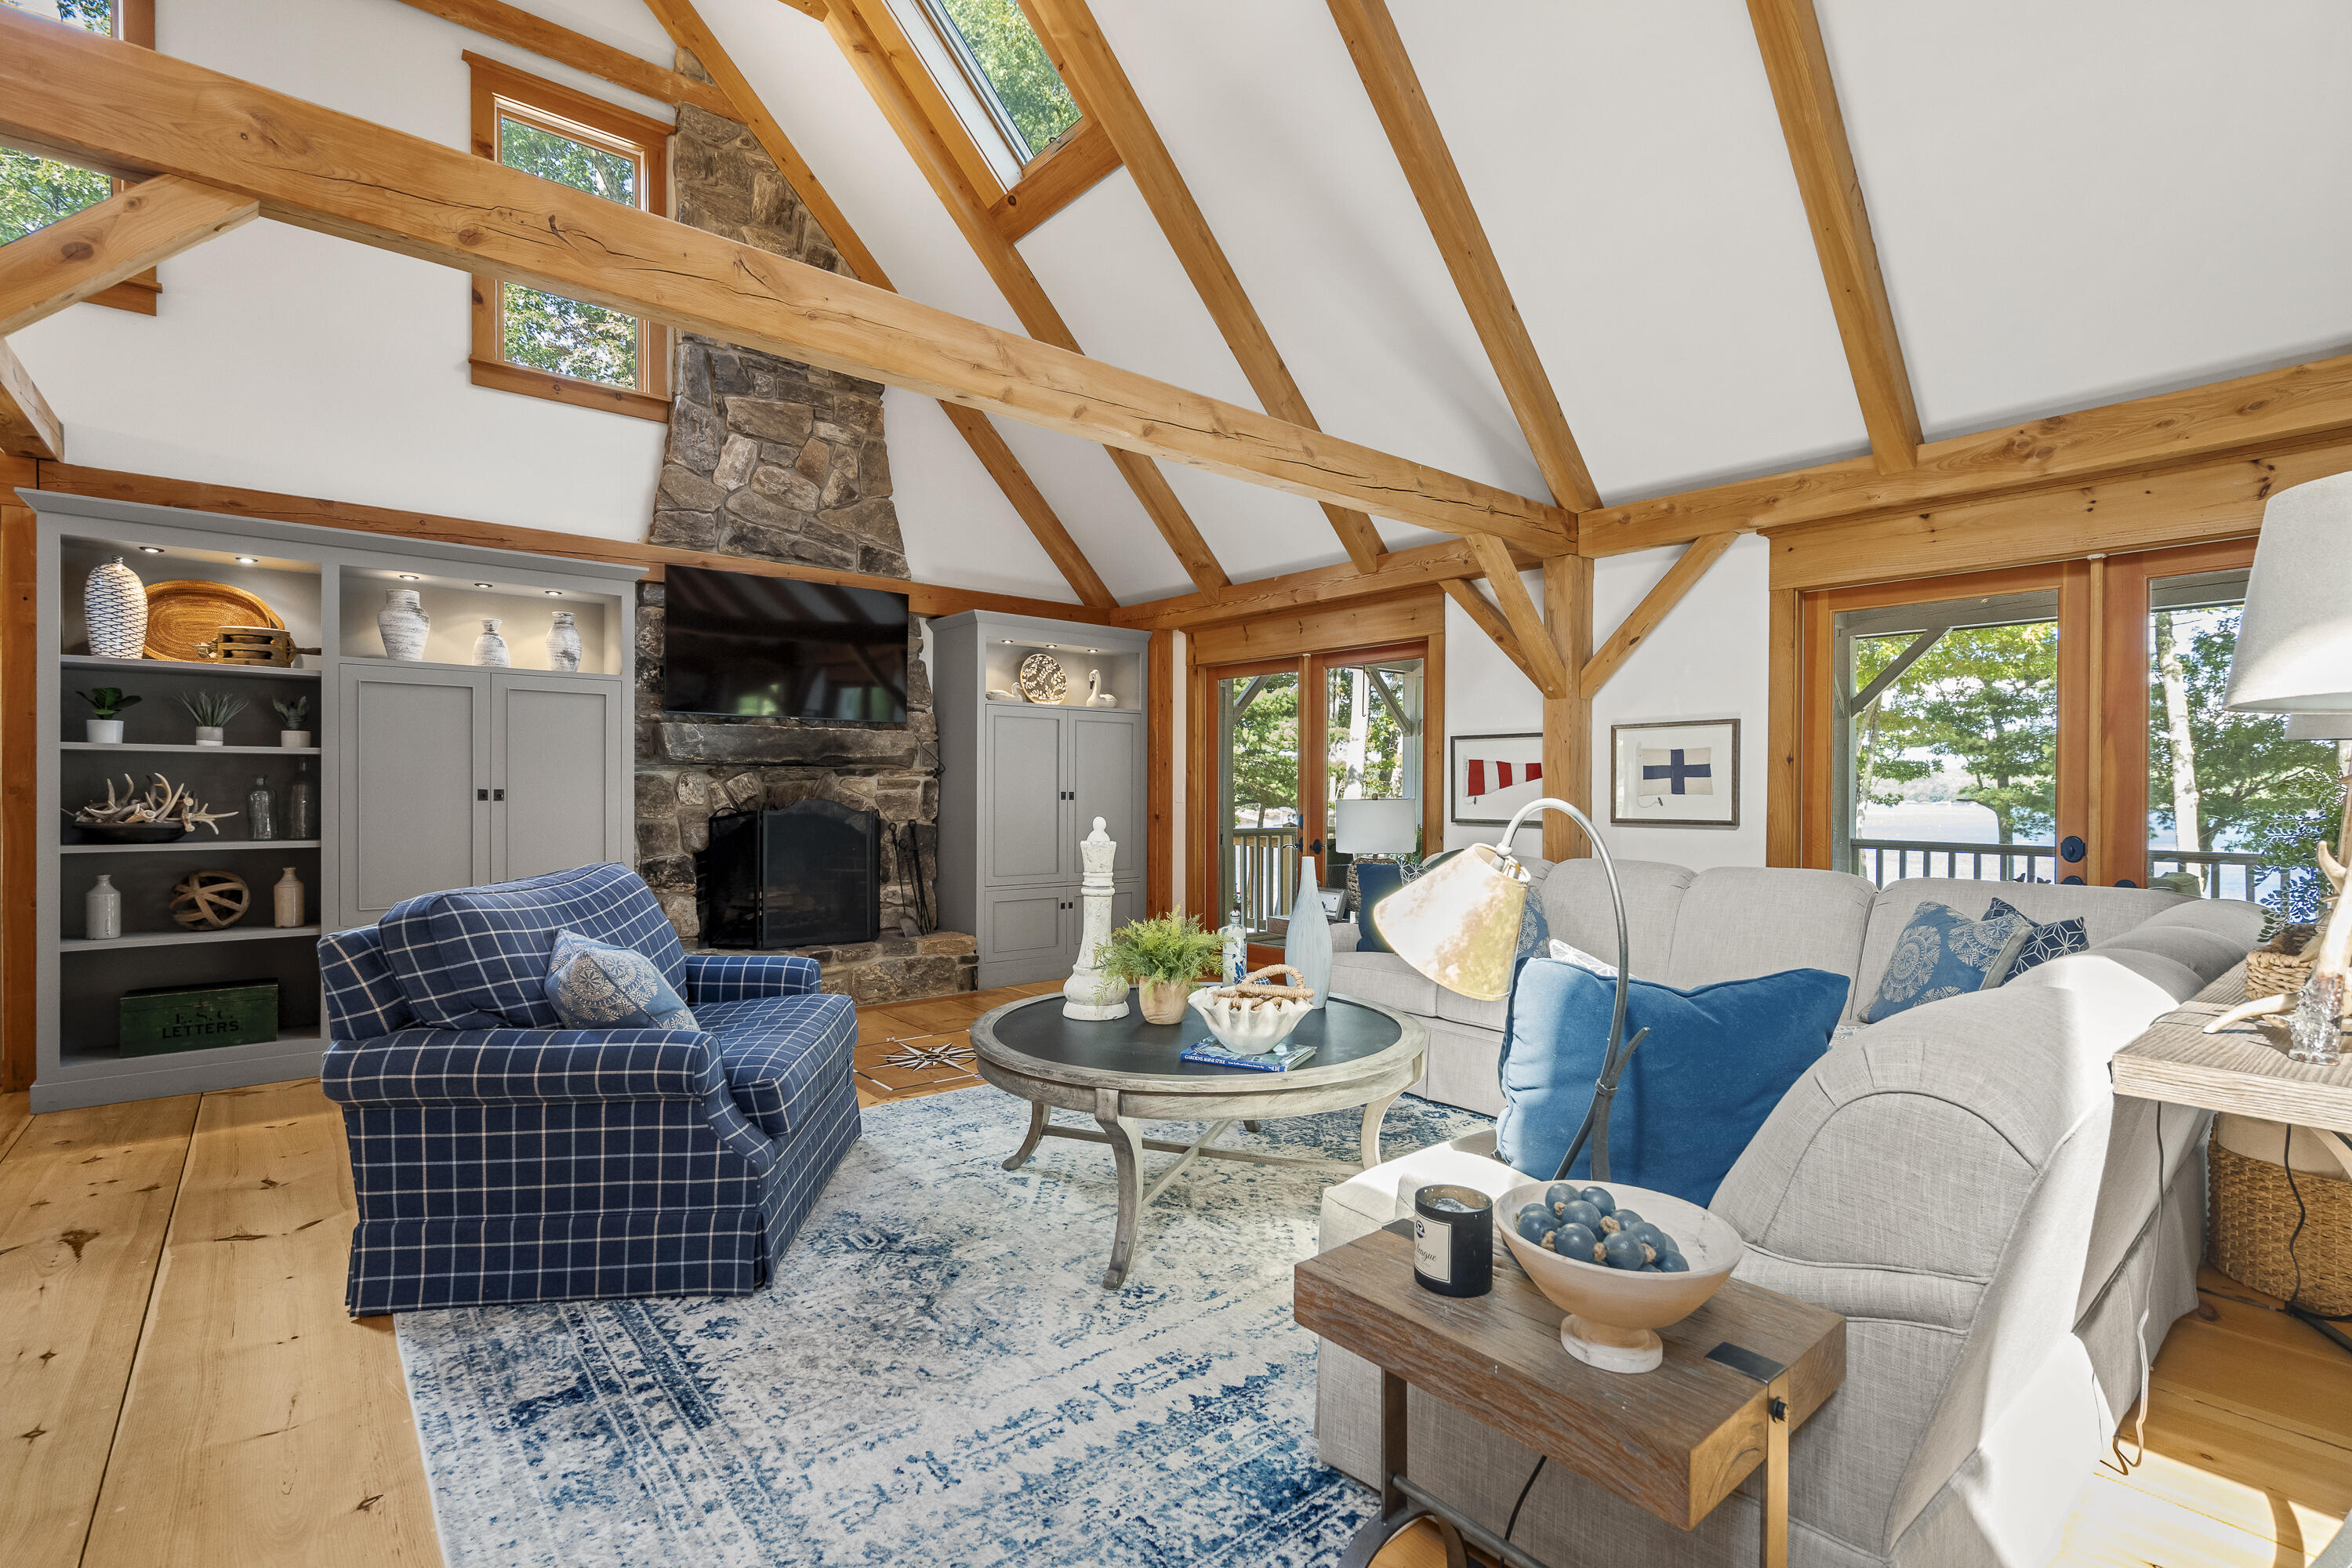
Living room with vaulted timber beams, a stone fireplace, and windows overlooking the water.
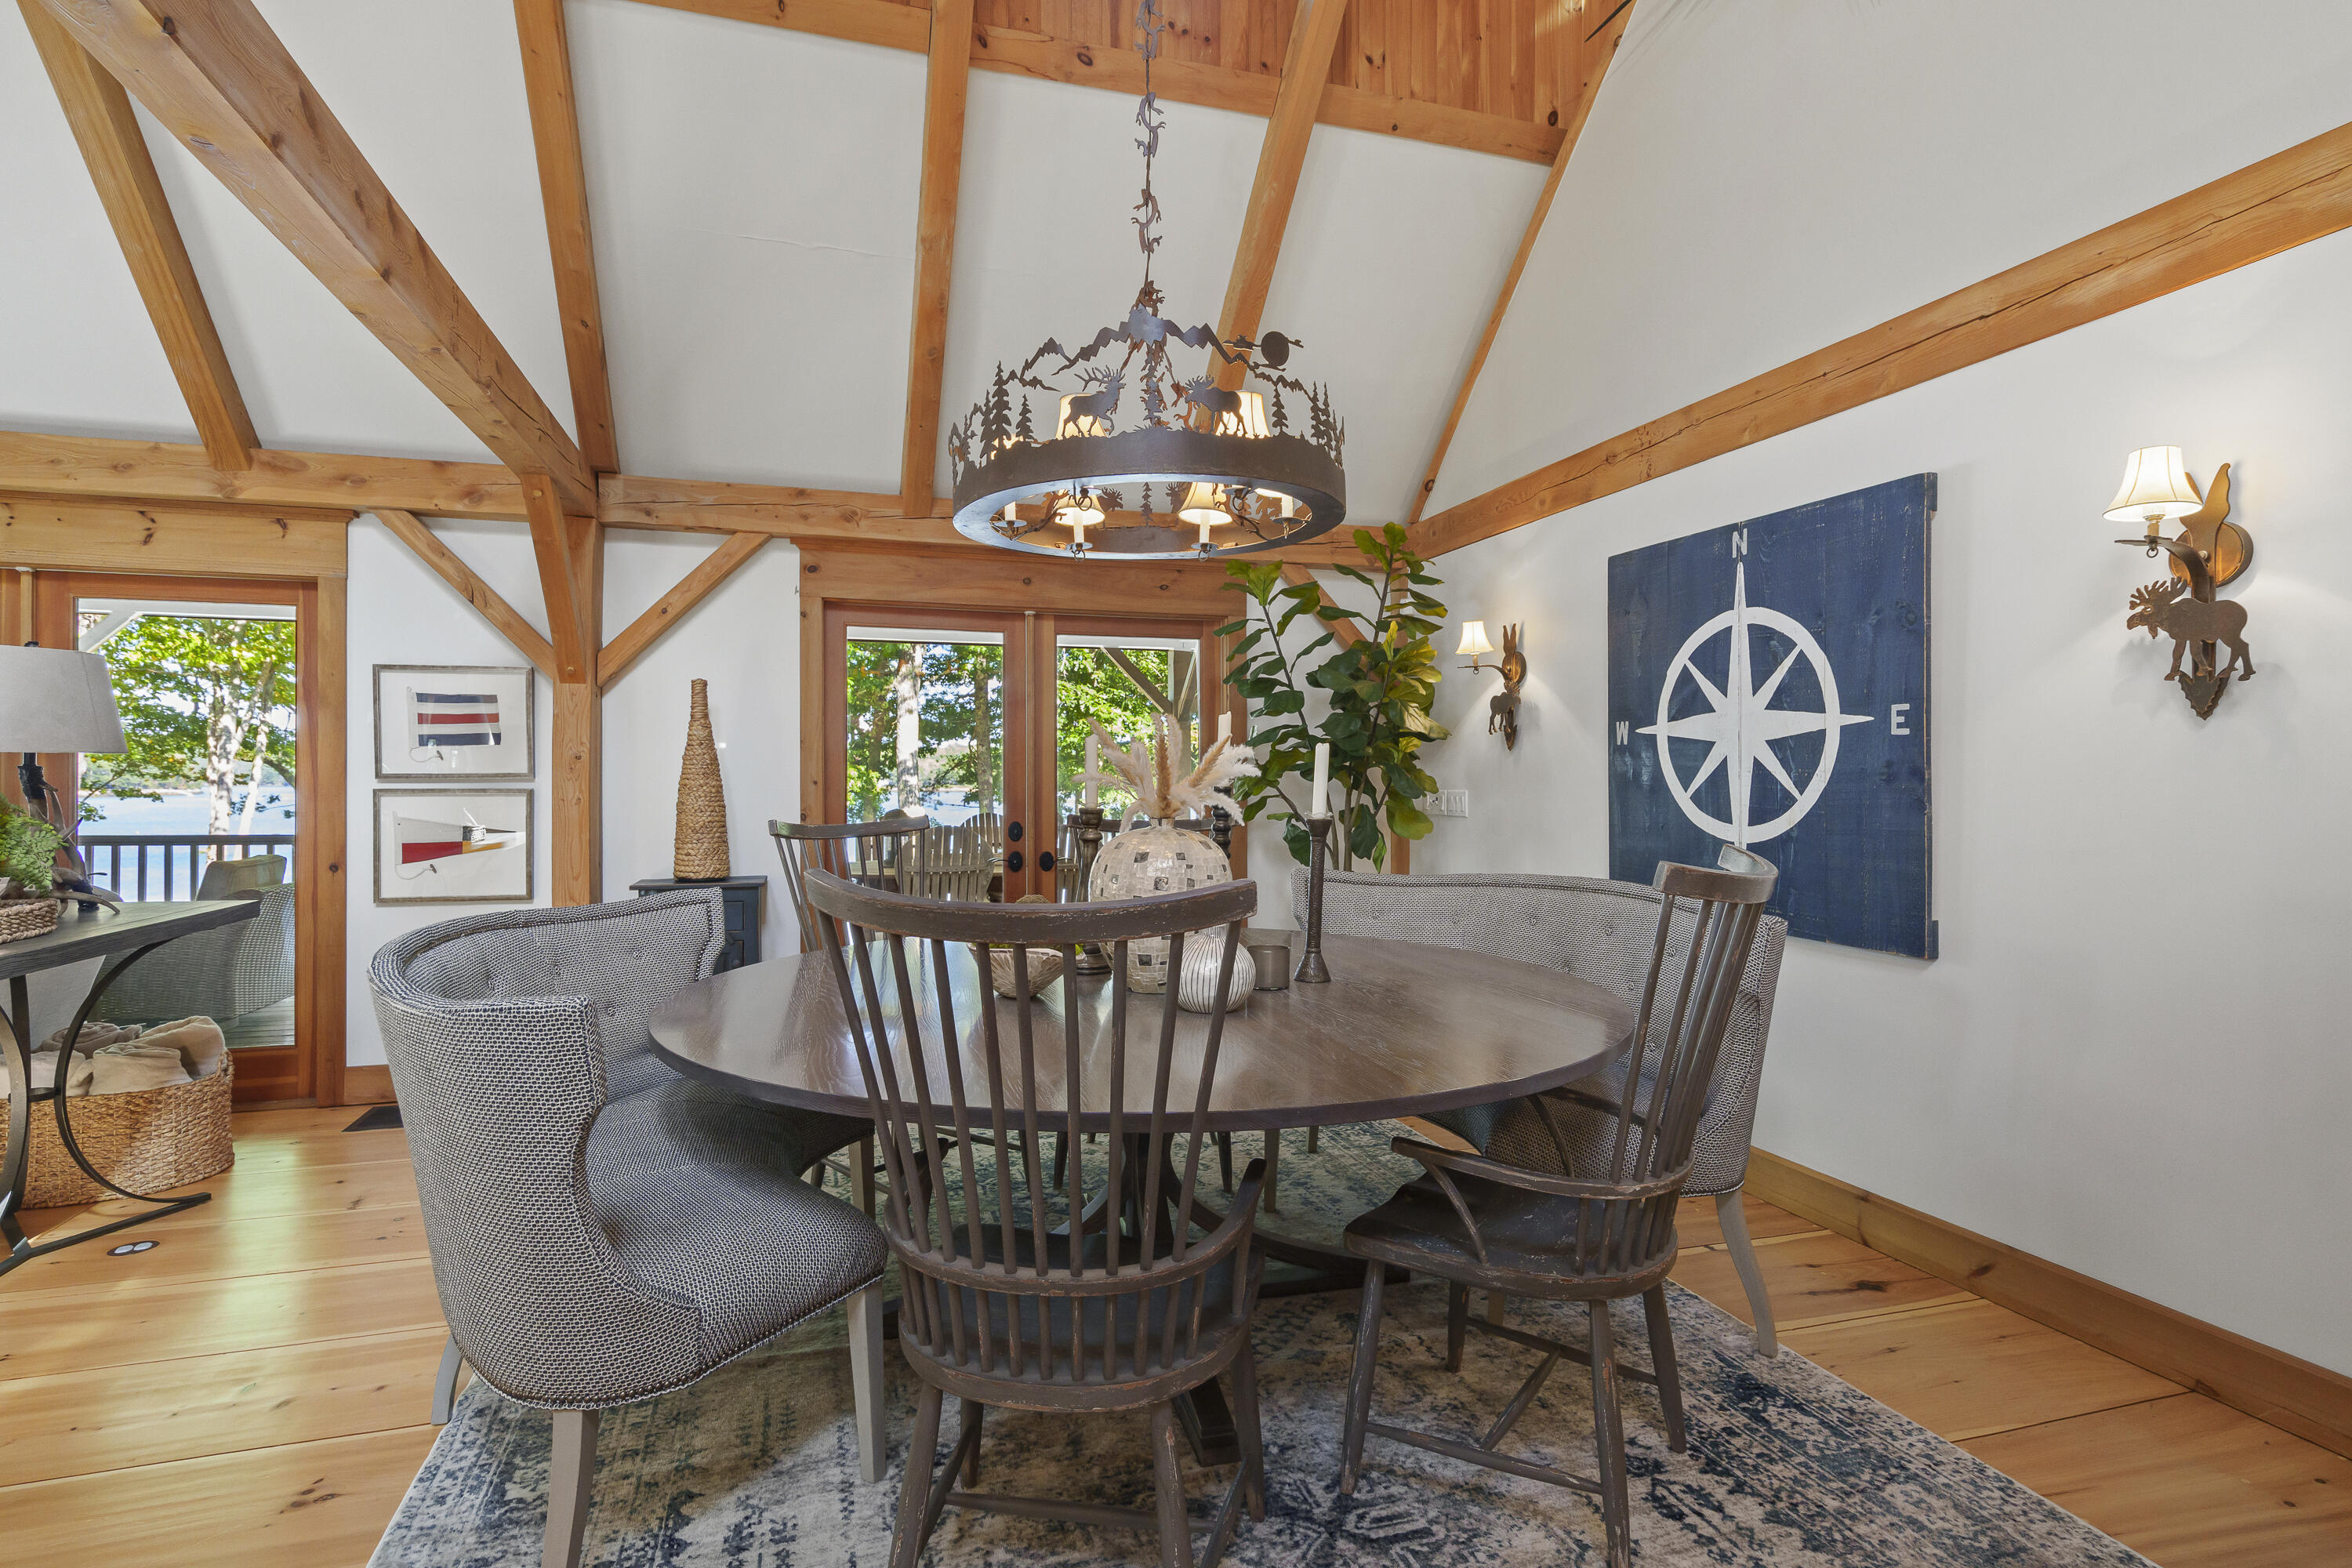
Dining room with exposed timber beams, a round table, and water visible through the windows.
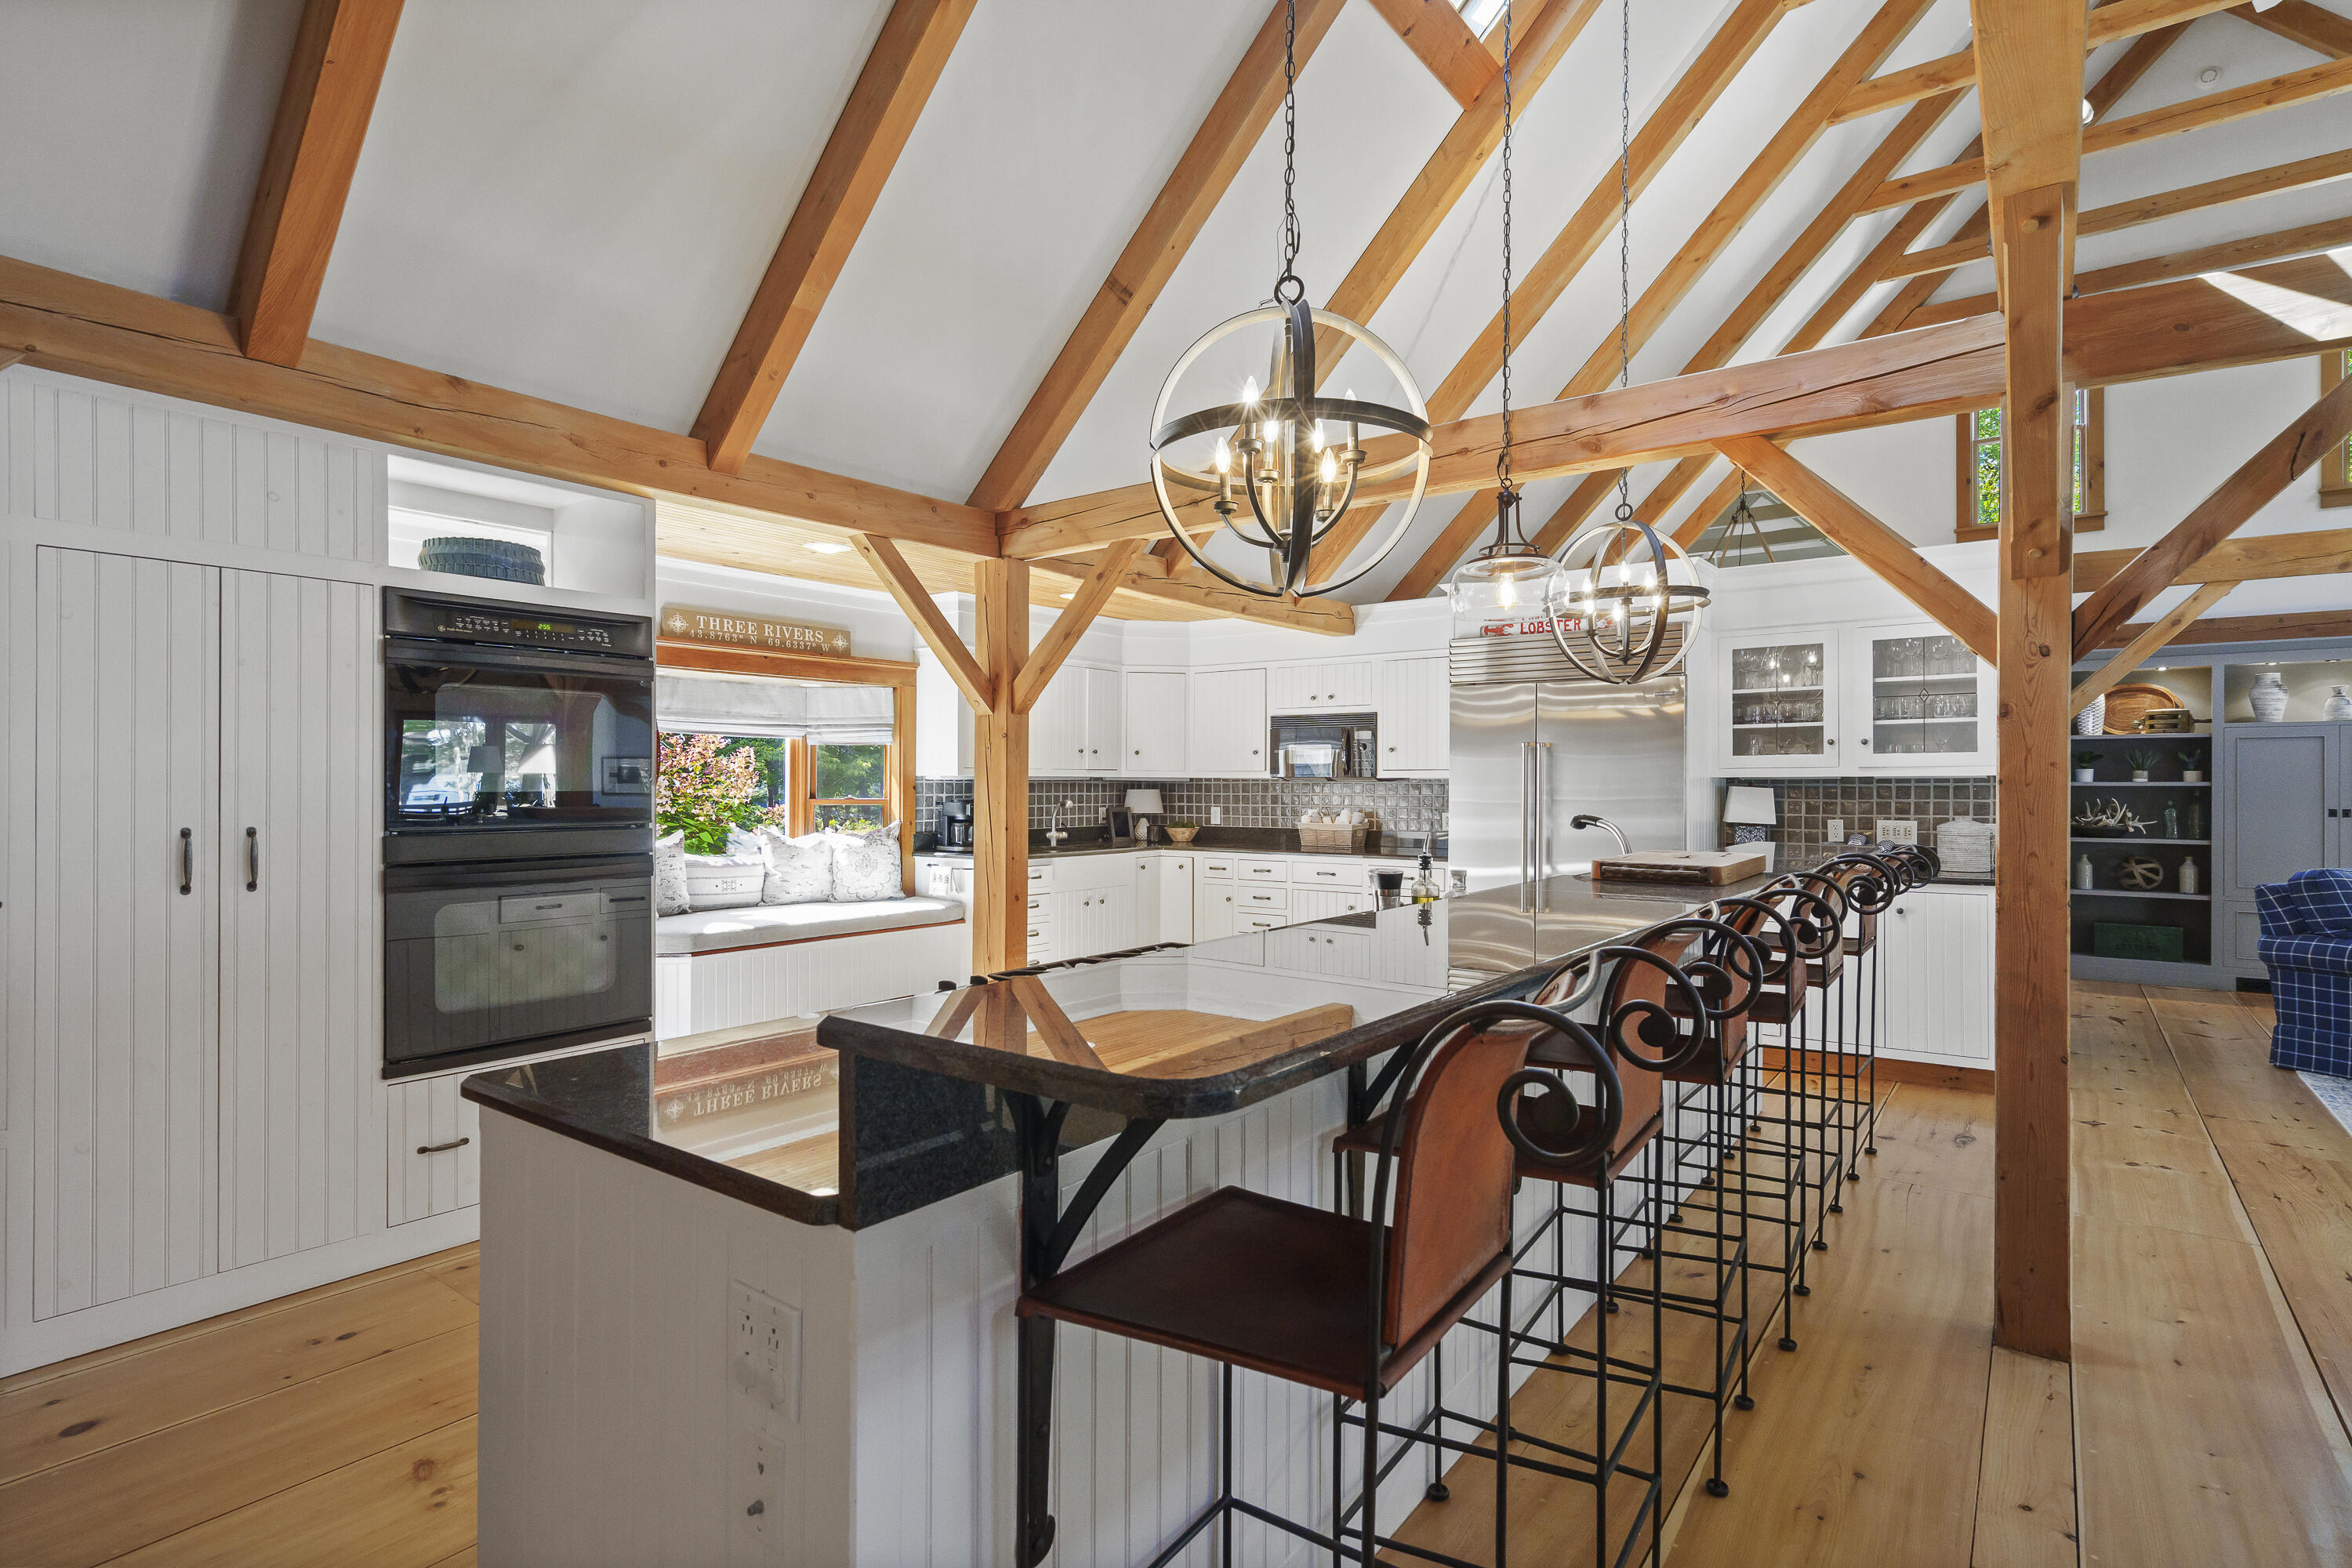
Open kitchen with a long island and bar stools beneath an exposed timber-beam vaulted ceiling.
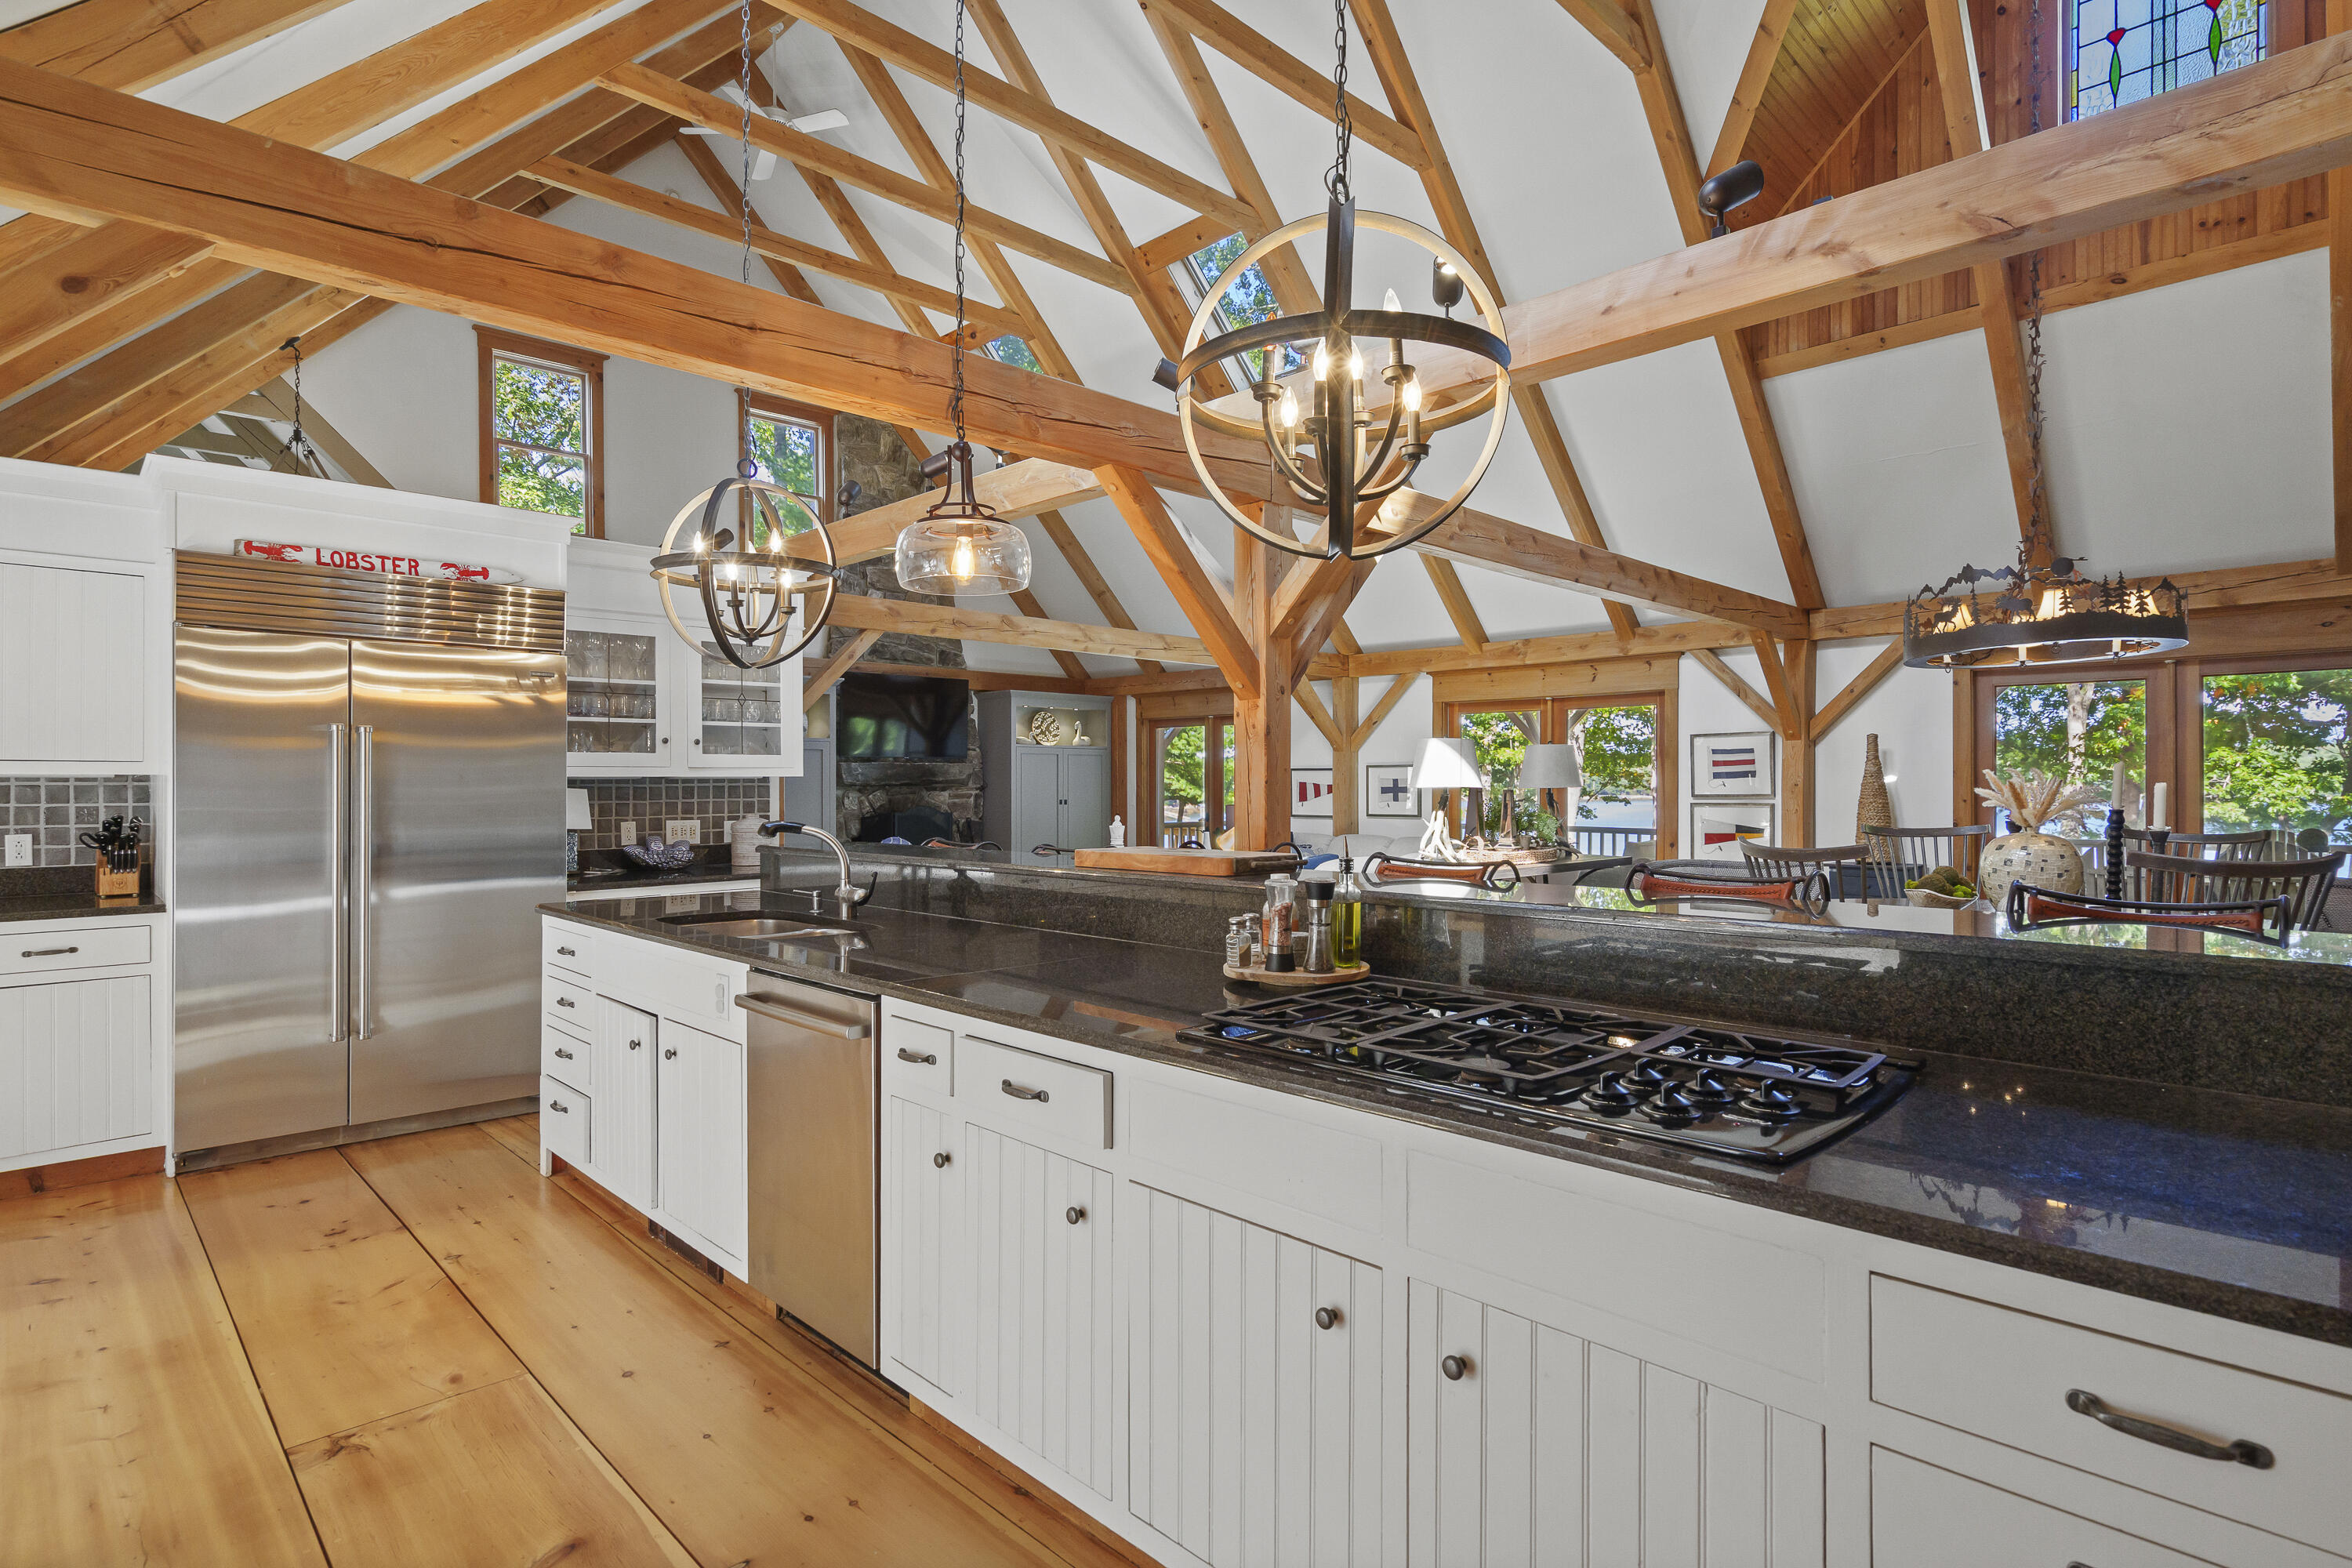
Vaulted kitchen with exposed timber trusses, a long dark island, and stainless steel appliances.
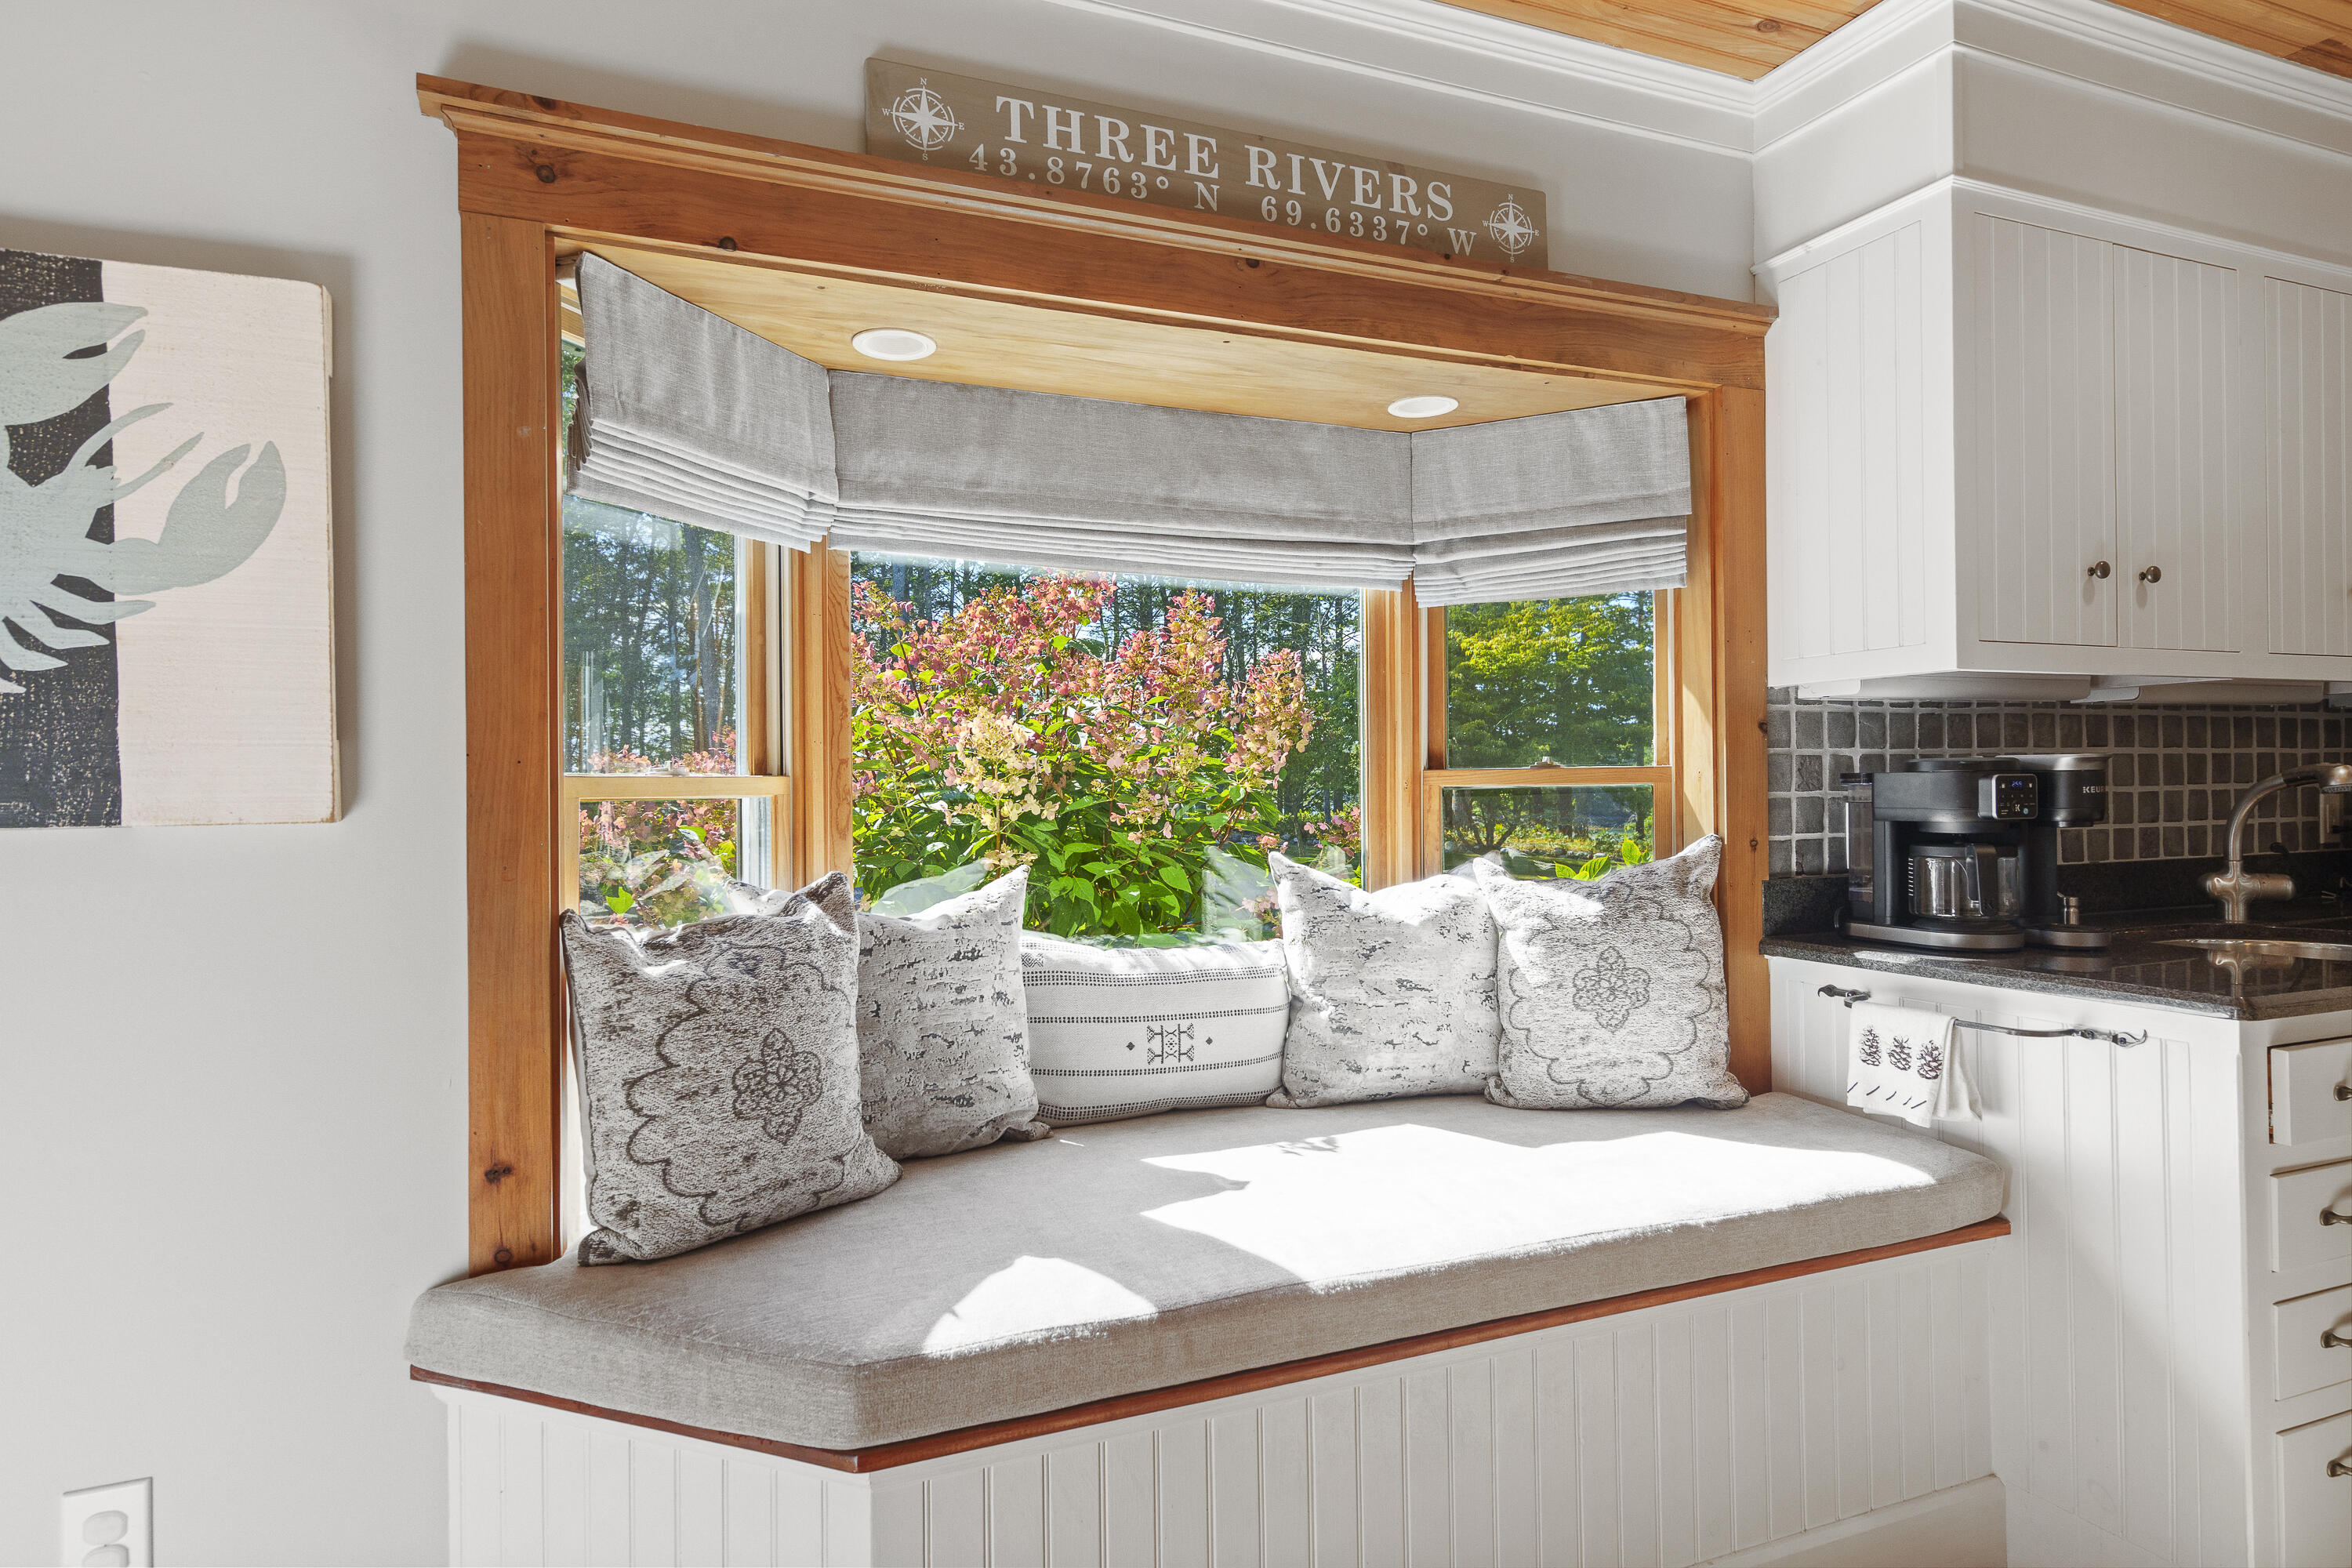
Kitchen window seat with gray cushions, warm wood trim, and leafy garden views.
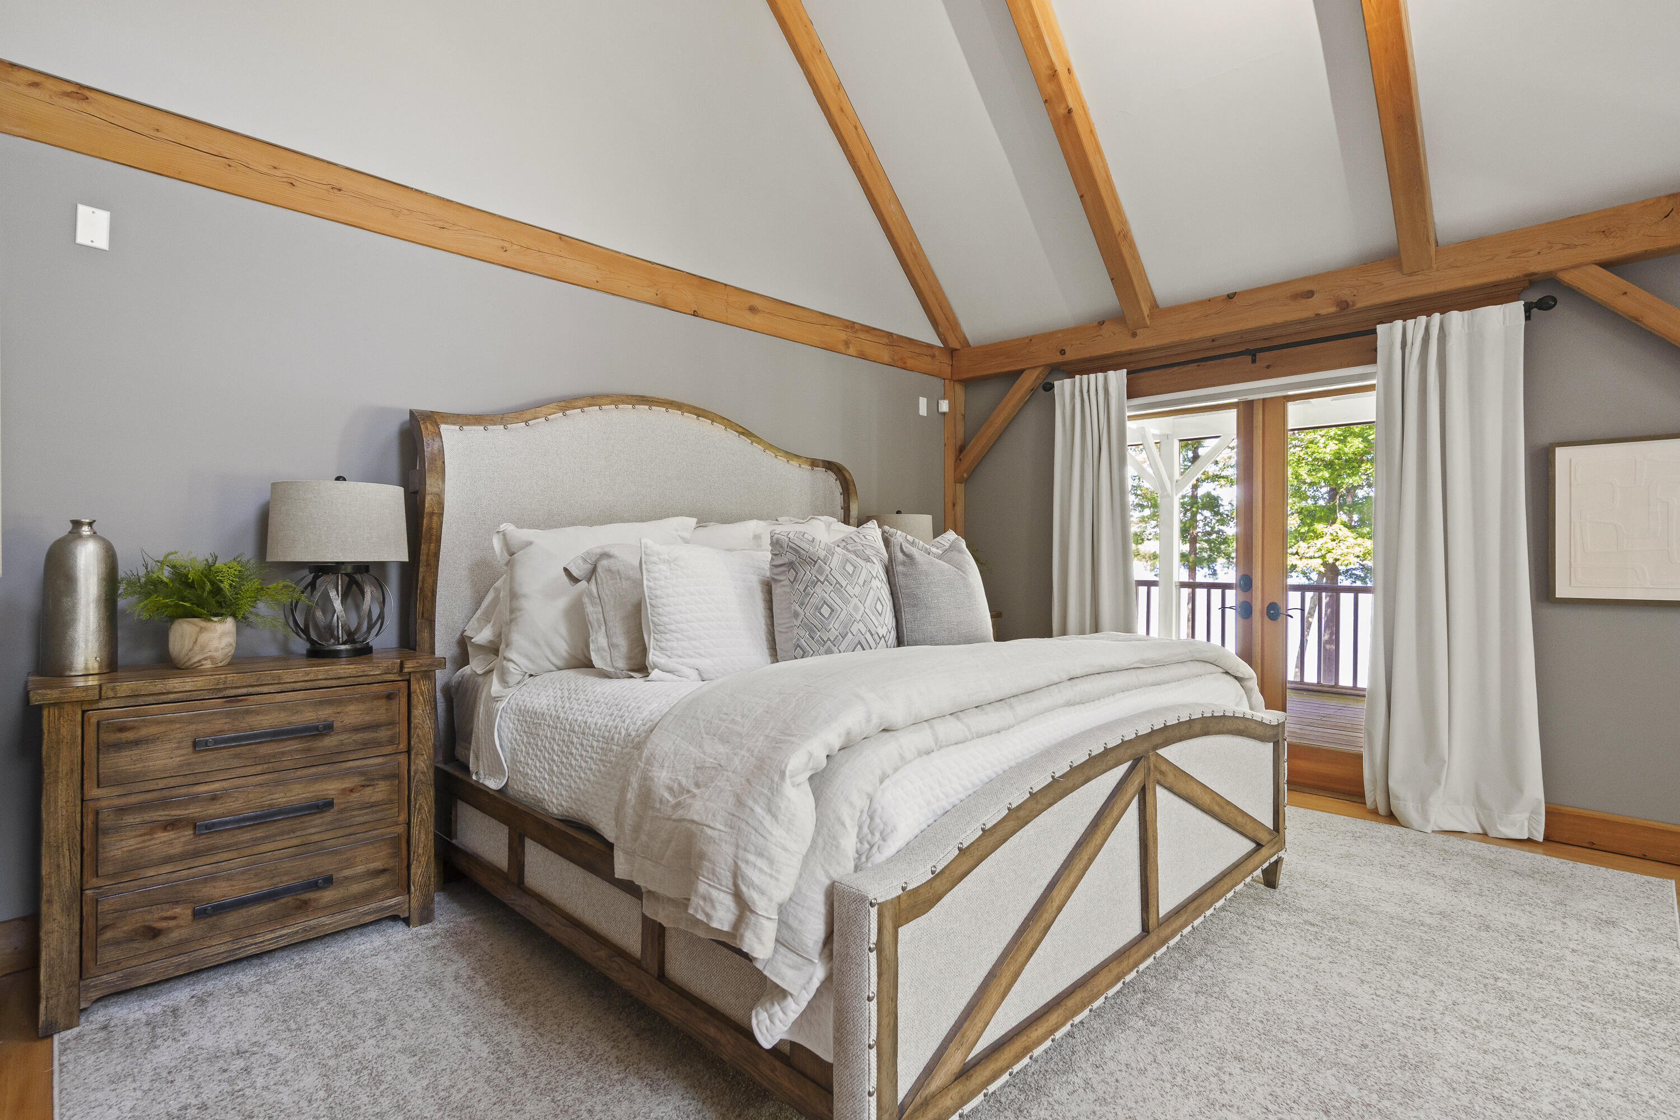
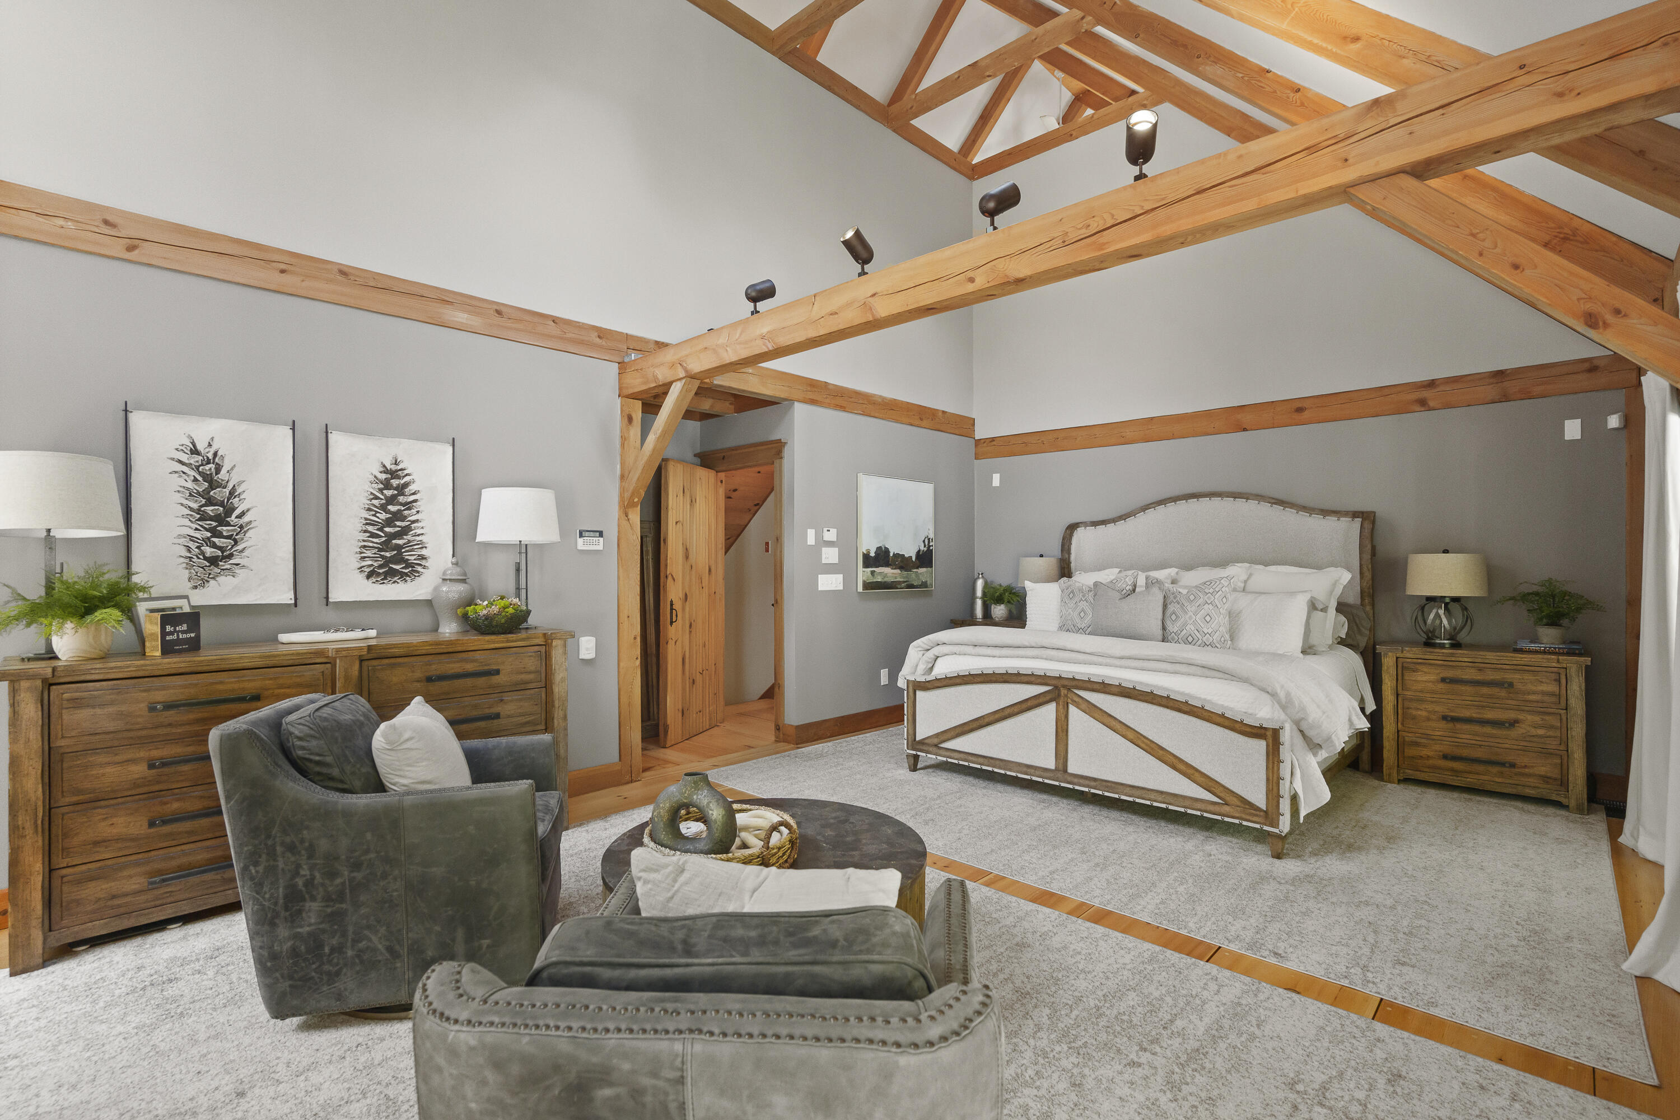
Bedroom with a large upholstered bed, vaulted timber-beam ceiling, and doors to a balcony.
Bedroom with a king-size bed beneath exposed timber beams and a vaulted ceiling.
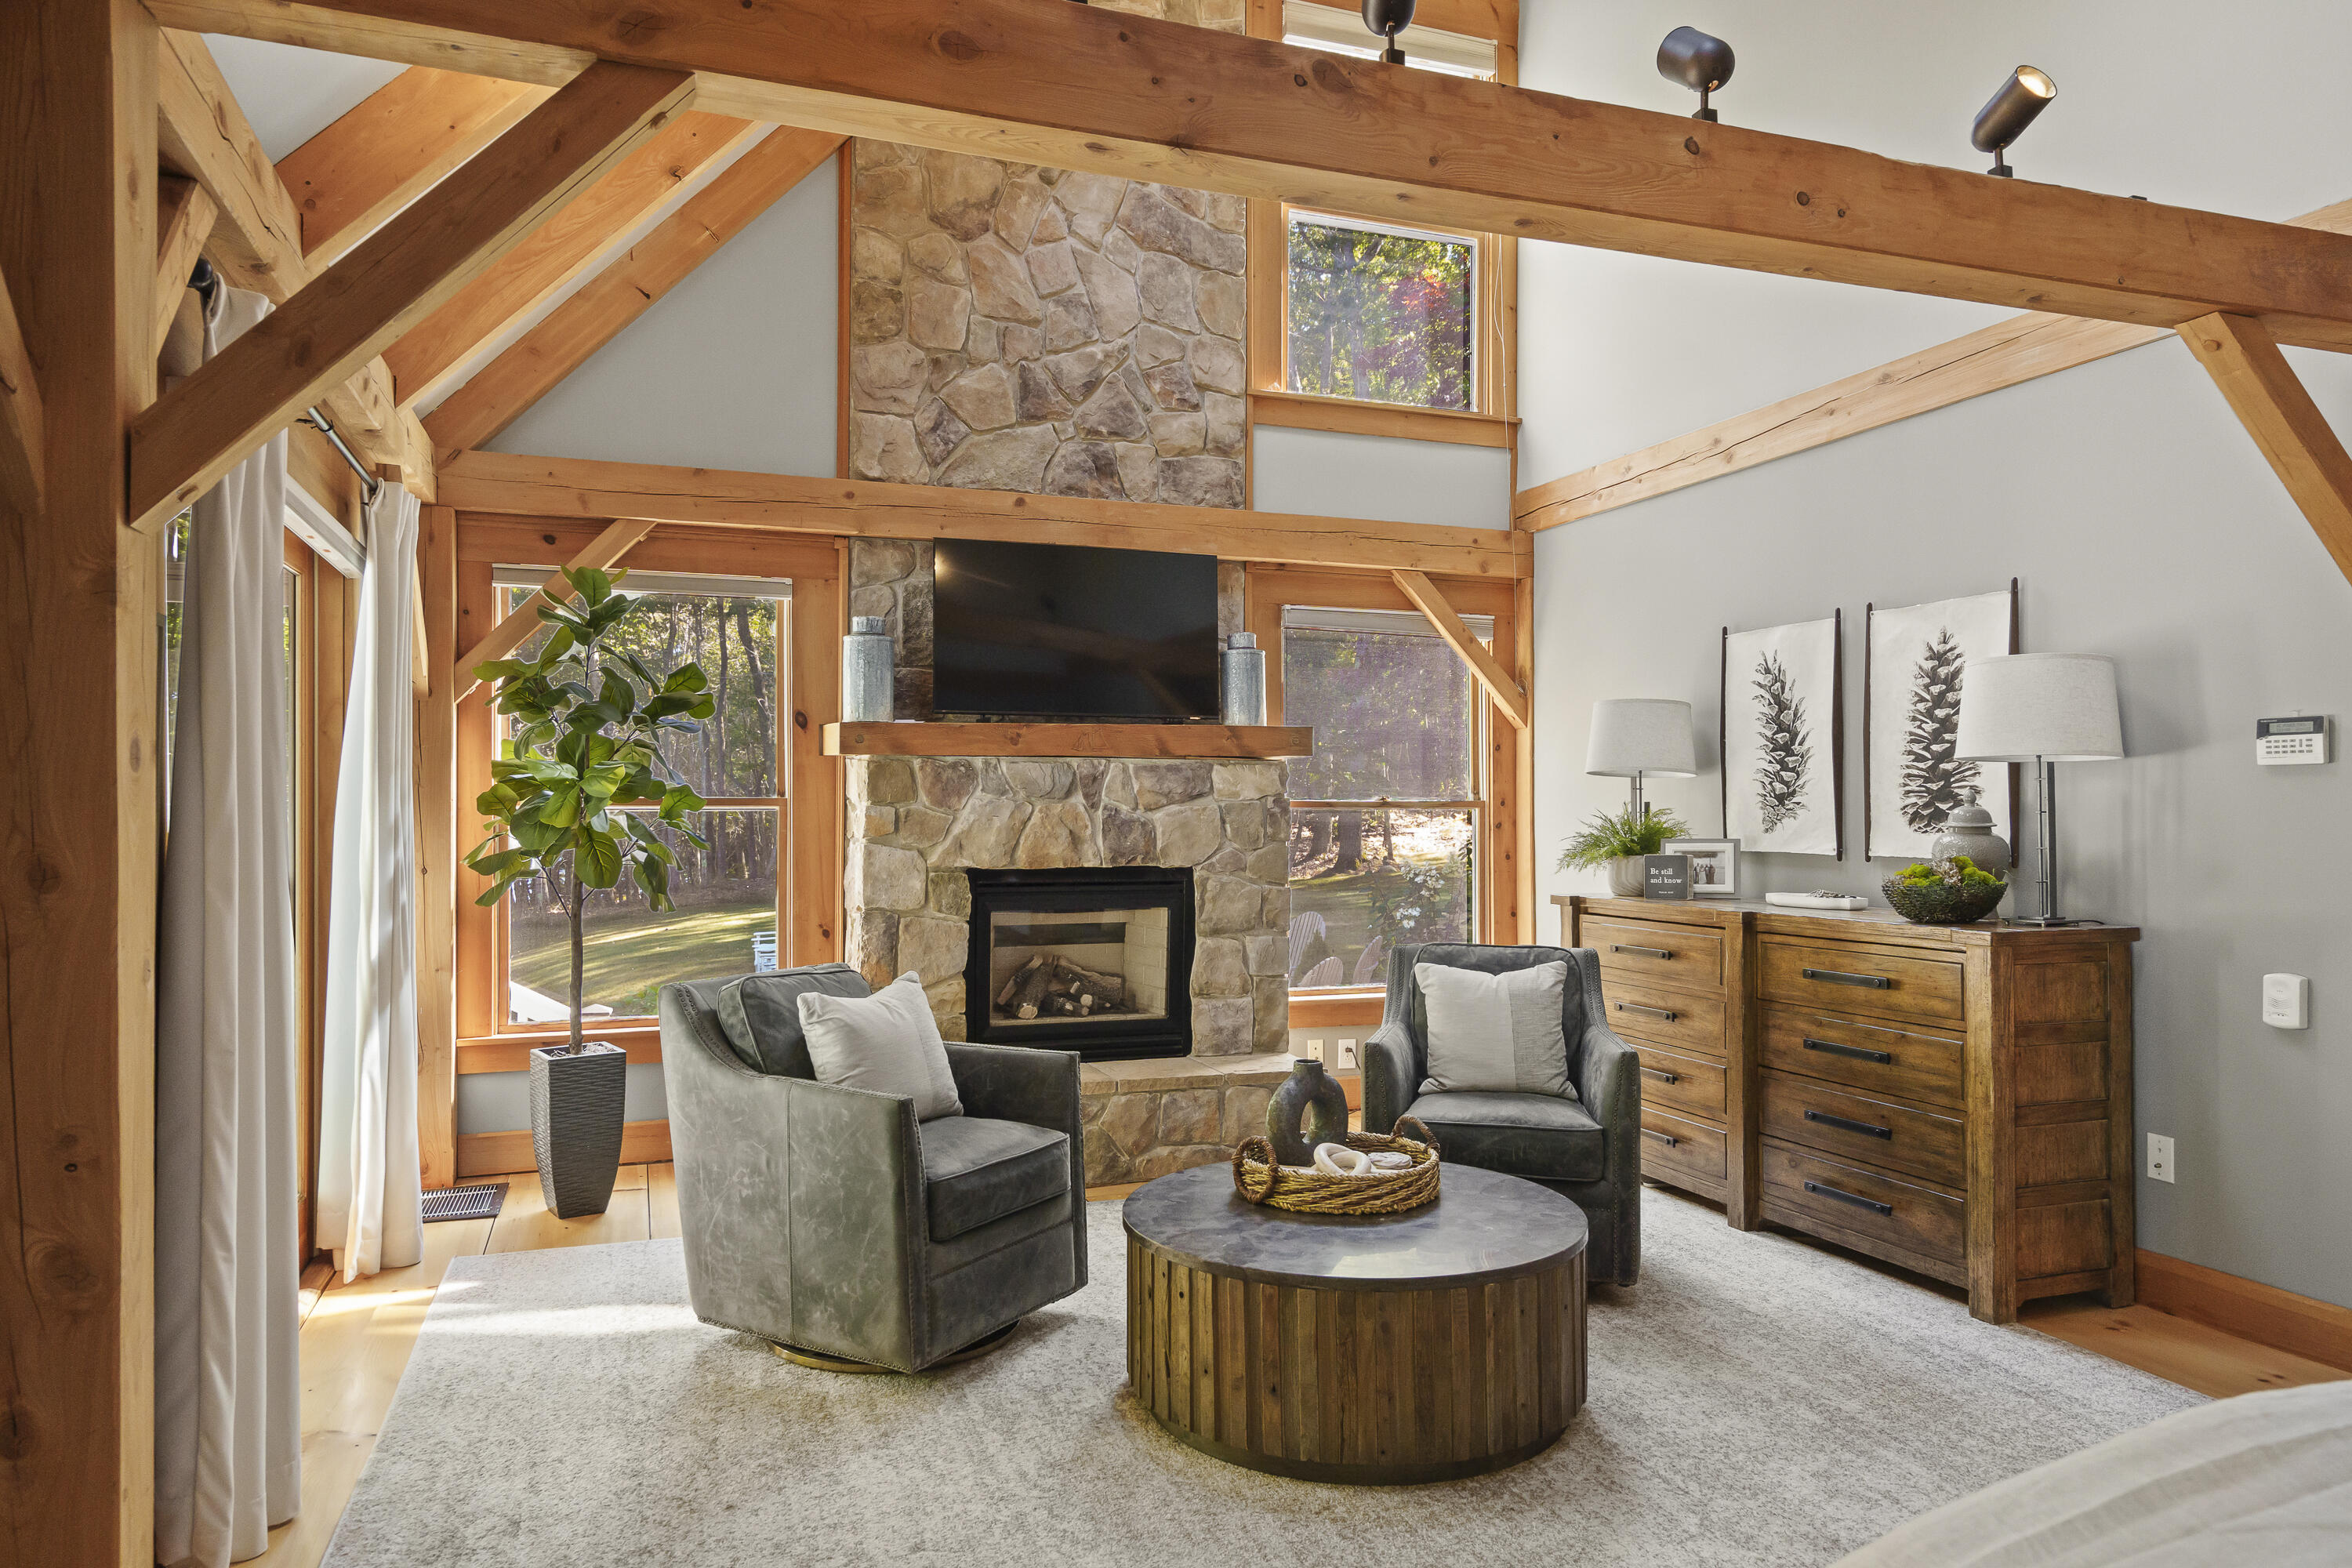
Living room with exposed timber beams, a stone fireplace, and large windows.
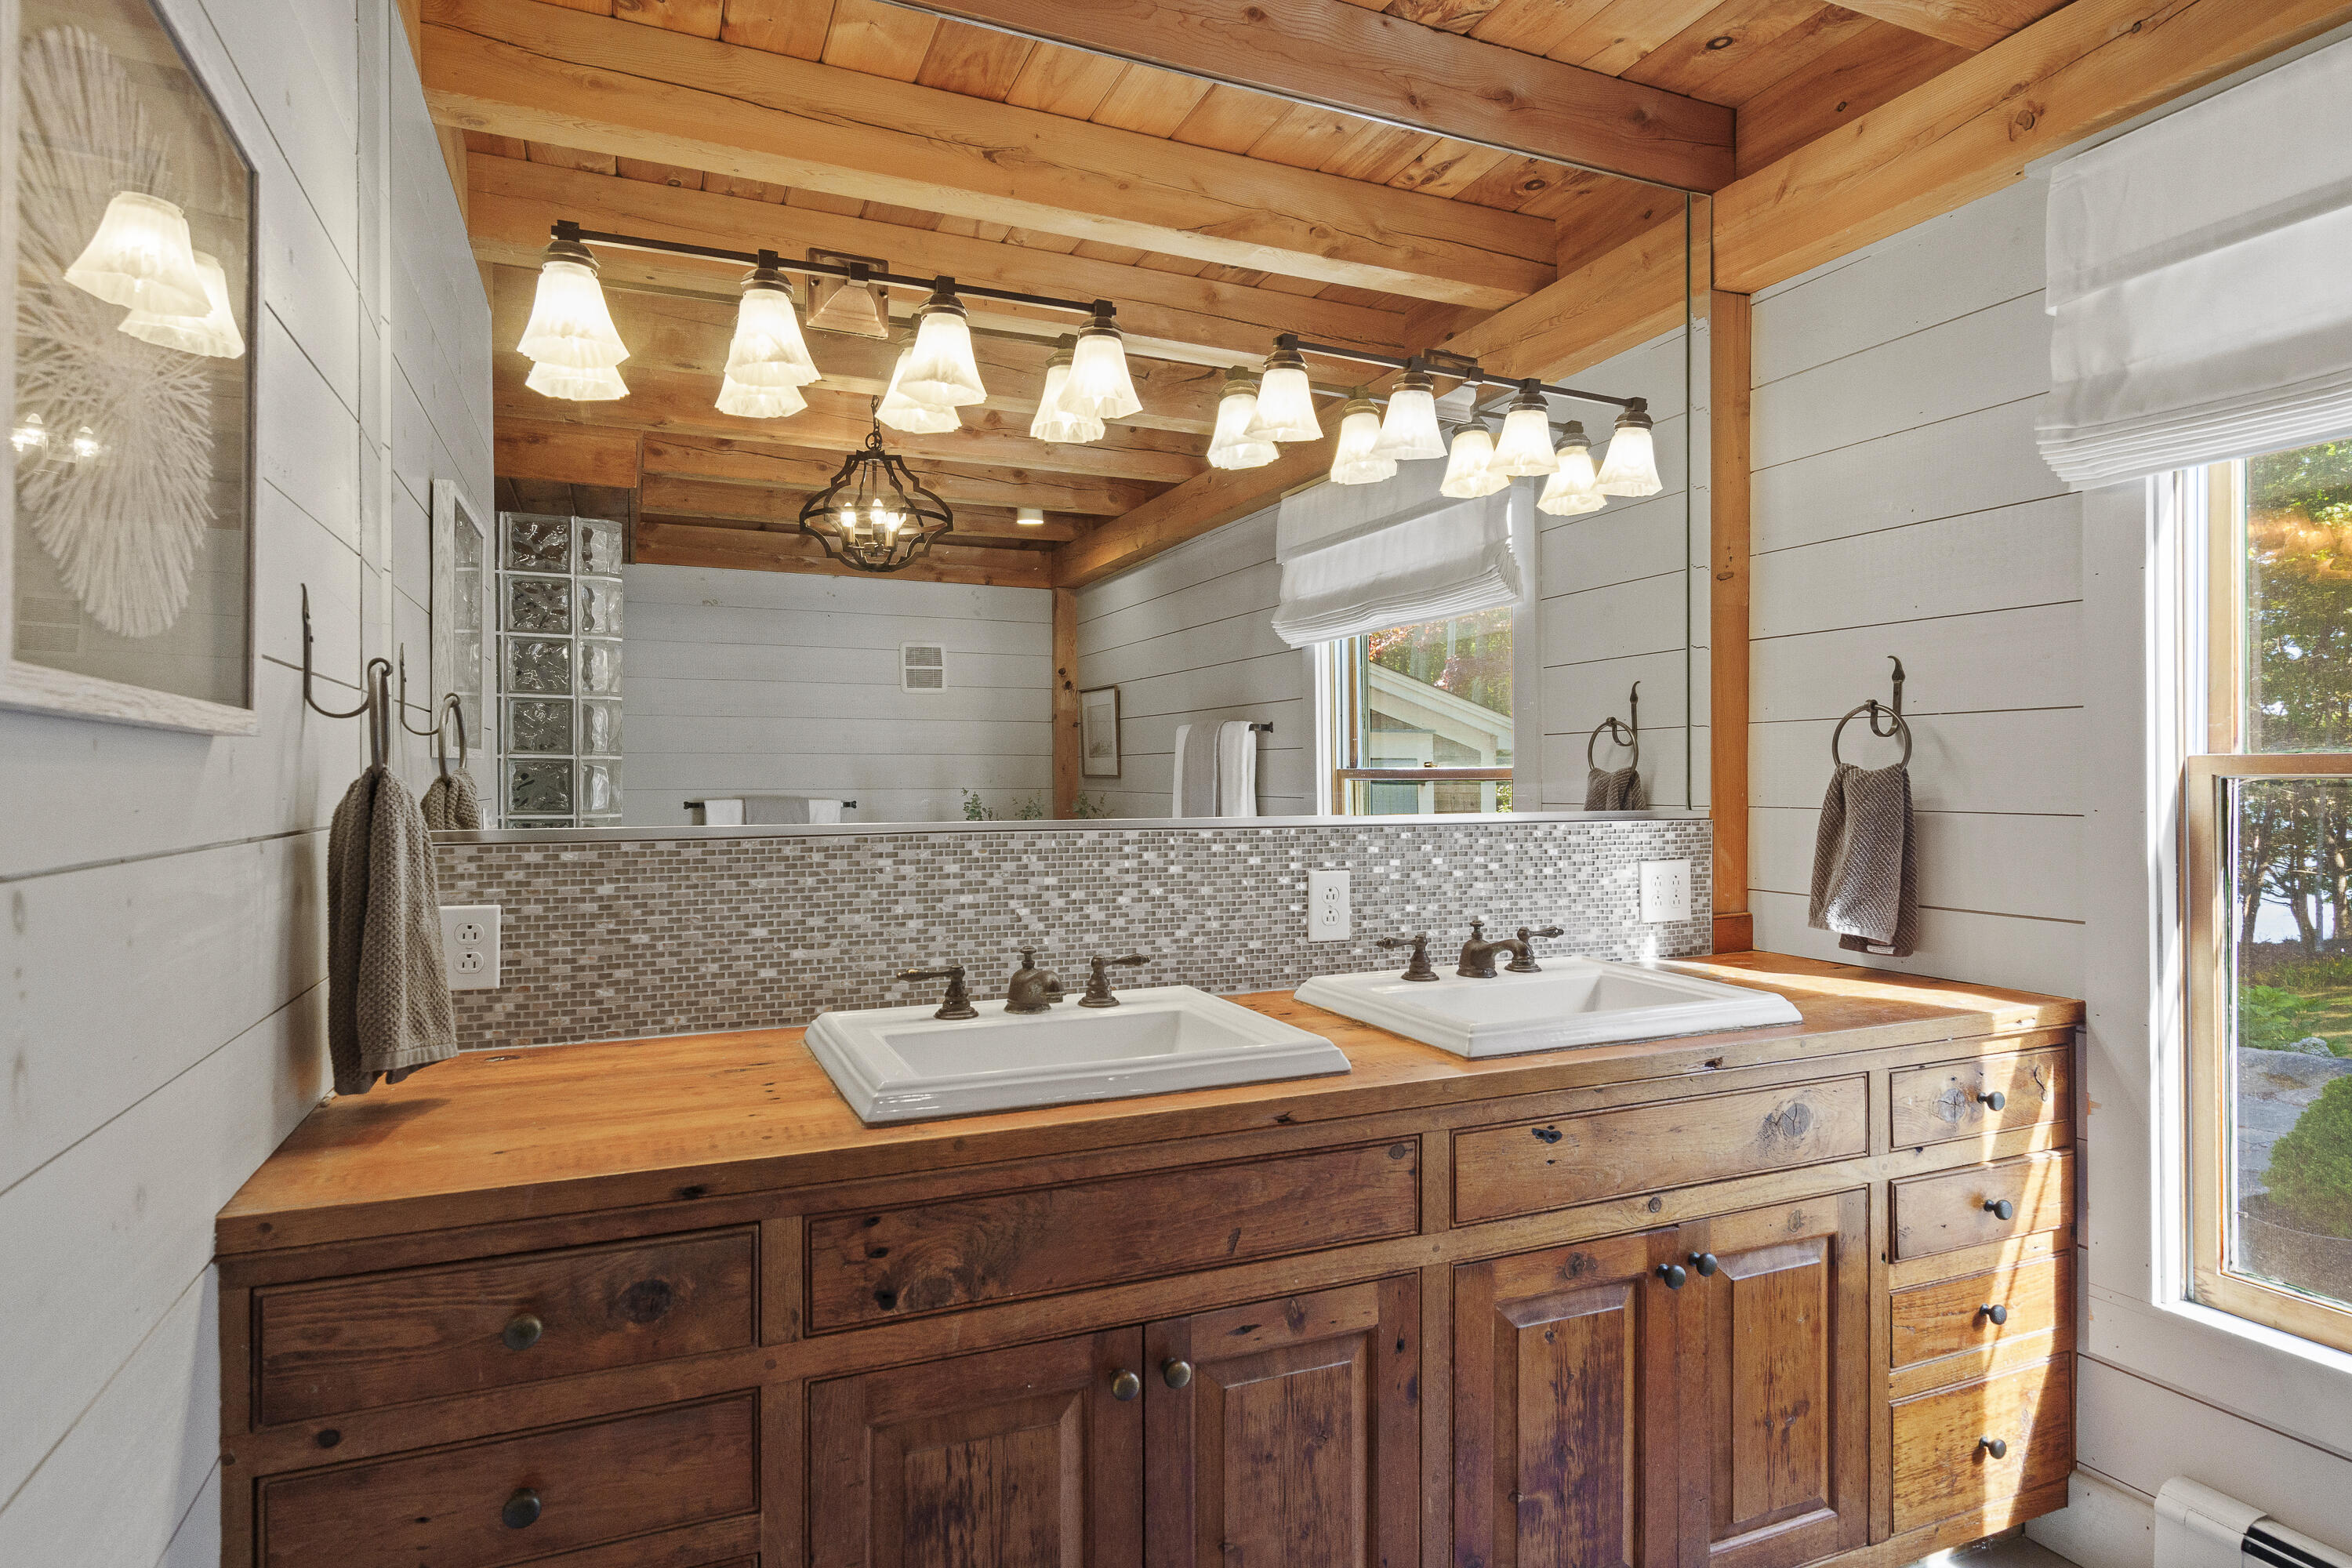
Bathroom with a rustic wood double vanity, two sinks, mosaic backsplash, and exposed wood ceiling.
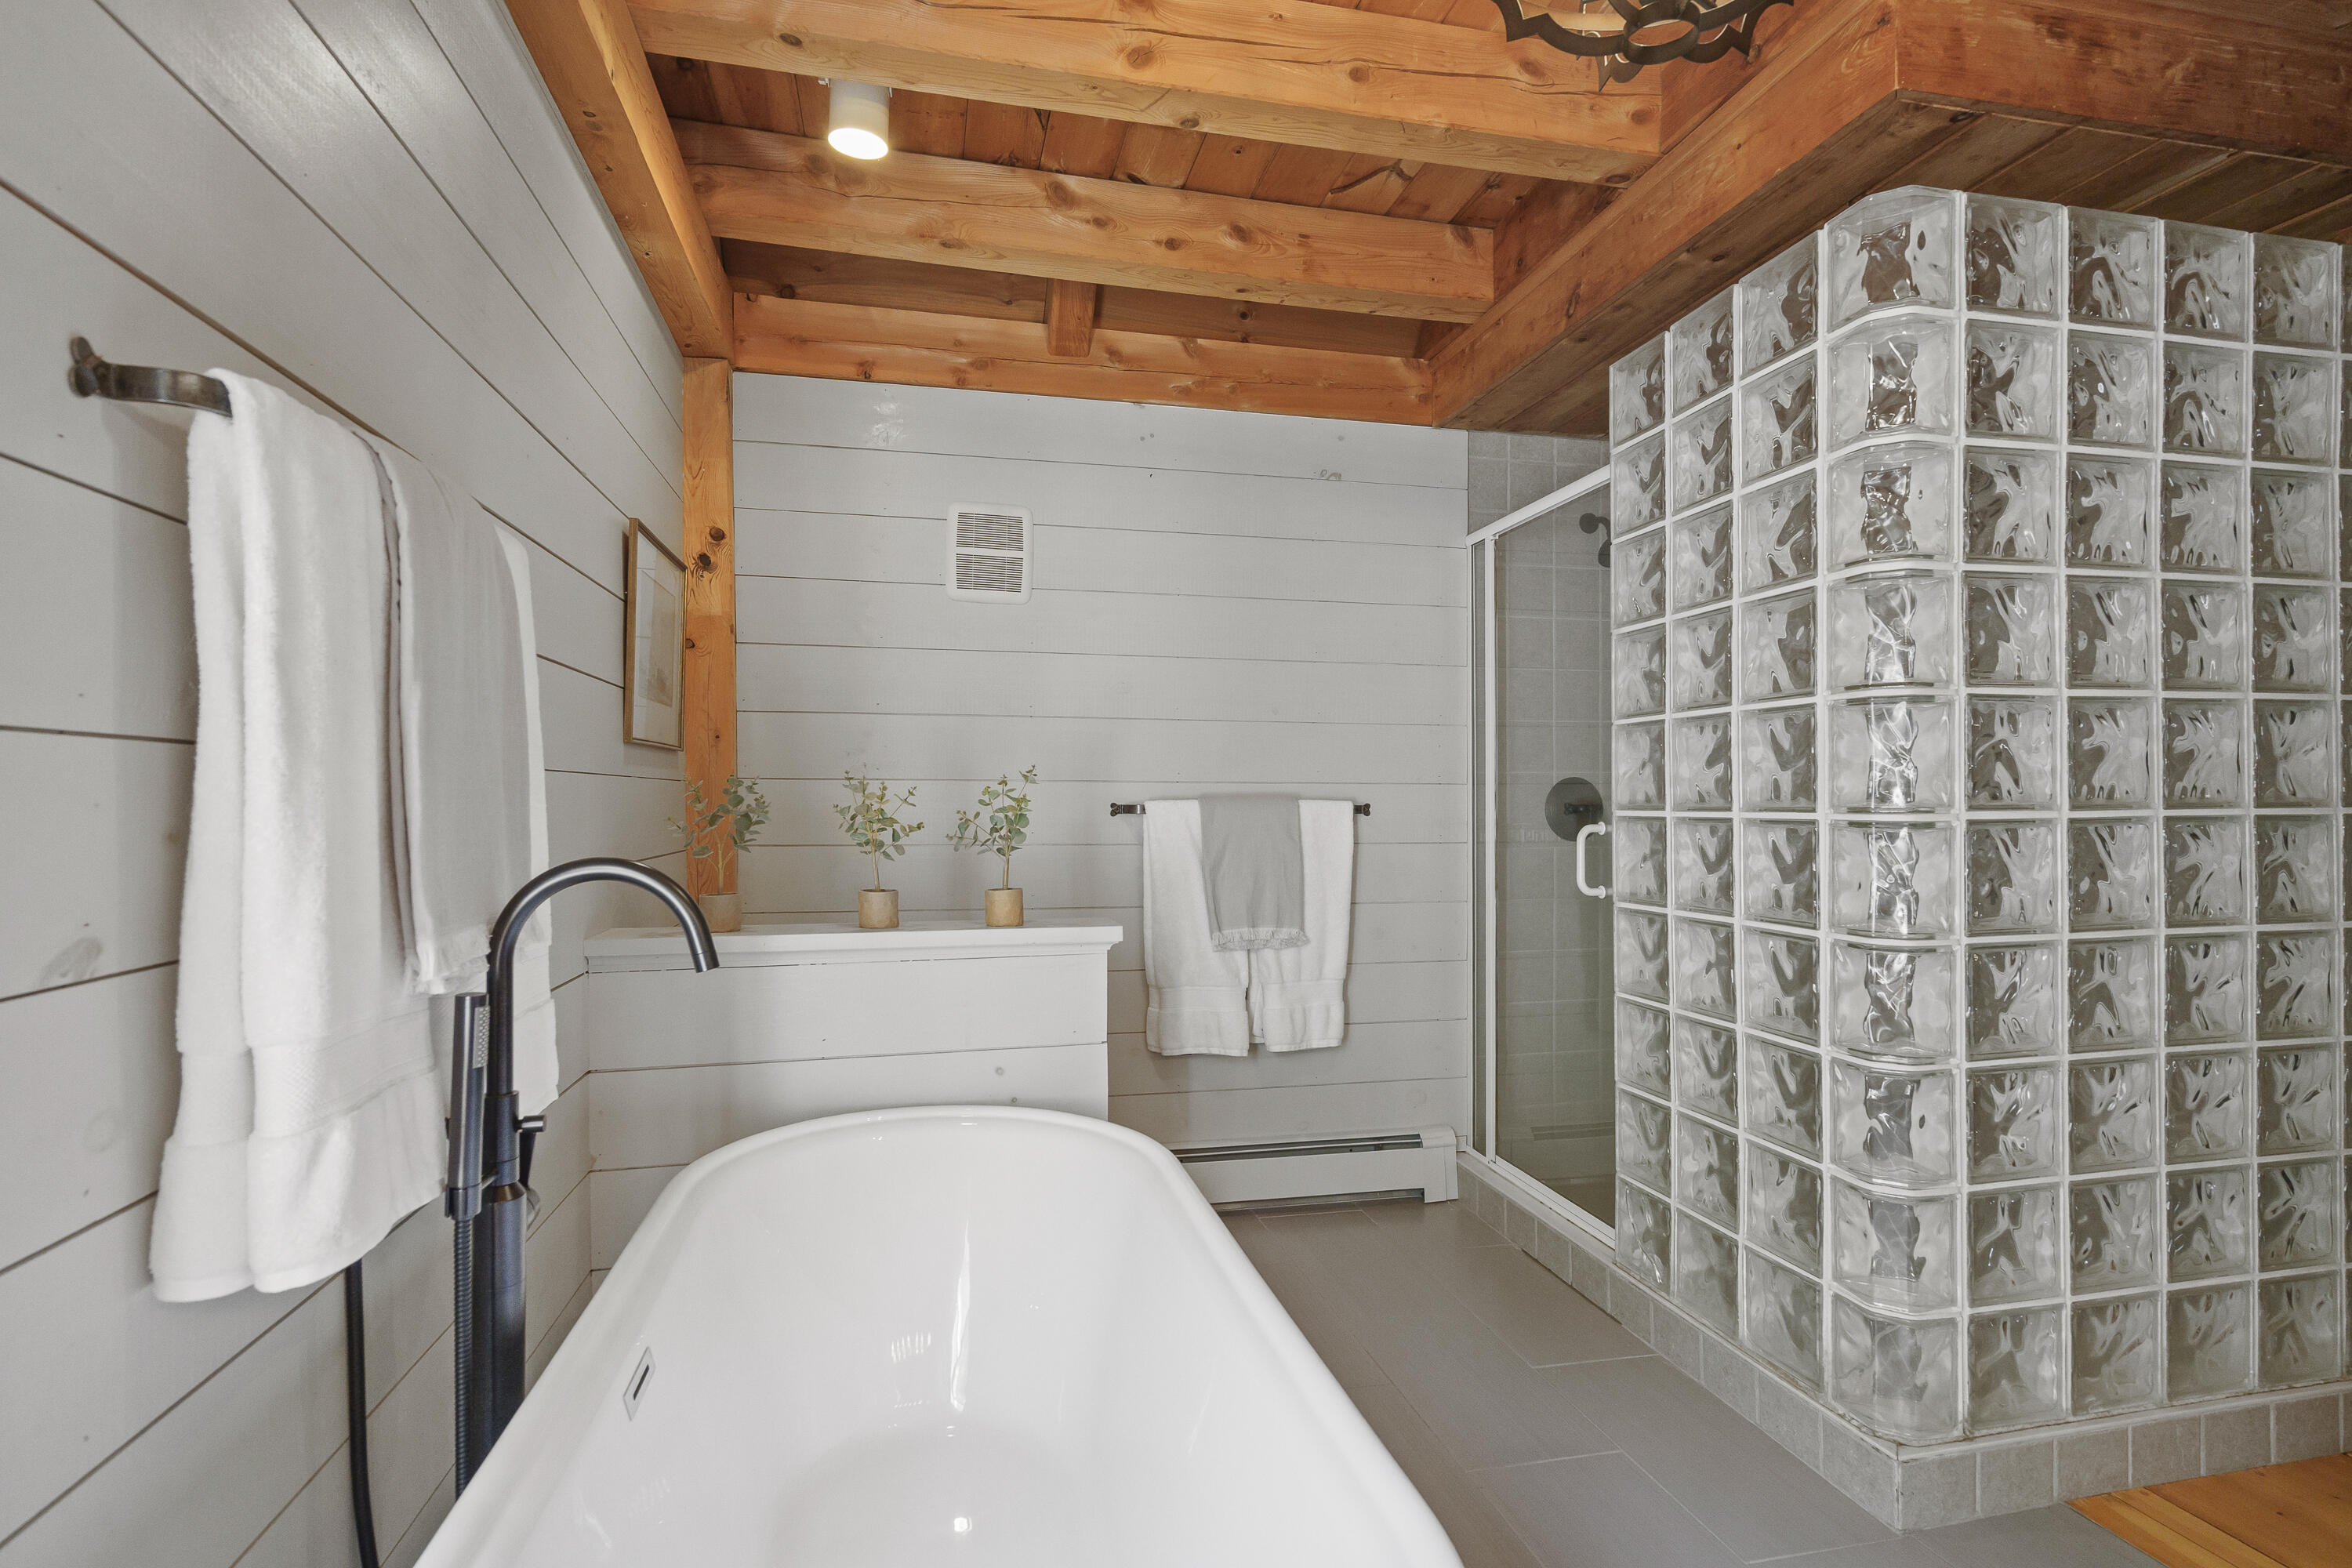
Bathroom with a freestanding soaking tub, glass-block shower wall, and exposed timber ceiling.
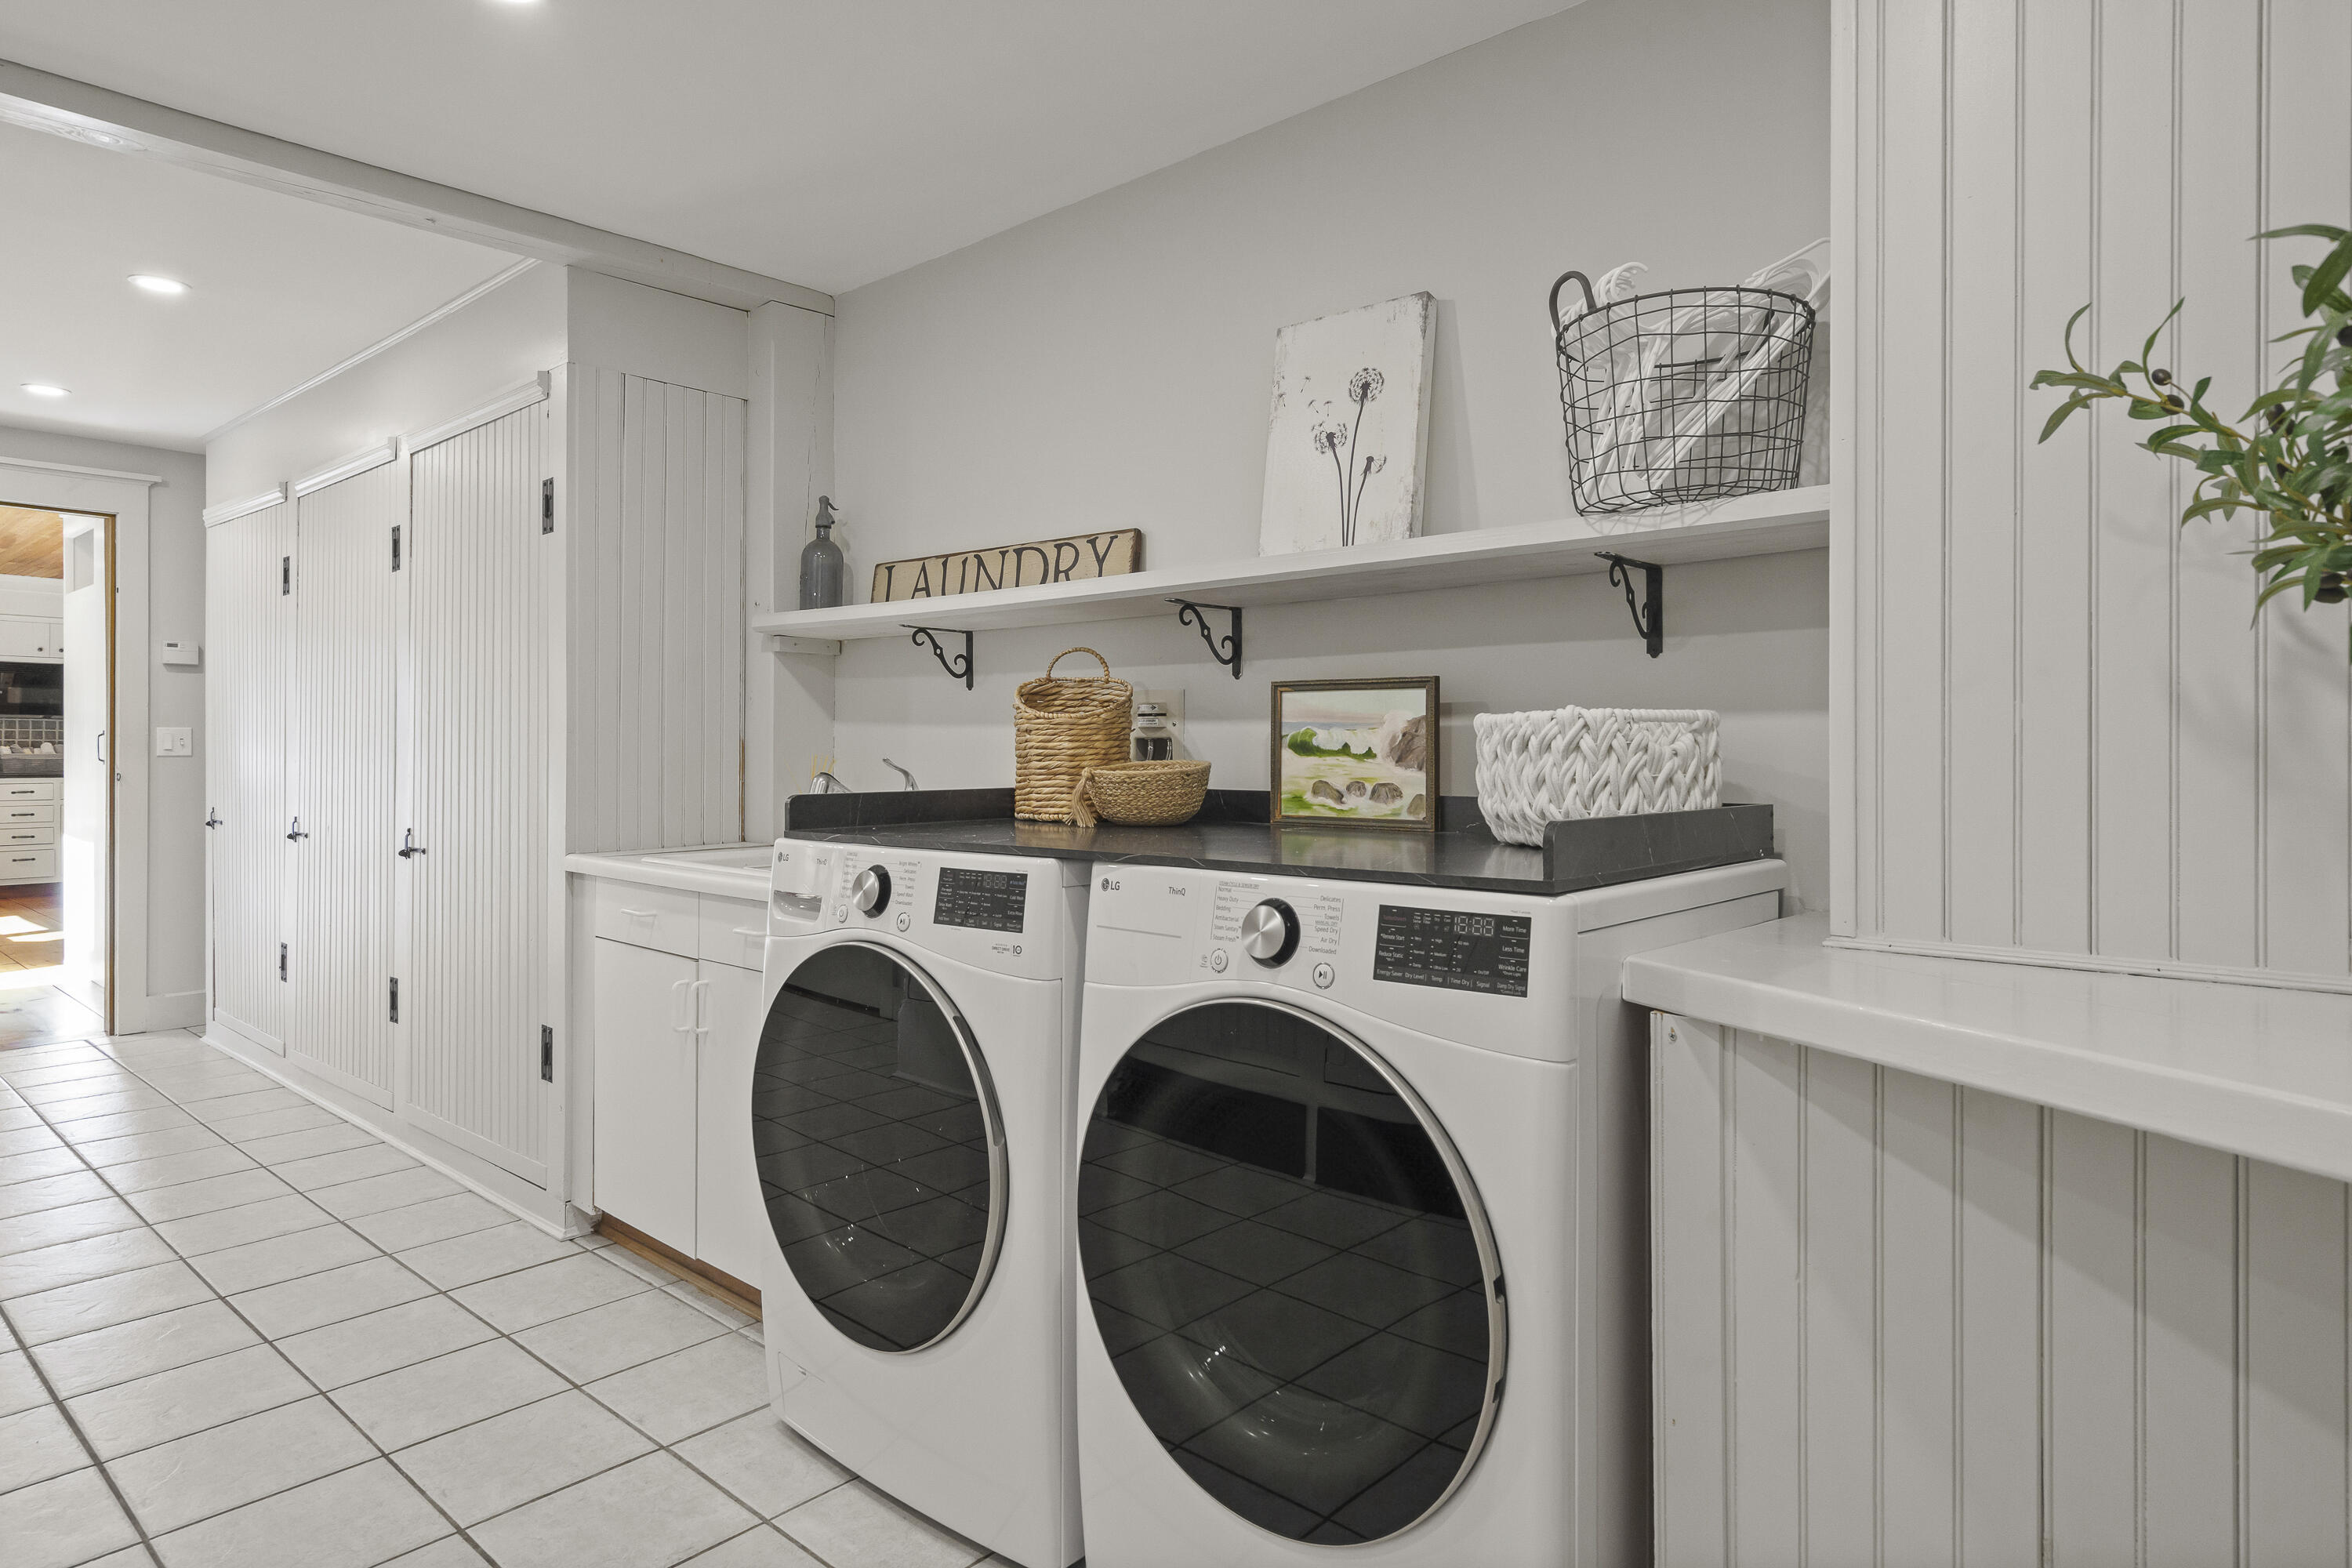
Laundry room with front-loading washer and dryer, dark countertop, and white paneled storage cabinets.
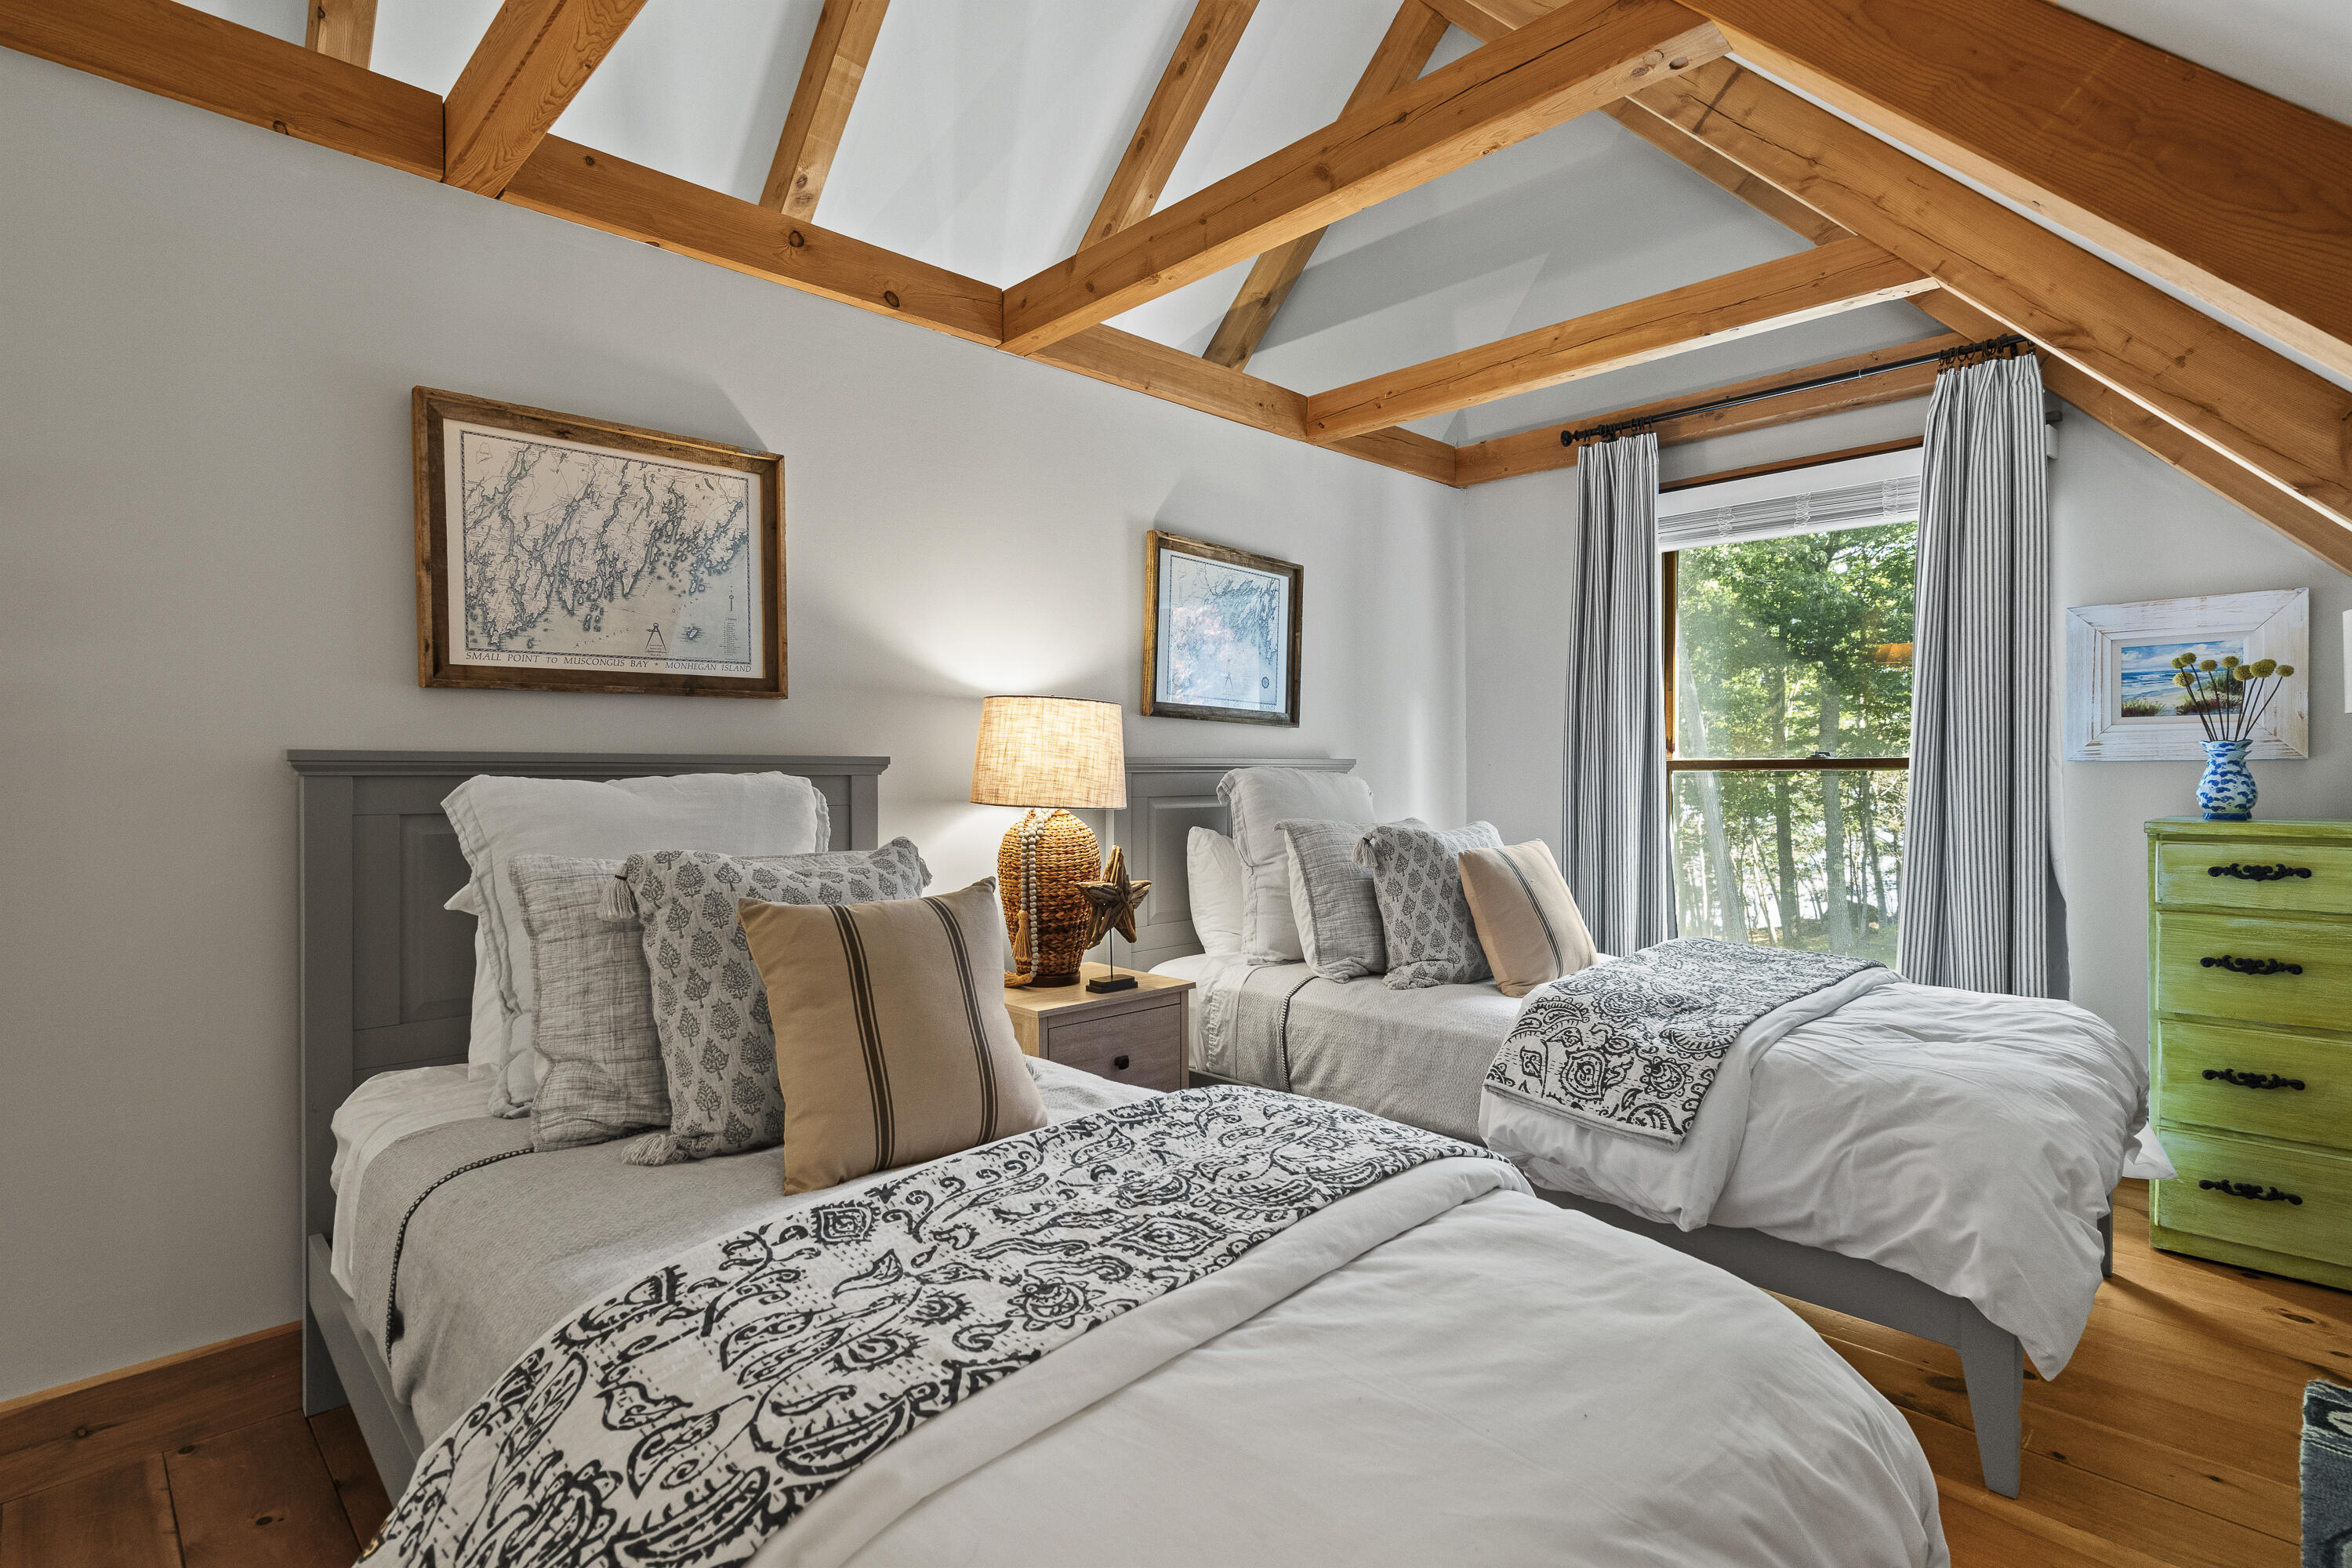
Bedroom with two beds, exposed timber ceiling beams, and a window overlooking trees.
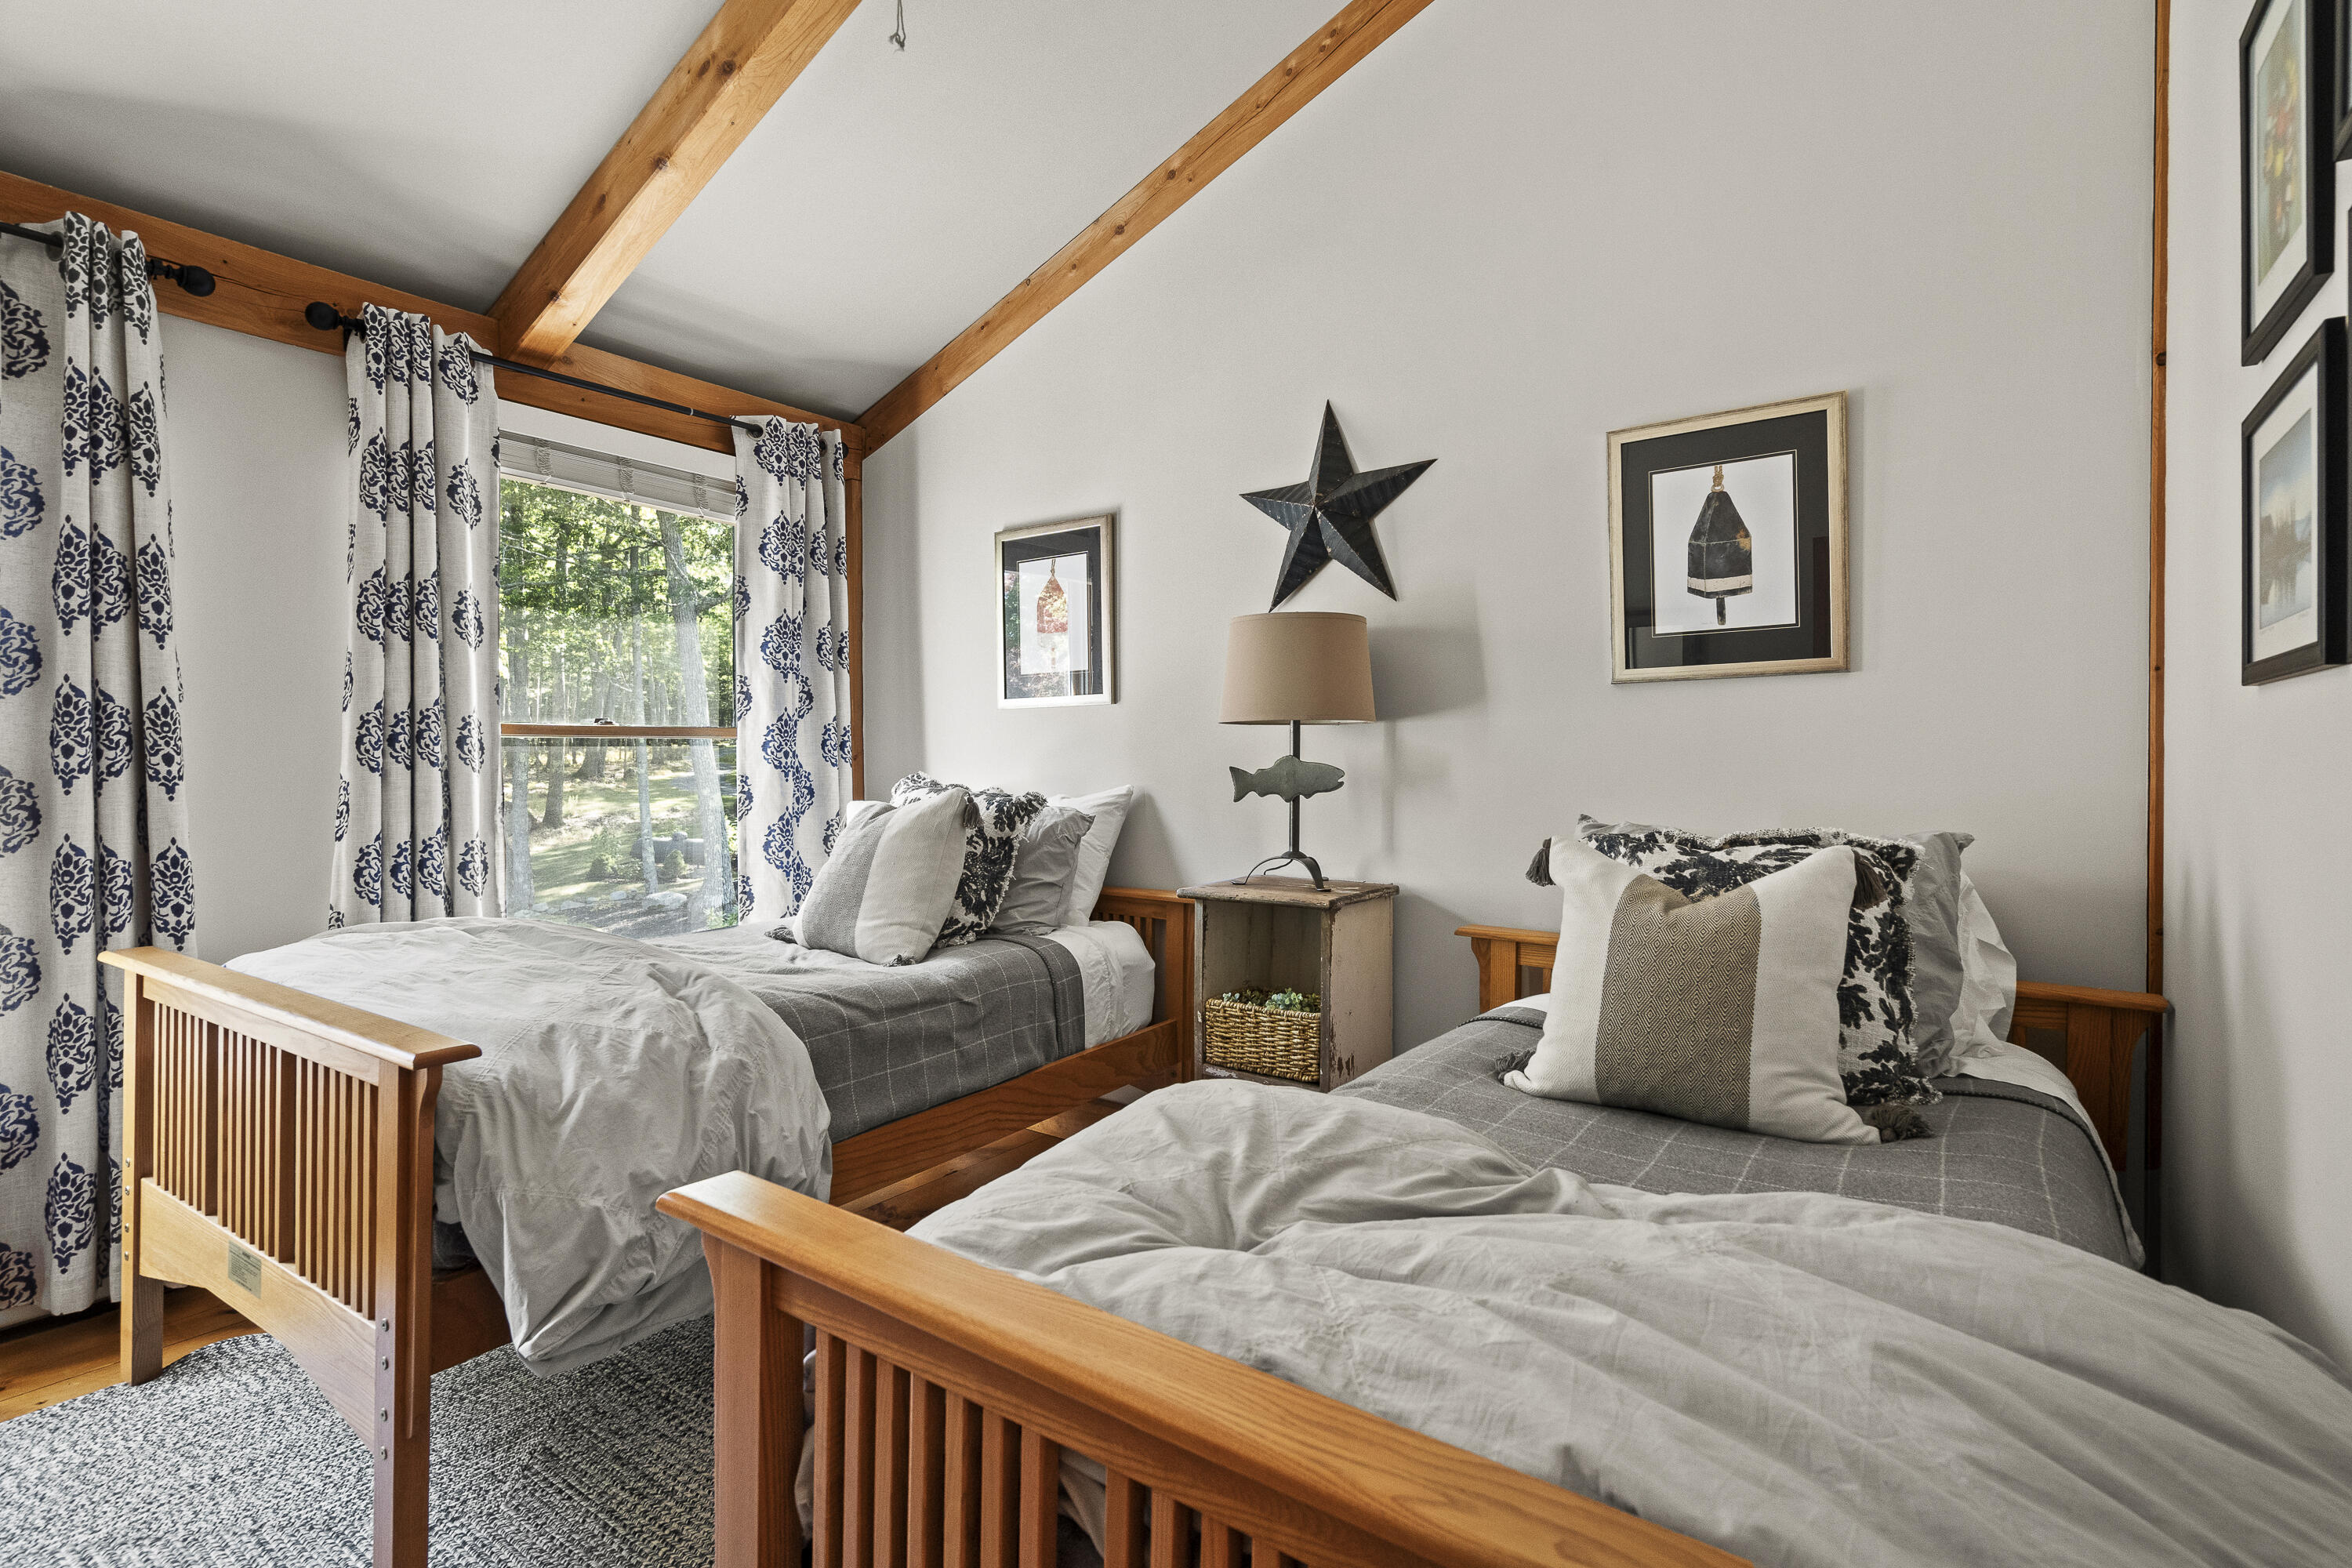
Bedroom with two wooden twin beds beneath exposed ceiling beams, overlooking trees.
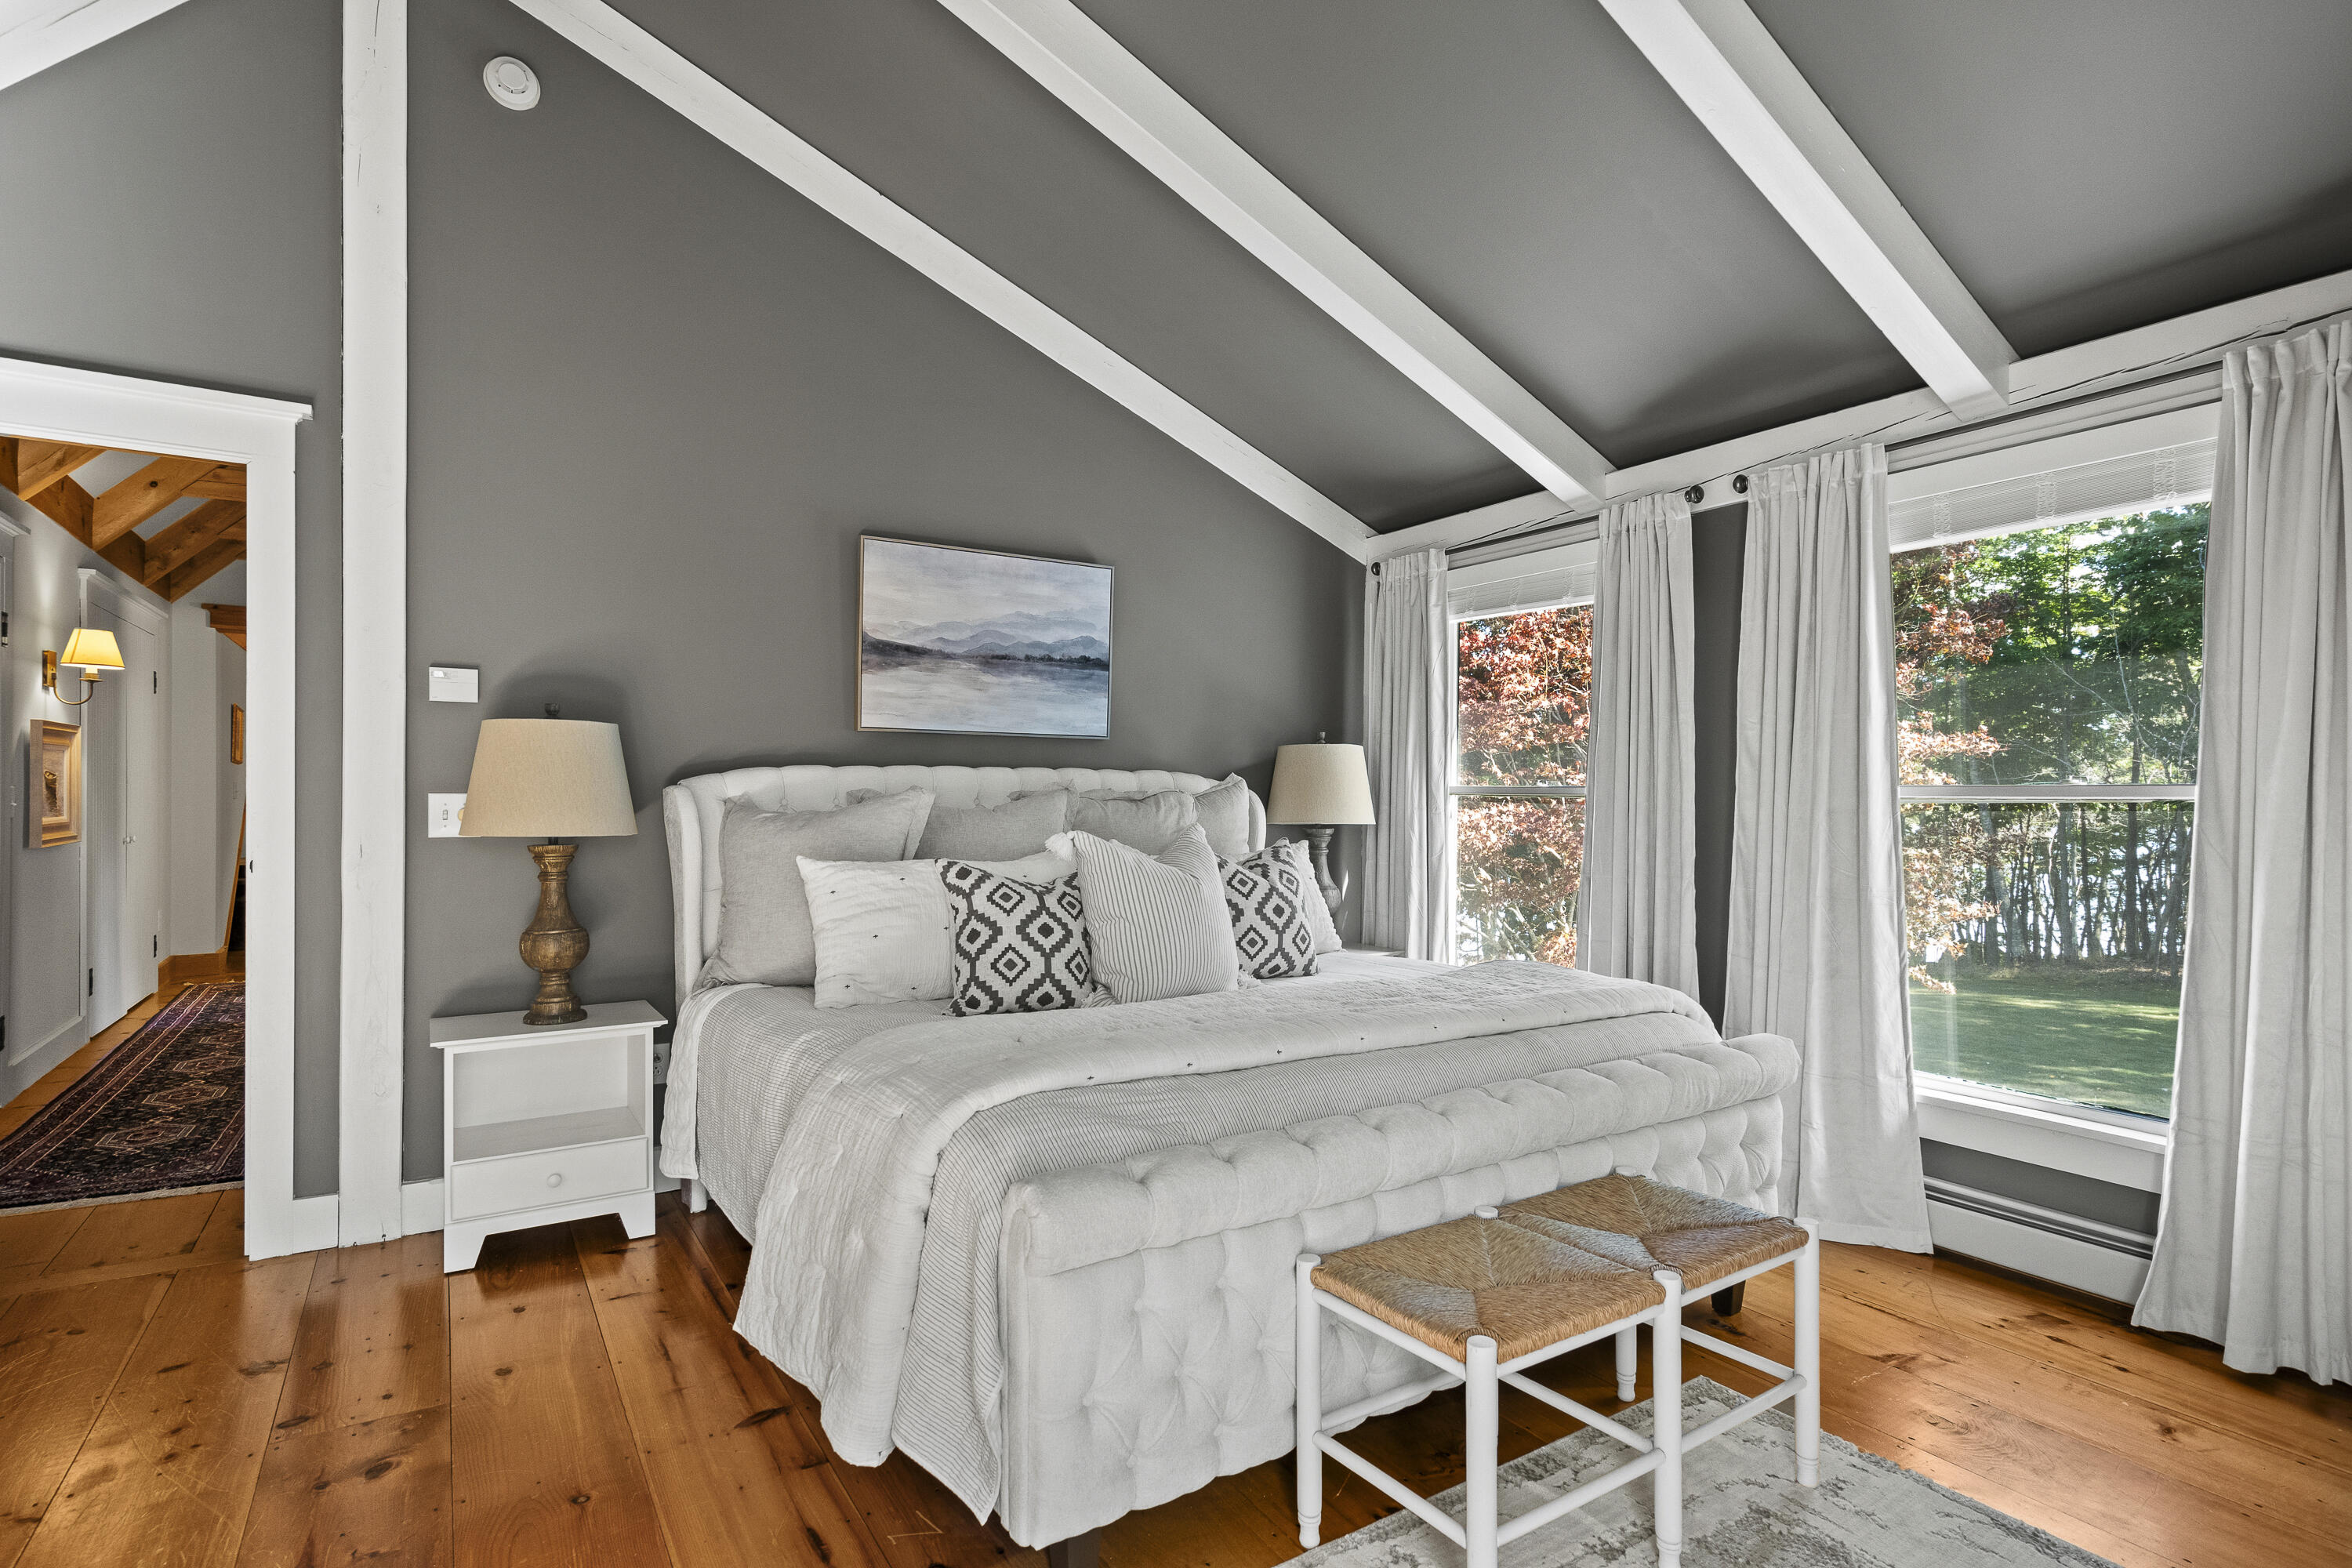
Bedroom with a vaulted beamed ceiling, white upholstered bed, wood floors, and windows overlooking trees.
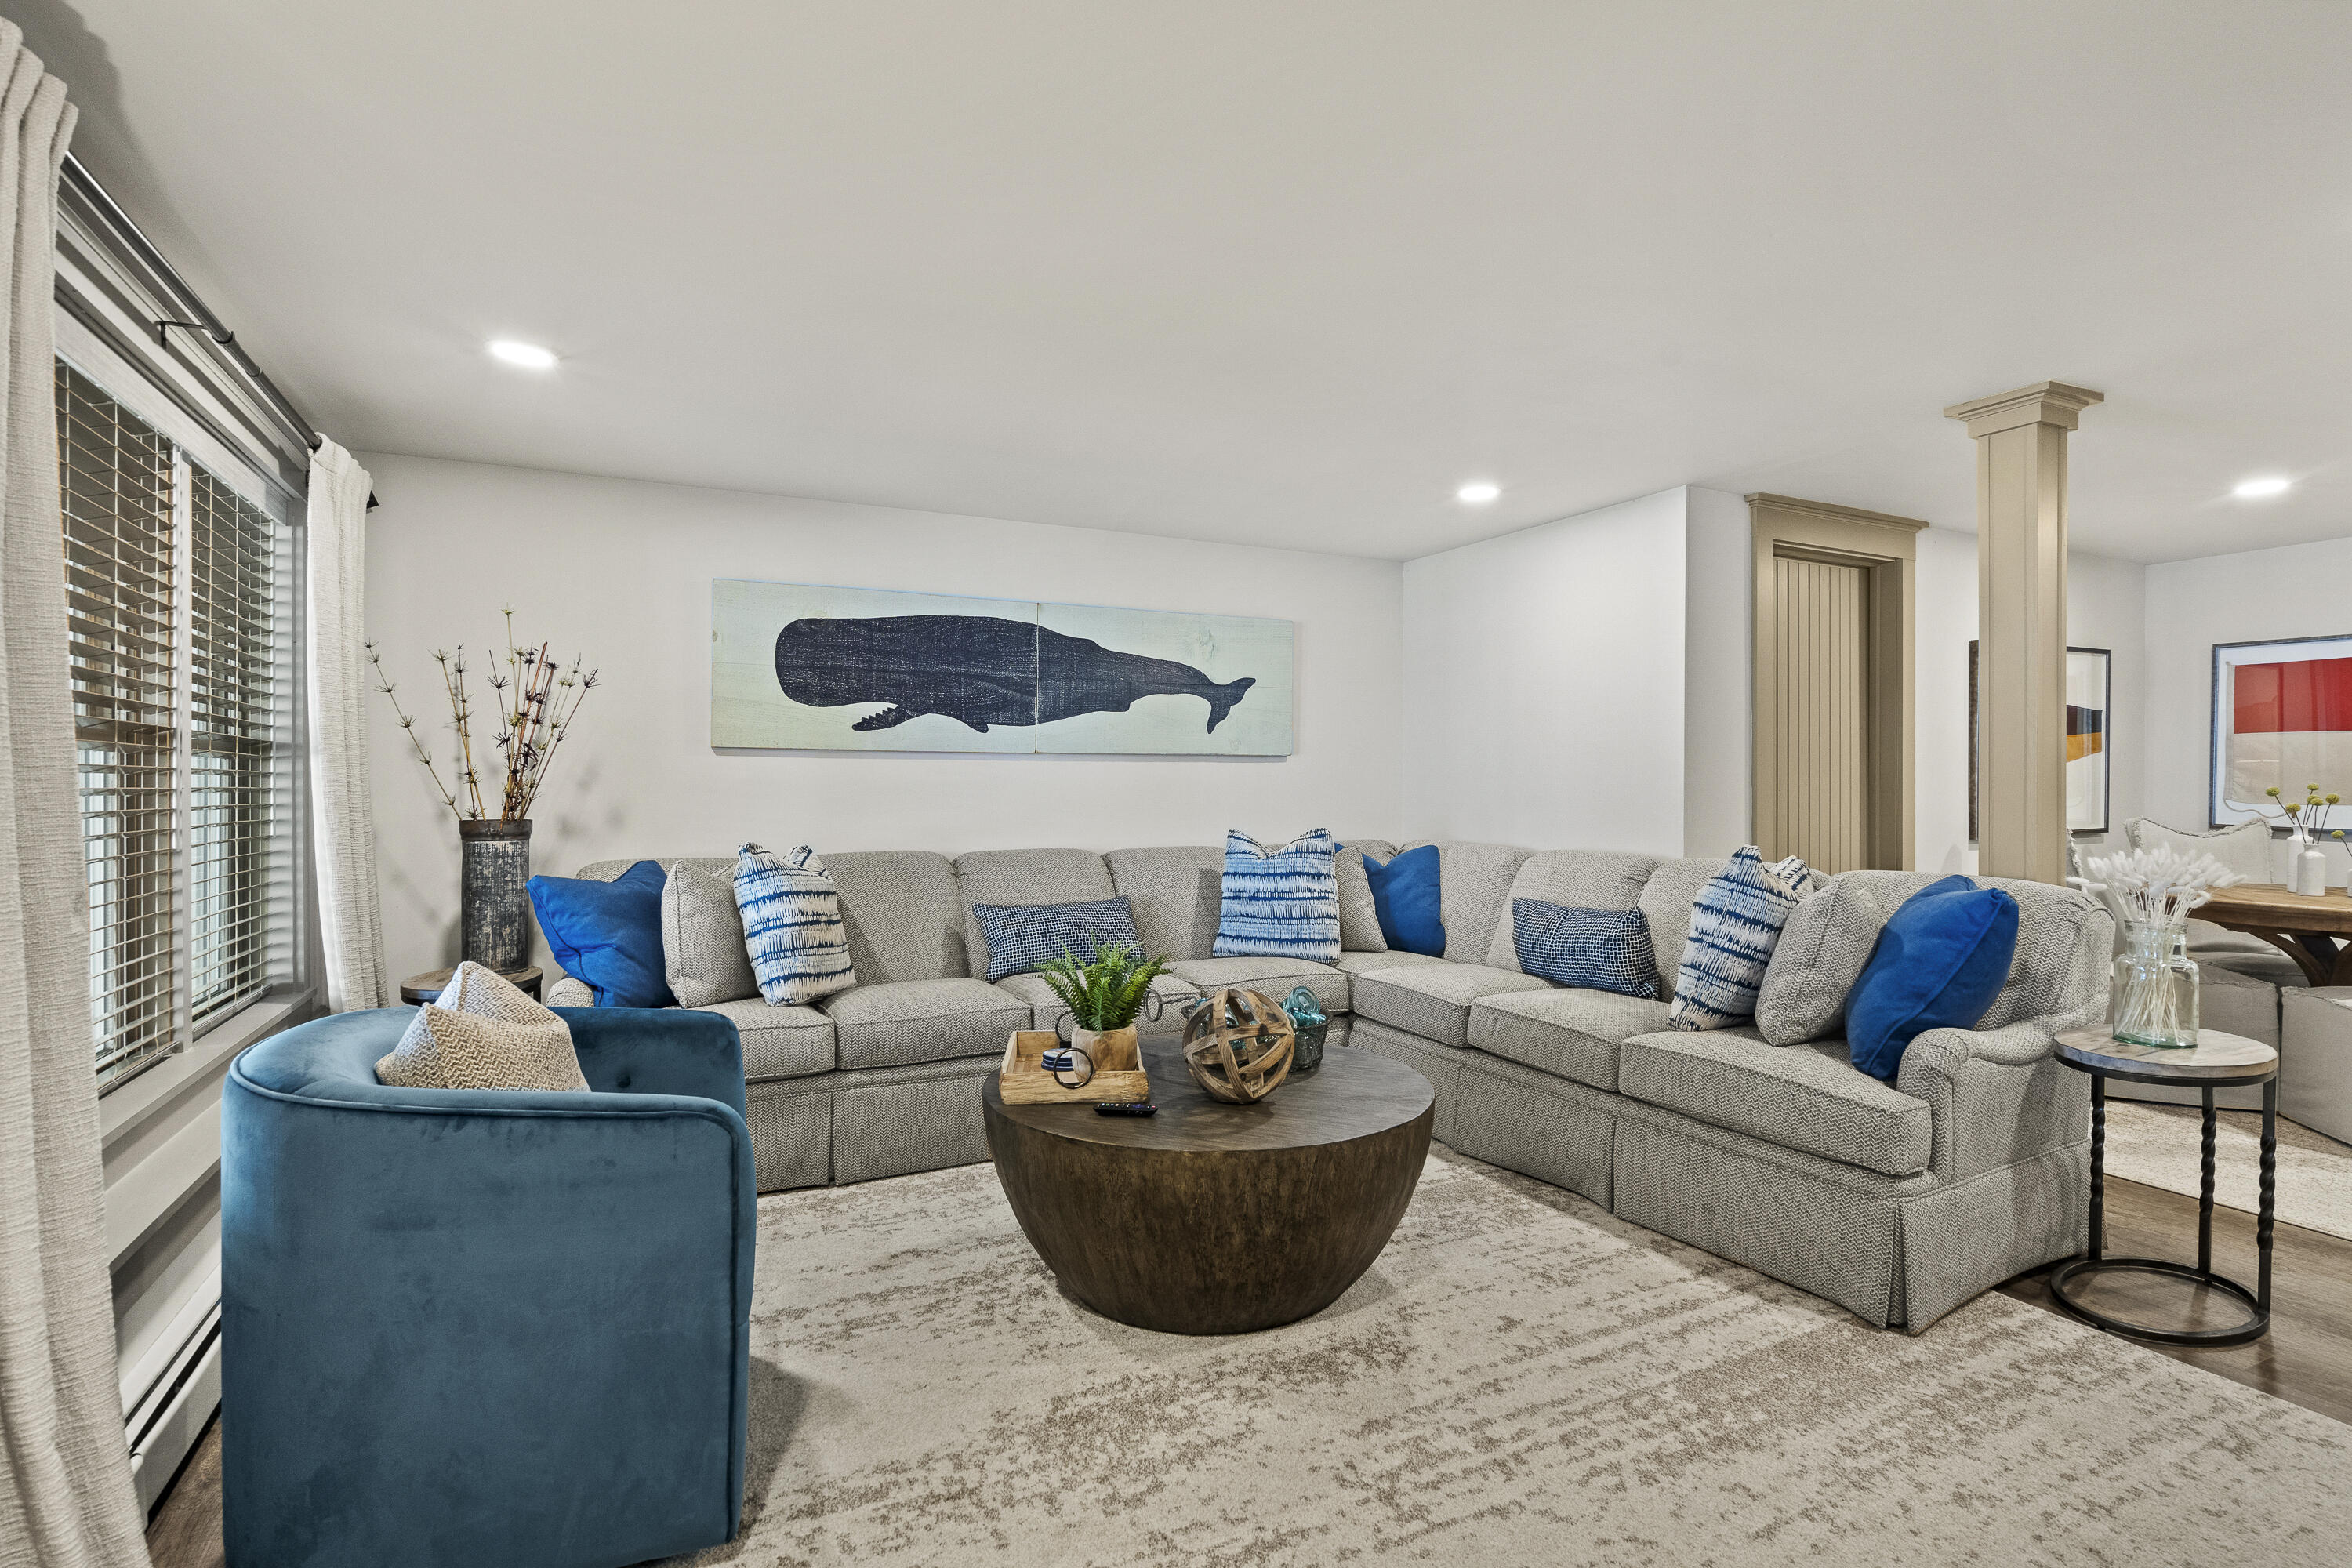
Living room with a gray sectional, teal armchair, round wood coffee table, and whale artwork.
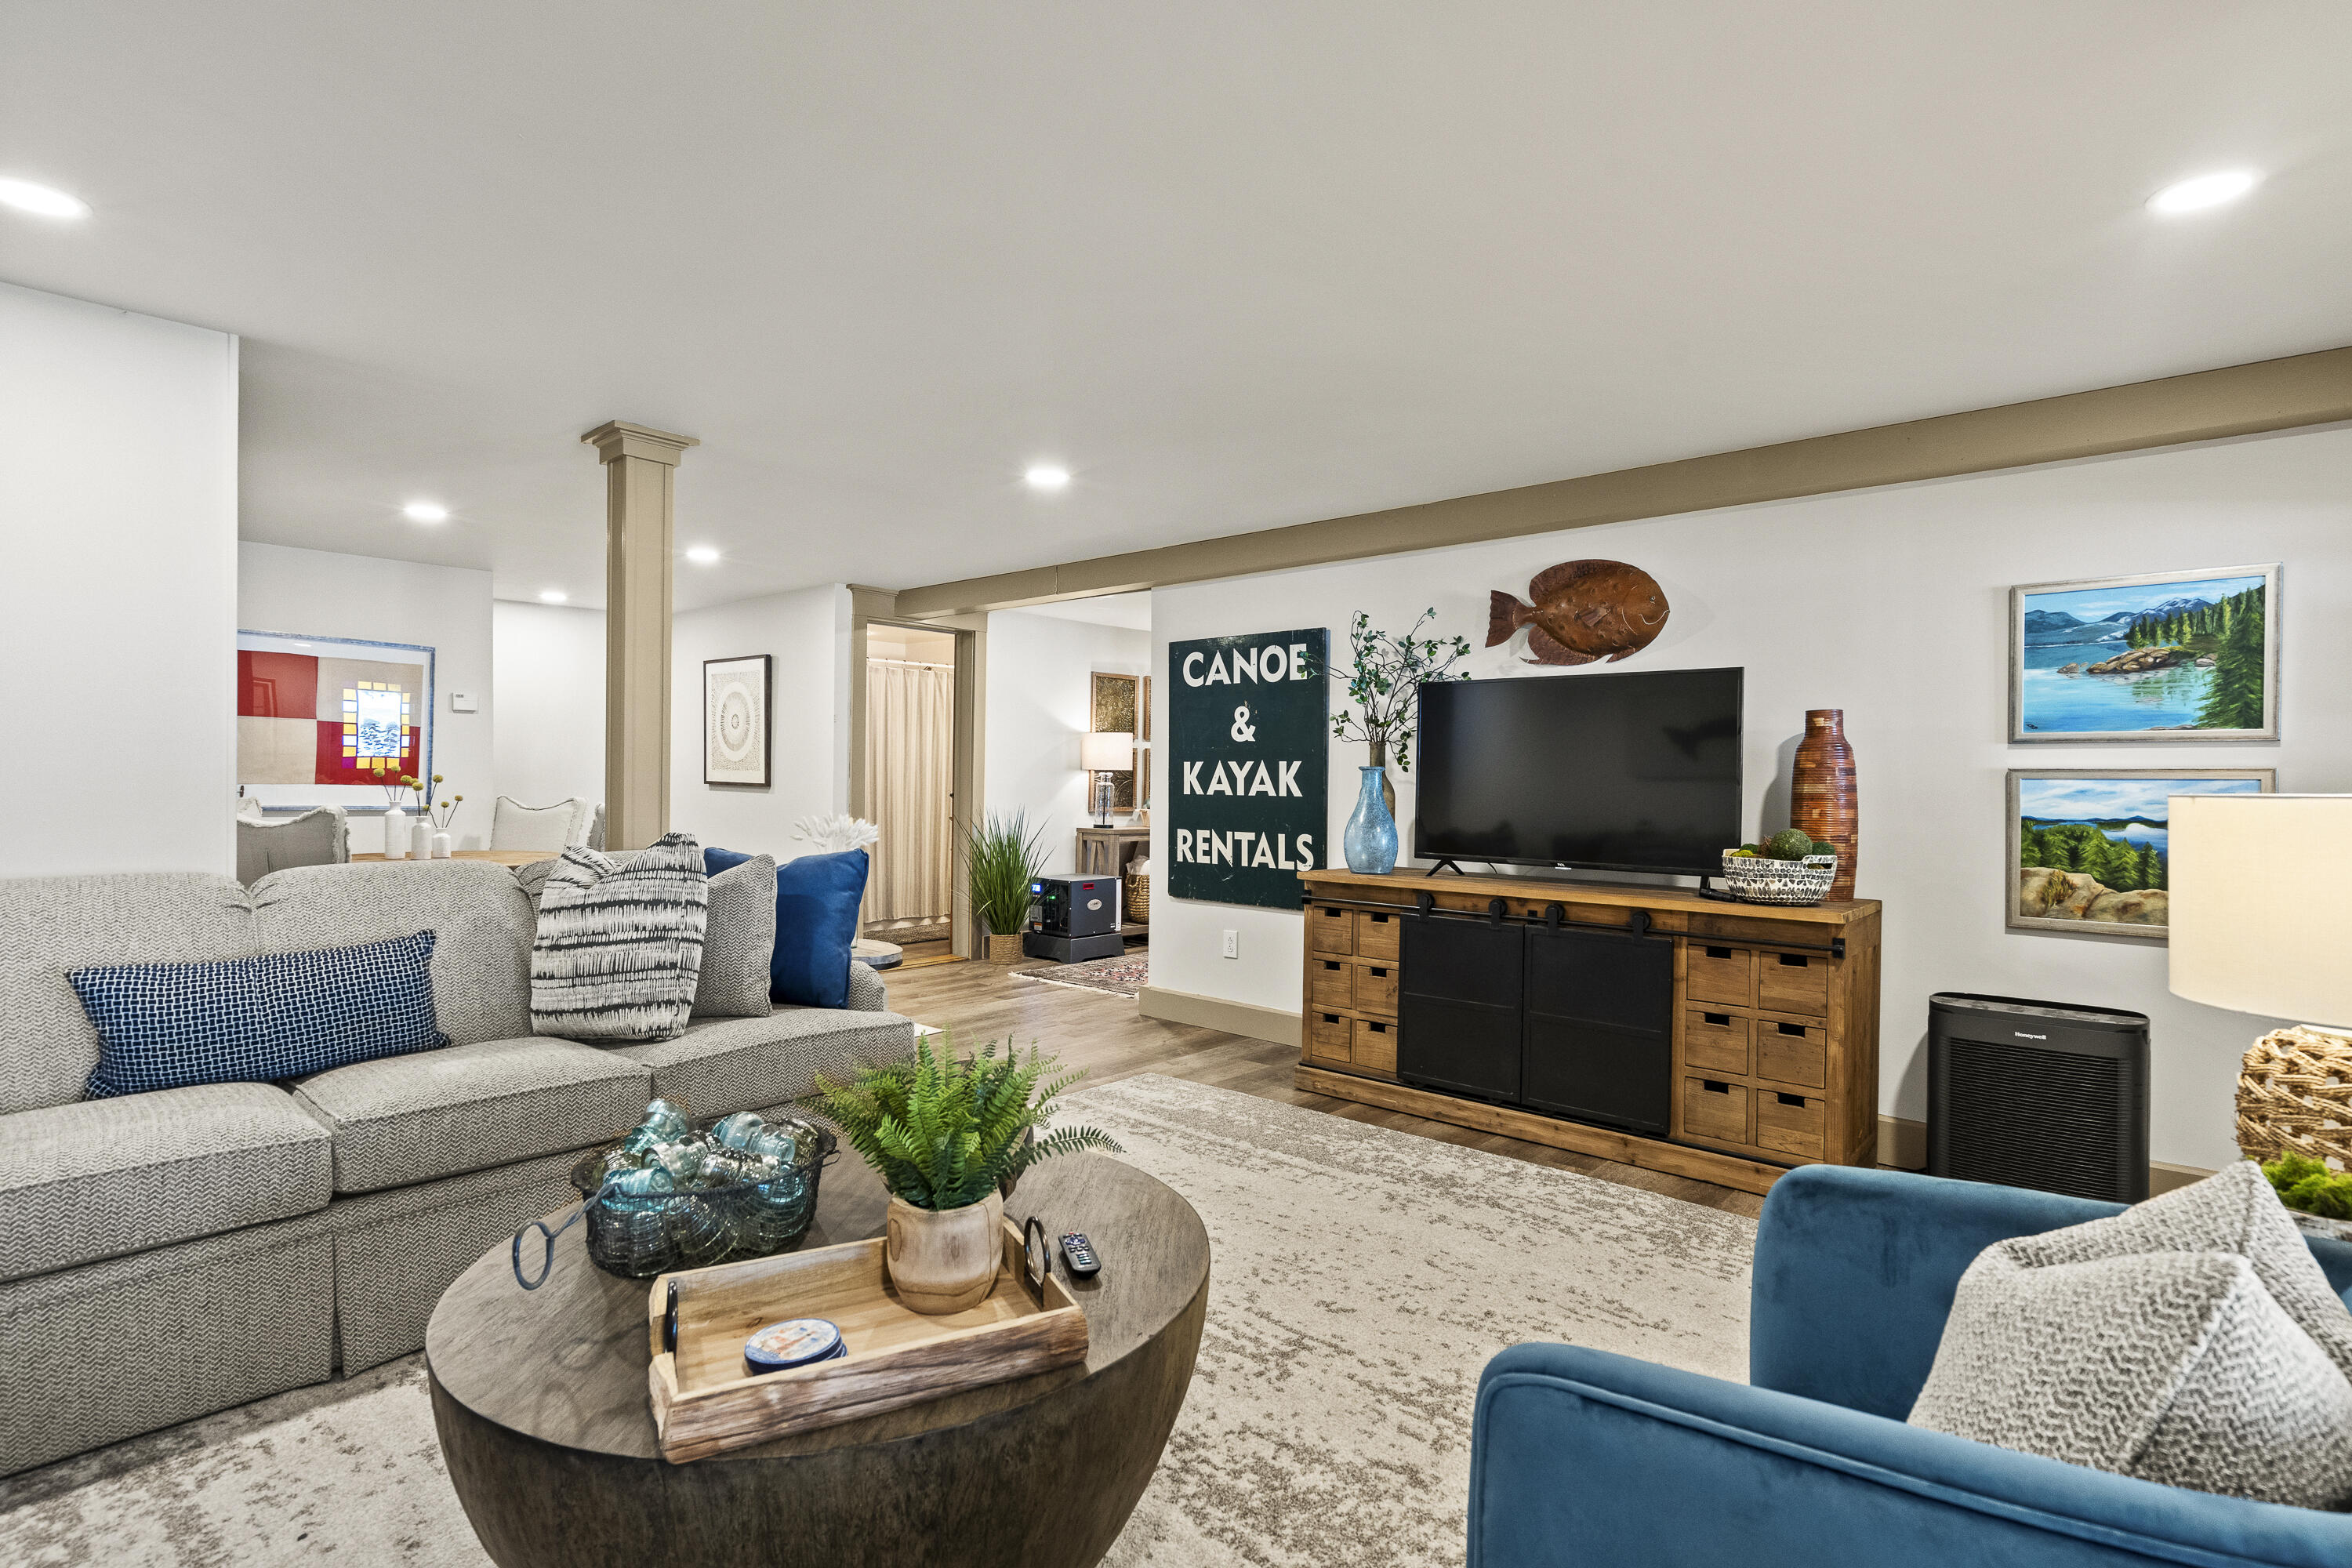
Furnished living room with a gray sectional, blue accent chair, and canoe and kayak rentals sign.
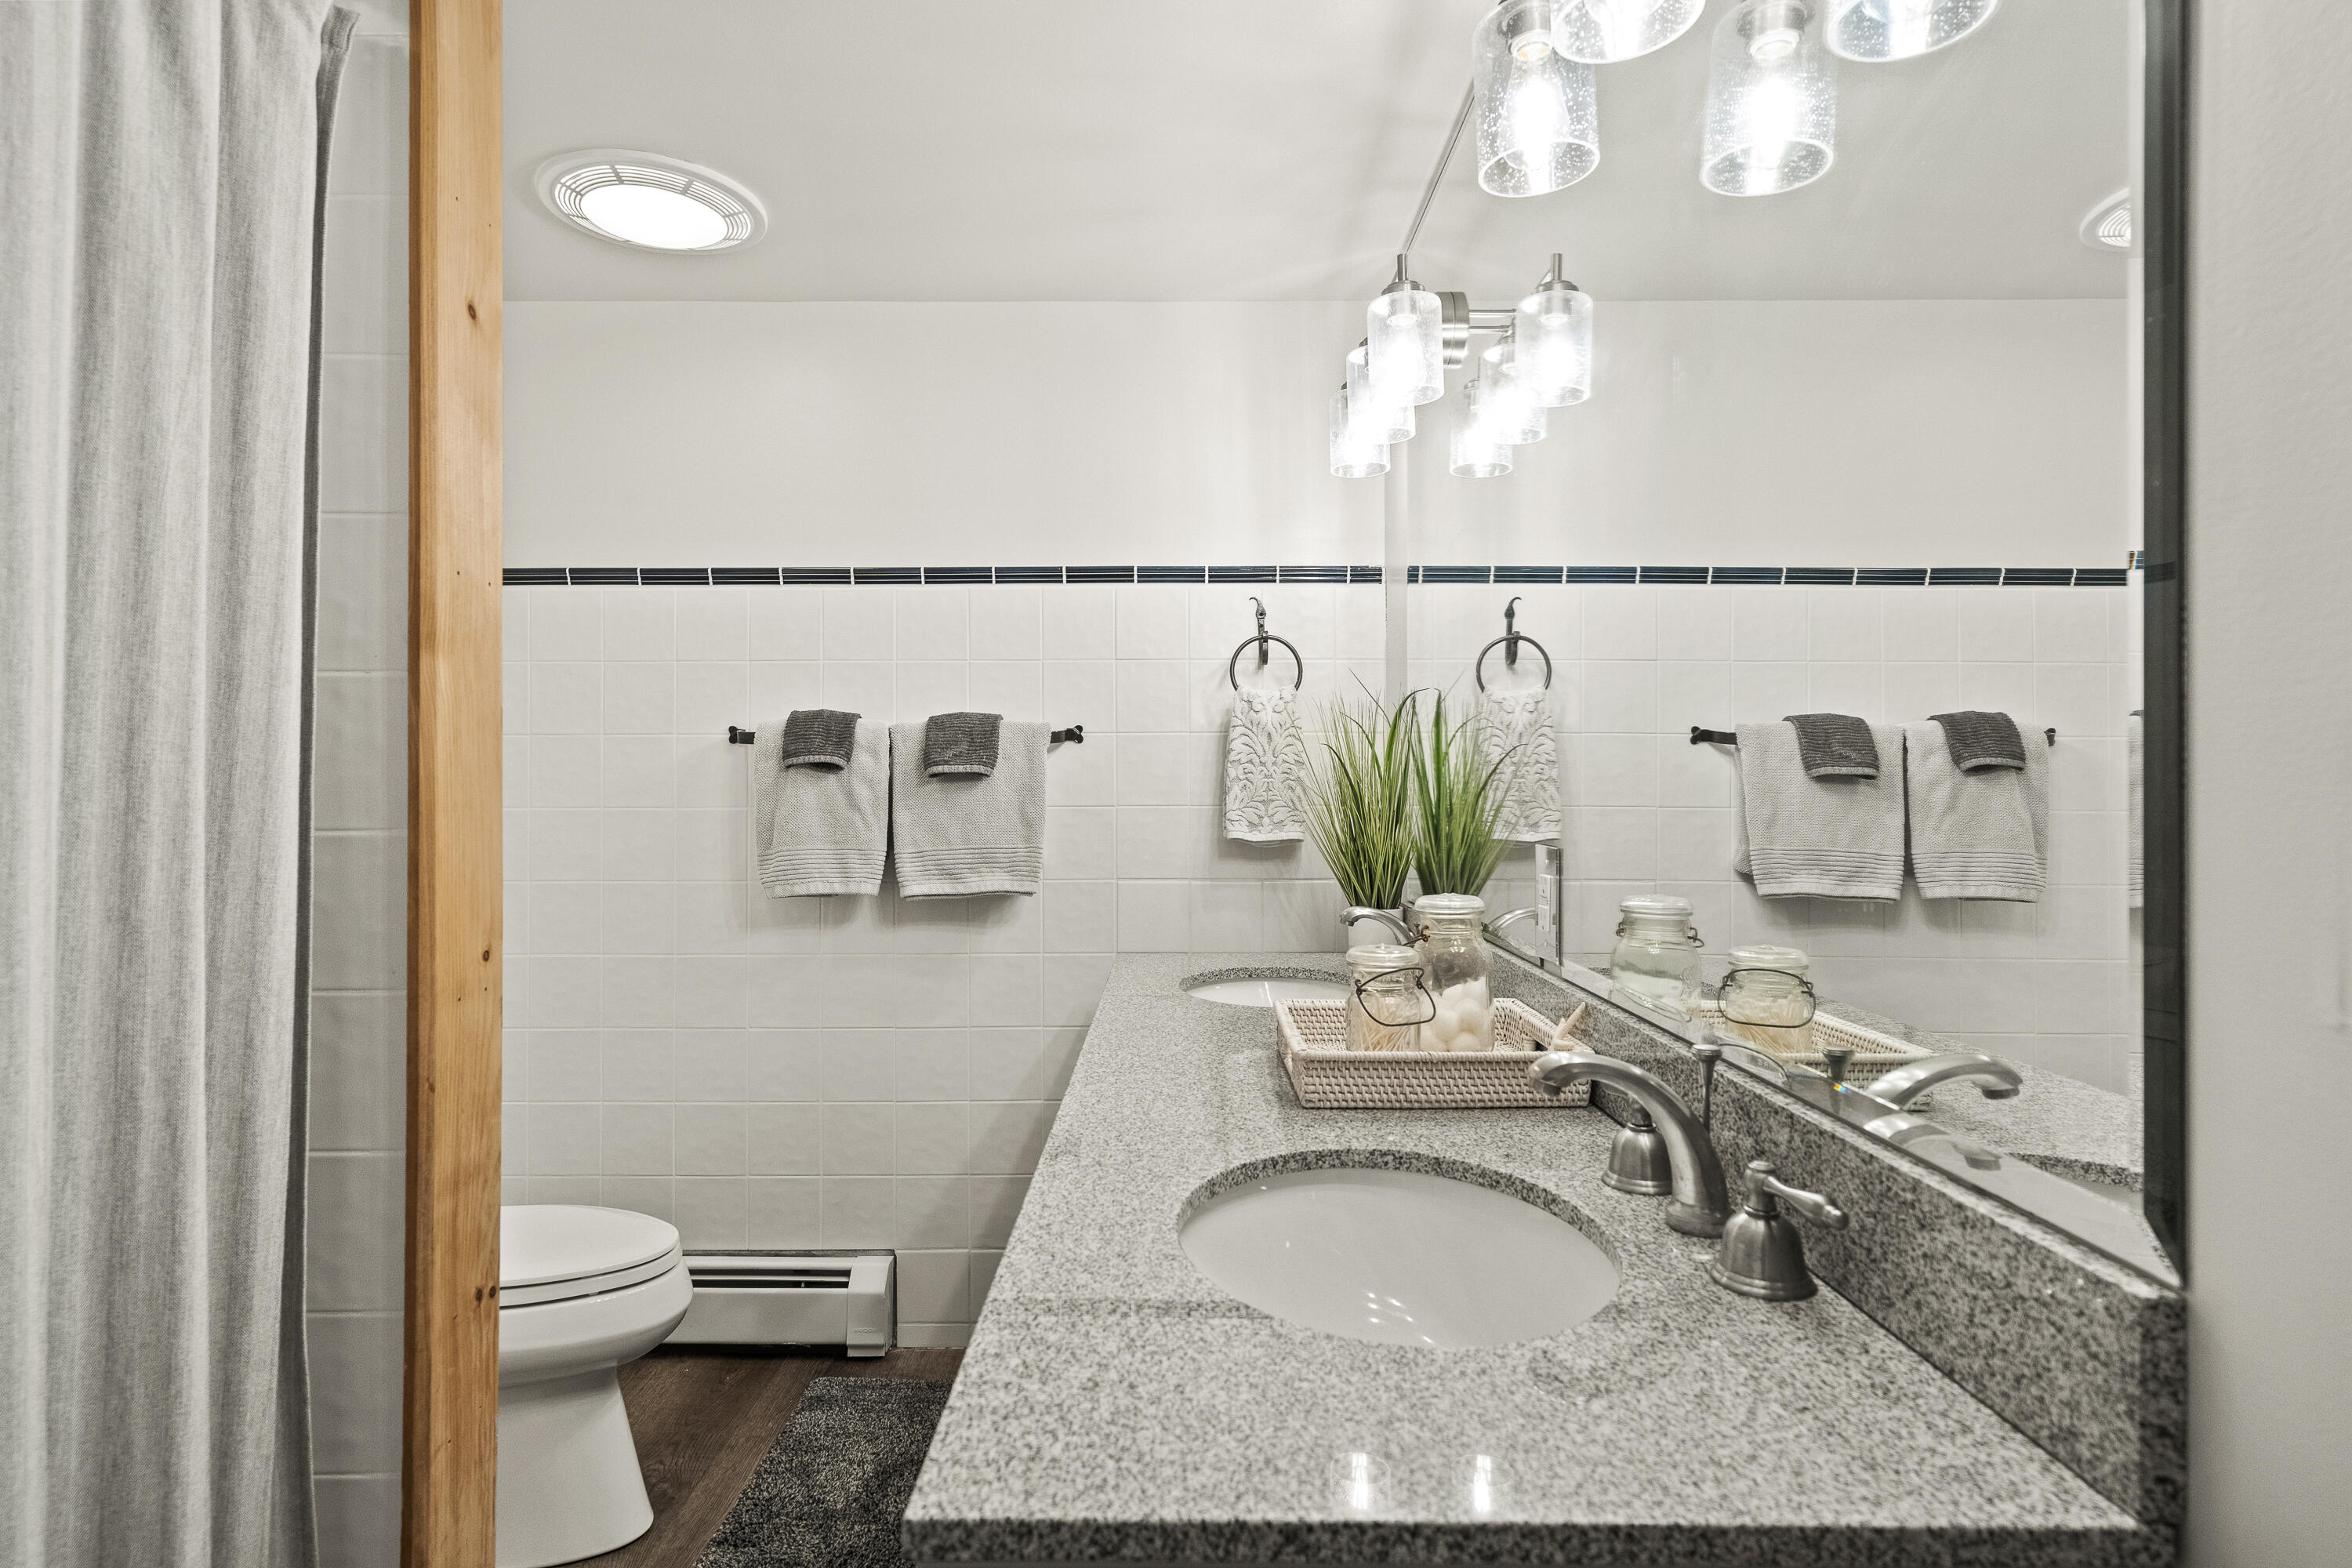
Bathroom with a granite vanity, large mirror, tiled walls, and wood-trimmed doorway.
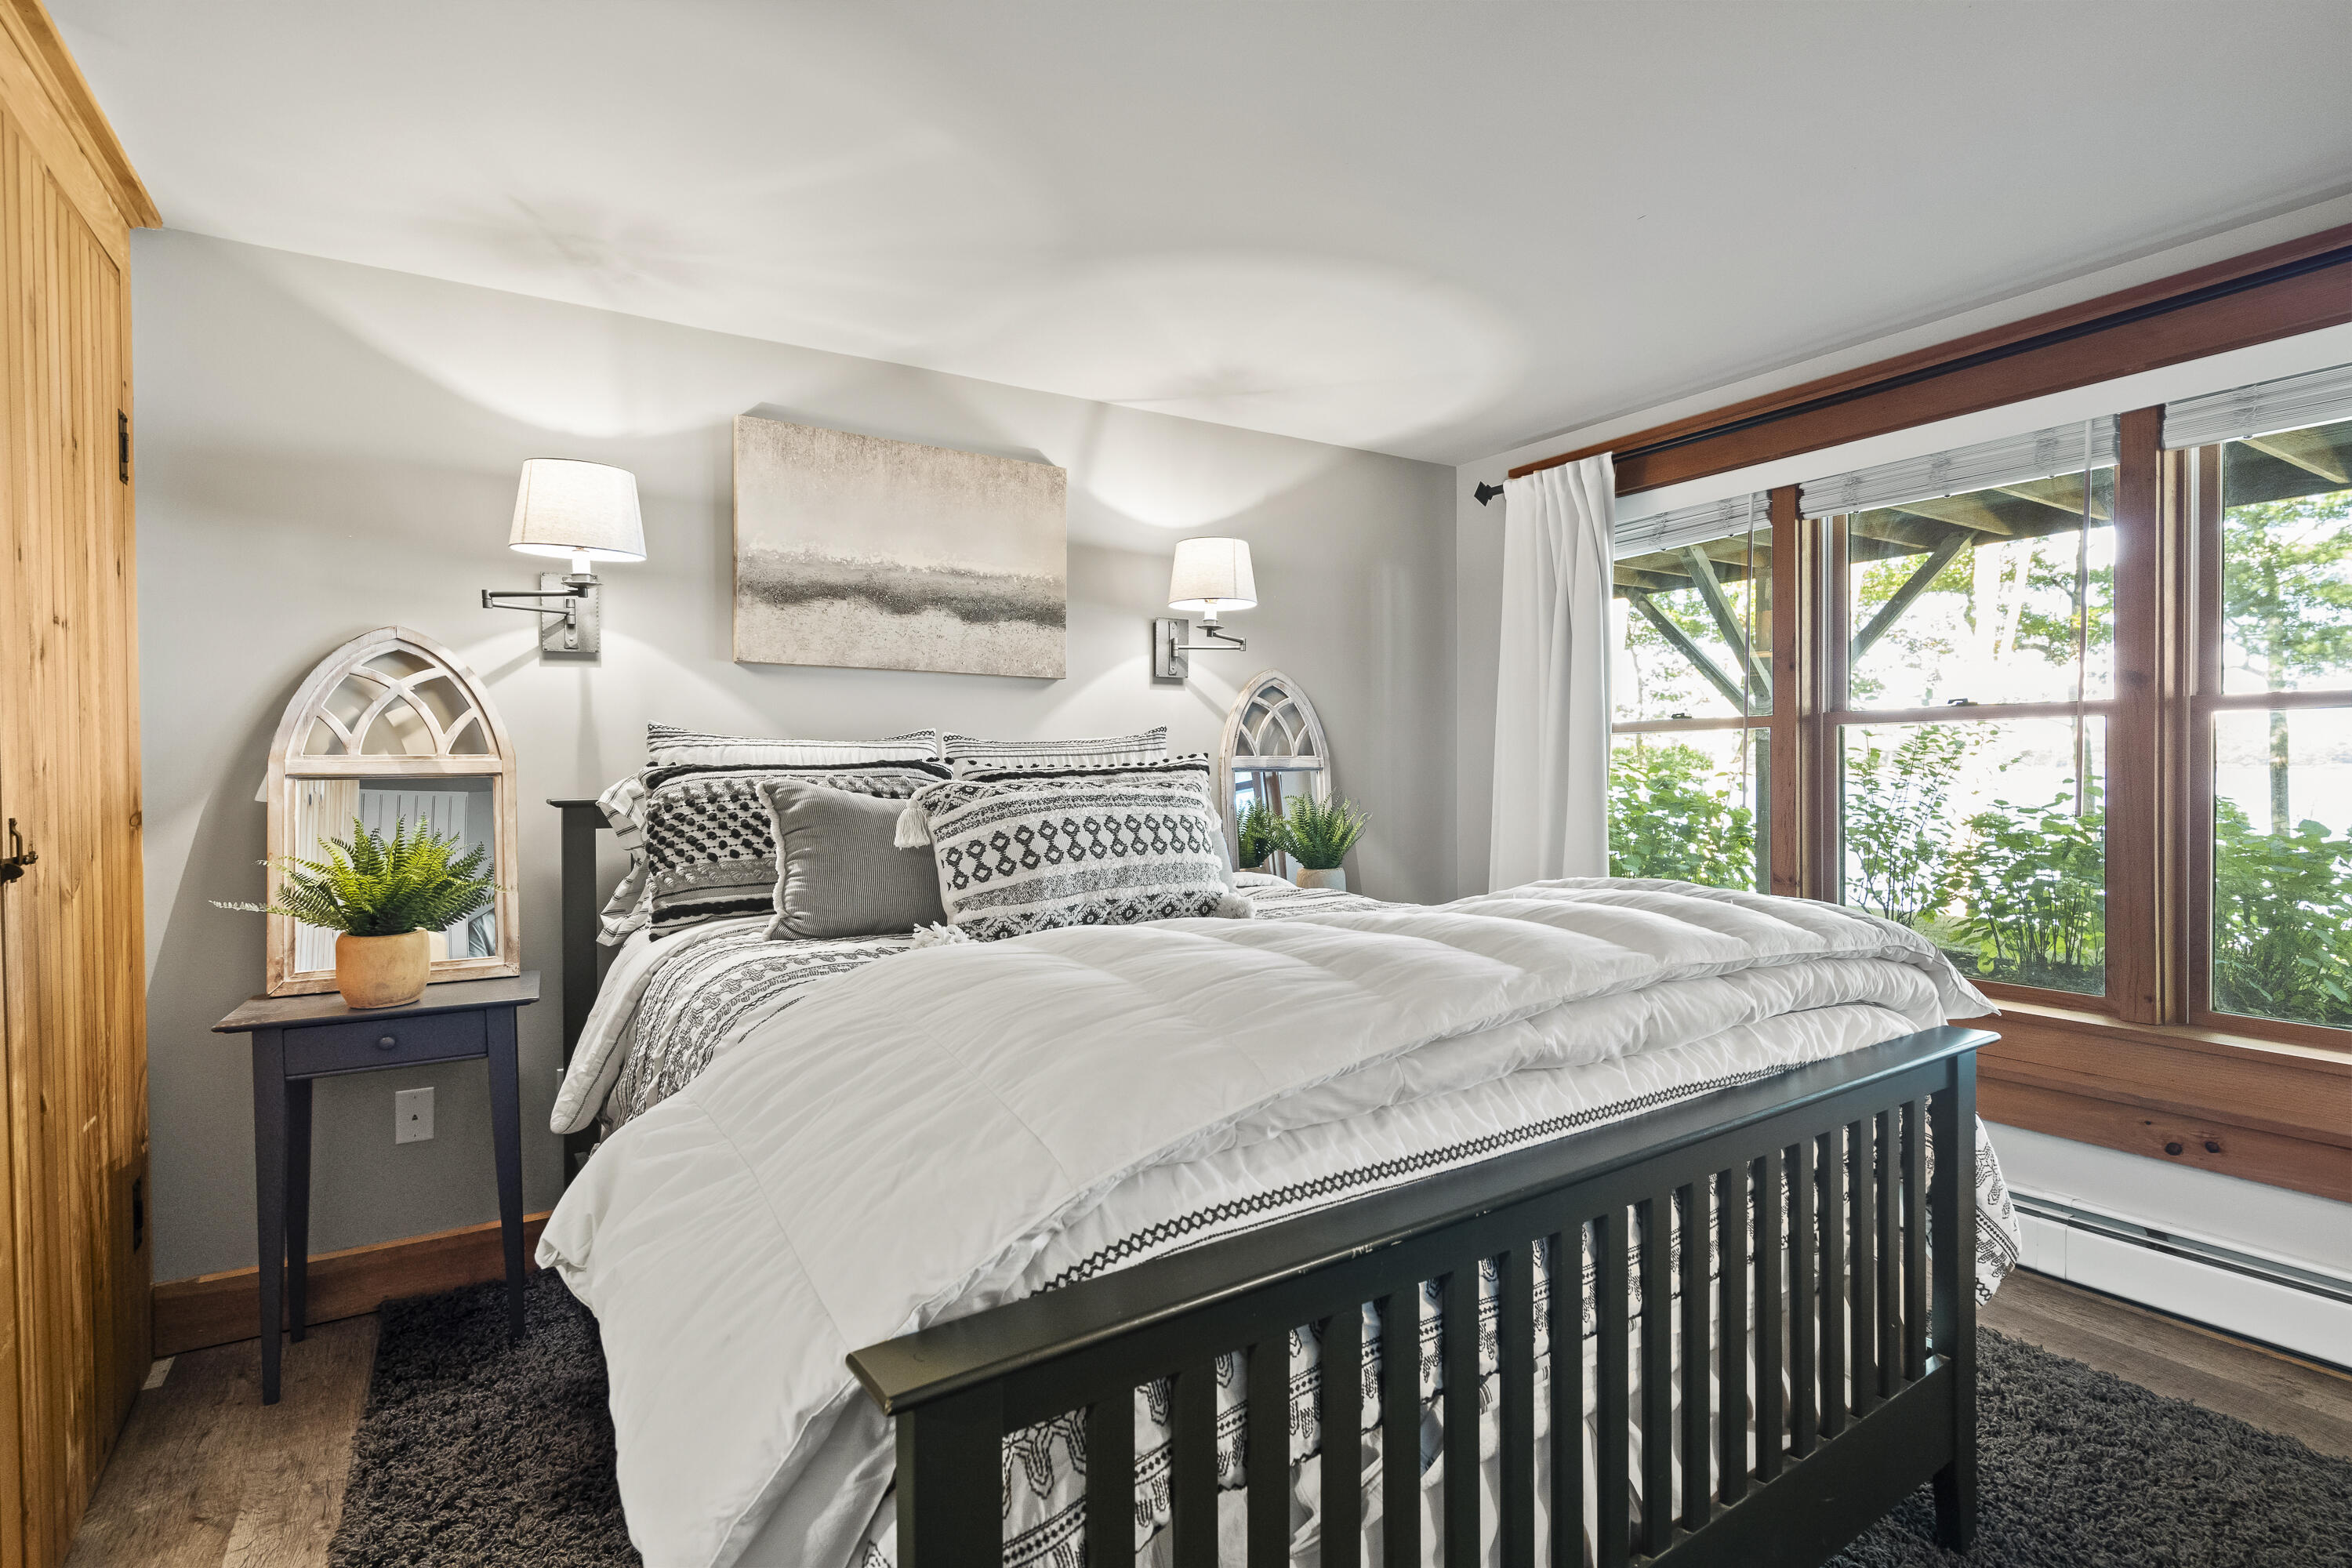
Bedroom with a dark wood bed, white patterned bedding, and large windows overlooking greenery.
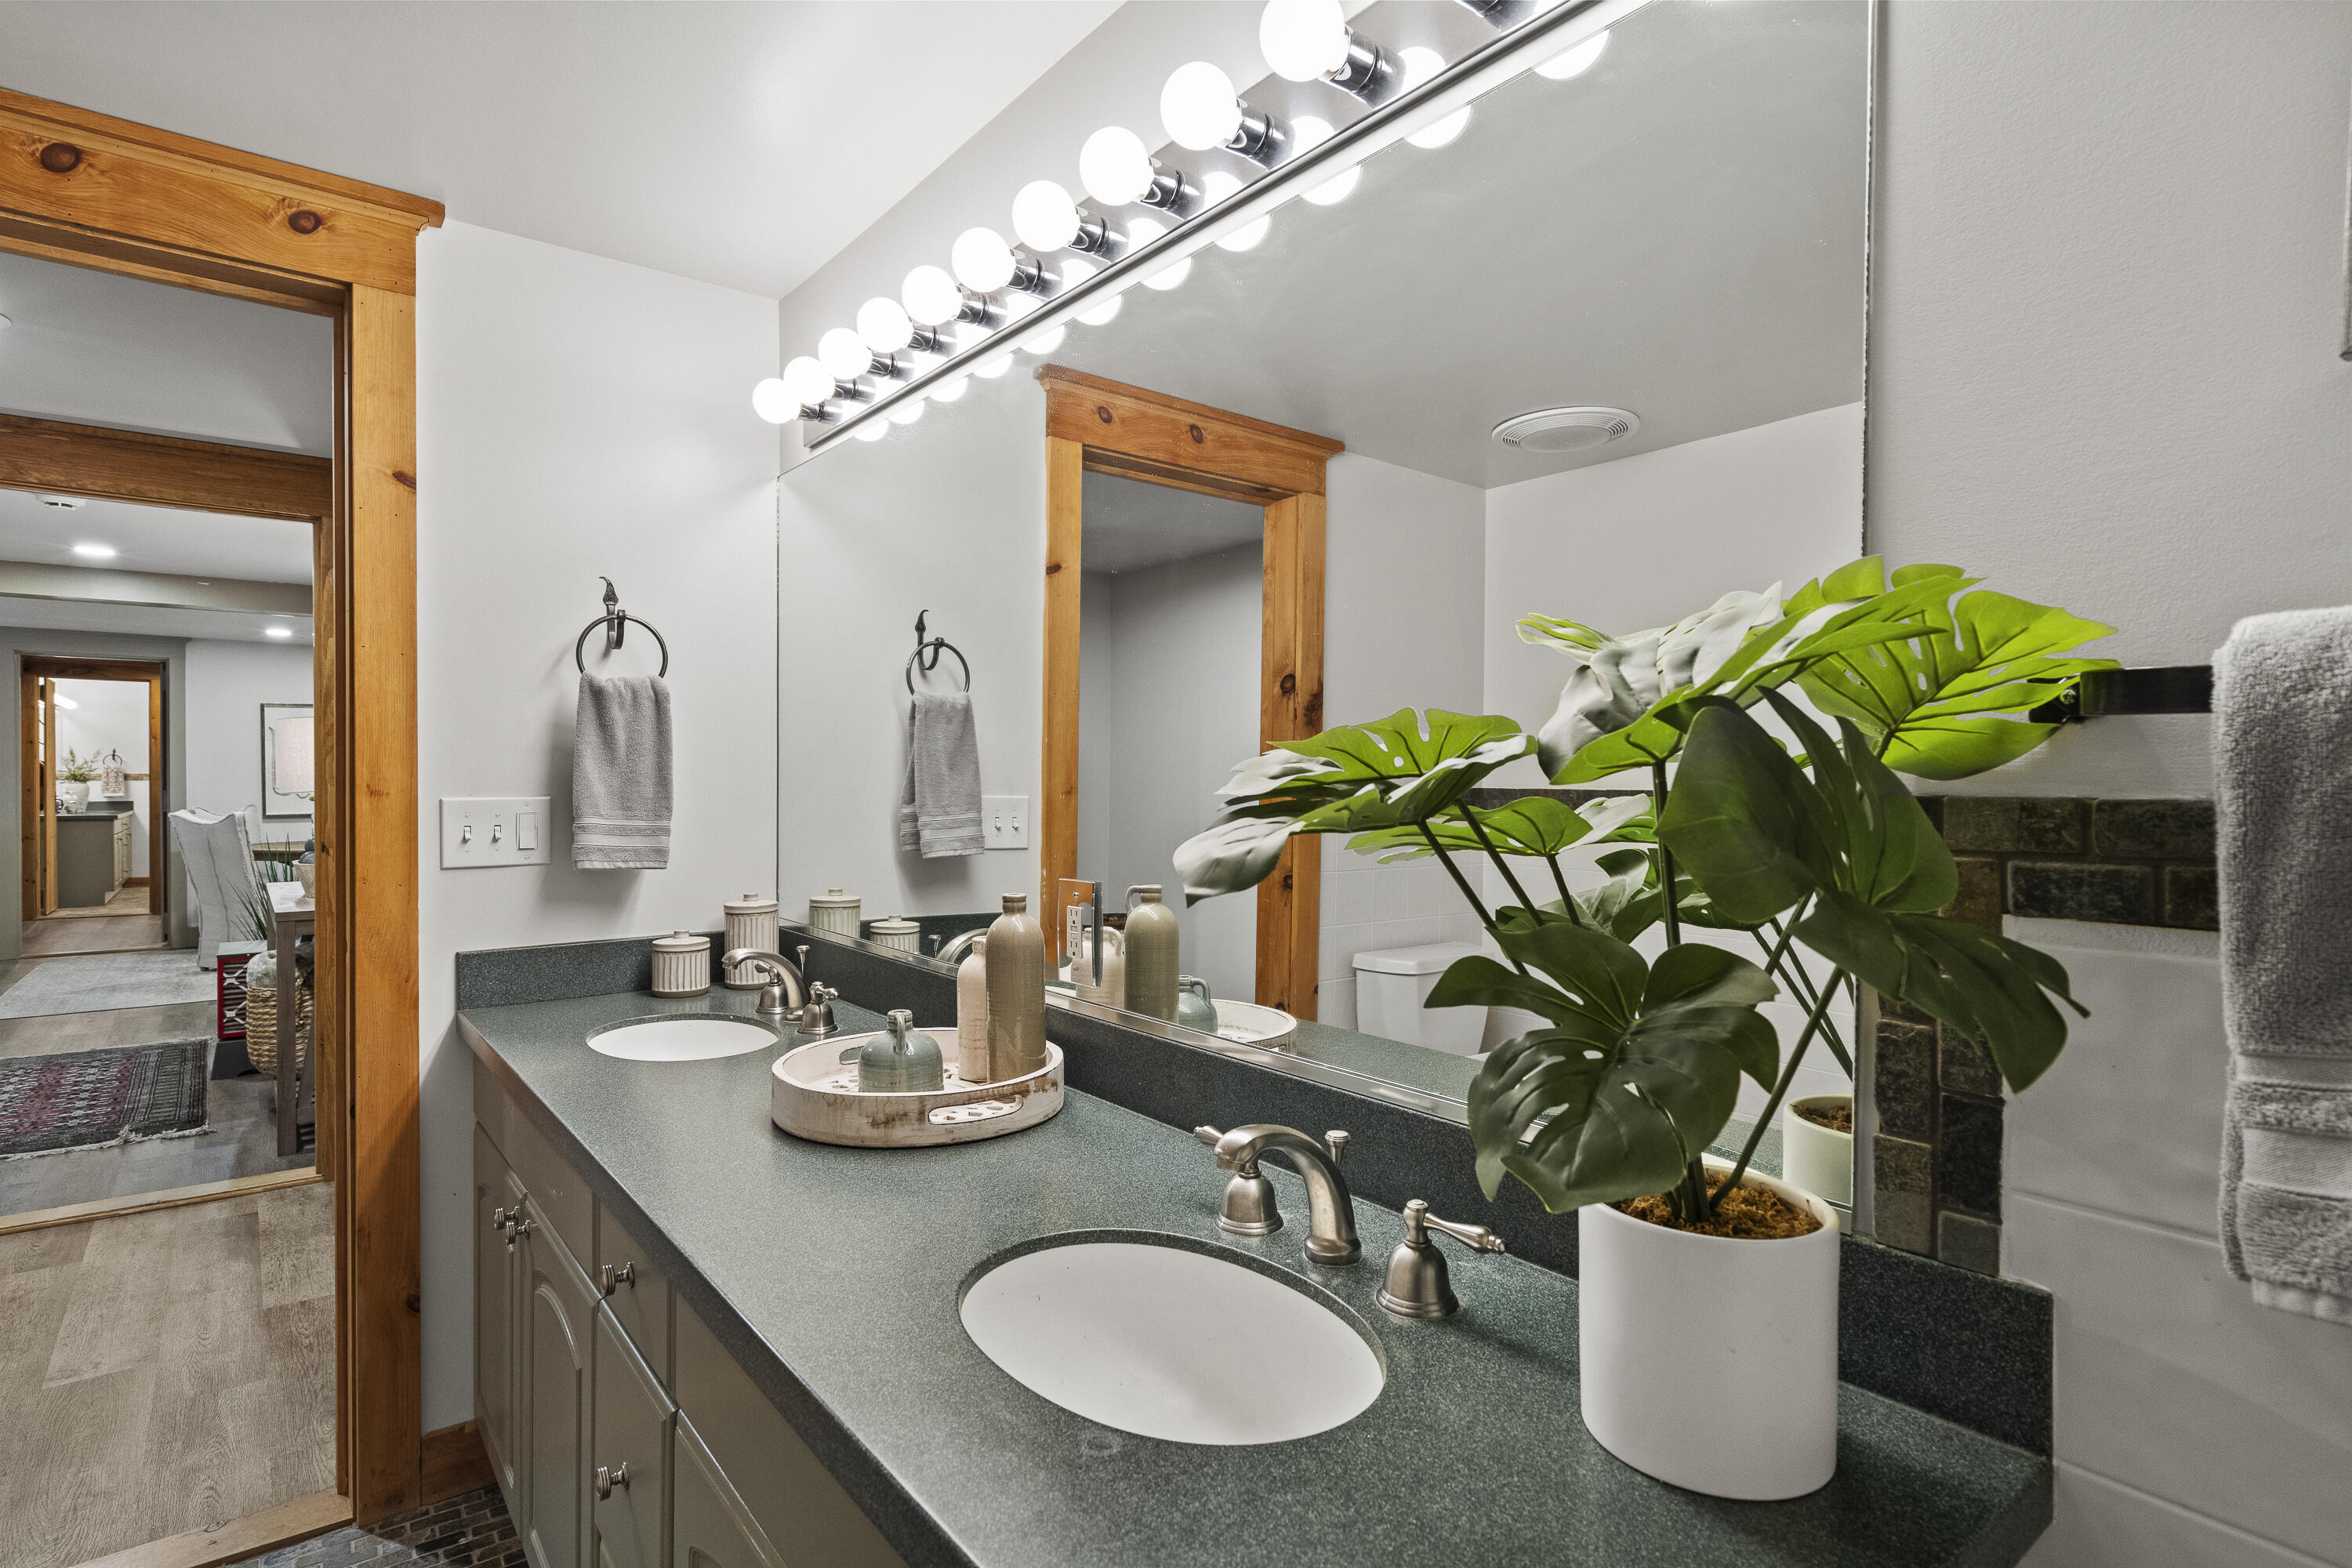
Bathroom with double sinks, green countertop, large mirror, warm wood trim, and a potted monstera.
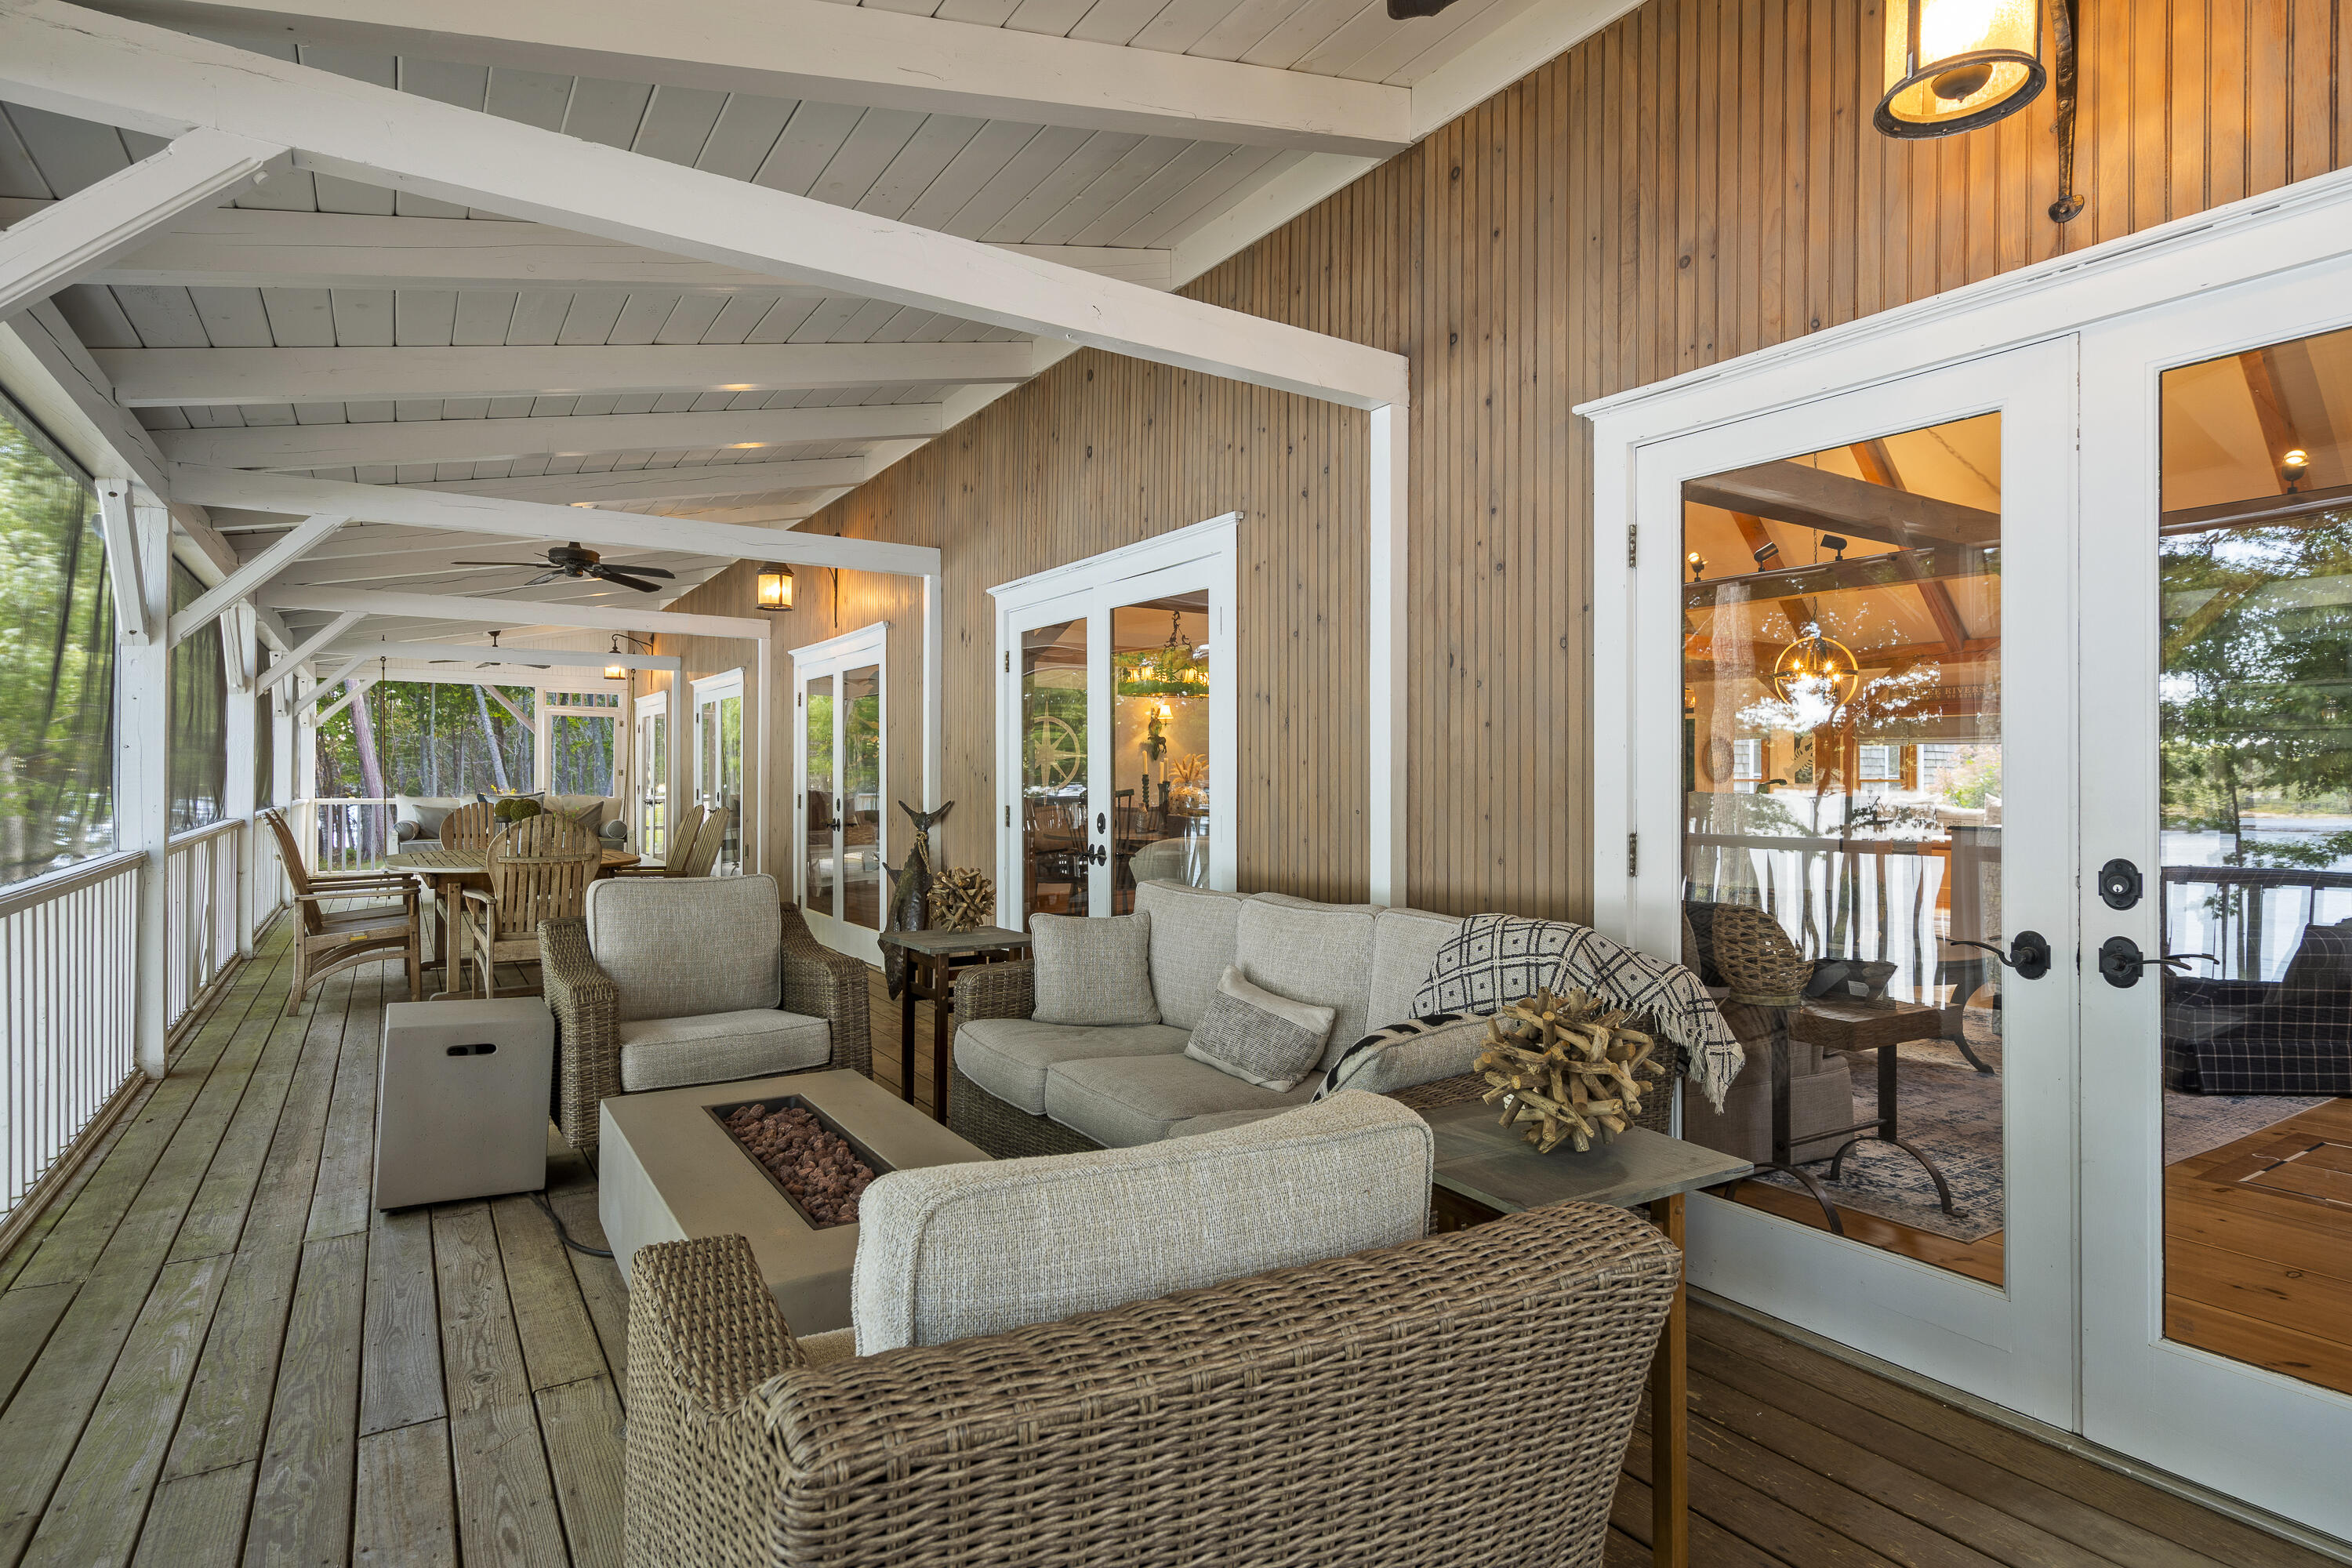
Covered porch with wicker seating and a fire pit, overlooking water and trees.
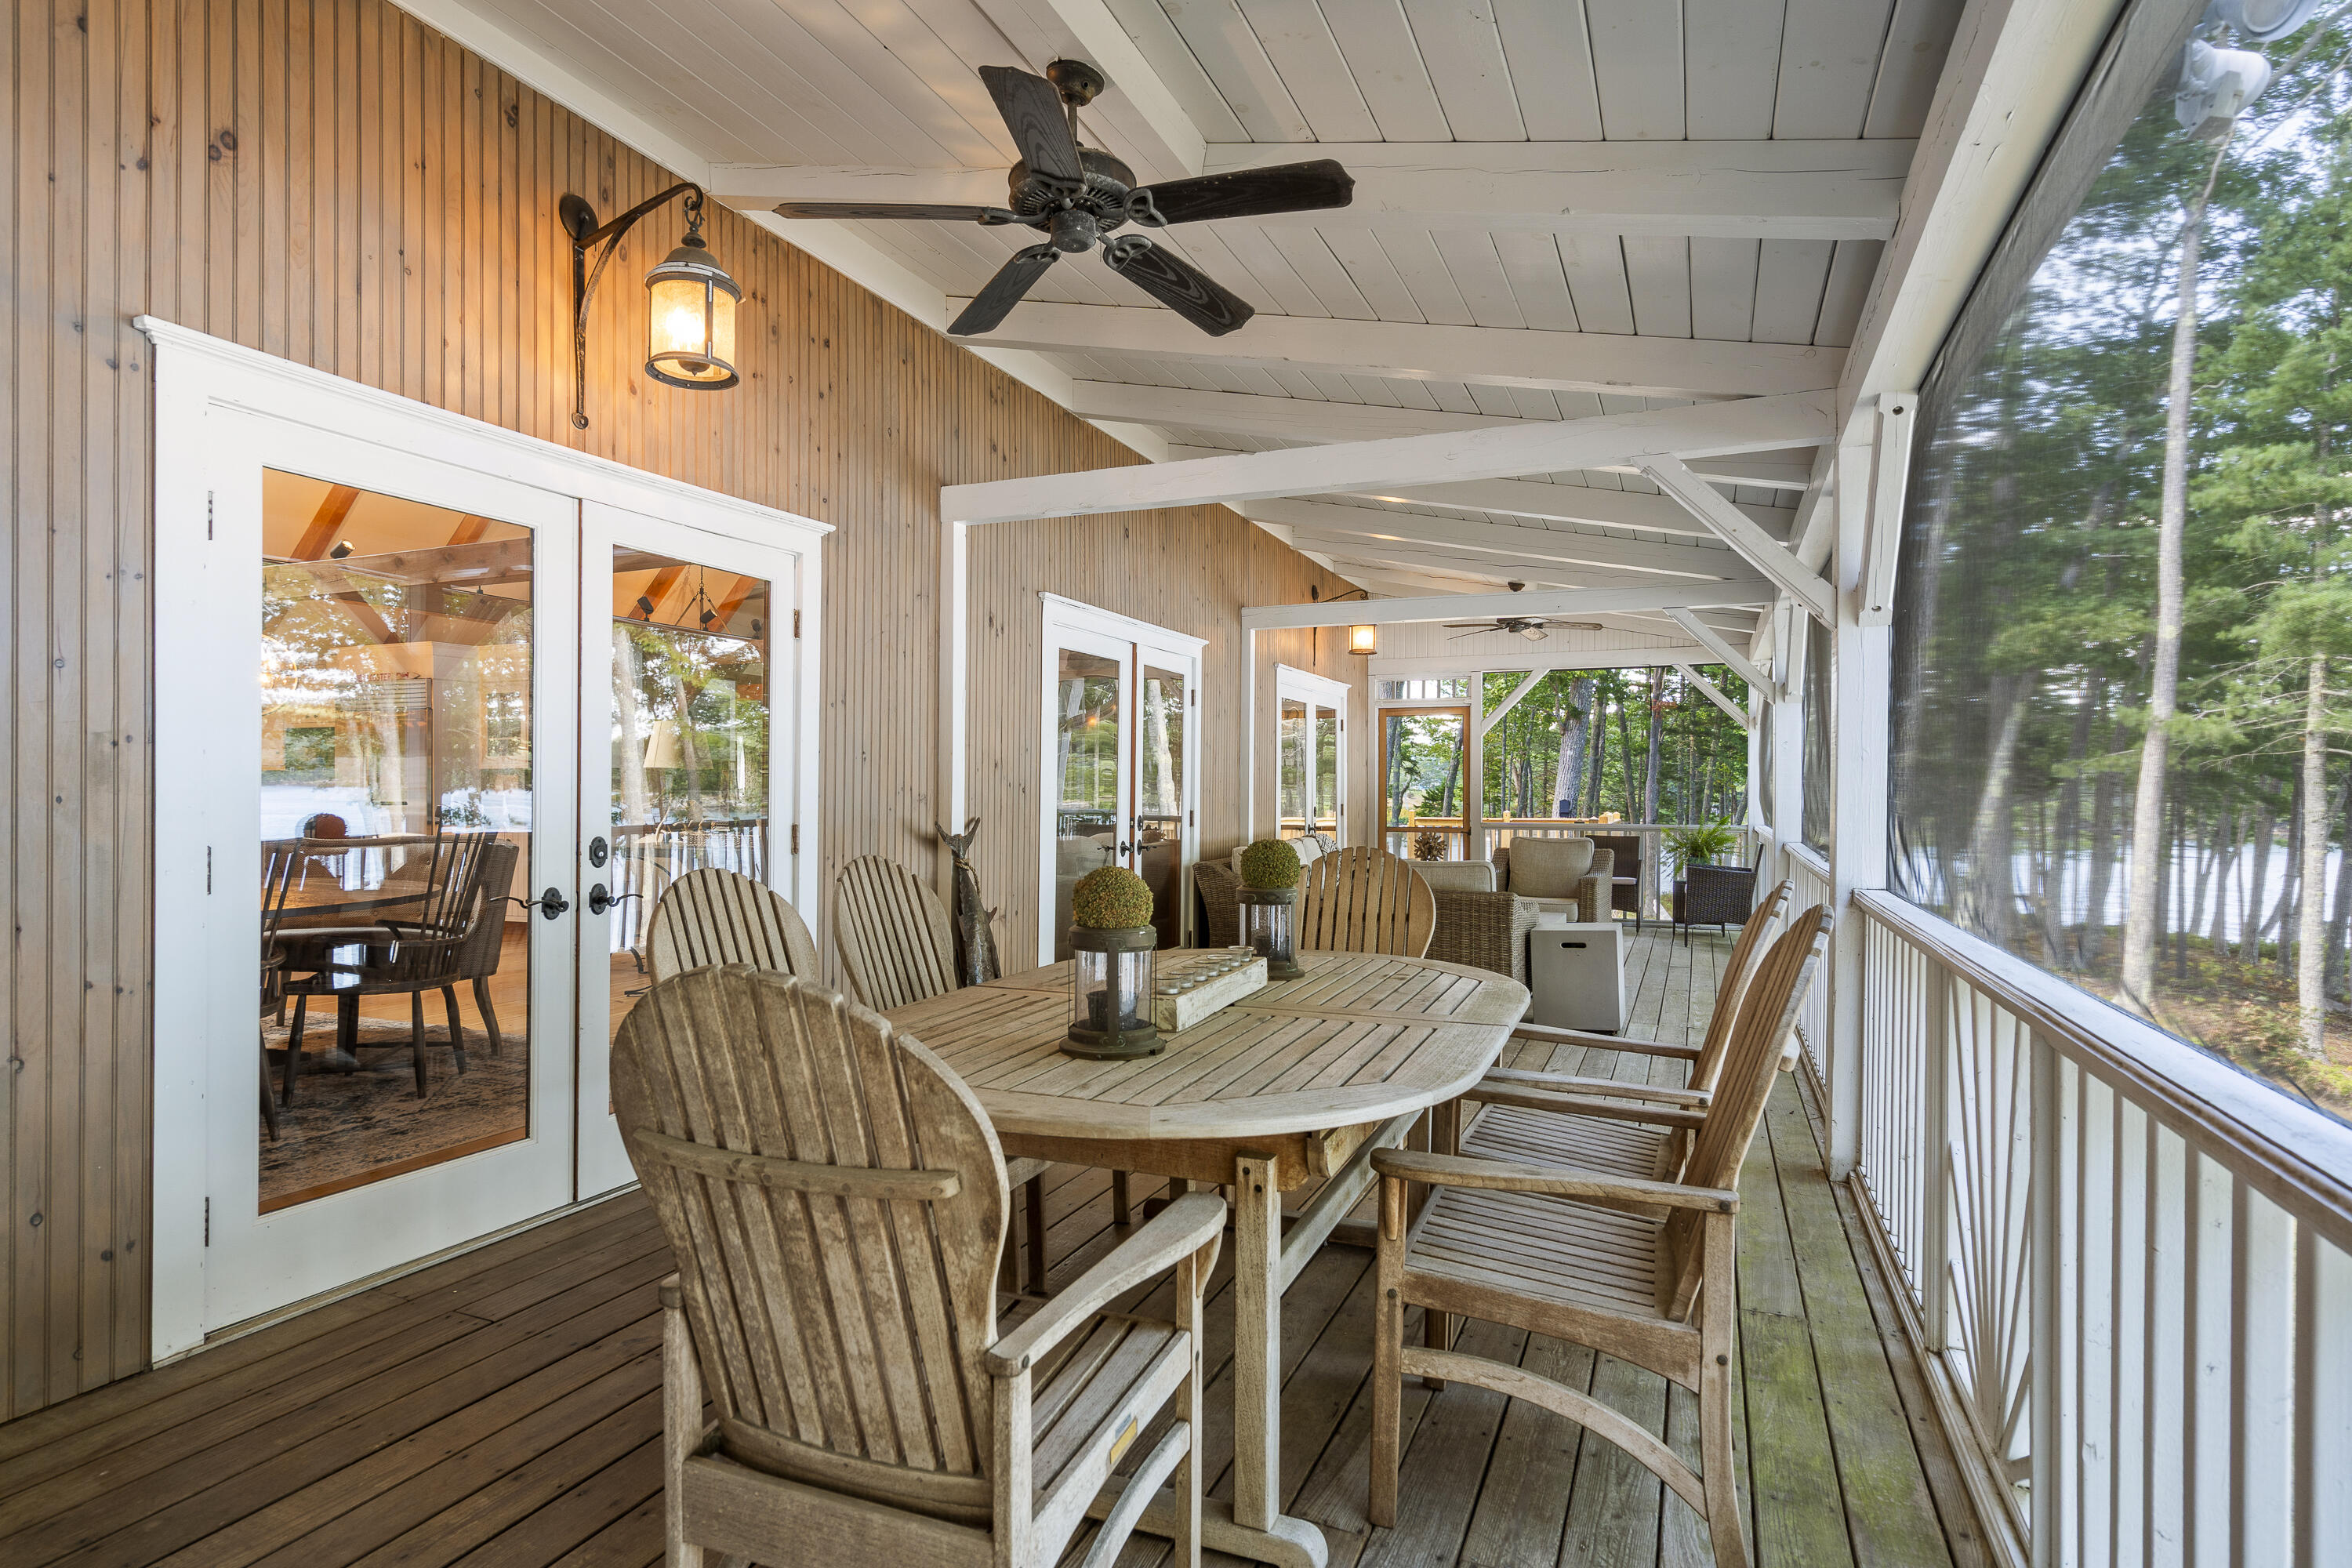
Covered porch with a wooden dining table and Adirondack chairs beside French doors.
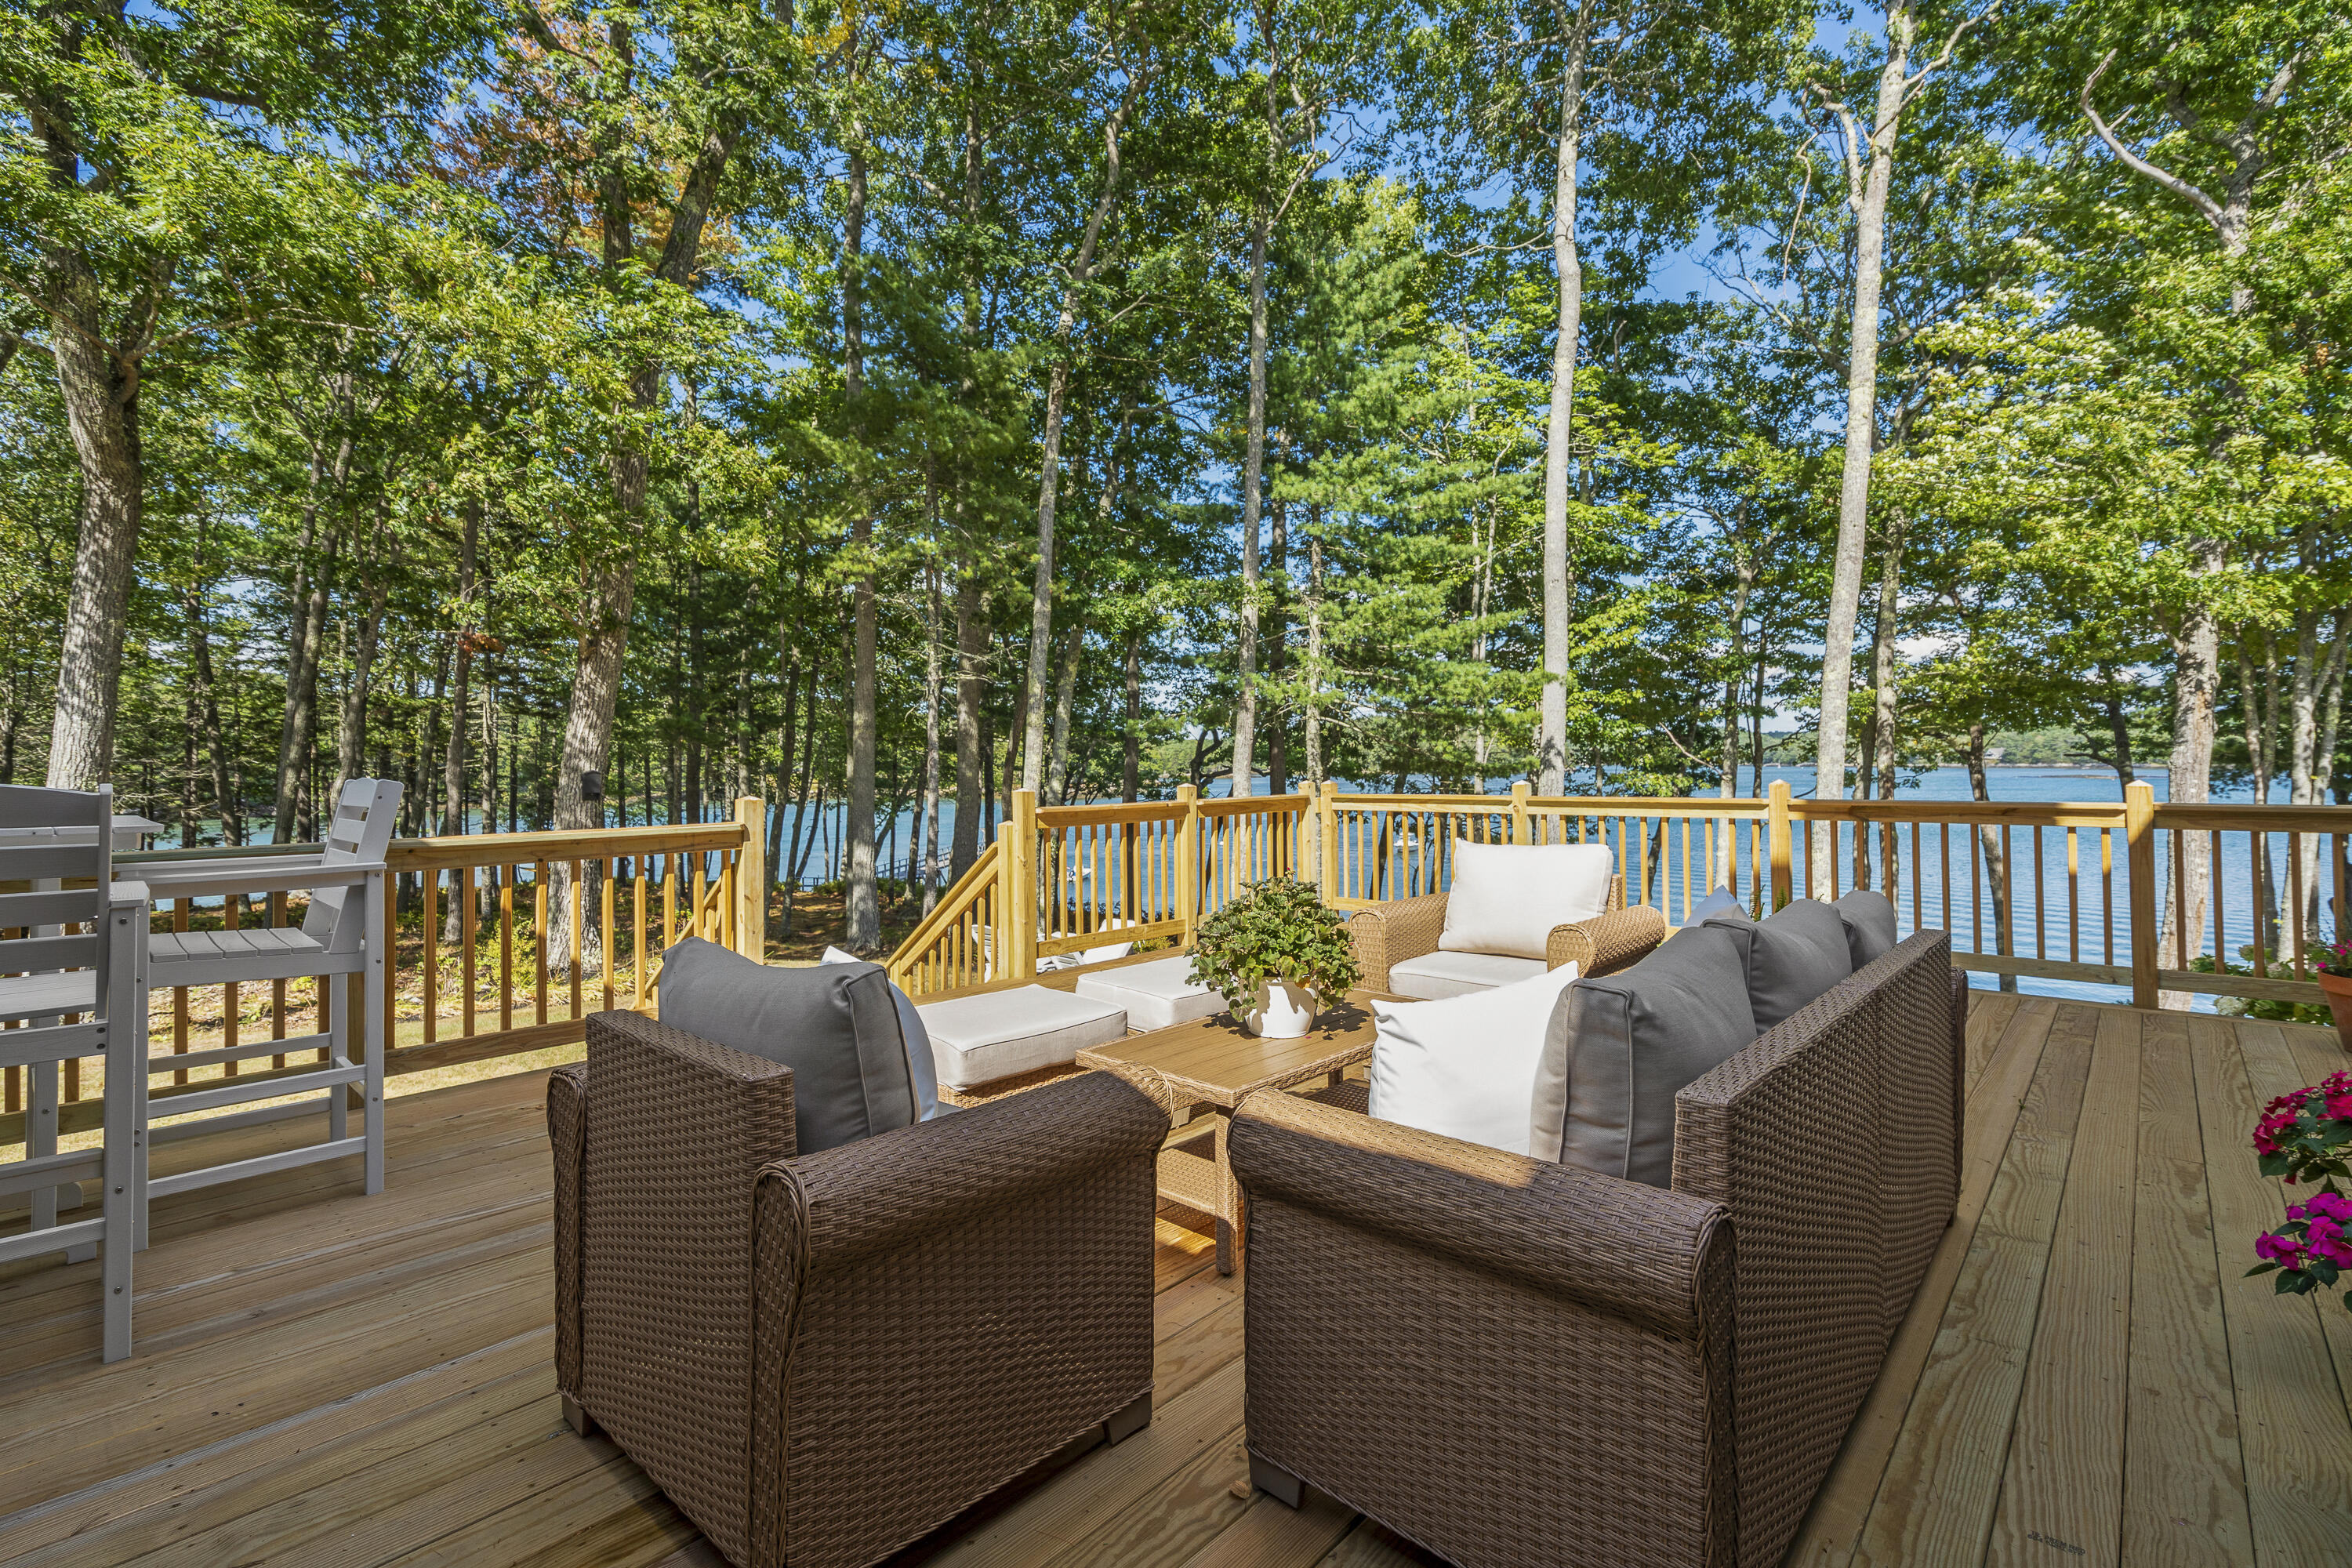
Furnished lakeside deck with wicker seating overlooking water through a wooded shoreline.
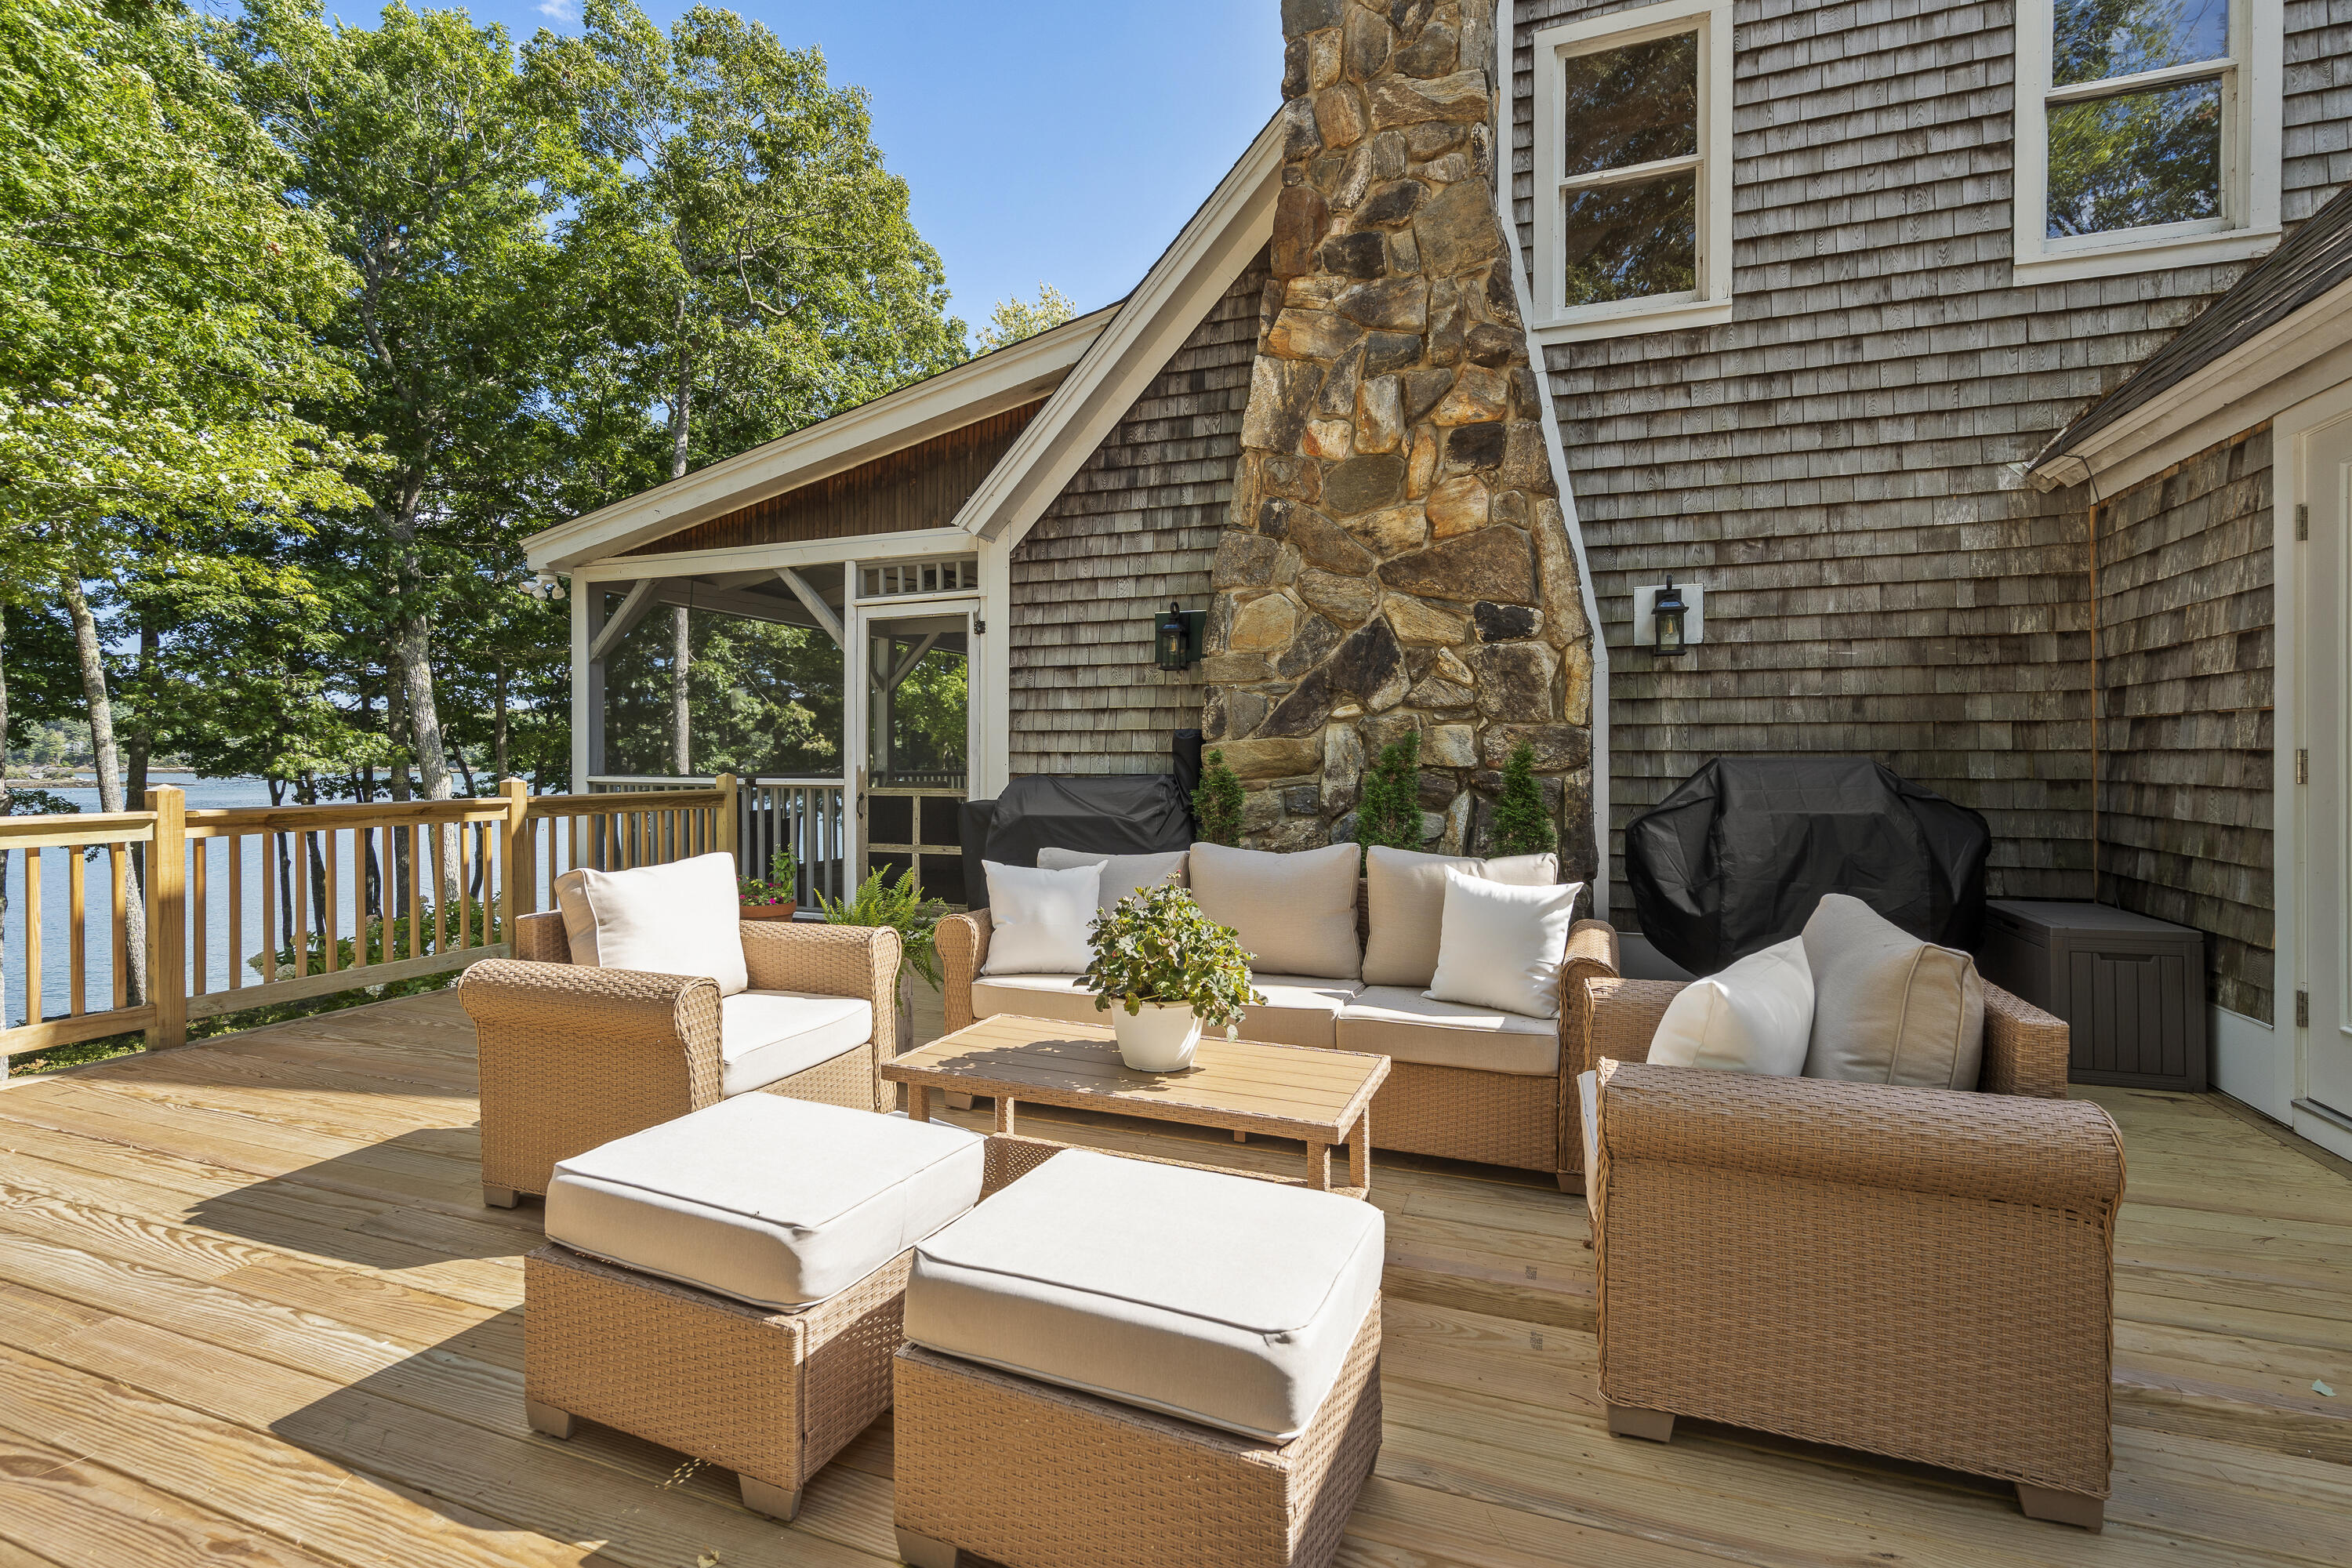
Waterfront deck with wicker seating, a stone chimney, and water visible through the trees.
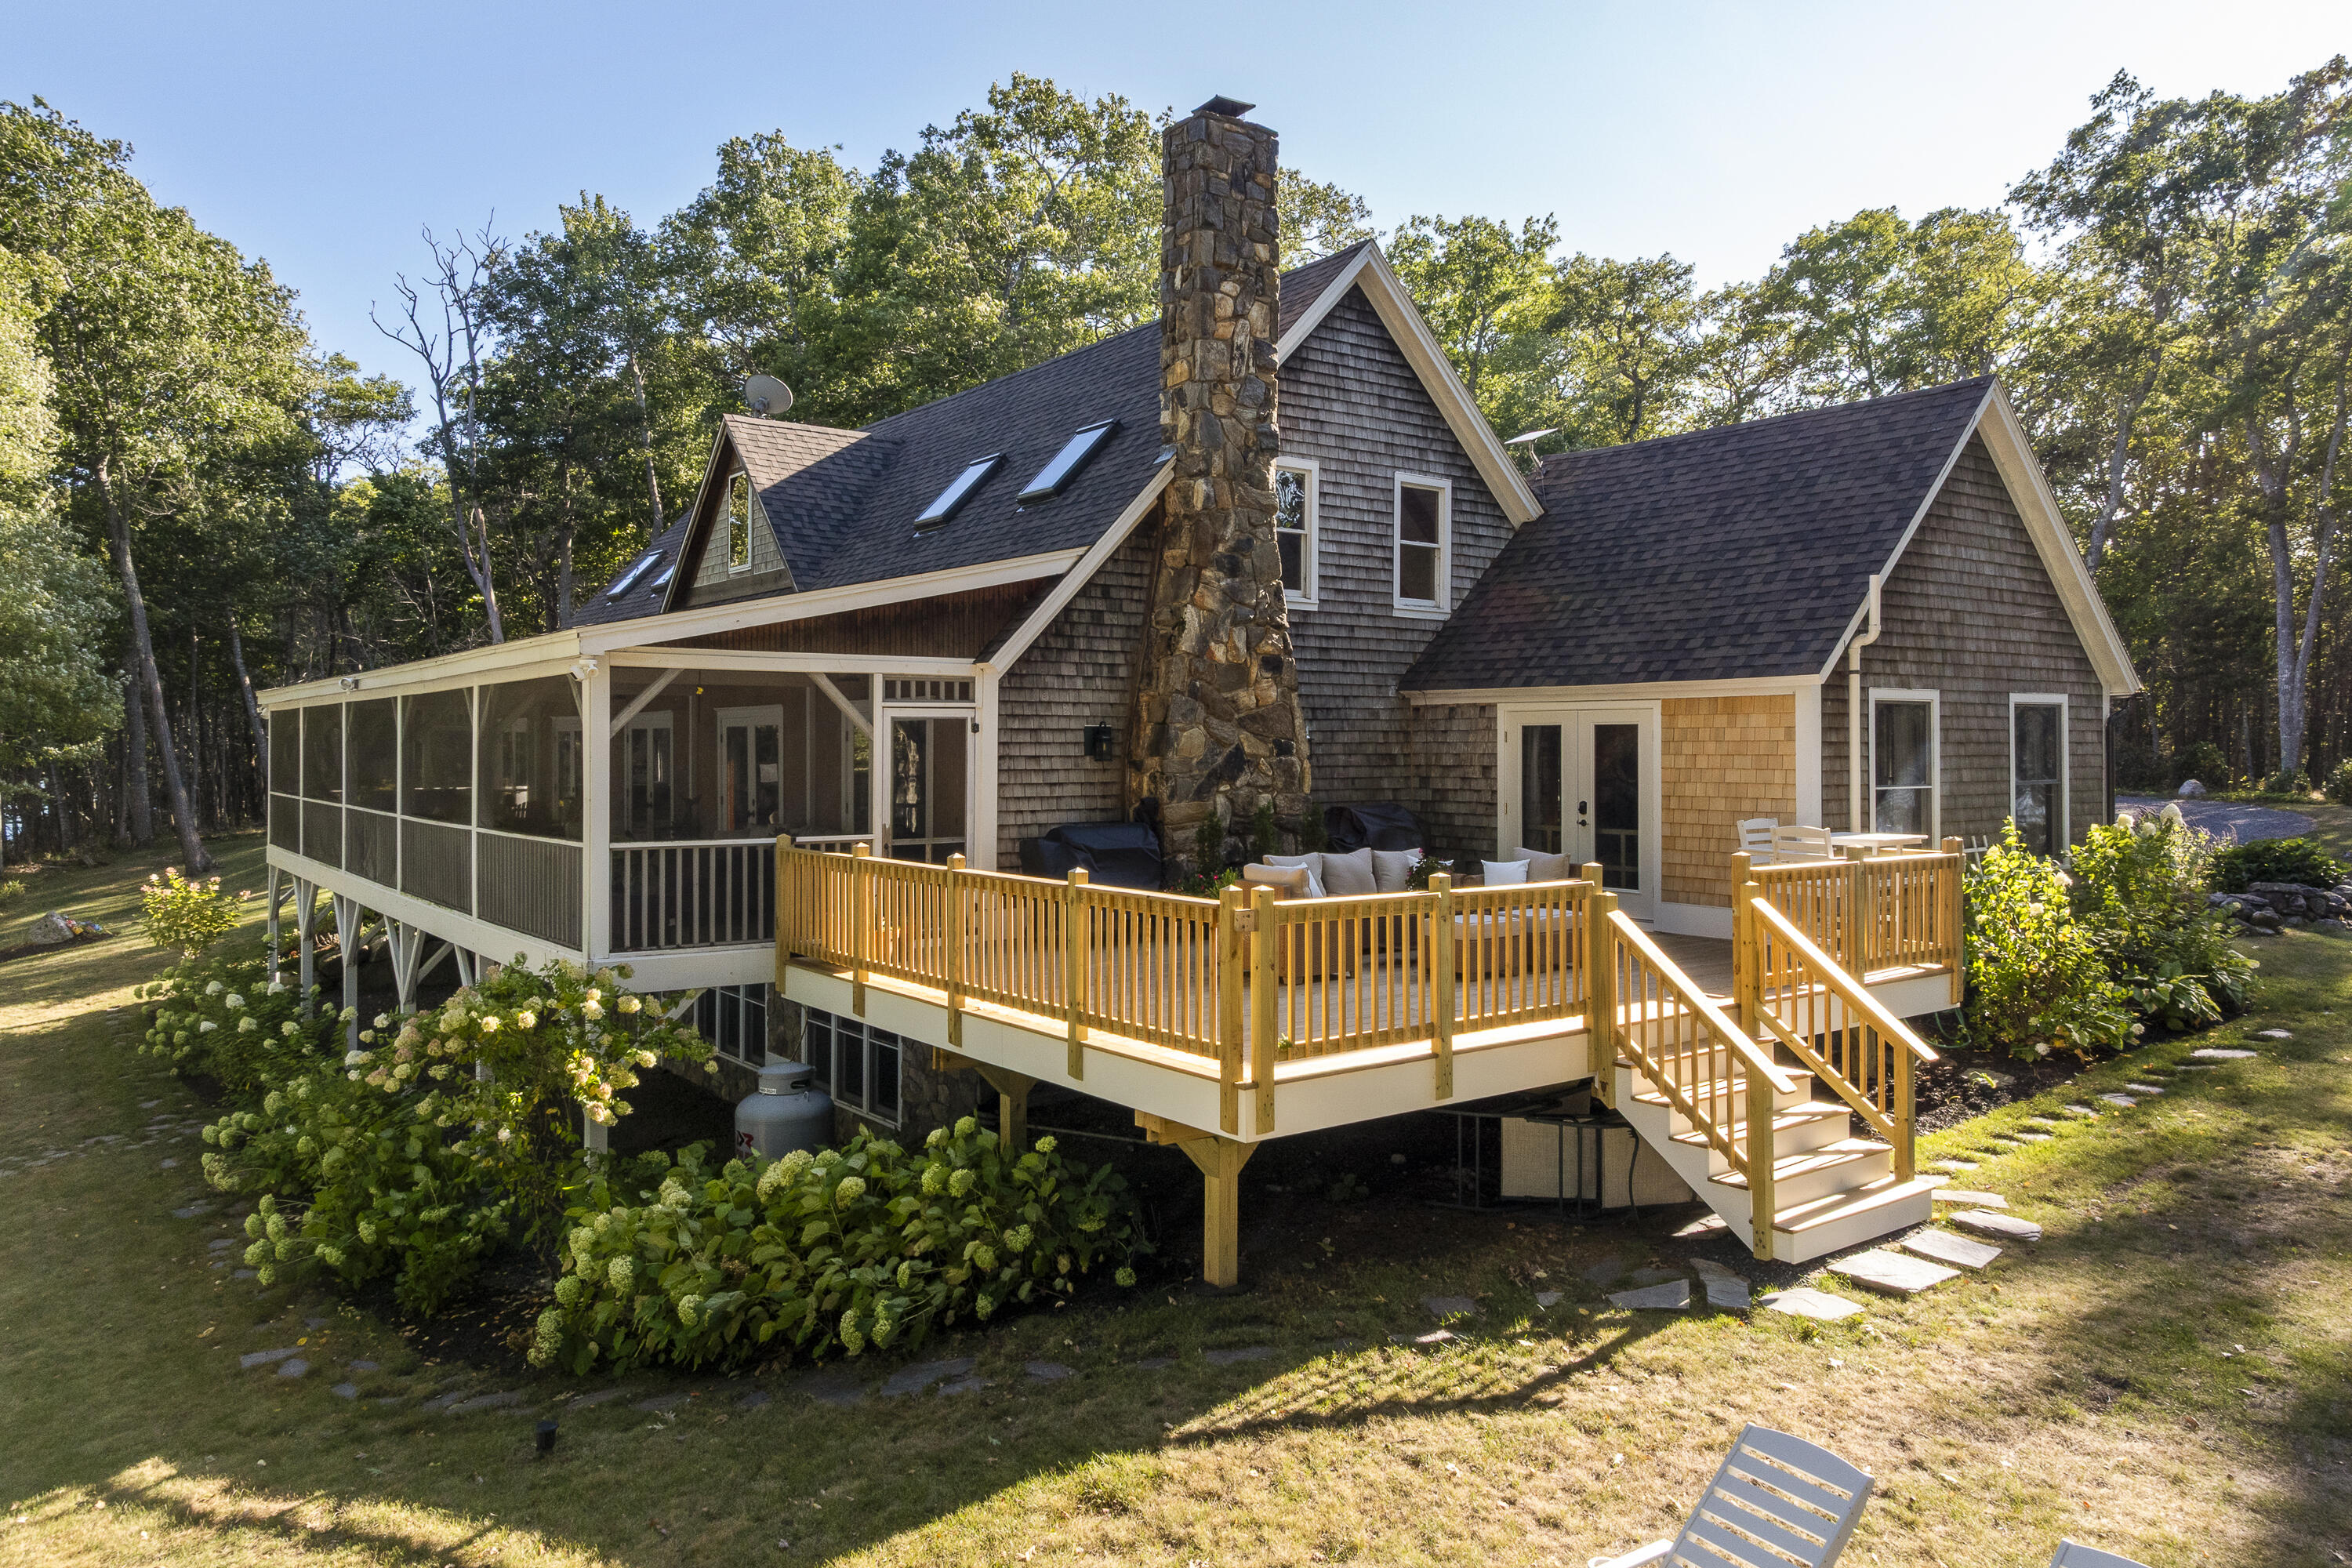
Shingle-sided home with a tall stone chimney, screened porch, and spacious raised deck.
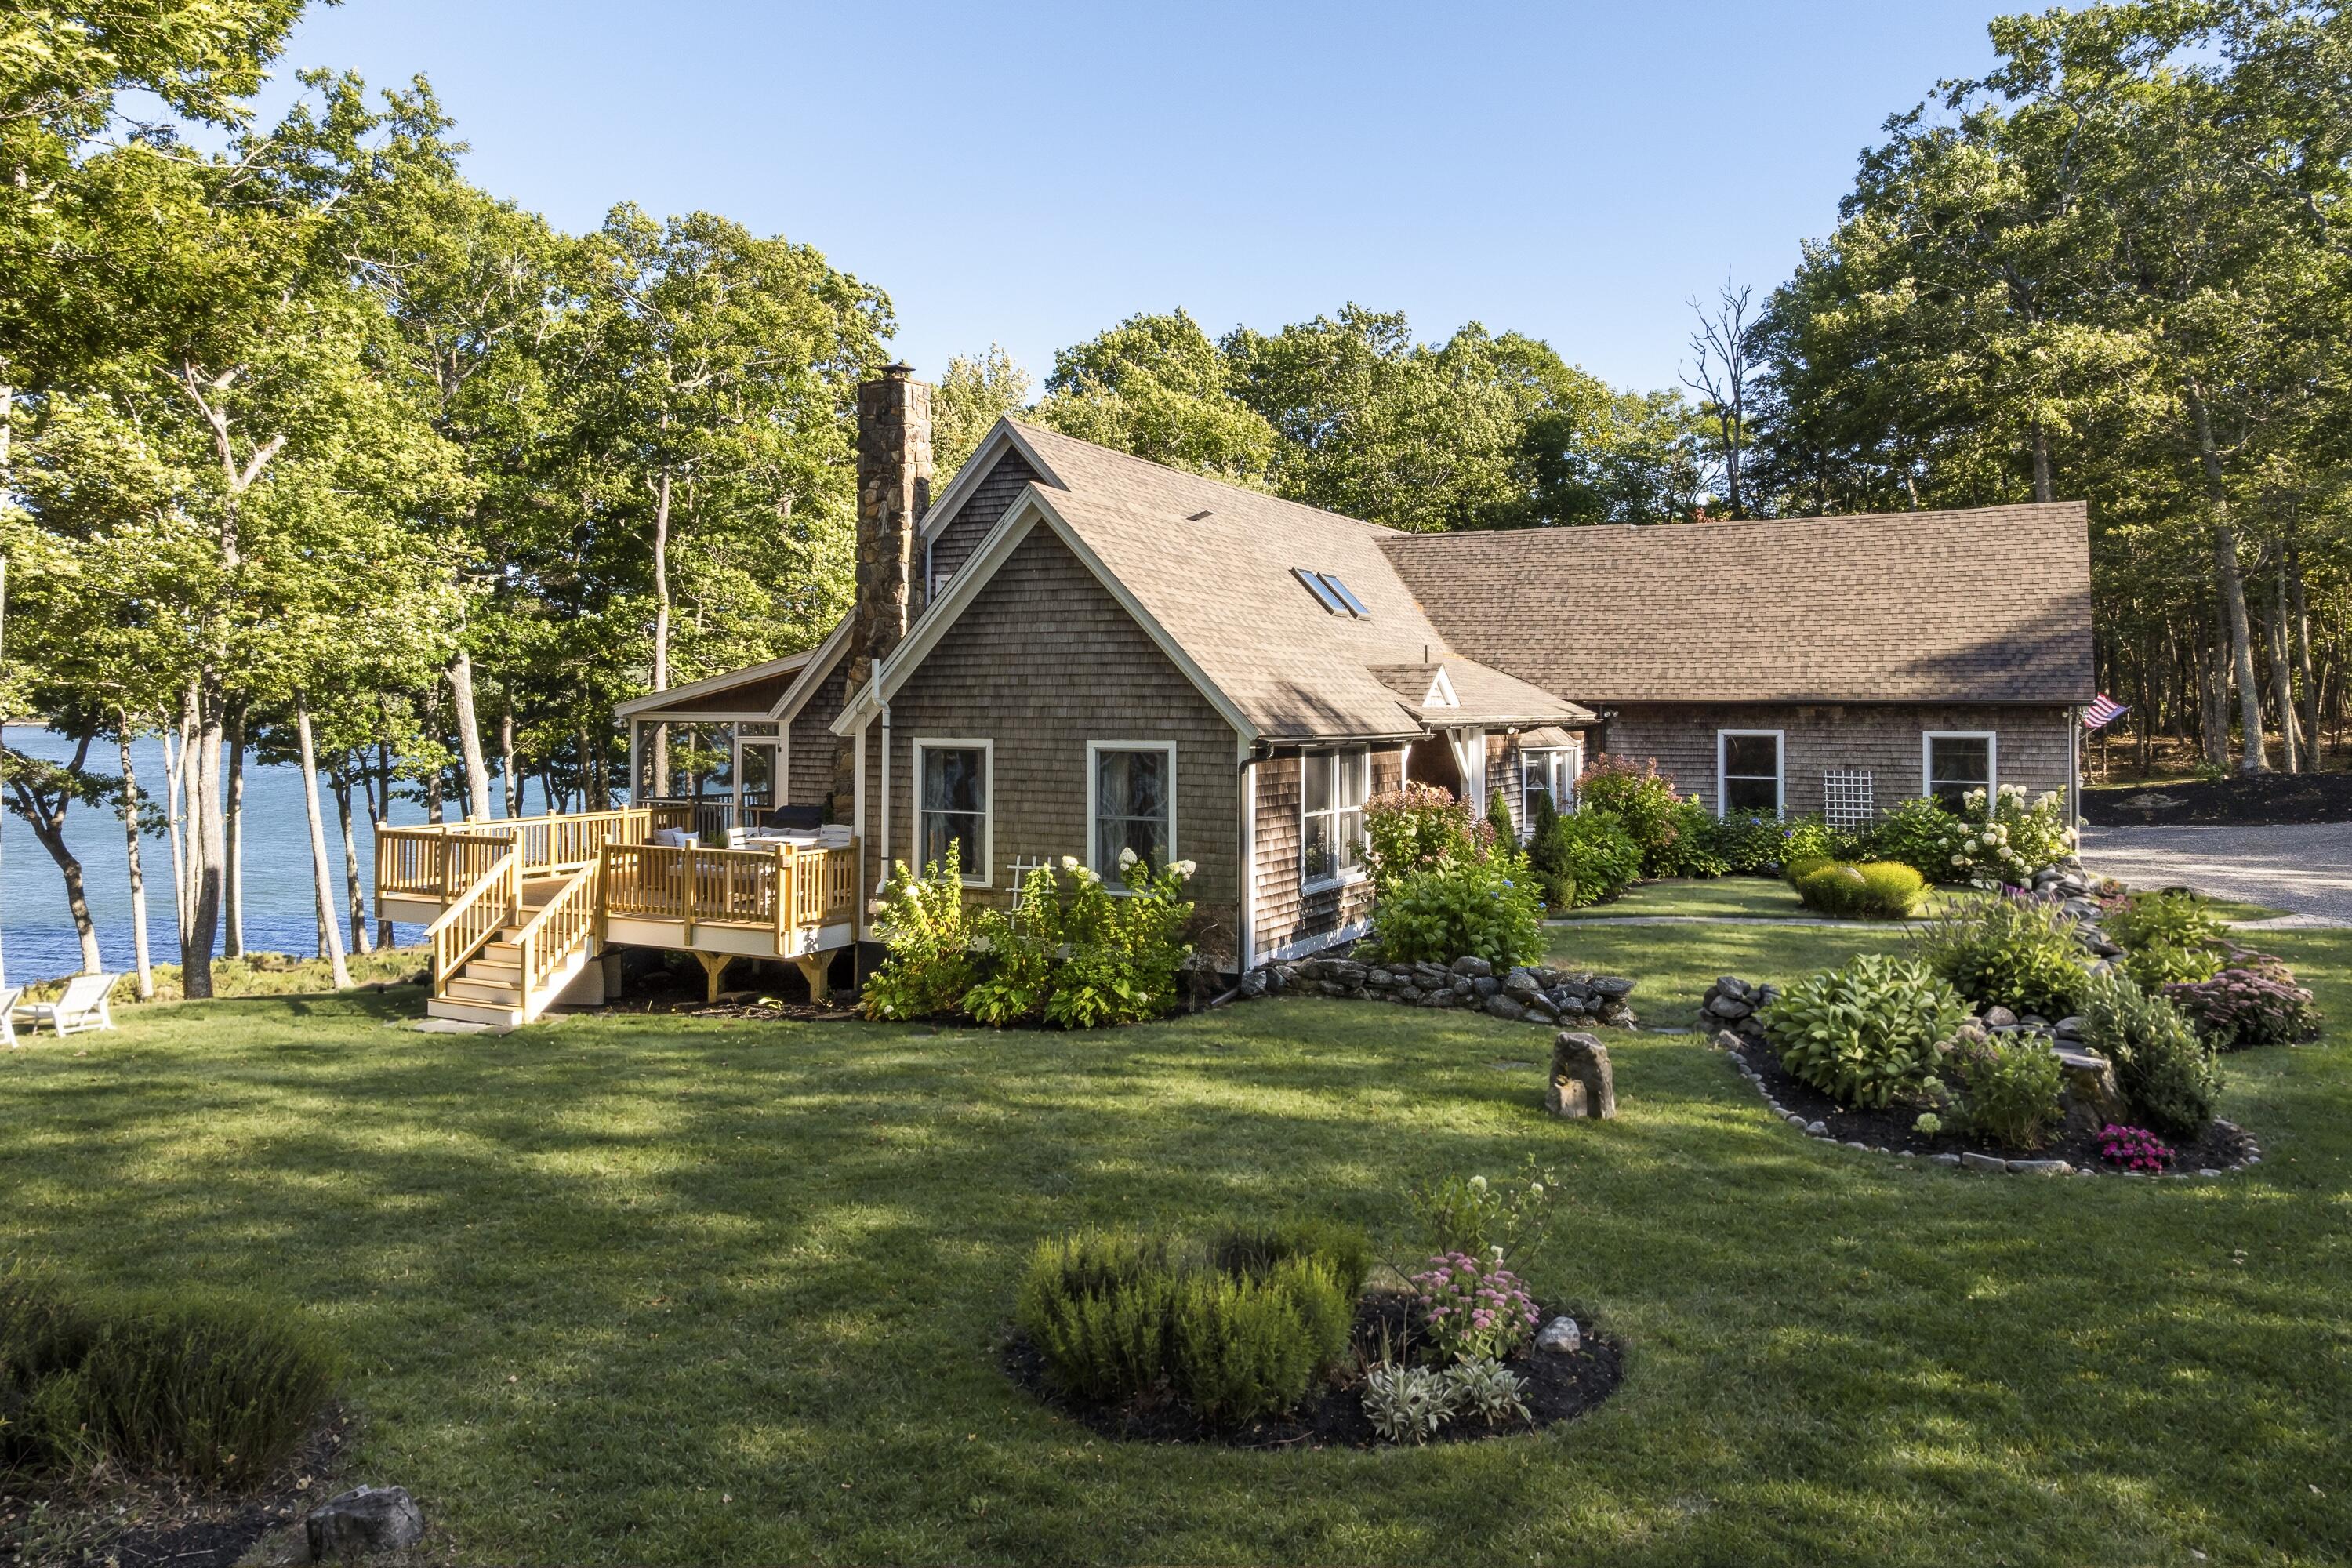
Shingle-sided house with a wooden deck and landscaped lawn beside the water.
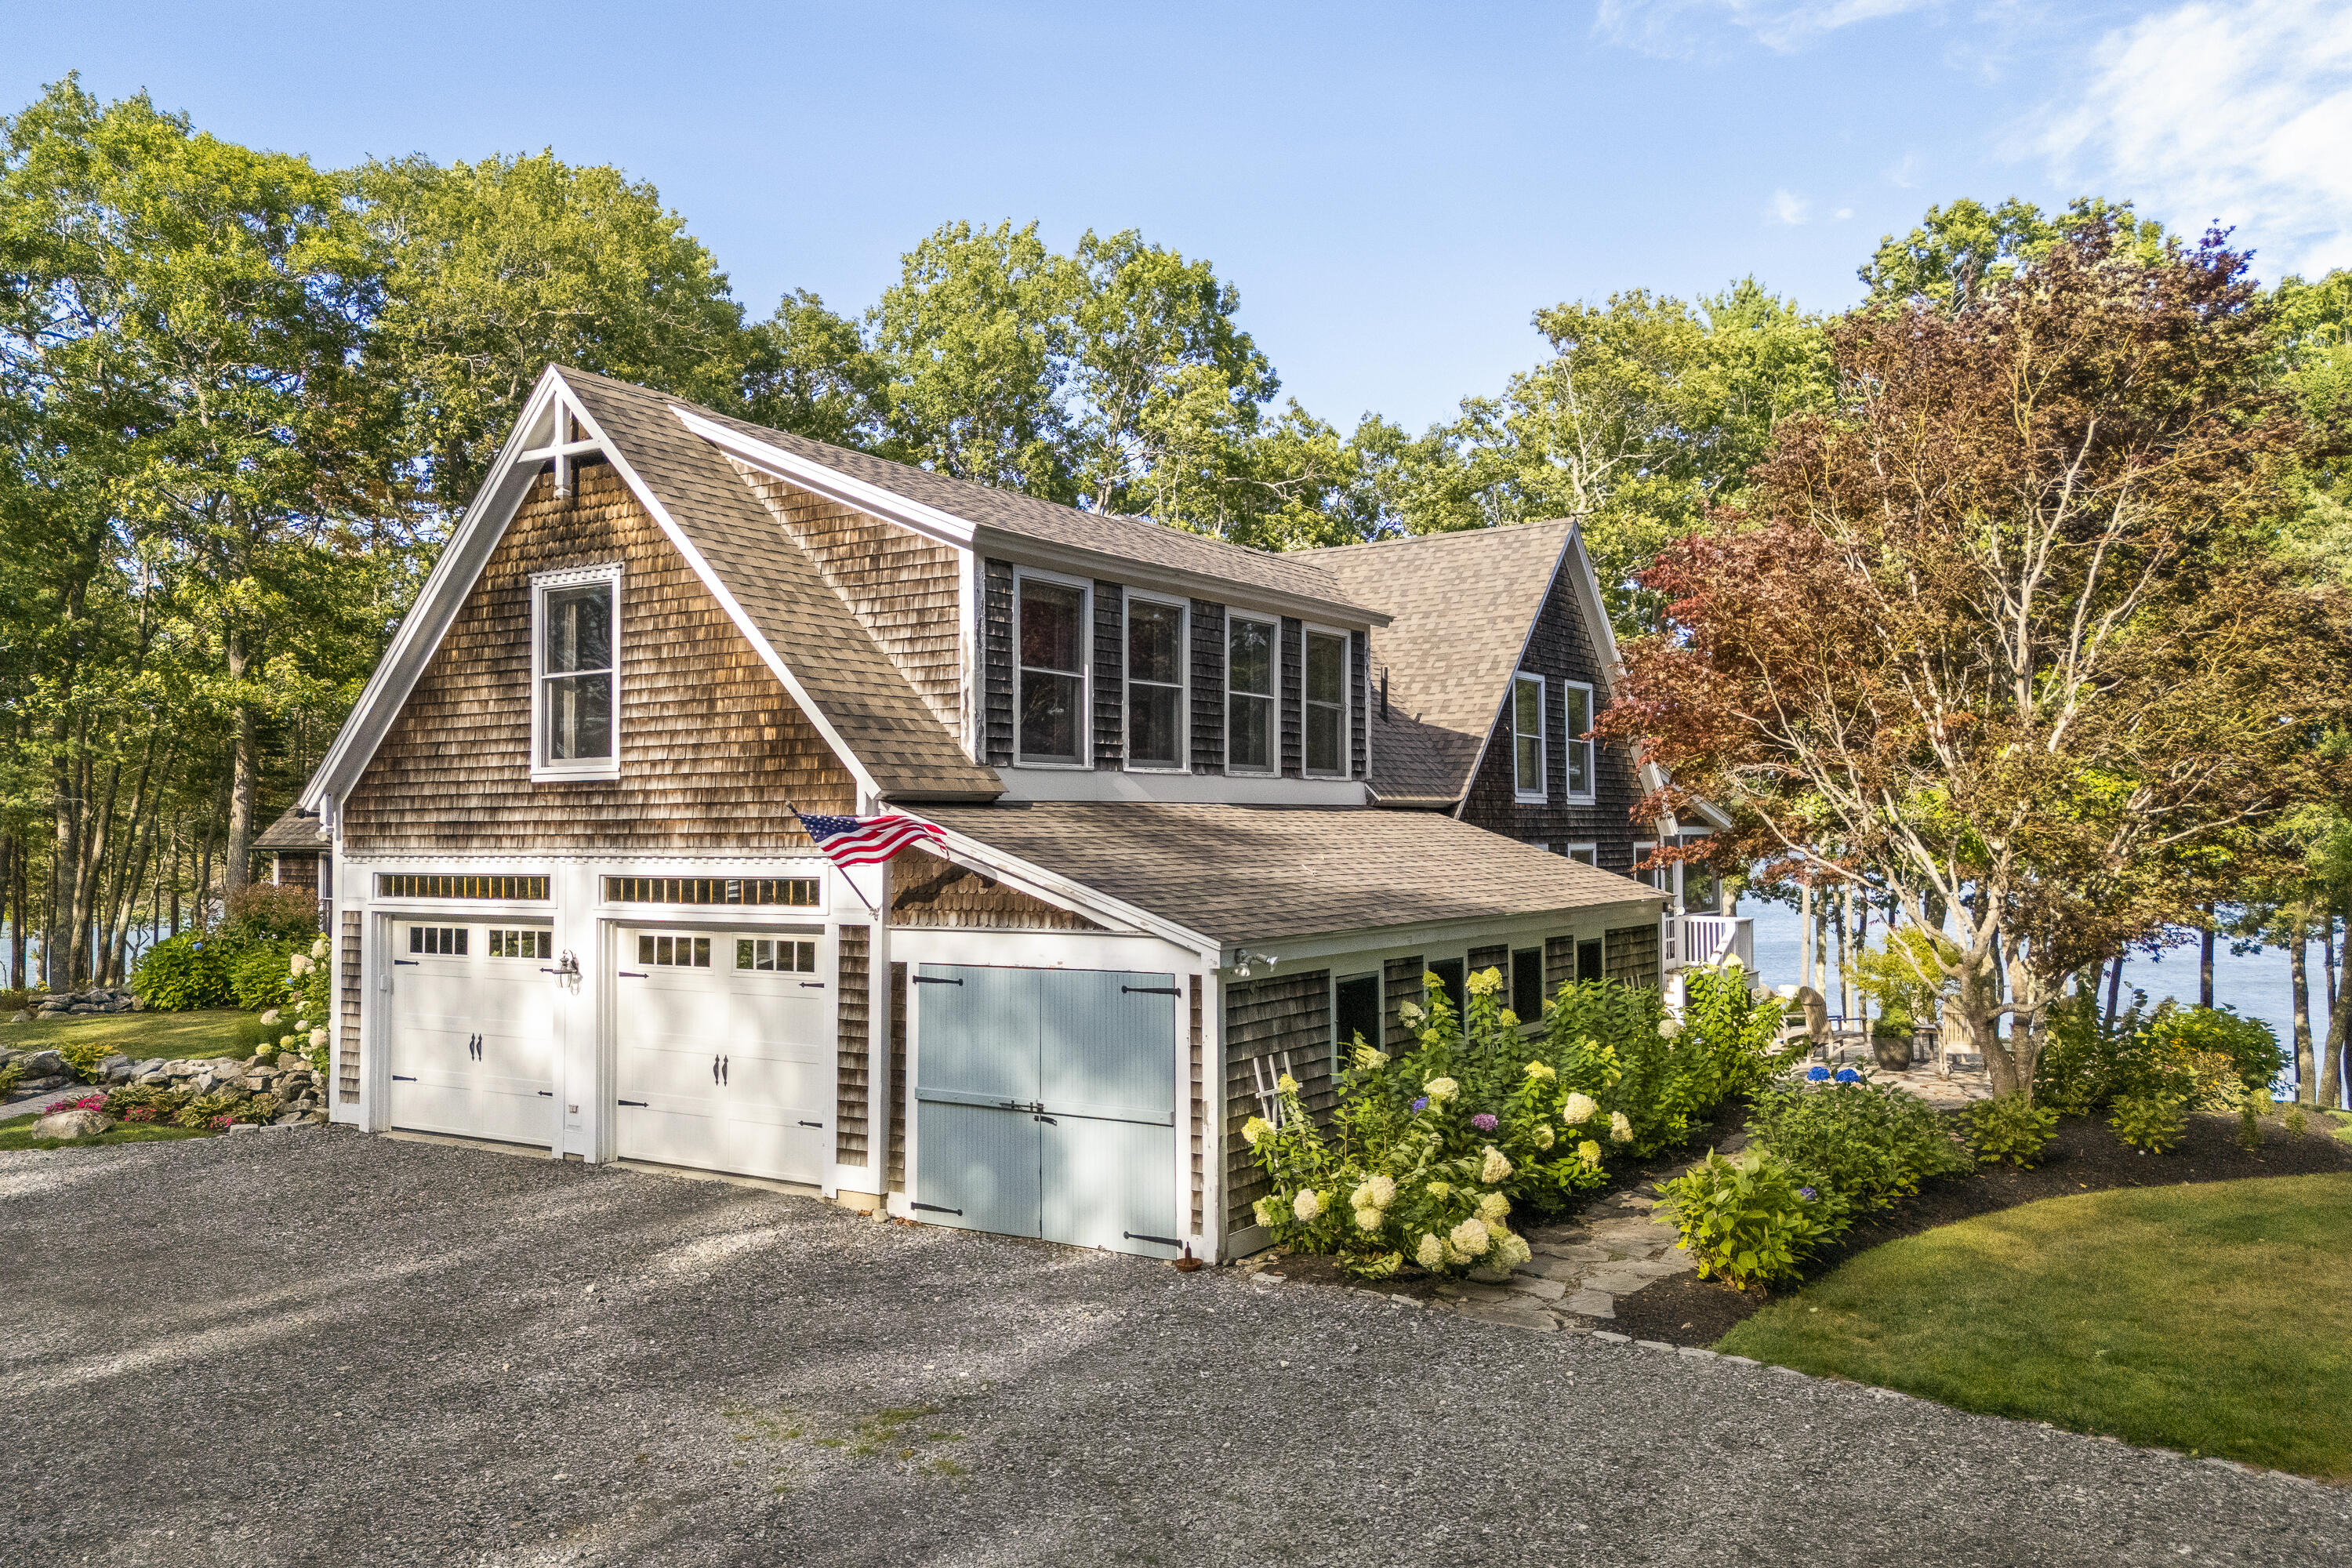
Shingle-style home with multiple garage doors, an American flag, landscaped grounds, and water beyond the trees.
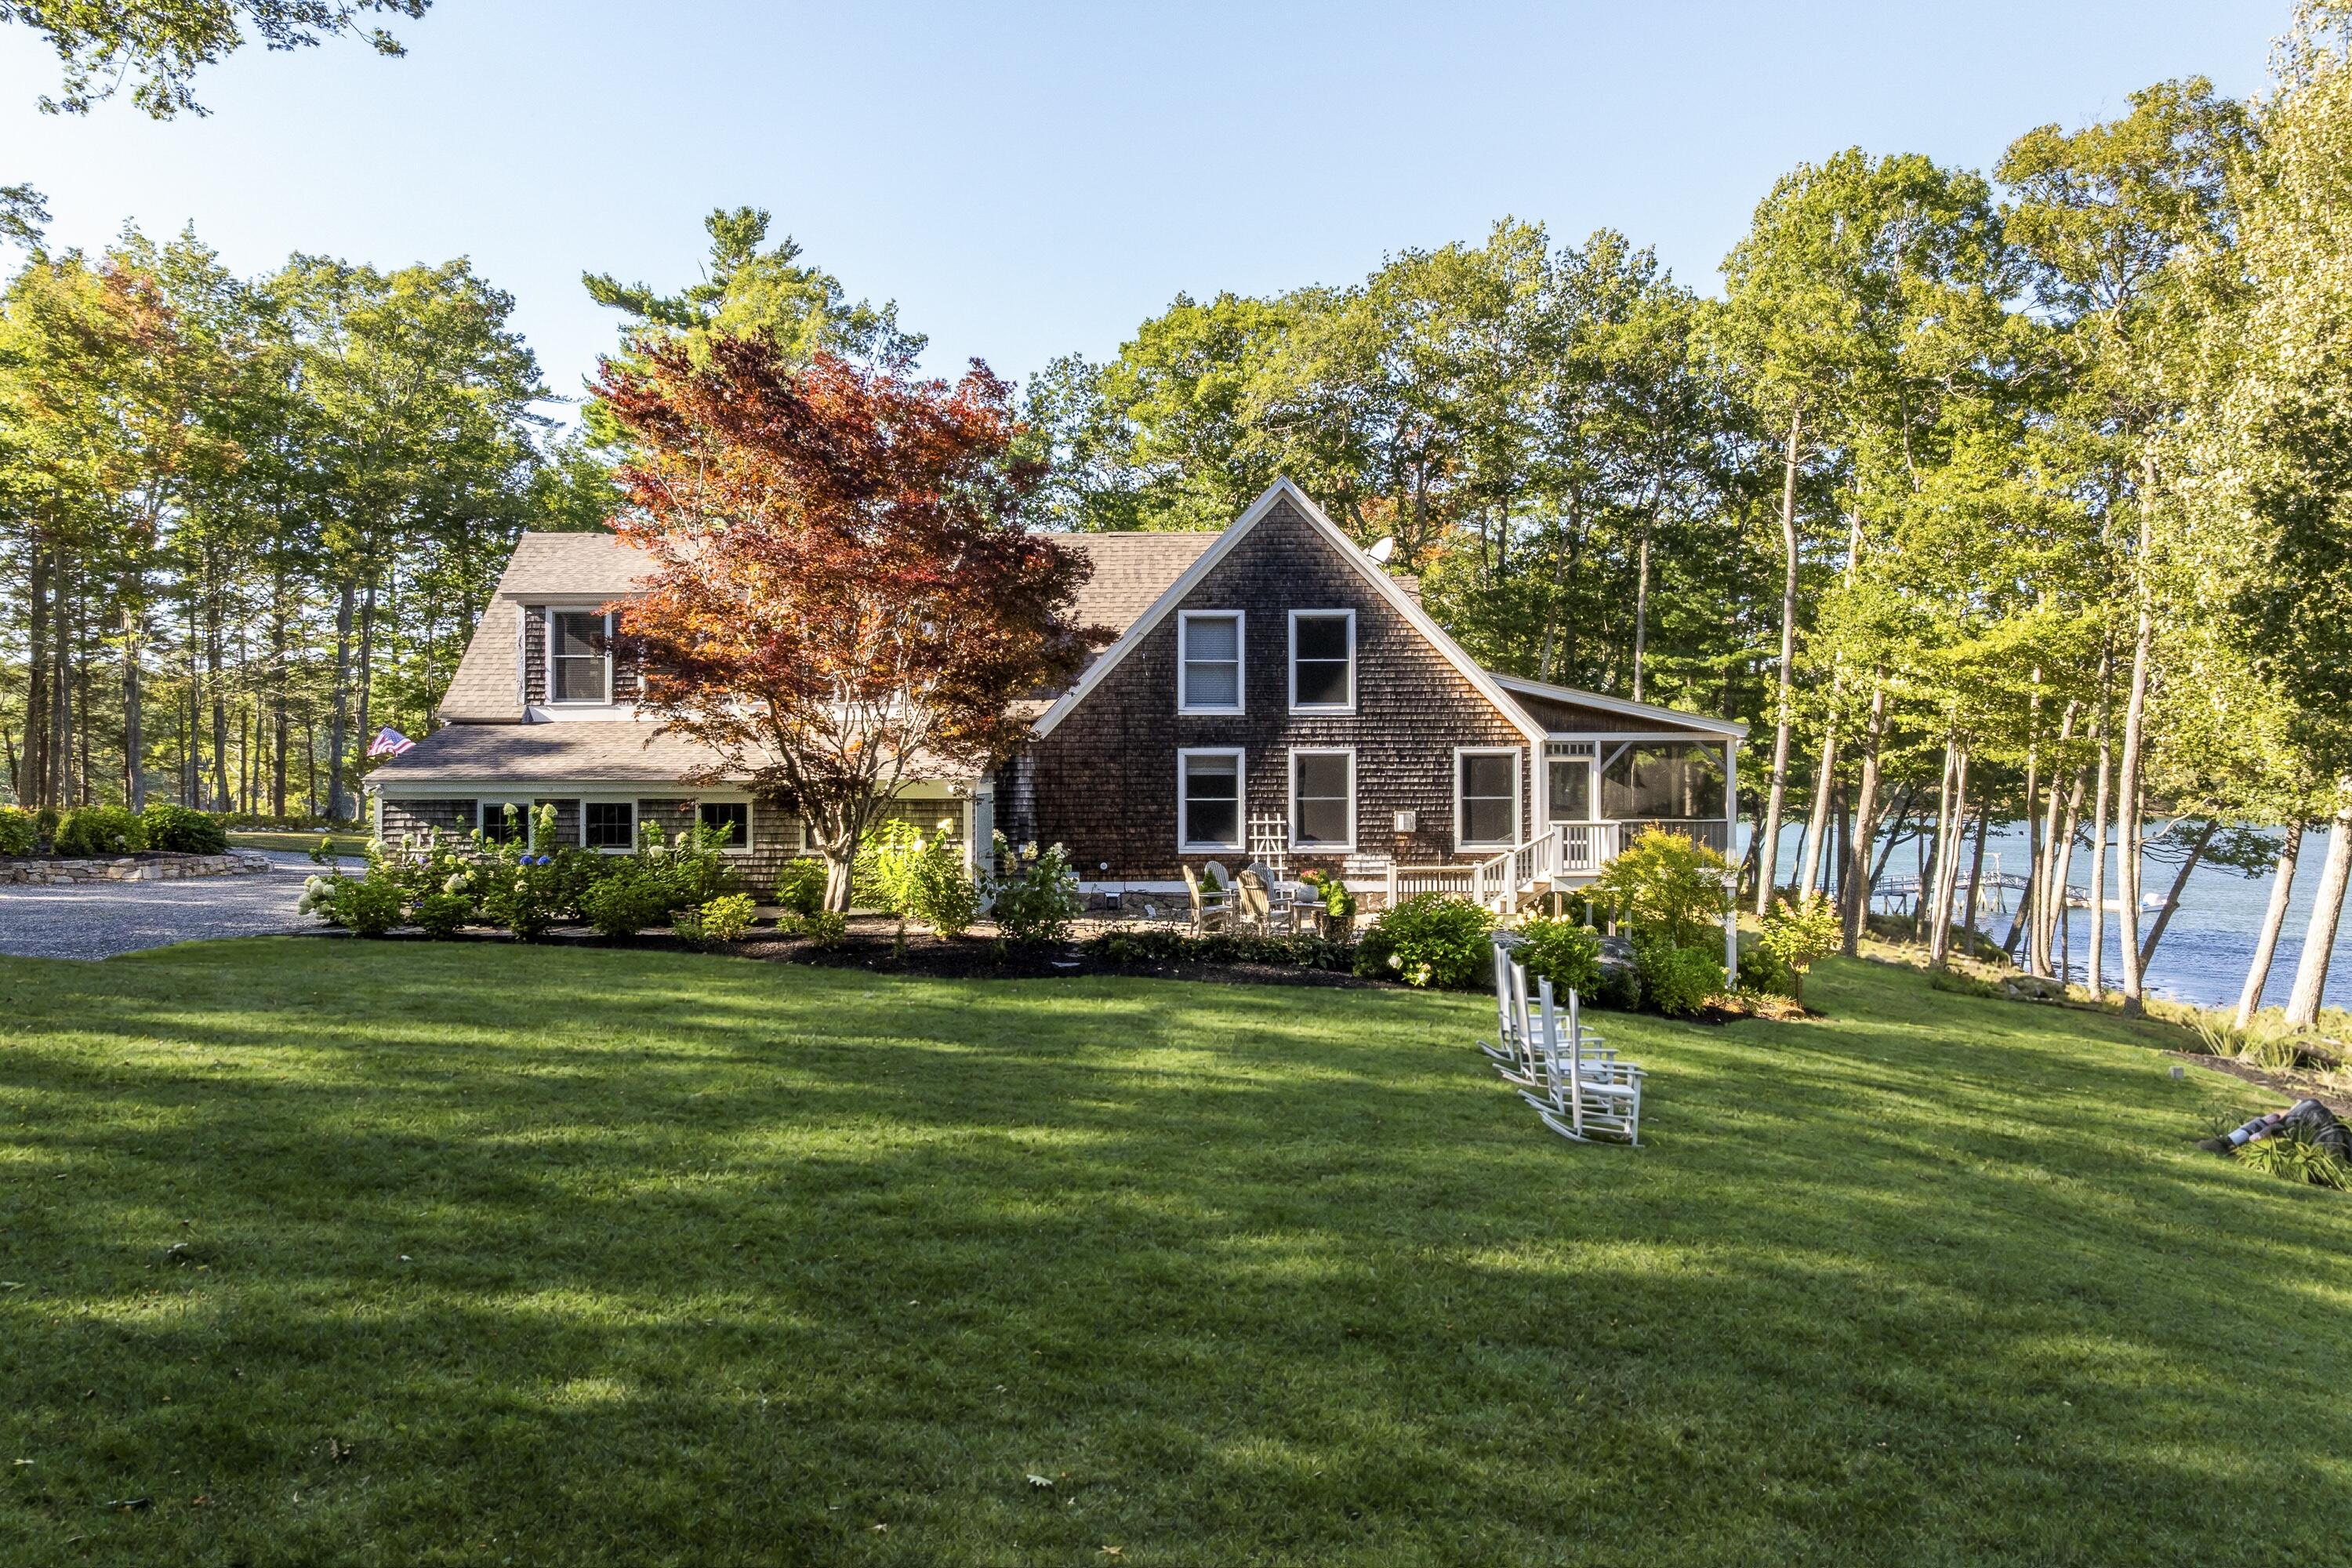
Shingle-sided lakeside home with a screened porch, broad lawn, and Adirondack chairs beneath autumn trees.
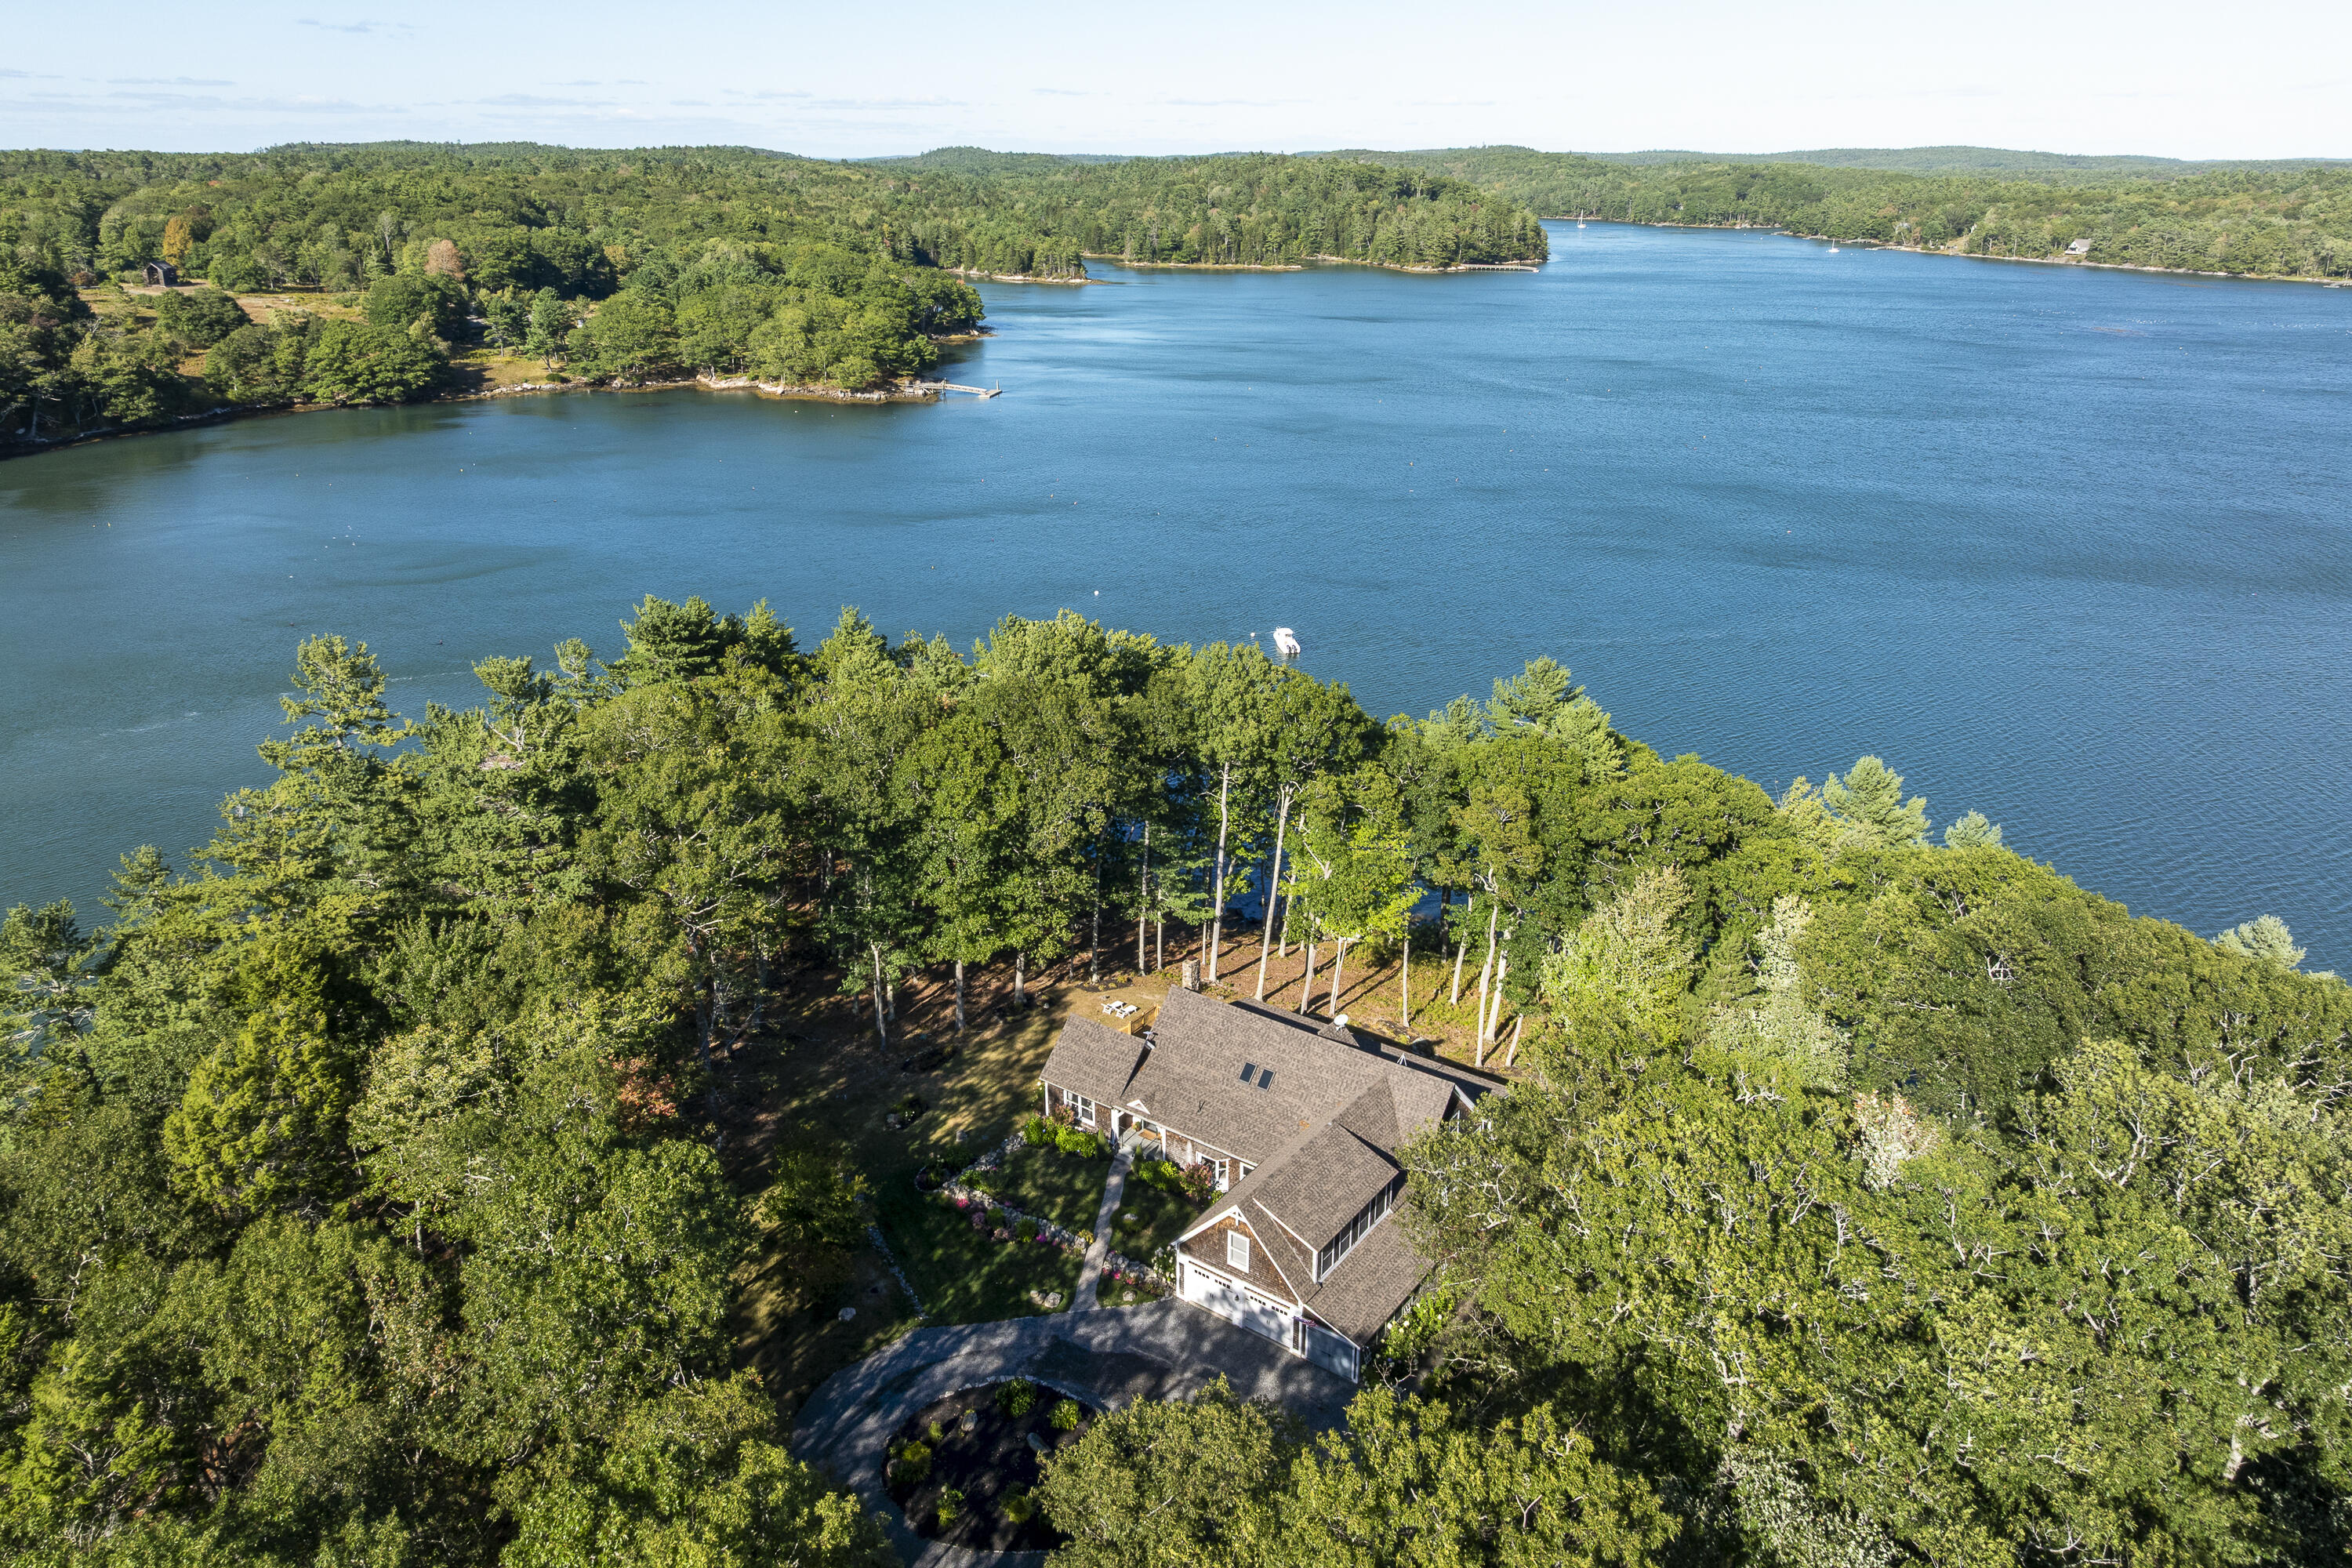
Aerial view of a wooded waterfront home beside a broad blue inlet.
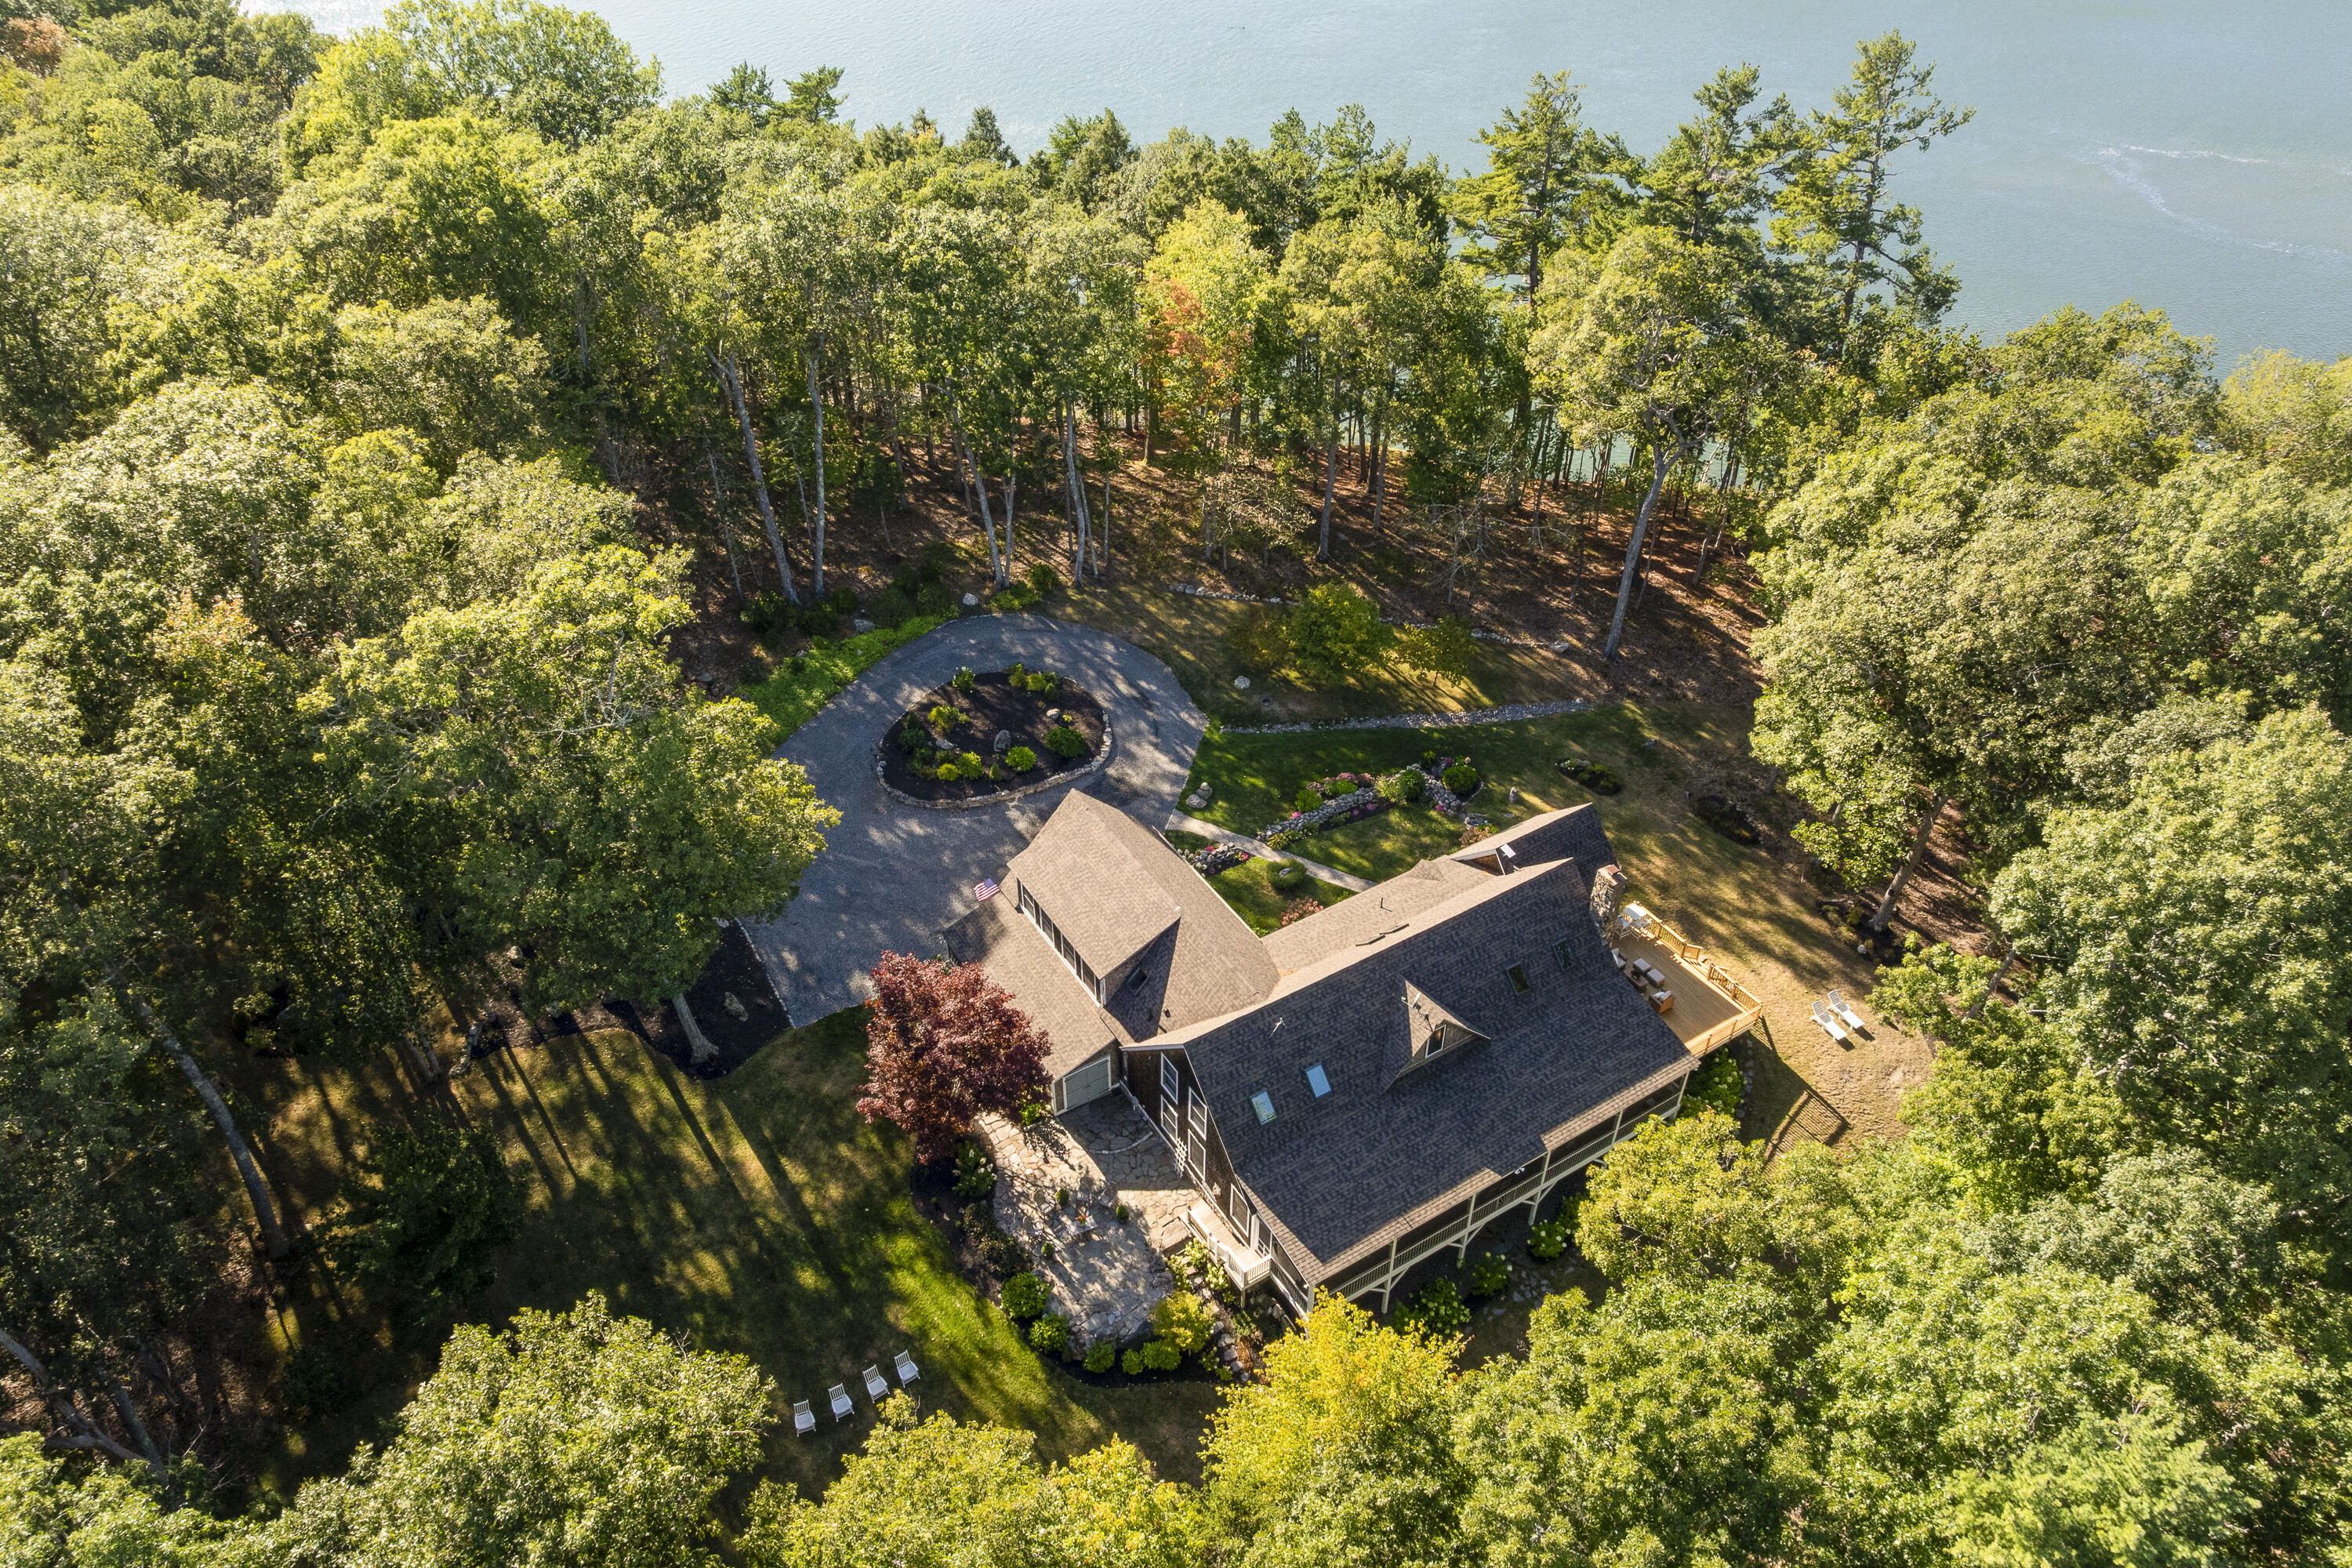
Aerial view of a wooded waterfront home with a circular driveway and deck.
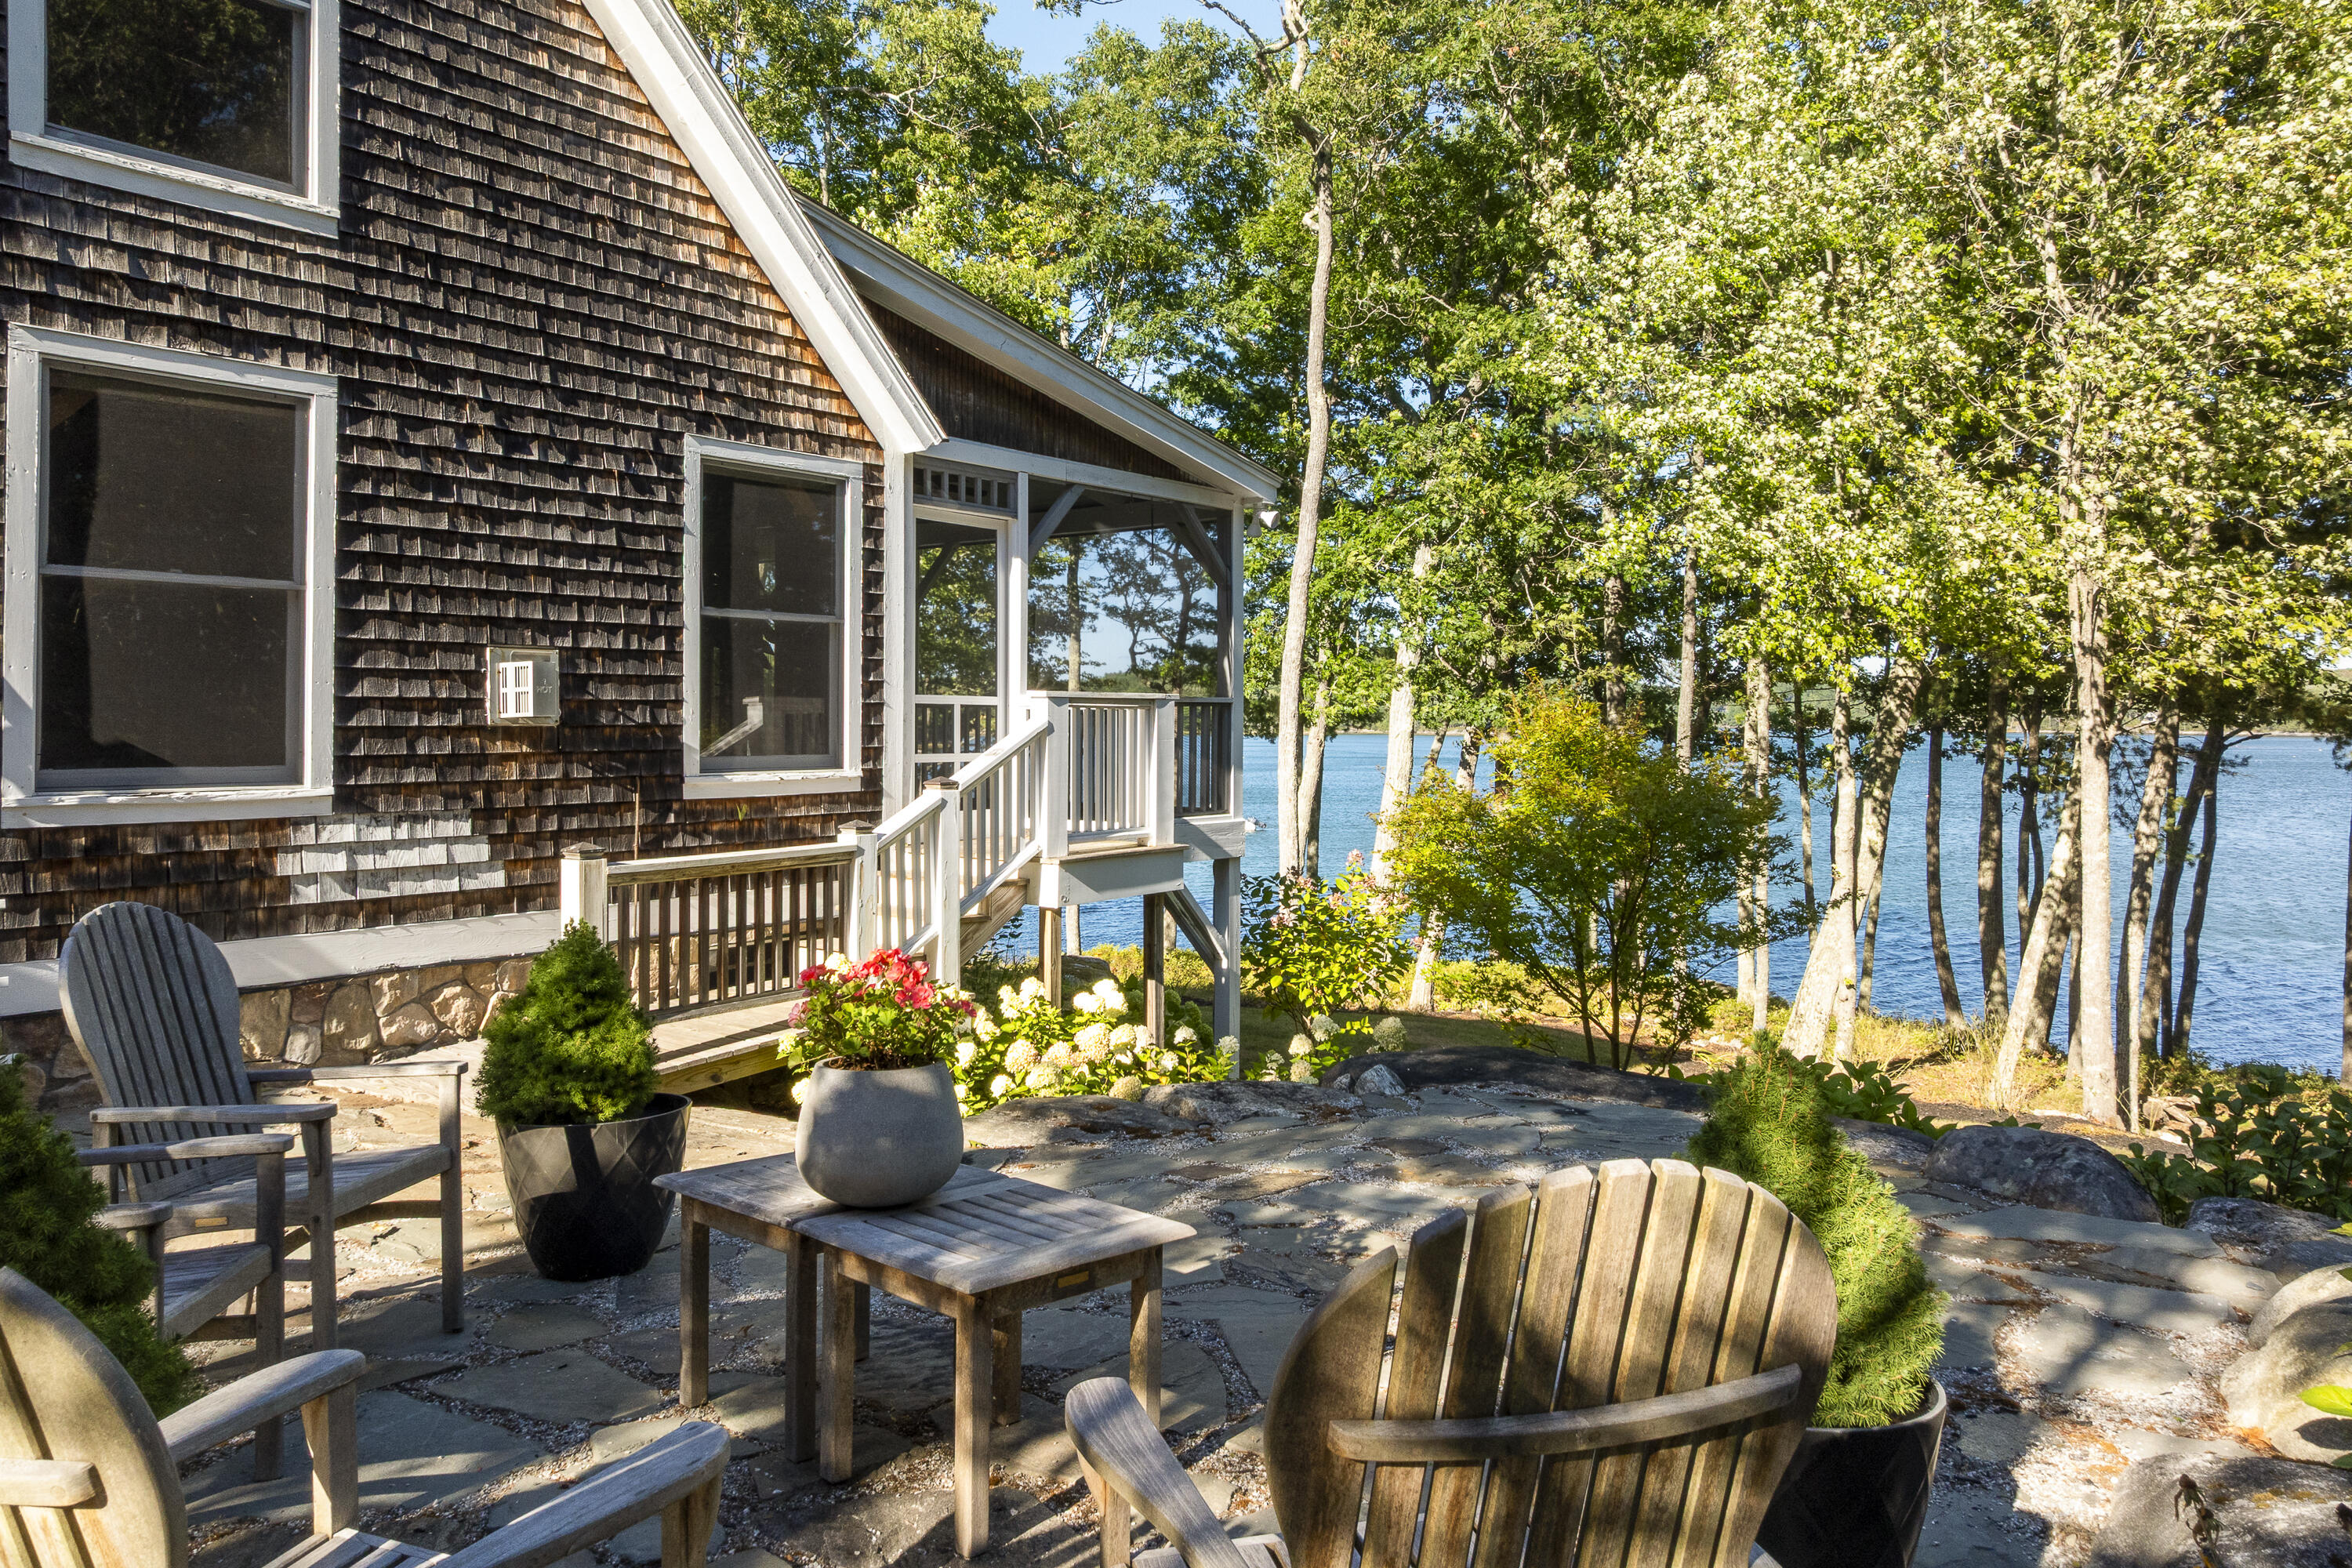
Shingle-sided waterfront home beside a stone patio with Adirondack chairs and a tree-framed water view.
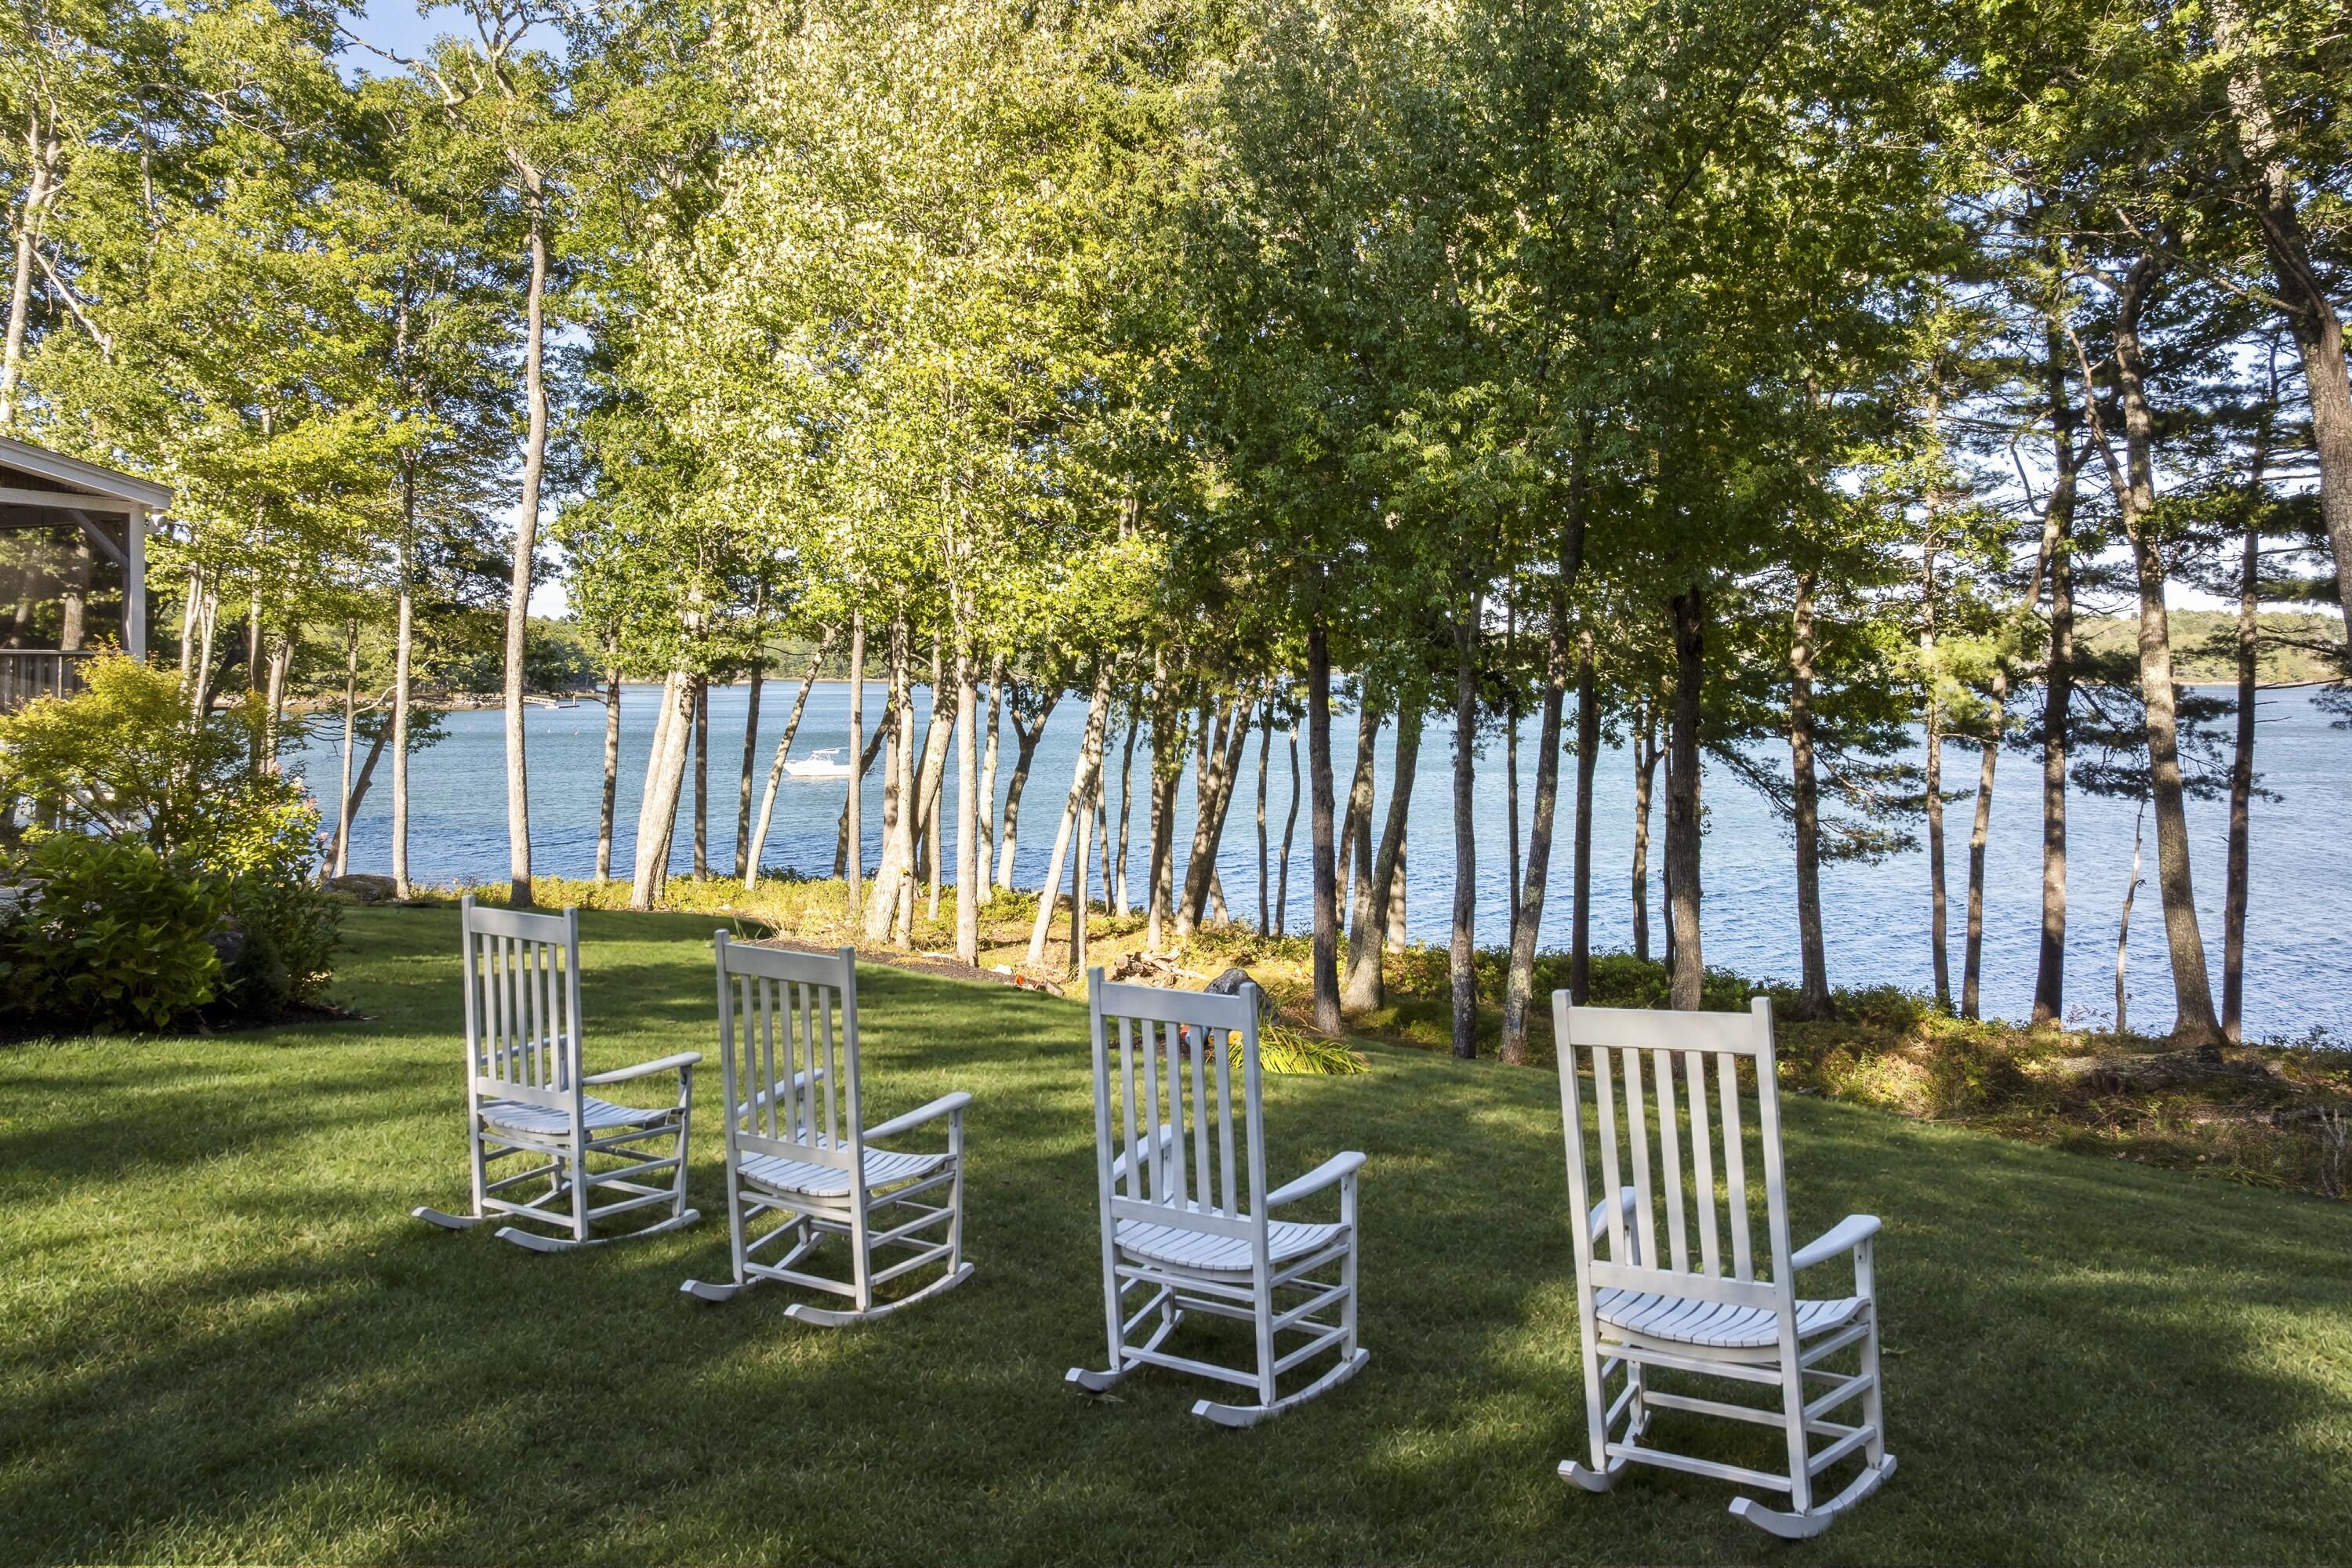
Waterfront lawn with four white rocking chairs beneath trees overlooking the water.
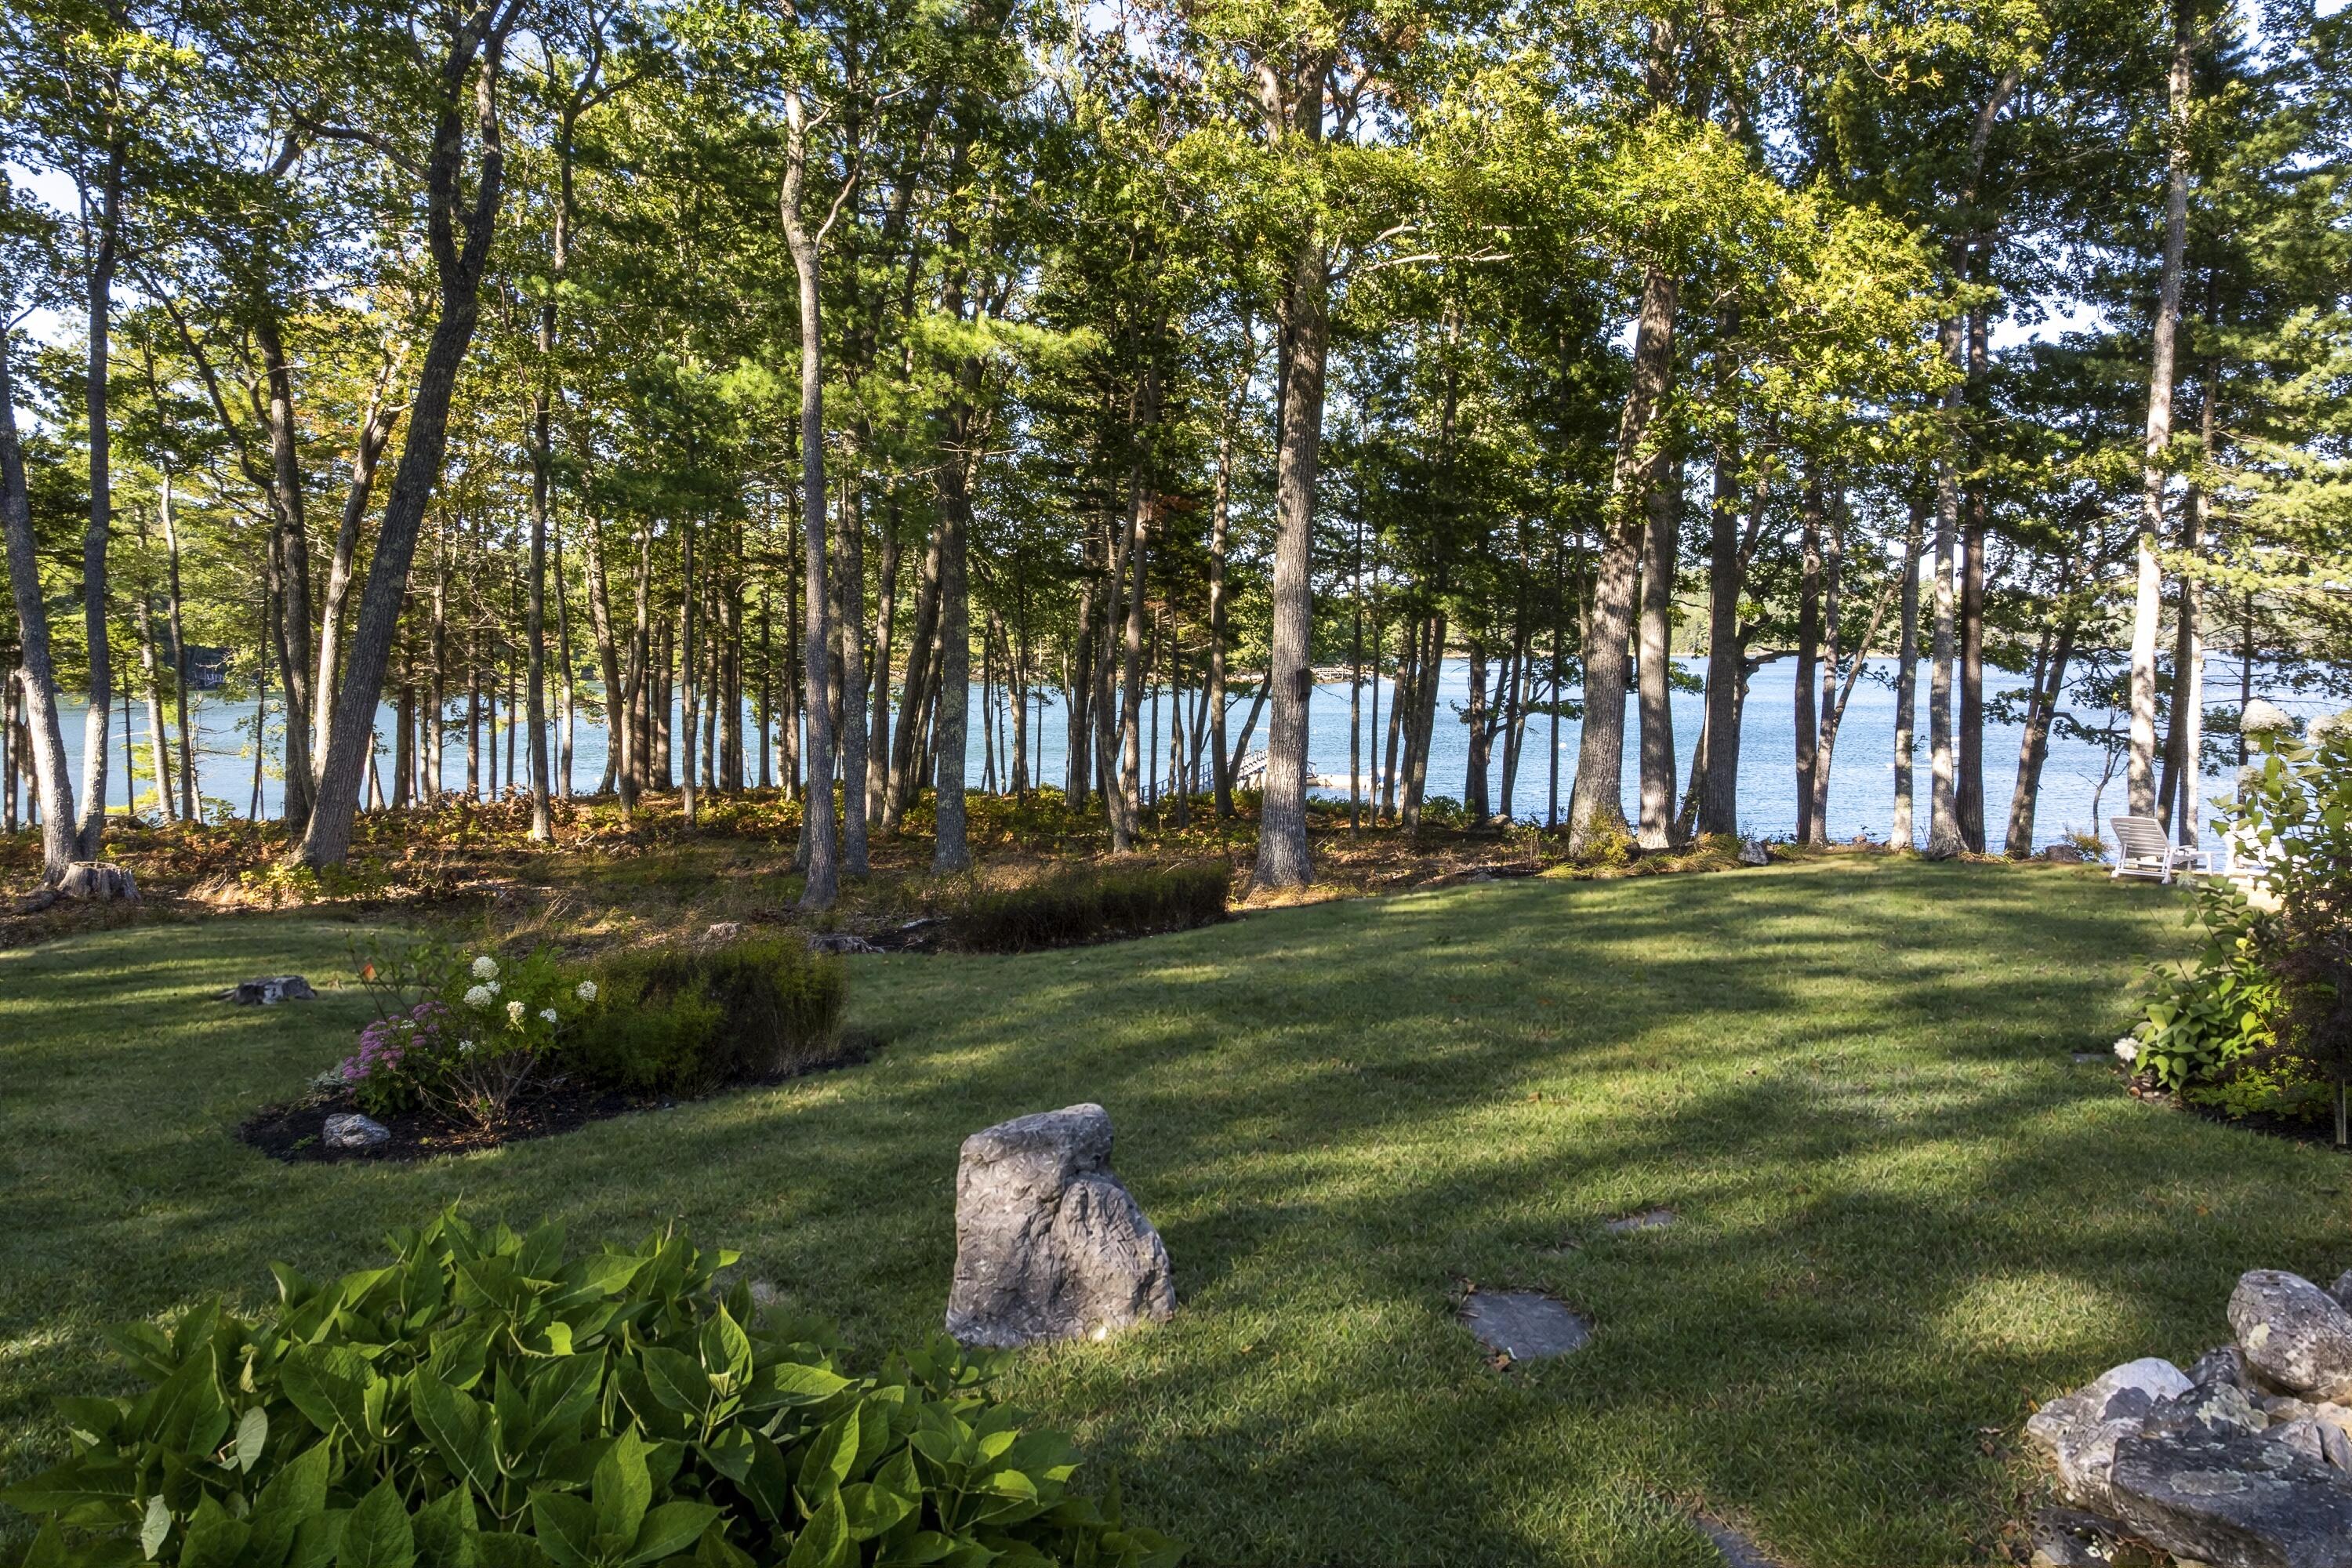
Waterfront lawn with mature trees, landscaped flower beds, and a white Adirondack chair by the shore.
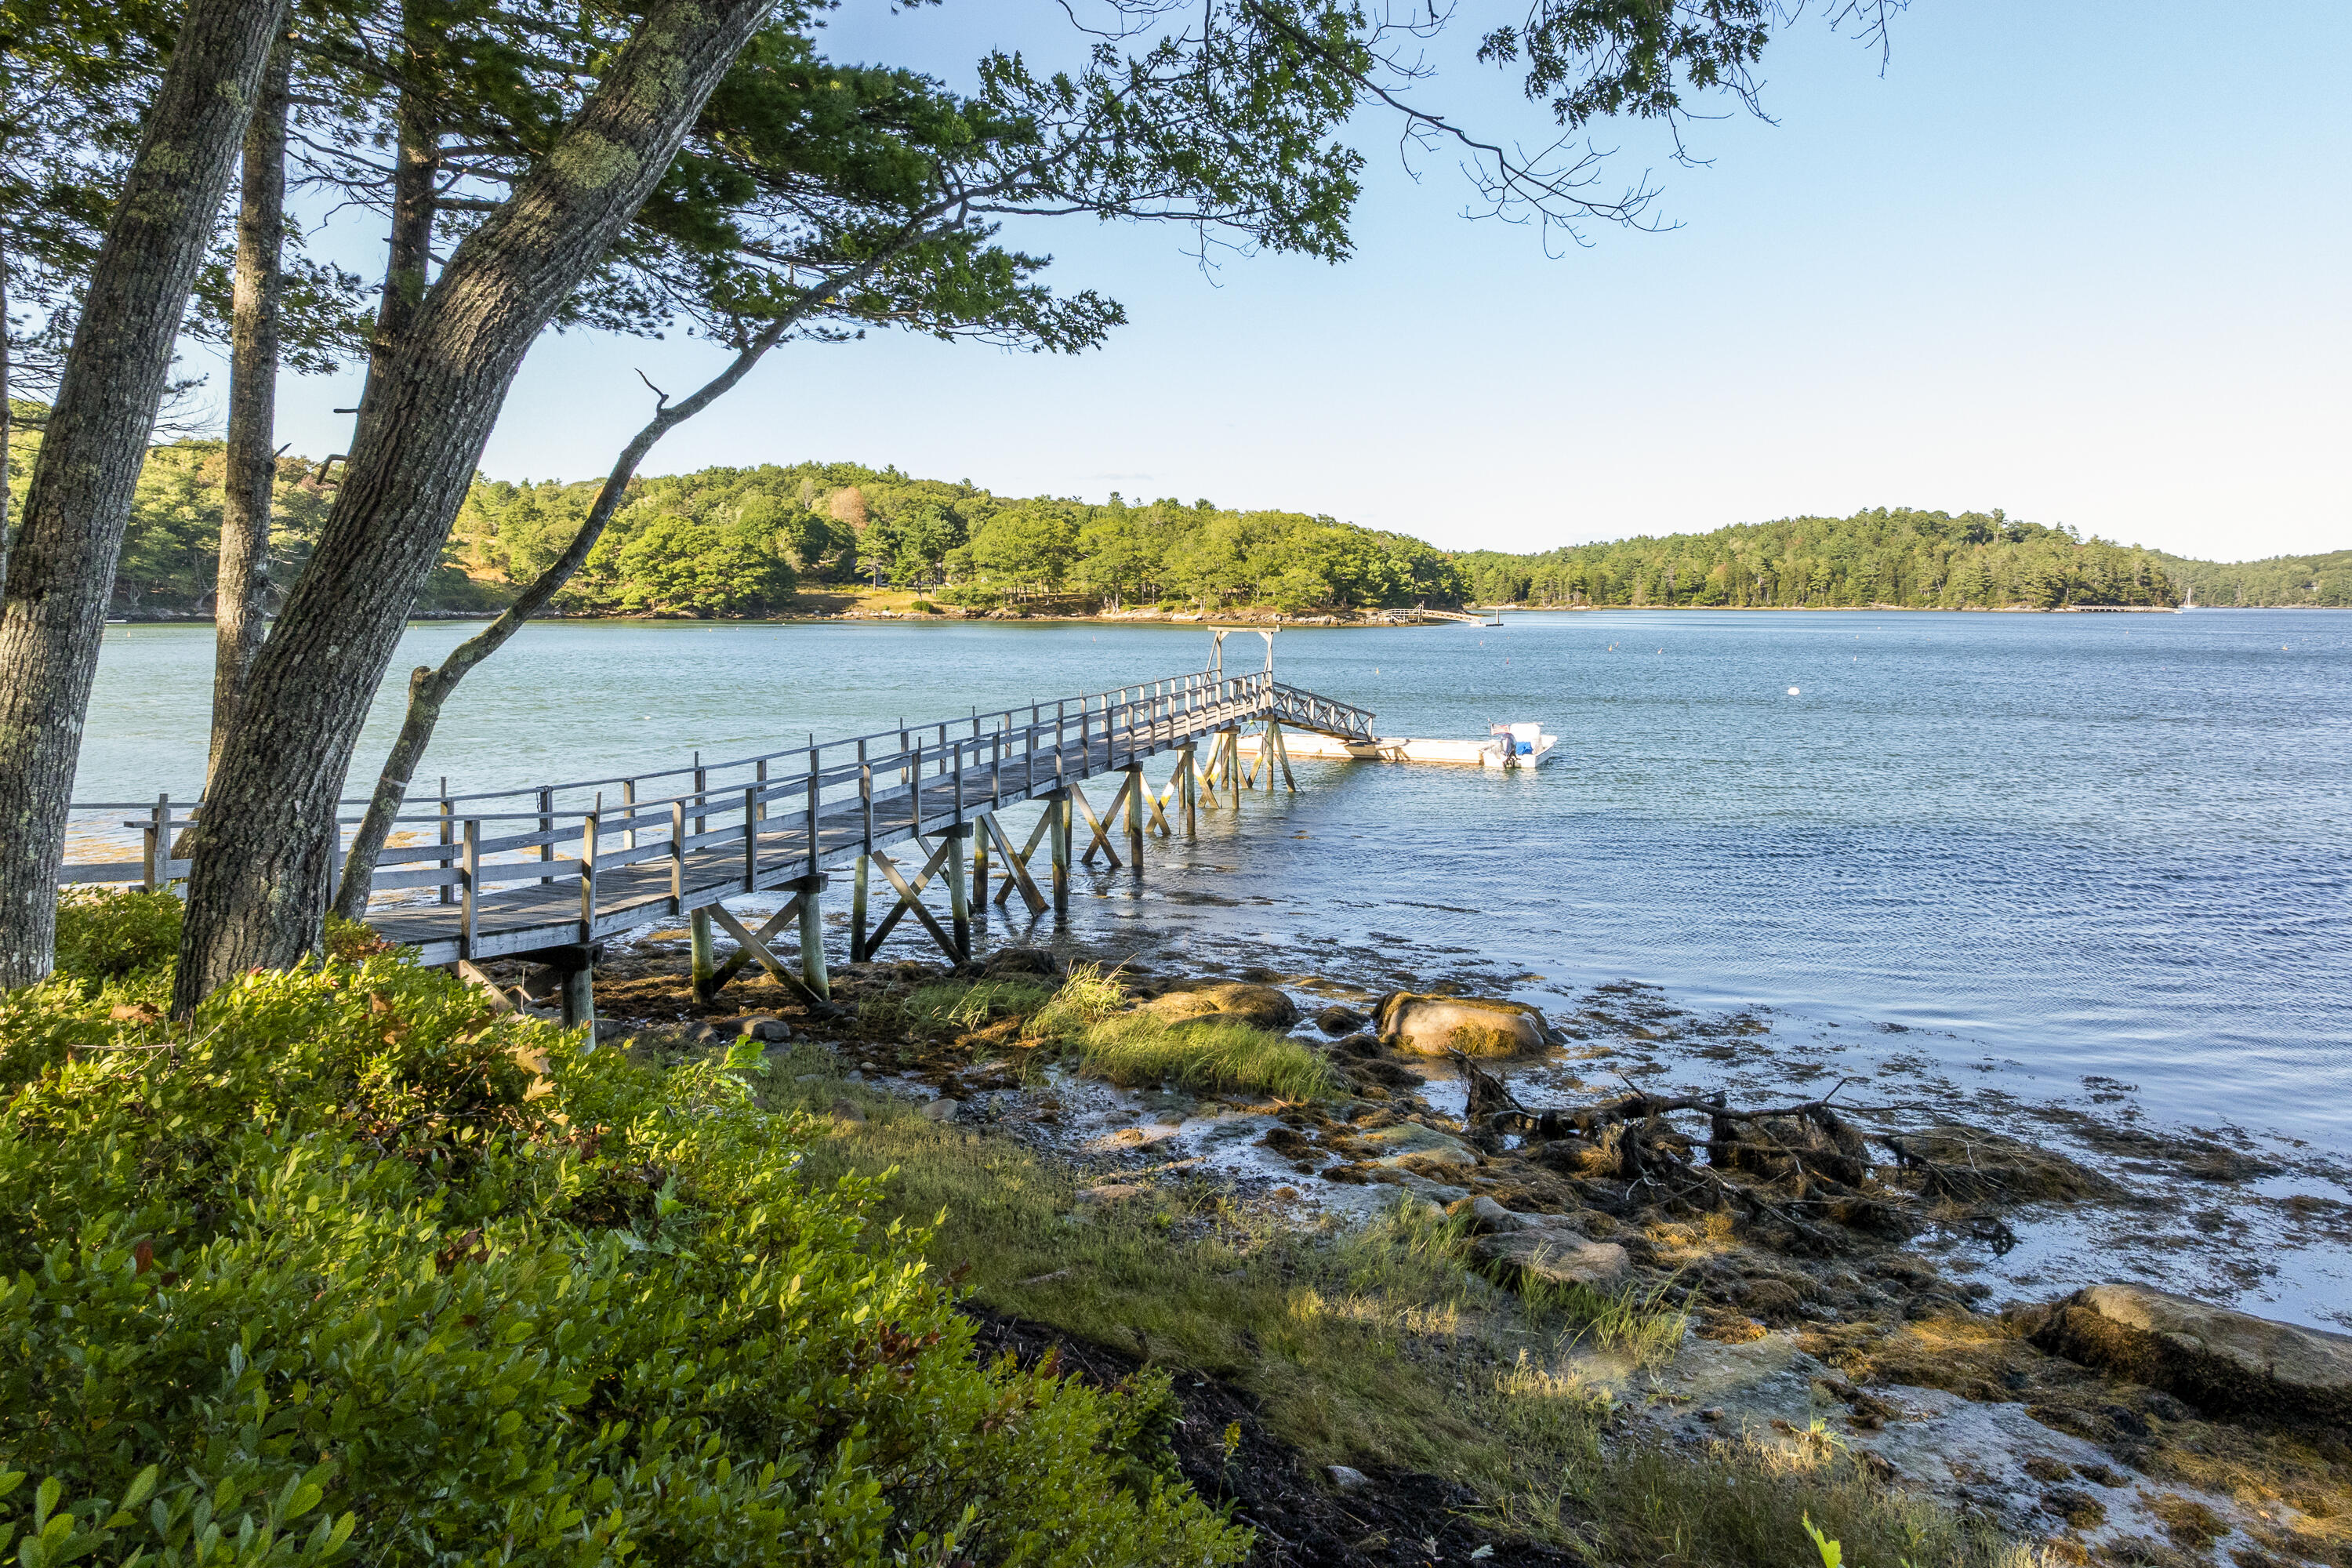
Wooden dock extending from a rocky, tree-lined shore into a calm bay.
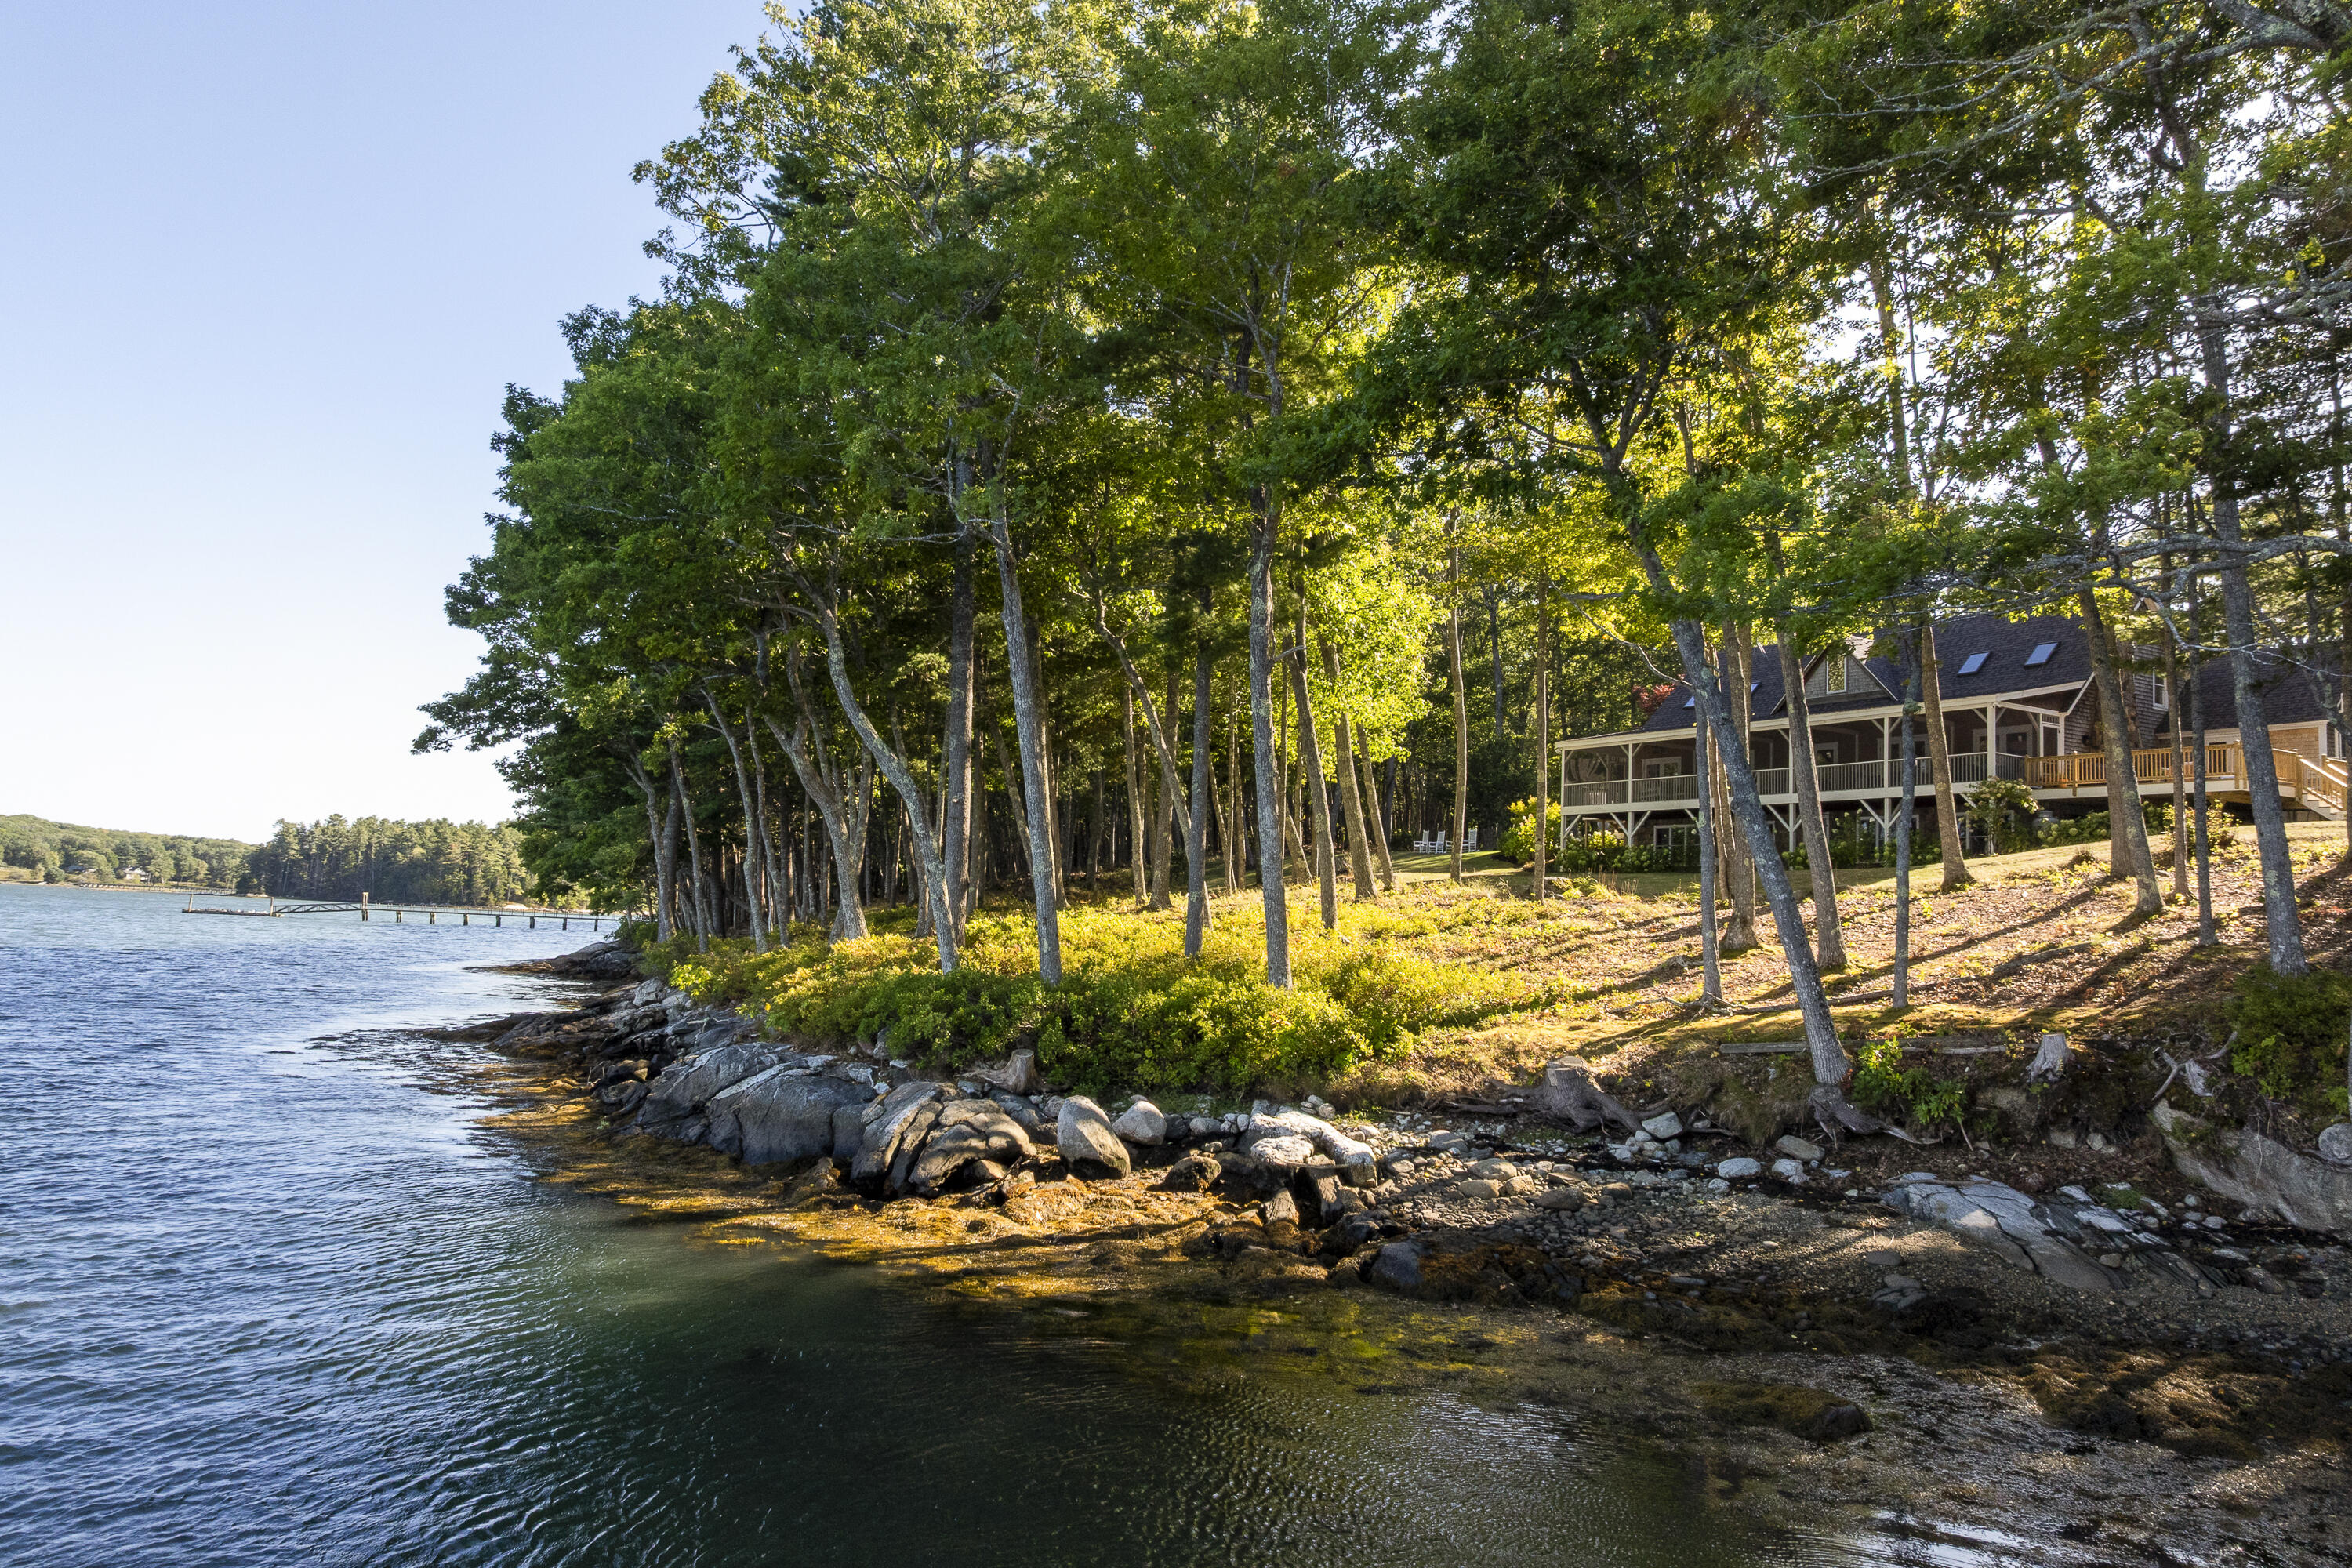
Waterfront home among trees, with a covered porch above a rocky shoreline and dock.
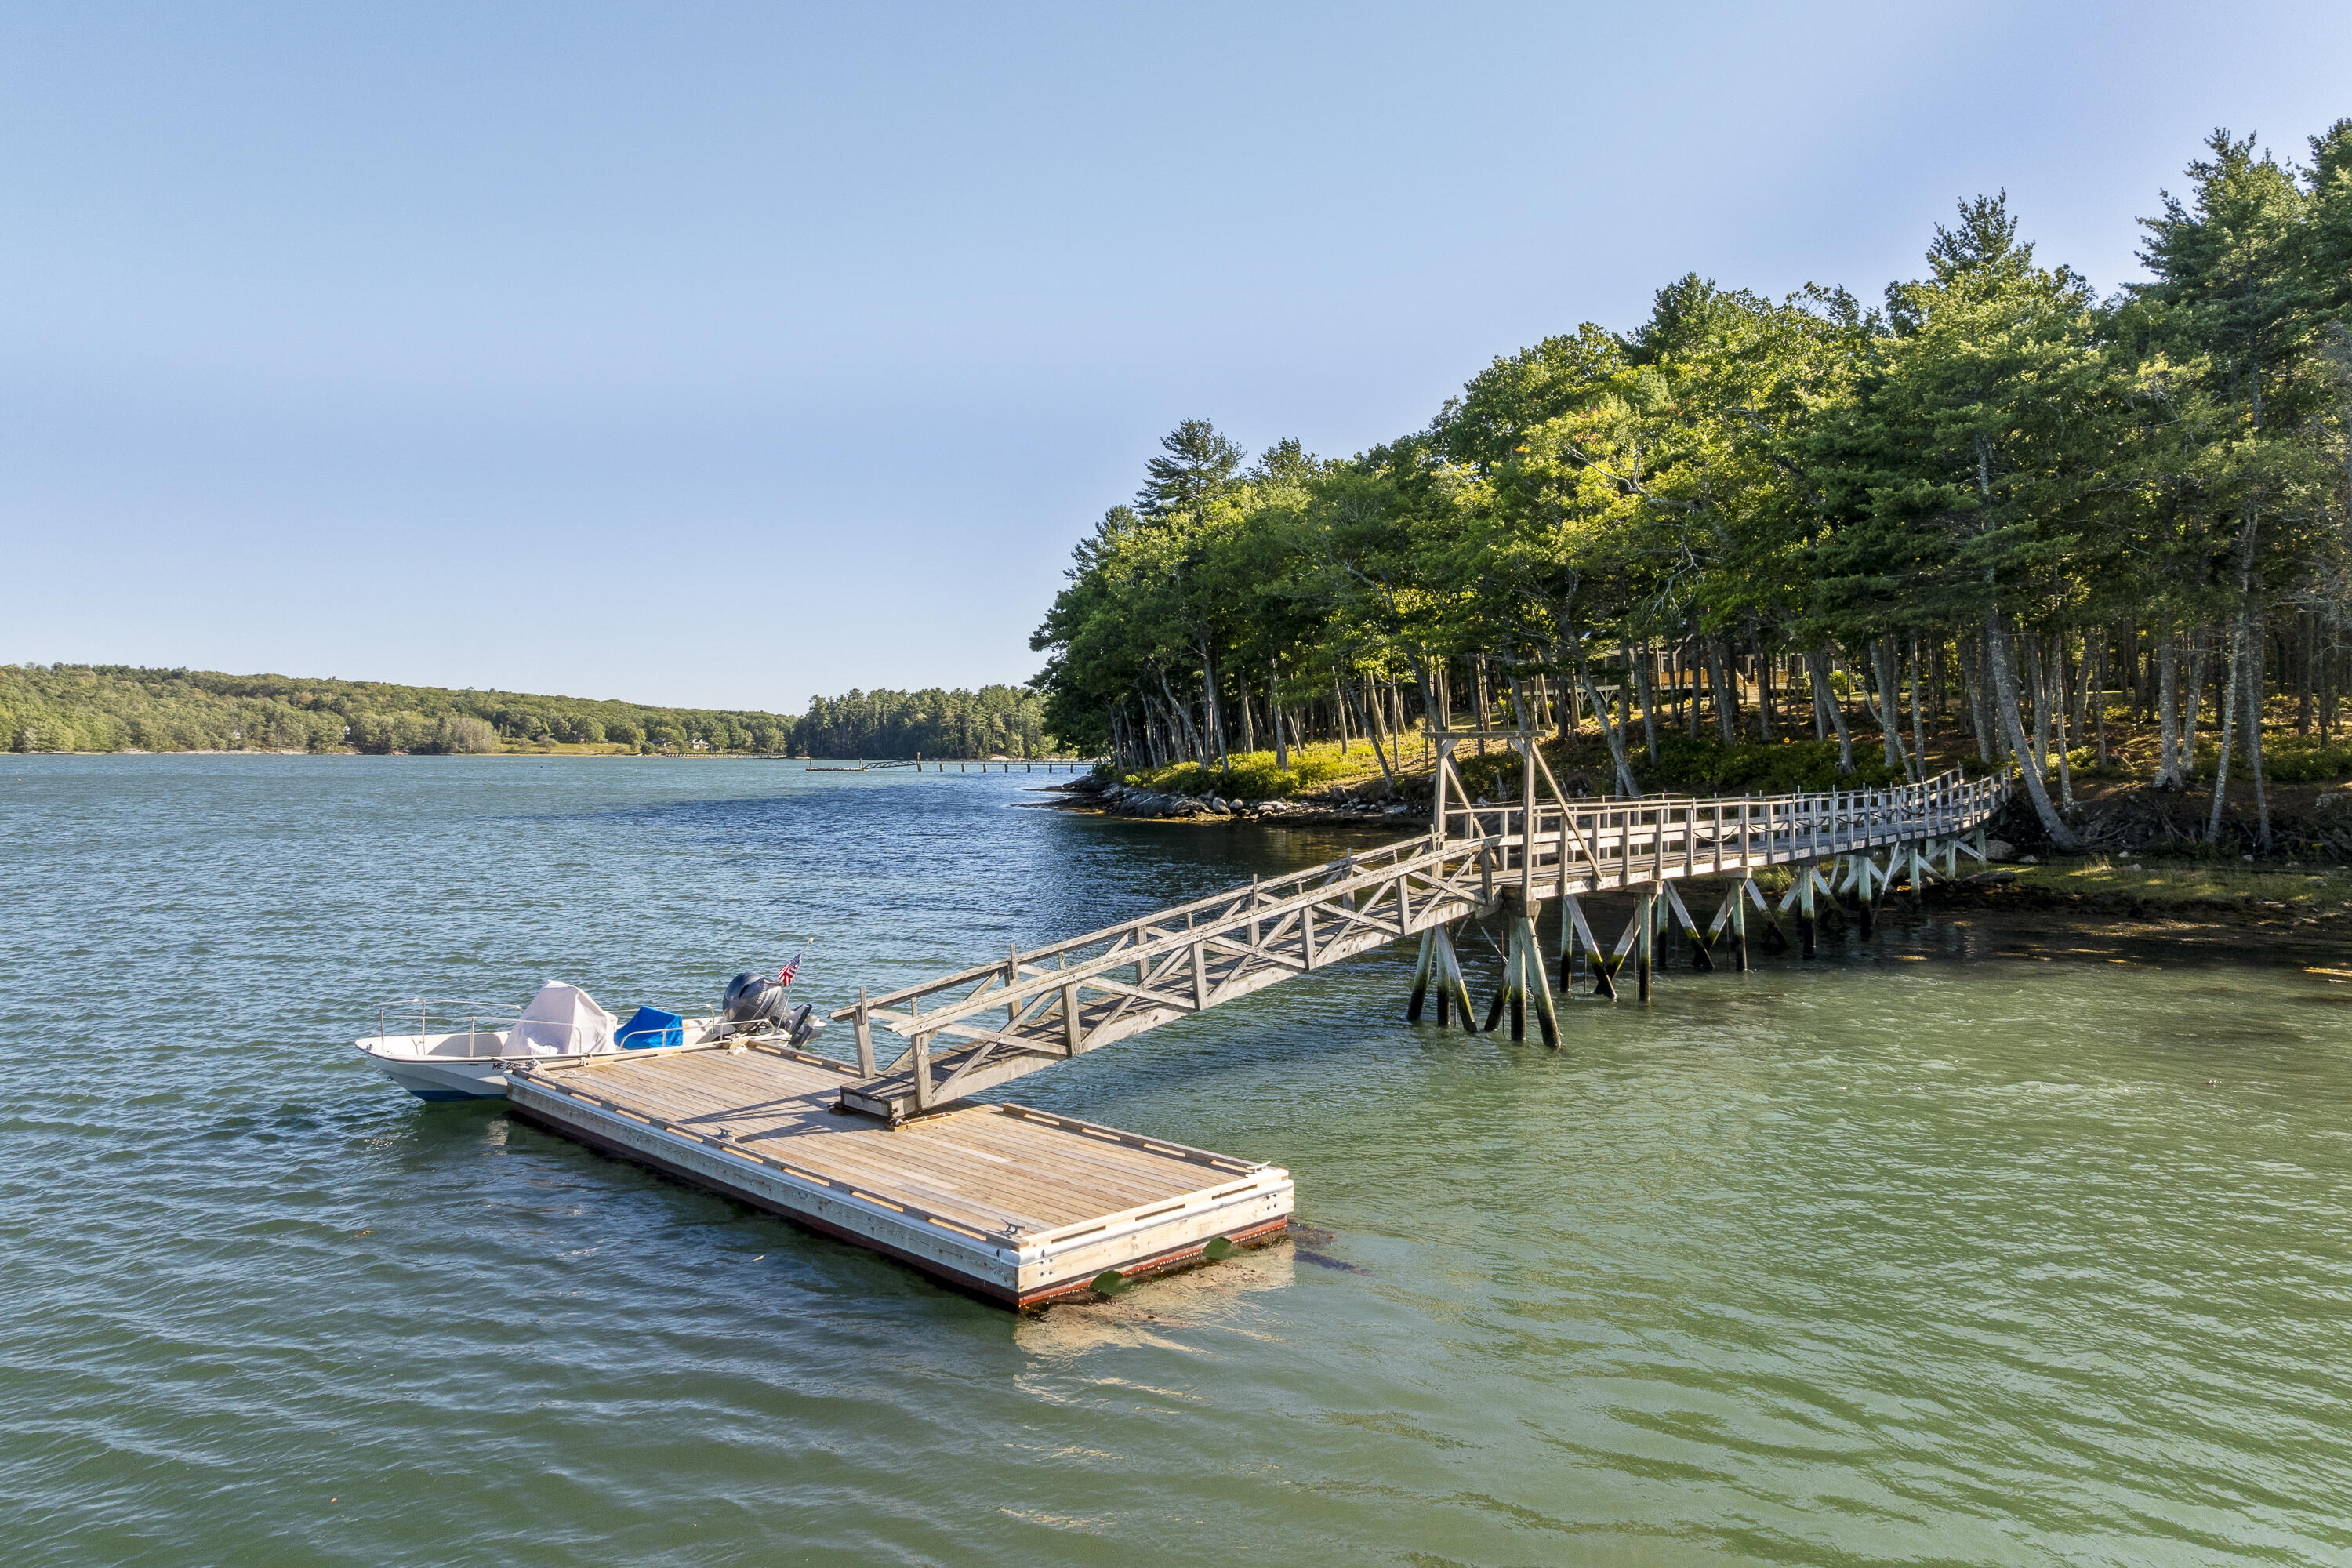
Waterfront dock and long wooden gangway extend from a wooded shoreline beside a small boat.
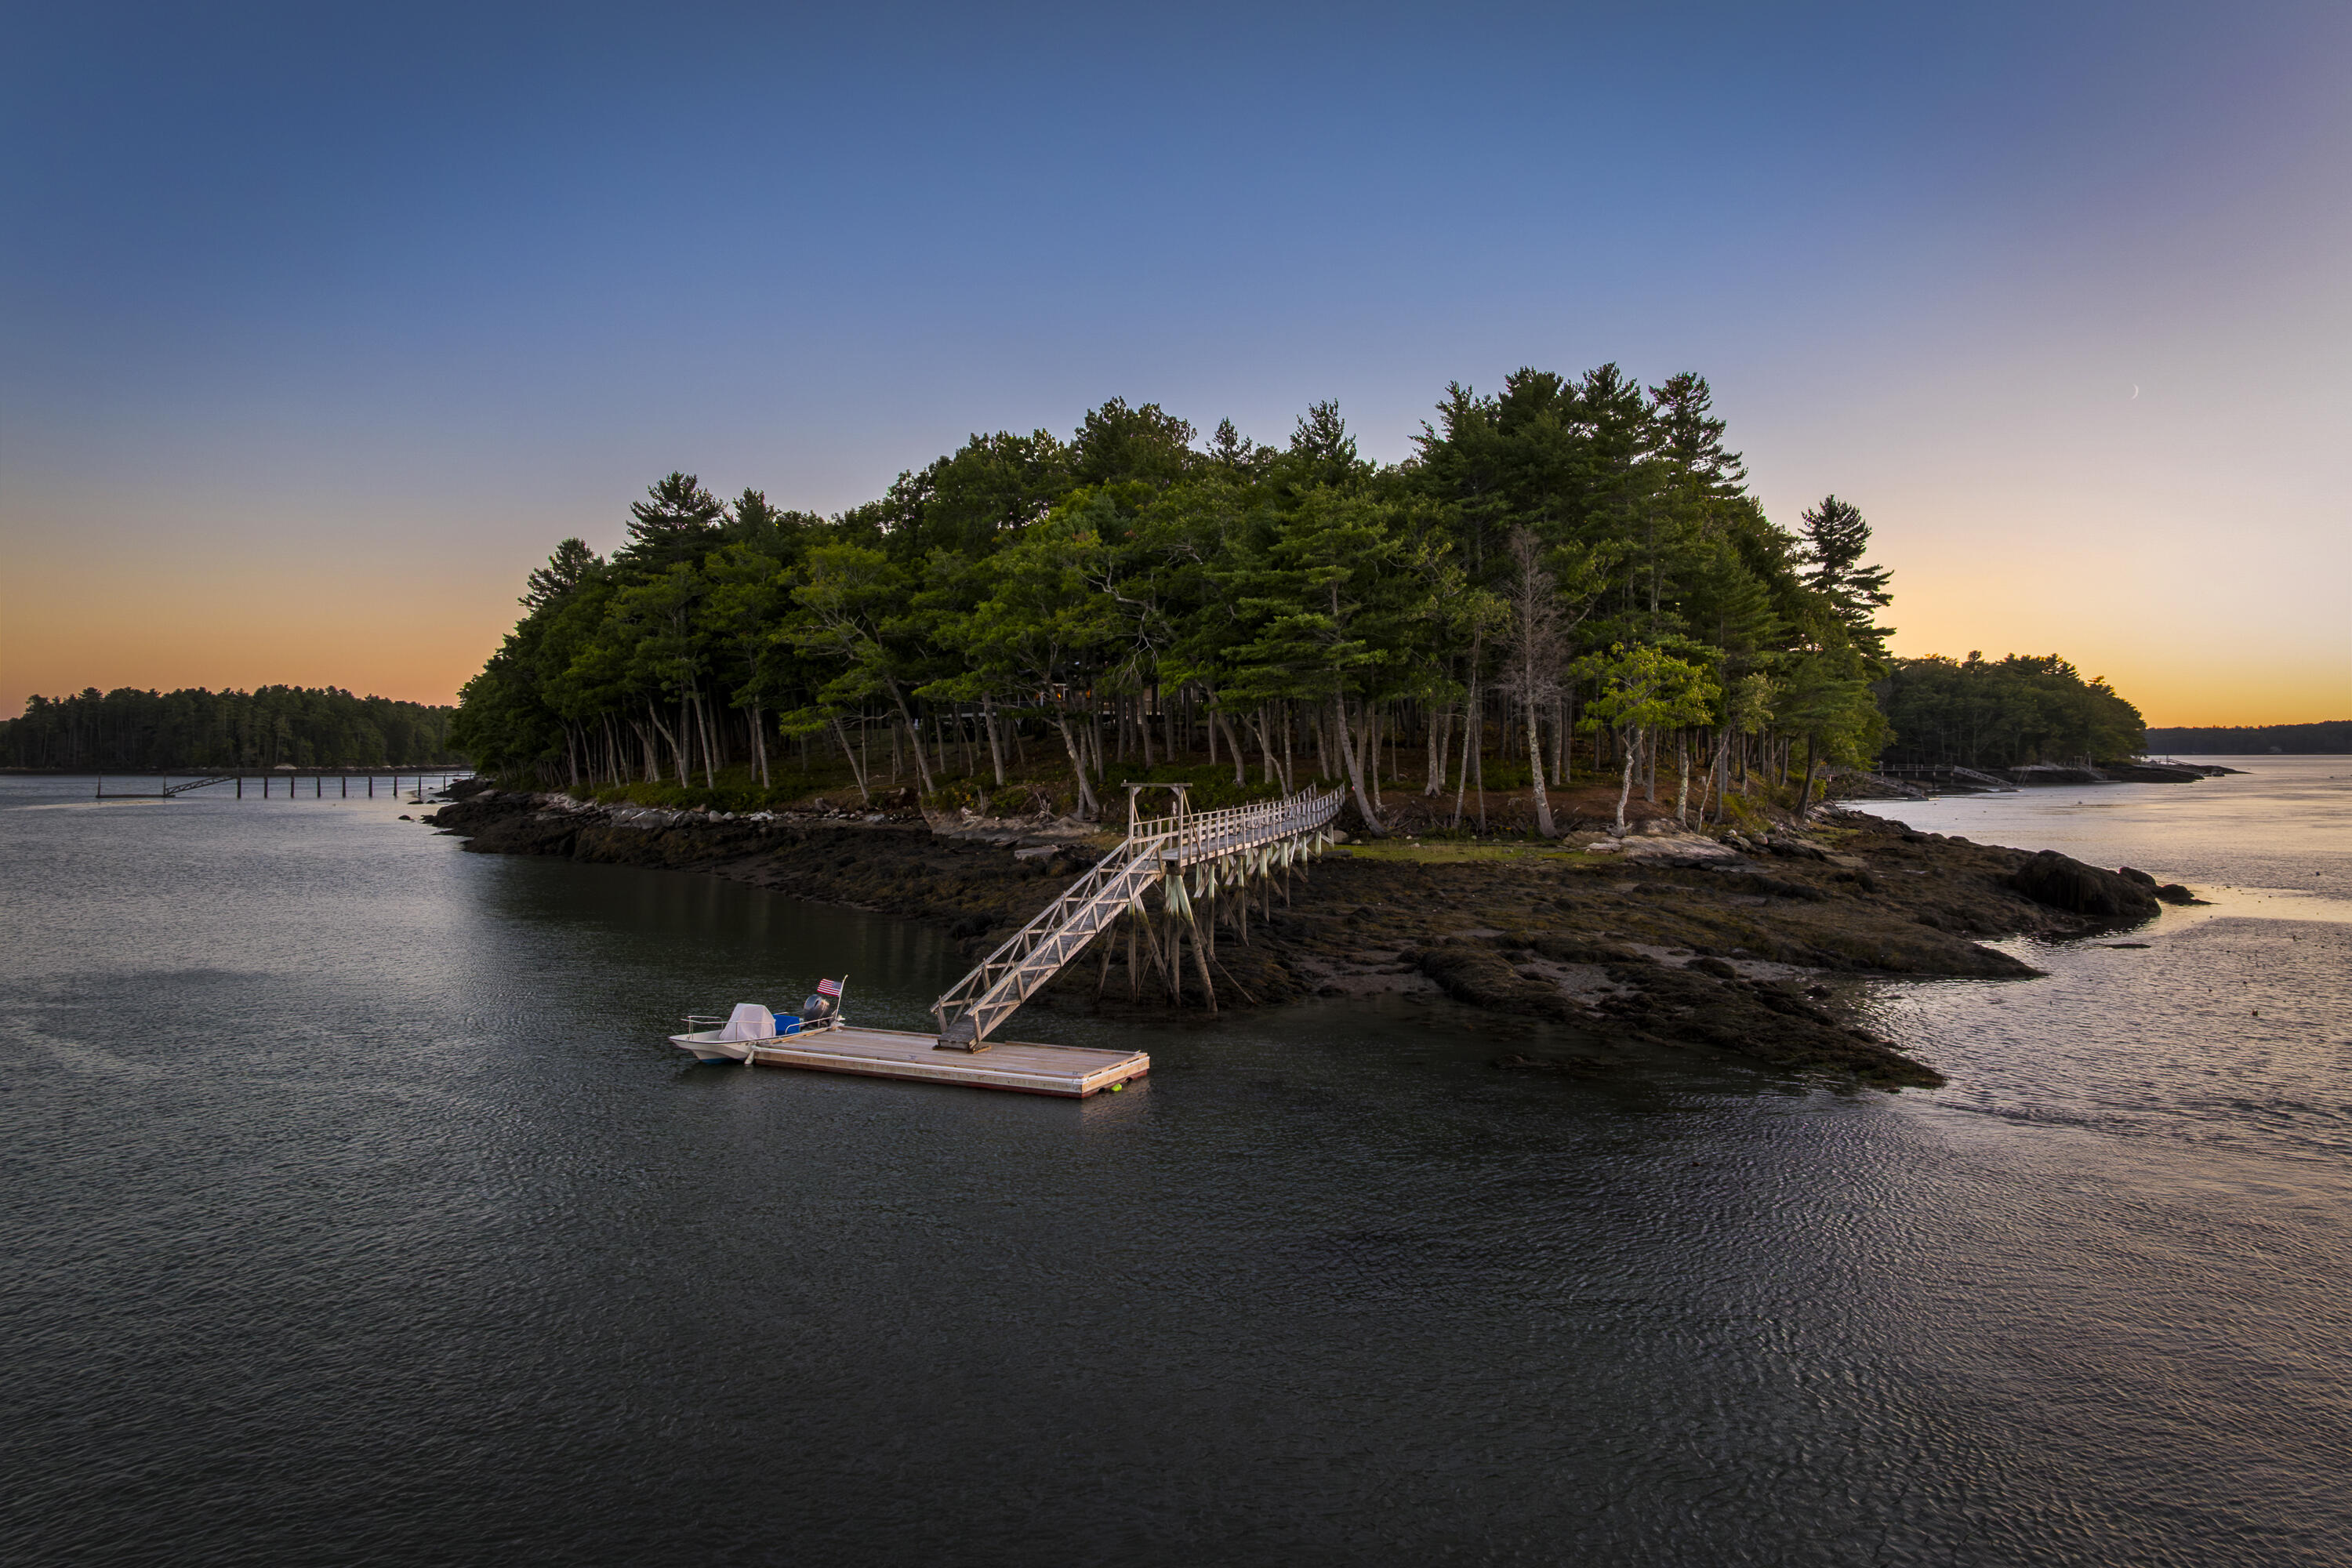
Wooded island shoreline with a gangway and floating dock at dusk.
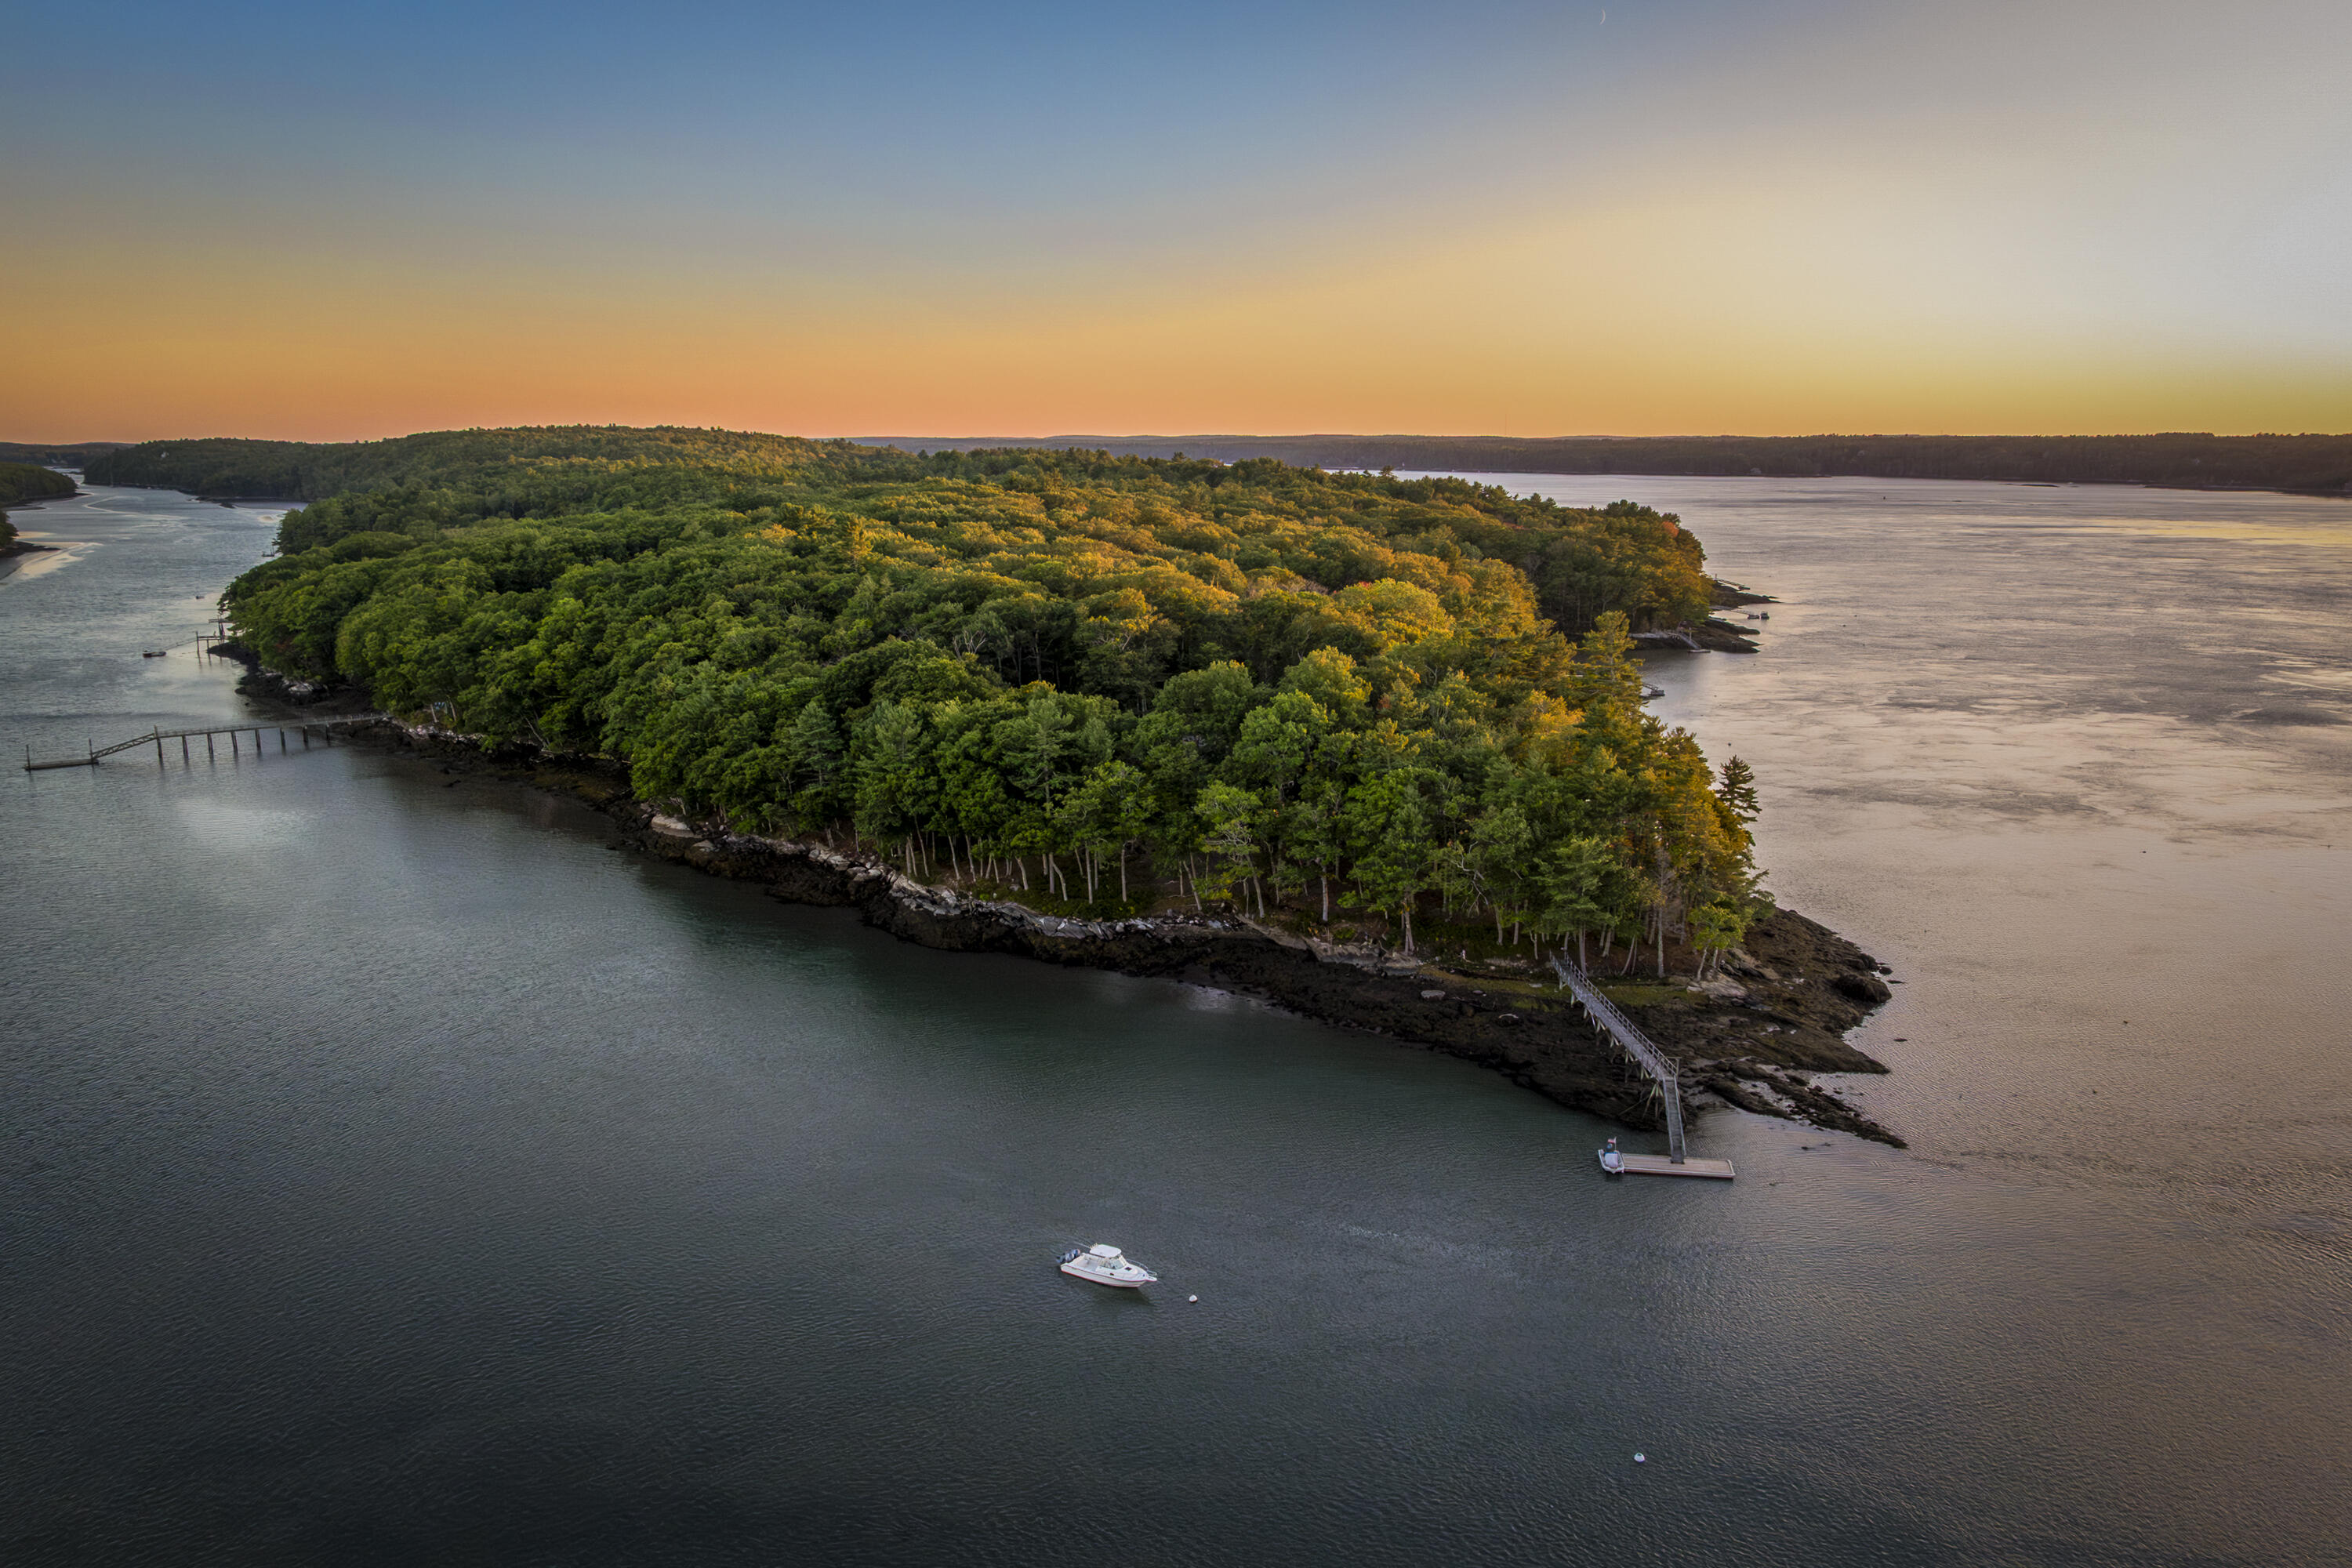
Wooded waterfront peninsula with a long dock and boats in golden-hour light.
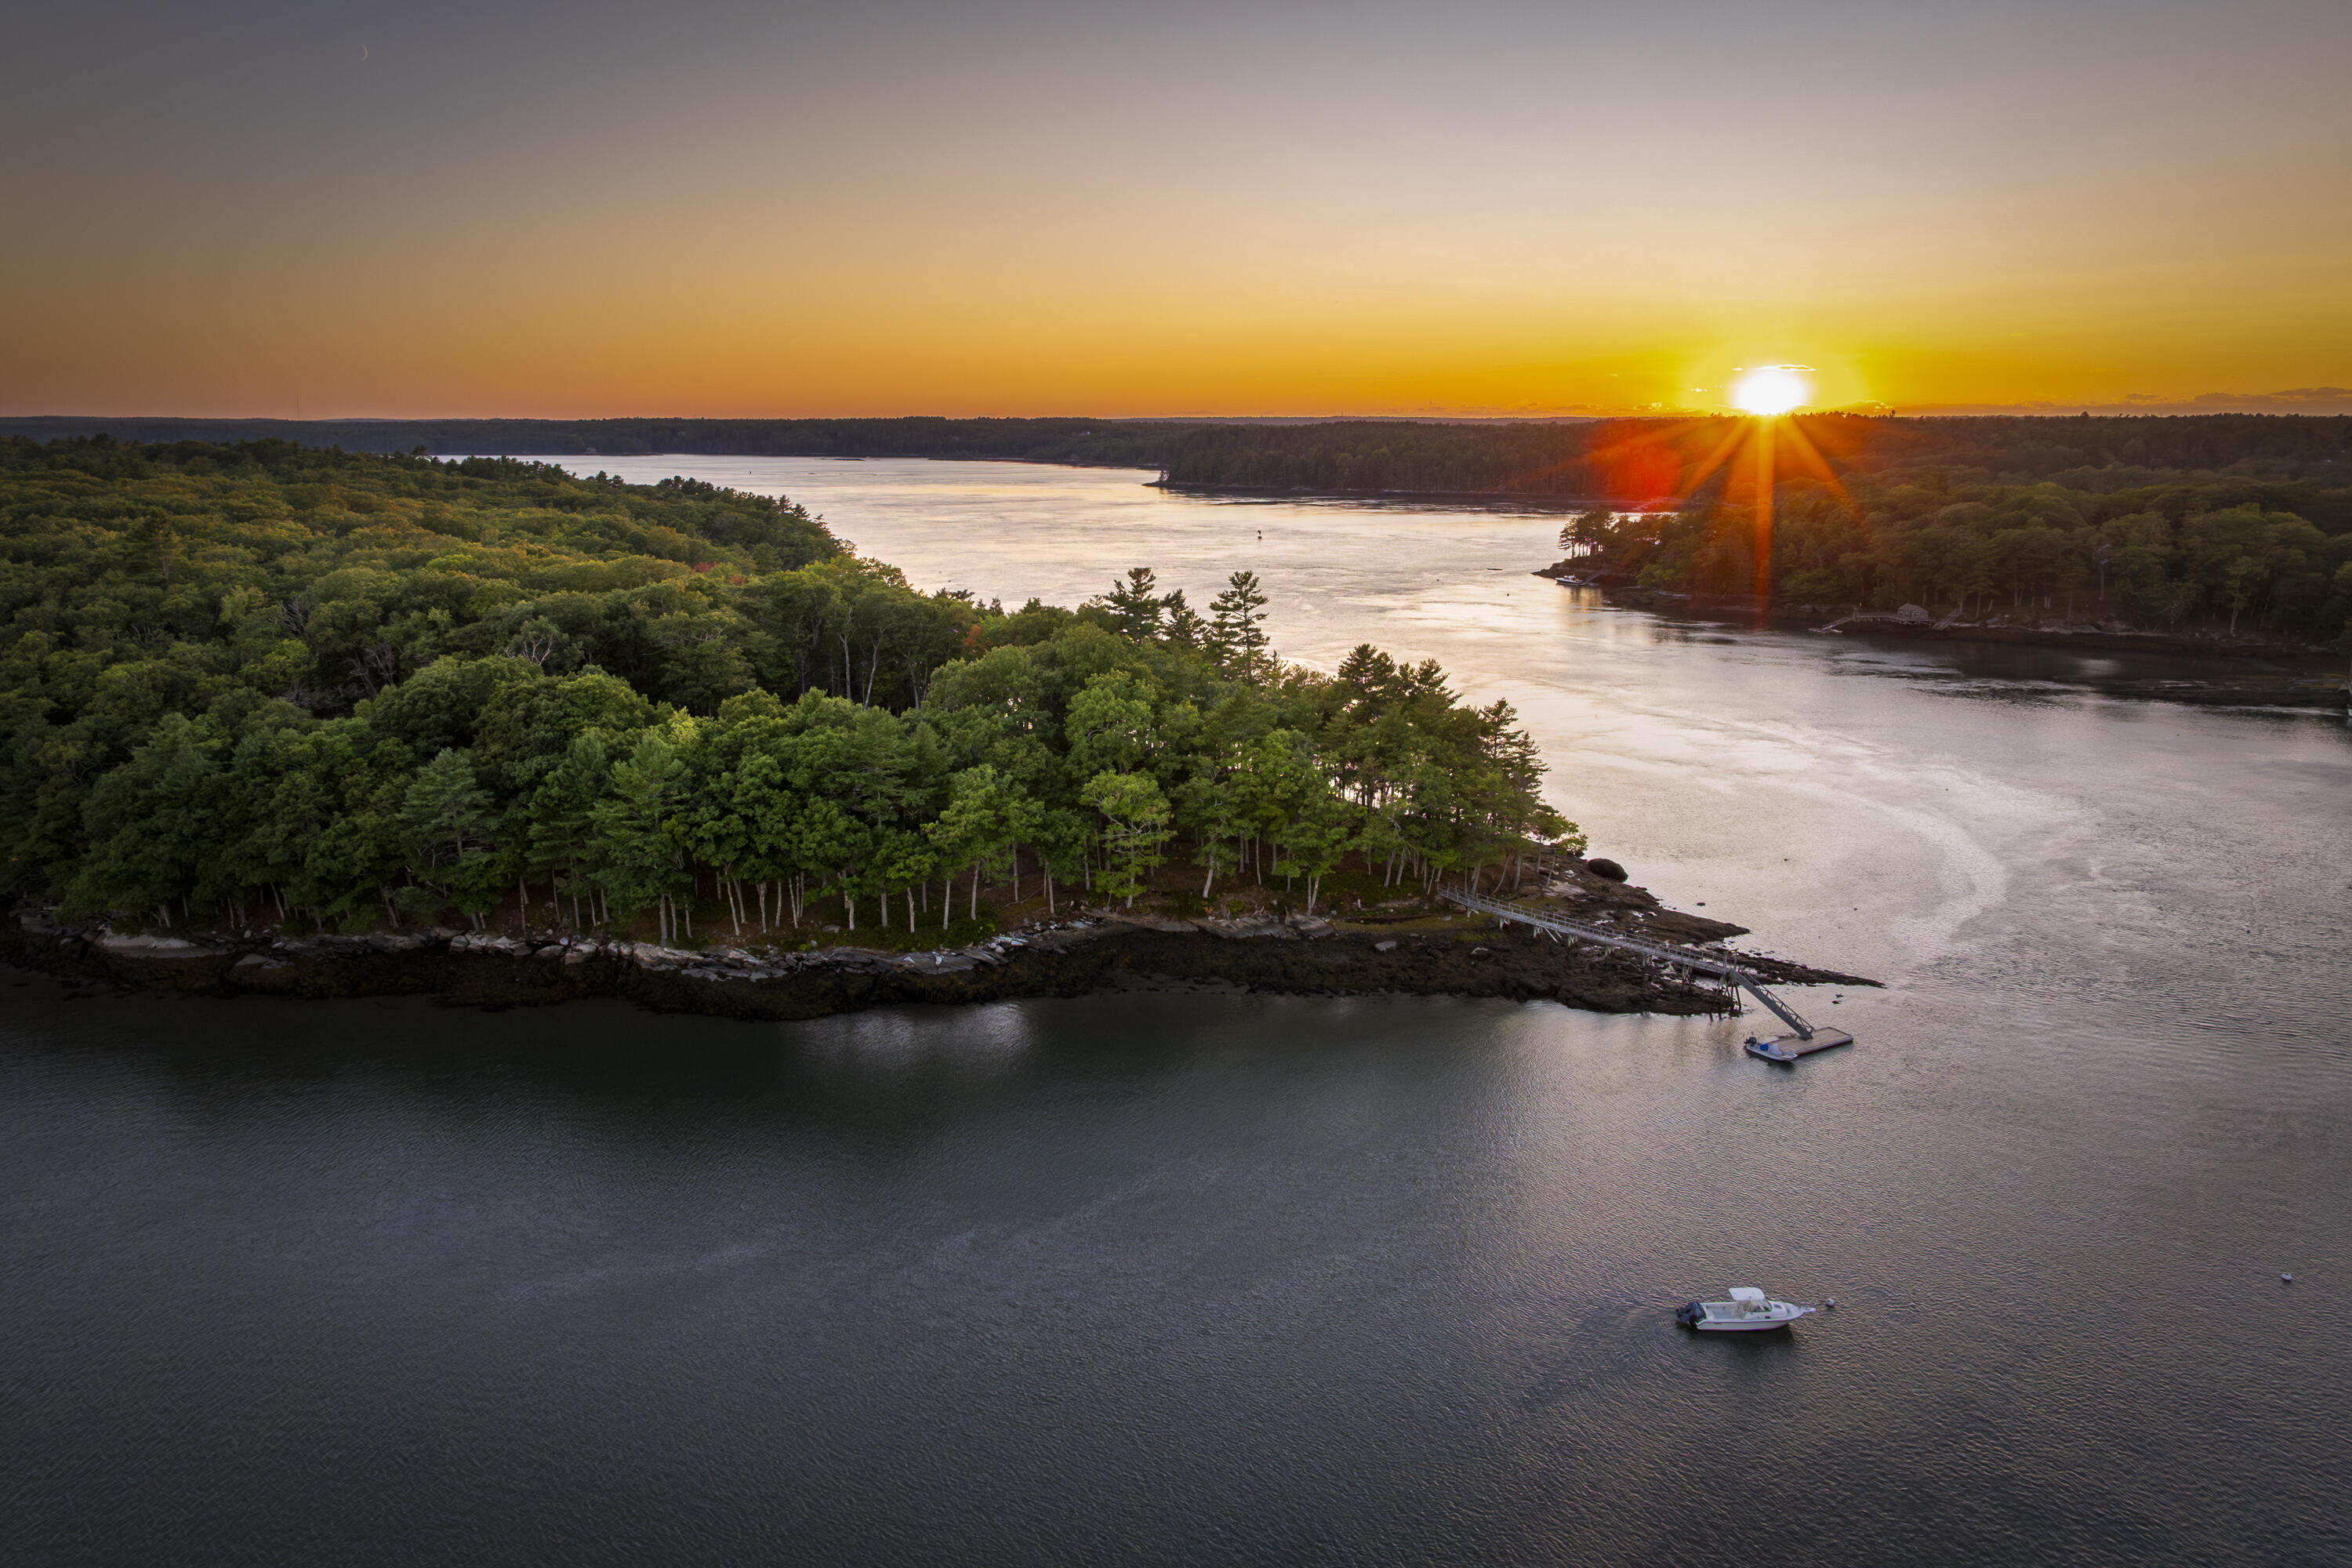
Wooded peninsula and shoreline dock on the water at sunset, with two boats nearby.
Aerial view of a shingled waterfront house surrounded by trees, with an inlet beyond the property.
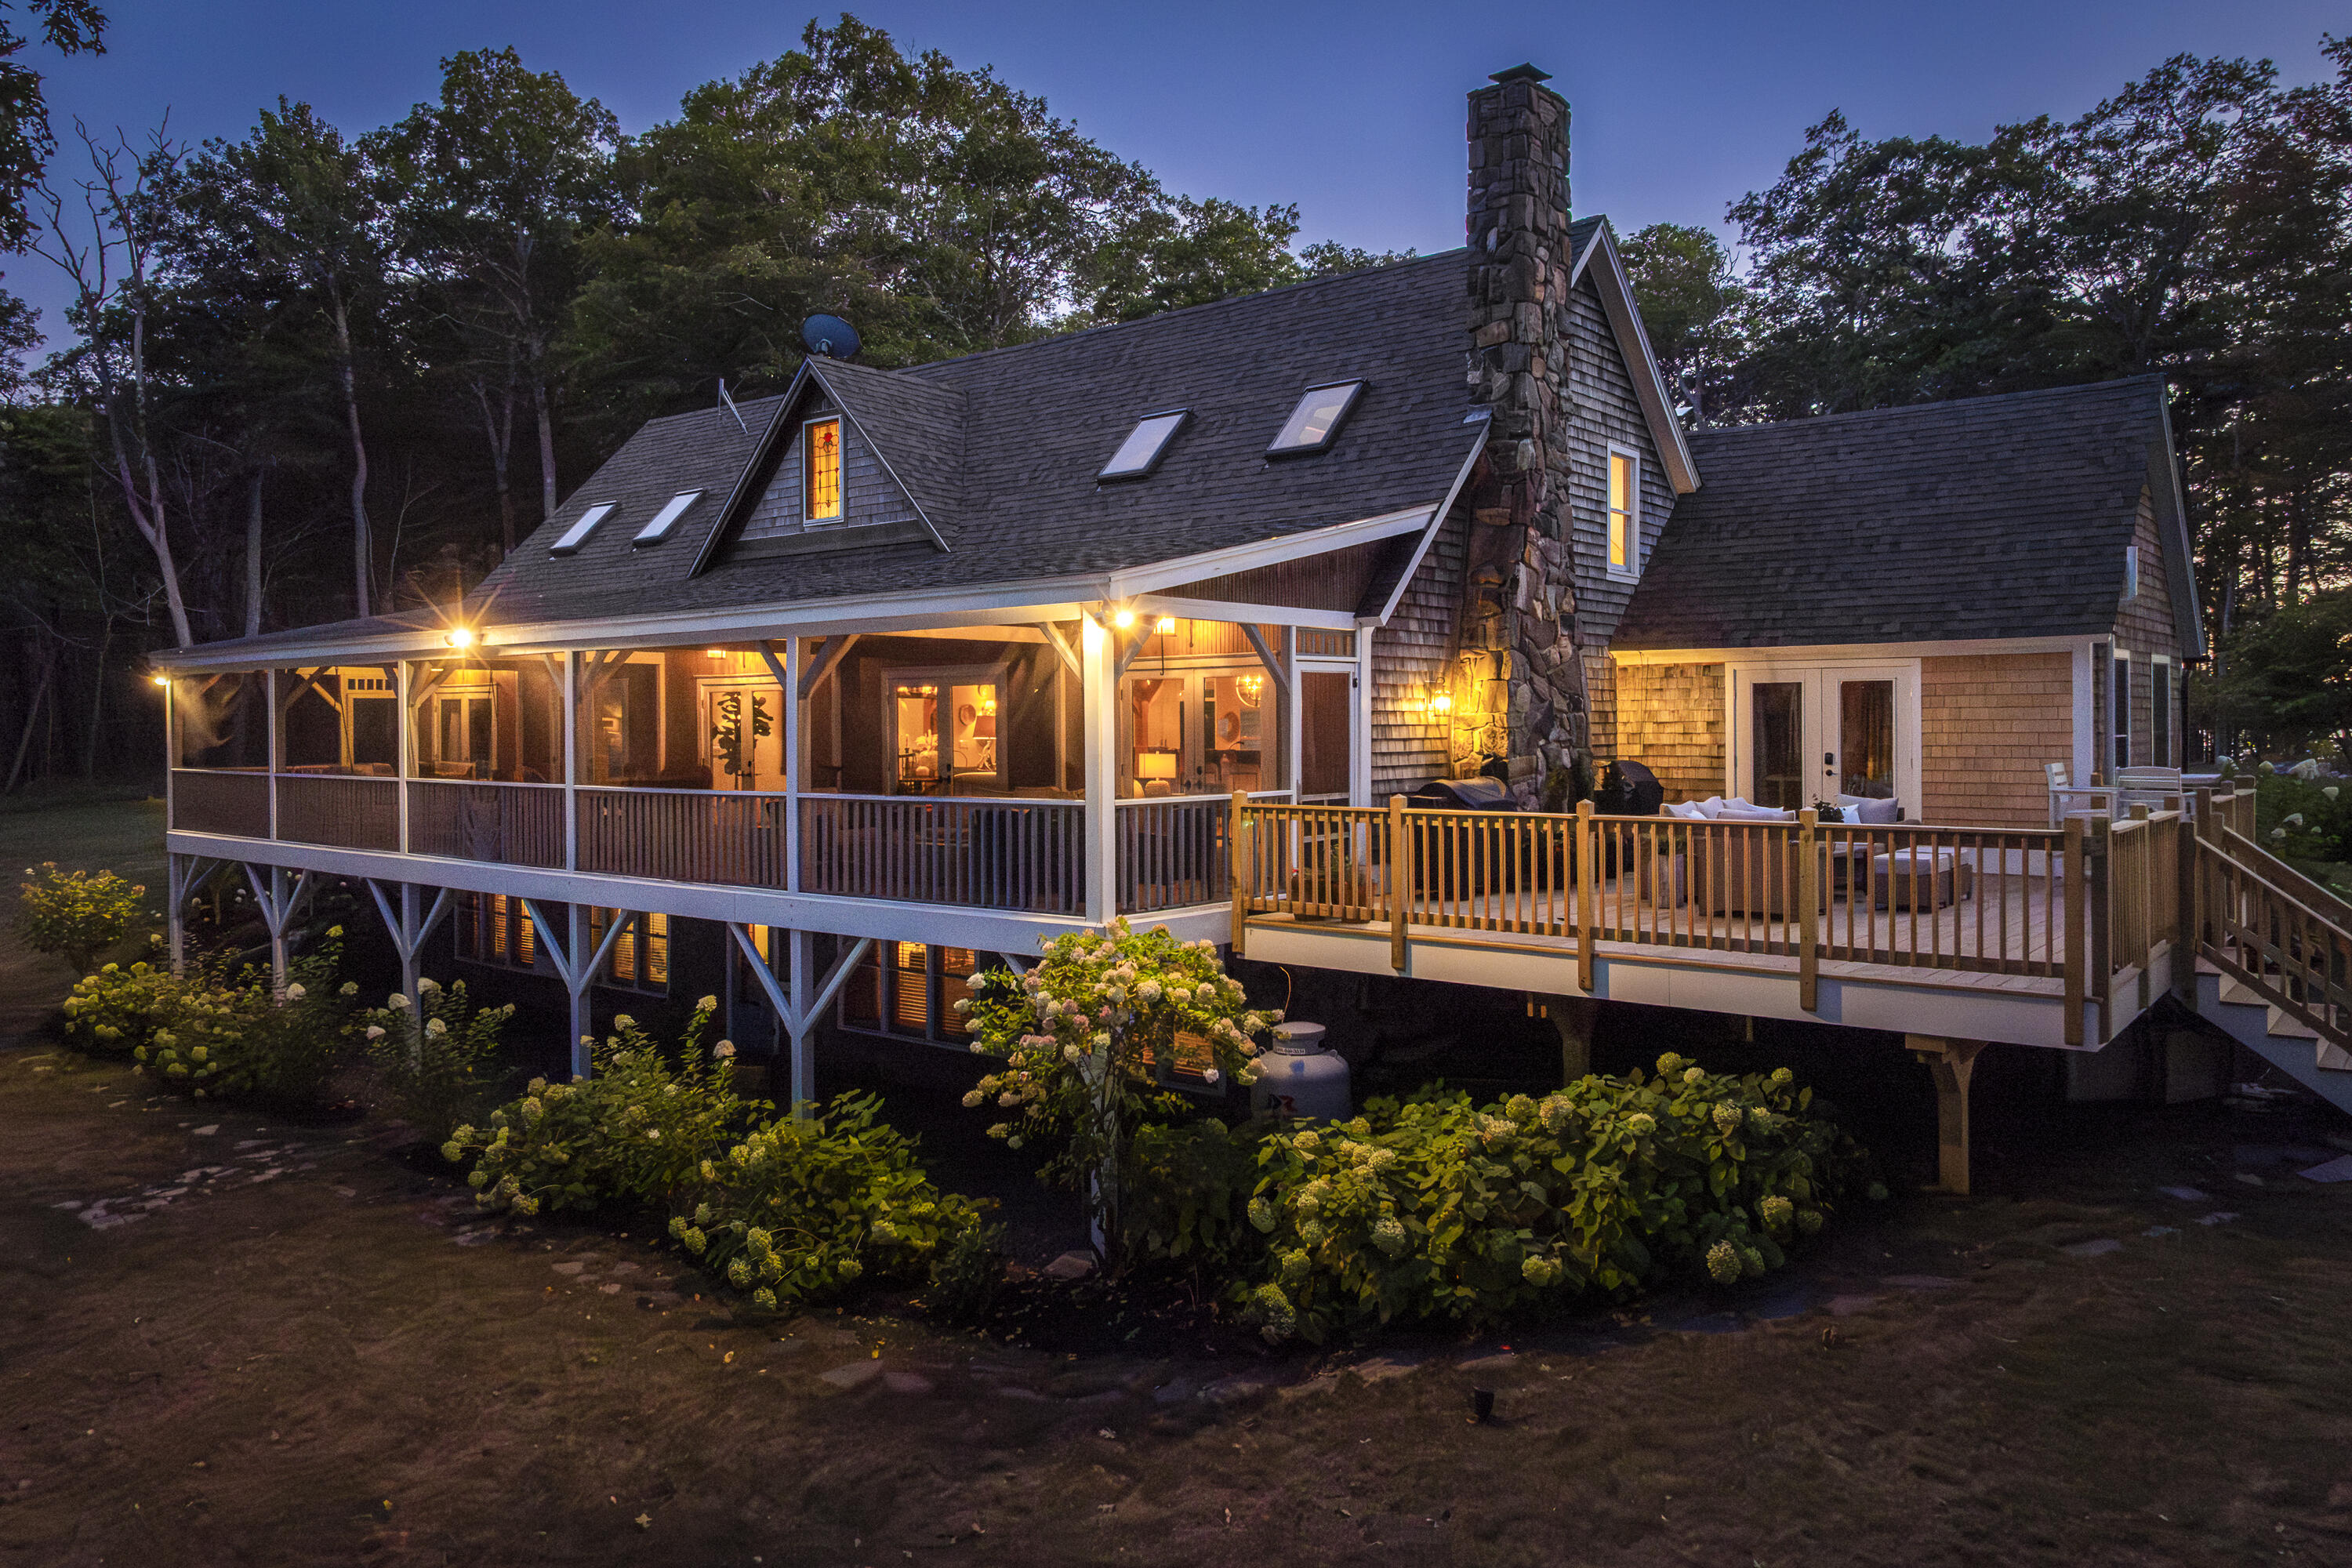
House exterior at dusk with a long covered porch, stone chimney, and elevated deck.
SEE ALL PHOTOS
Aerial view of a wooded waterfront home and inlet at sunset, with a curved driveway and landscaped grounds.
Shingle-sided waterfront home with an attached garage, landscaped grounds, and a broad gravel driveway.
Shingle-sided home with three garage bays, landscaped garden, and water visible through the trees.
Shingle-sided home with a covered entry, stone garden walls, and water visible through trees.
Shingle-sided home with a covered glass-door entrance, stone steps, and landscaped shrubs.
Living room with exposed timber beams, wide plank floors, and glass doors overlooking water through trees.
Open living room and entryway with exposed timber beams, a paneled wood door, and patterned armchairs.
Living room with vaulted exposed beams, patterned armchairs, and large windows overlooking trees.
Living room with vaulted exposed-beam ceiling, patterned armchairs, and glass doors opening to greenery.
Vaulted living room with exposed timber beams, blue-and-white rug, and open kitchen beyond.
Living room with vaulted timber beams, a stone fireplace, and windows overlooking the water.
Dining room with exposed timber beams, a round table, and water visible through the windows.
Open kitchen with a long island and bar stools beneath an exposed timber-beam vaulted ceiling.
Vaulted kitchen with exposed timber trusses, a long dark island, and stainless steel appliances.
Kitchen window seat with gray cushions, warm wood trim, and leafy garden views.
Bedroom with a large upholstered bed, vaulted timber-beam ceiling, and doors to a balcony.
Bedroom with a king-size bed beneath exposed timber beams and a vaulted ceiling.
Living room with exposed timber beams, a stone fireplace, and large windows.
Bathroom with a rustic wood double vanity, two sinks, mosaic backsplash, and exposed wood ceiling.
Bathroom with a freestanding soaking tub, glass-block shower wall, and exposed timber ceiling.
Laundry room with front-loading washer and dryer, dark countertop, and white paneled storage cabinets.
Bedroom with two beds, exposed timber ceiling beams, and a window overlooking trees.
Bedroom with two wooden twin beds beneath exposed ceiling beams, overlooking trees.
Bedroom with a vaulted beamed ceiling, white upholstered bed, wood floors, and windows overlooking trees.
Living room with a gray sectional, teal armchair, round wood coffee table, and whale artwork.
Furnished living room with a gray sectional, blue accent chair, and canoe and kayak rentals sign.
Bathroom with a granite vanity, large mirror, tiled walls, and wood-trimmed doorway.
Bedroom with a dark wood bed, white patterned bedding, and large windows overlooking greenery.
Bathroom with double sinks, green countertop, large mirror, warm wood trim, and a potted monstera.
Covered porch with wicker seating and a fire pit, overlooking water and trees.
Covered porch with a wooden dining table and Adirondack chairs beside French doors.
Furnished lakeside deck with wicker seating overlooking water through a wooded shoreline.
Waterfront deck with wicker seating, a stone chimney, and water visible through the trees.
Shingle-sided home with a tall stone chimney, screened porch, and spacious raised deck.
Shingle-sided house with a wooden deck and landscaped lawn beside the water.
Shingle-style home with multiple garage doors, an American flag, landscaped grounds, and water beyond the trees.
Shingle-sided lakeside home with a screened porch, broad lawn, and Adirondack chairs beneath autumn trees.
Aerial view of a wooded waterfront home beside a broad blue inlet.
Aerial view of a wooded waterfront home with a circular driveway and deck.
Shingle-sided waterfront home beside a stone patio with Adirondack chairs and a tree-framed water view.
Waterfront lawn with four white rocking chairs beneath trees overlooking the water.
Waterfront lawn with mature trees, landscaped flower beds, and a white Adirondack chair by the shore.
Wooden dock extending from a rocky, tree-lined shore into a calm bay.
Waterfront home among trees, with a covered porch above a rocky shoreline and dock.
Waterfront dock and long wooden gangway extend from a wooded shoreline beside a small boat.
Wooded island shoreline with a gangway and floating dock at dusk.
Wooded waterfront peninsula with a long dock and boats in golden-hour light.
Wooded peninsula and shoreline dock on the water at sunset, with two boats nearby.
Aerial view of a shingled waterfront house surrounded by trees, with an inlet beyond the property.
House exterior at dusk with a long covered porch, stone chimney, and elevated deck.
Courtesy of Legacy Properties Sotheby's International Realty
For Sale

38 Higbee Lane

38 Higbee Lane, Boothbay, ME 04537

$3,495,000
$3,495,000

38 Higbee Lane

6 Beds 6 Baths 5,064 Sq.Ft. 5.02 Acres

Description

Set on a private 5-acre peninsula with 740 feet of deepwater frontage on the Back River, this masterfully crafted coastal estate offers an exceptional Maine waterfront retreat. Substantially updated by the current owners, enhancements include a stunning new kitchen, updated bathrooms, new decking, fresh paint, refined flooring, and revitalized landscaping. Blending timeless post and beam craftsmanship with modern luxury, the residence offers 6 bedrooms, 5.5 bathrooms, and over 5,000 square feet of finished living space across three levels. From the moment you enter, the home captivates with soaring cathedral ceilings, exposed timbers, skylights, and walls of glass framing beautiful water views. The dramatic great room is anchored by a floor-to-ceiling fieldstone fireplace and custom wide-pine floors with an inlaid nautical compass rose. The newly renovated chef's kitchen features premium finishes, custom cabinetry, a center island, and an adjoining dining area. Multiple sets of French doors open to an expansive screened porch and open-air decks overlooking the river, ideal for morning coffee, summer dinners, or sunset cocktails. The main level features a private primary suite with its own fireplace, spa-like bath, and direct access to the screened porch. Upstairs, multiple guest bedrooms, a den, and an airy loft overlooking the great room provide flexible accommodations. The fully finished daylight walkout lower level adds an expansive family and game room, additional guest suites, and direct access to the outdoors. Outside, a private path leads to the deepwater dock, float, and two private moorings, providing direct boating access to the Sheepscot River and open ocean. Complete with an attached two-car garage, custom laundry room, whole-house automatic generator, and peaceful end-of-lane privacy, this turnkey coastal estate is just minutes from Boothbay Harbor and the renowned Country Club, and just over an hour from Portland International Jetport.

Share Property

Location

38 Higbee Lane, Boothbay, ME 04537

Status

For Sale
Colin Harvey

Colin Harvey

Features & Amenities

Interior

  • total bedrooms6
  • Total bathrooms6
  • full bathrooms5
  • half bathroom1
  • Laundry room Main Level
  • Flooring Laminate, Tile, Wood
  • APPLIANCES Dishwasher, Dryer, Microwave, Gas Range, Refrigerator, Wall Oven, Washer
  • other interior Features 1st Floor Bedroom, Bathtub, Walk-In Closet(s), Primary Bedroom w/Bath

Area & Lot

  • Status For Sale
  • Living Area5,064 Sq.Ft.
  • Total Area5,064 Sq.Ft.
  • Lot Area5.02 Acres
  • MLS® ID1682380
  • TypeResidential
  • YEAR BUILT2000
  • NeighborhoodBoothbay & Neighbors
  • Architecture StylesCape Cod
  • Water FrontageDeeded, Dock, Waterfront Deep
  • View DescriptionScenic

Exterior

  • Garage Space2.0
  • water SourcePrivate, Well
  • roofShingle
  • lot featuresRural, Subdivided, Level, Open Lot, Wooded
  • parkingGravel, 5 - 10 Spaces, Garage Door Opener, Inside Entrance
  • HEAT TYPEOil, Baseboard, Blowers, Hot Water
  • AIR CONDITIONINGNone
  • sewerPrivate Sewer
  • SubstructurePoured Concrete
  • security FeaturesSecurity System, Fire Sprinkler System

Financial

  • Sales Price$3,495,000
  • Real Estate Tax $13,397/yr
  • Zoning Coastal Residential
Shingle-sided waterfront home with an attached garage, landscaped grounds, and a broad gravel driveway.

Schedule a Showing

I would love to show you this beautiful property. Please select your preferred date and time below. I will be in touch shortly to confirm your appointment.

Schedule a Showing

I would love to show you this beautiful property. Please select your preferred date and time below. I will be in touch shortly to confirm your appointment.

Thank you for your interest in 38 Higbee Lane, Boothbay, ME 04537. We are reviewing your request and will be in touch shortly!

Mortgage Calculator

Estimate your monthly mortgage payment, including the principal and interest, property taxes, and HOA. Adjust the values to generate a more accurate rate.

All estimates are provided for informational purposes only. Actual amounts may vary.
$0,000 Your Payment 20 15 65
$0,000 Your Payment

Boothbay & Neighbors

A small mid-coast town located between bath and Damariscotta.

Explore

Work With Colin

Get assistance in determining current property value, crafting a competitive offer, writing and negotiating a contract, and much more. Contact Colin today!

Follow Colin on Instagram