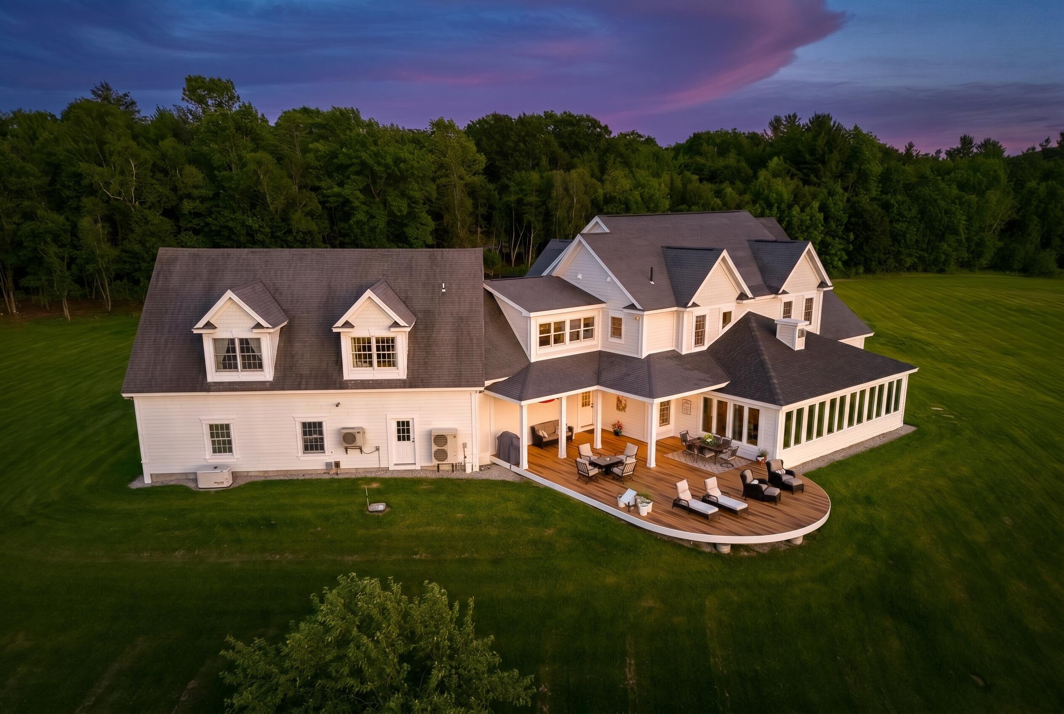
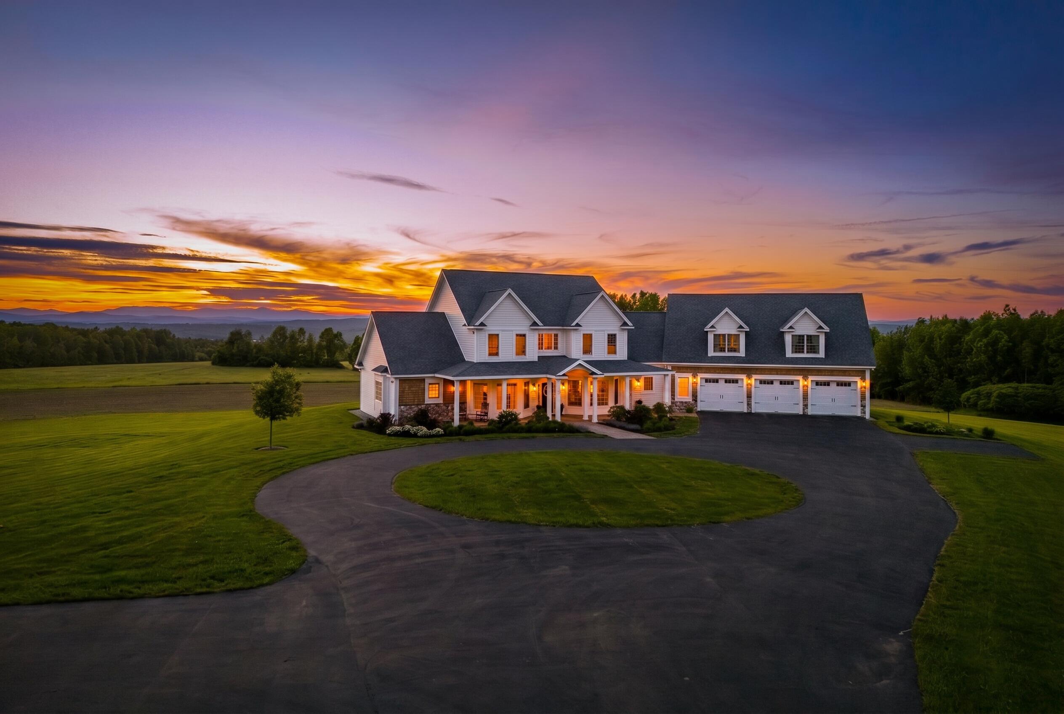
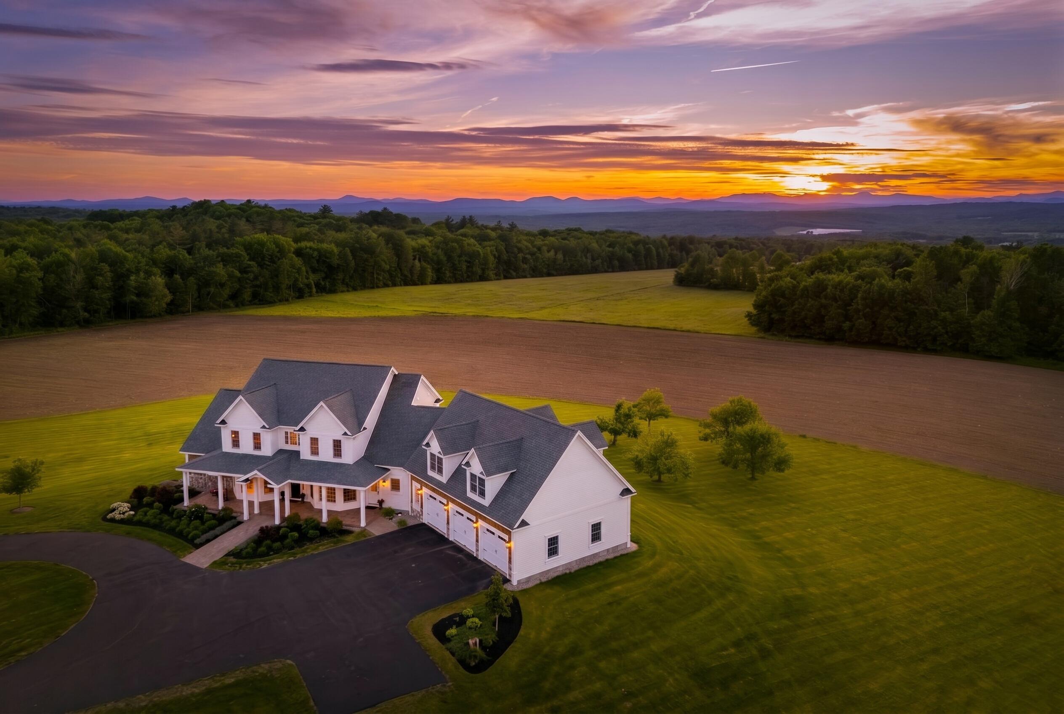
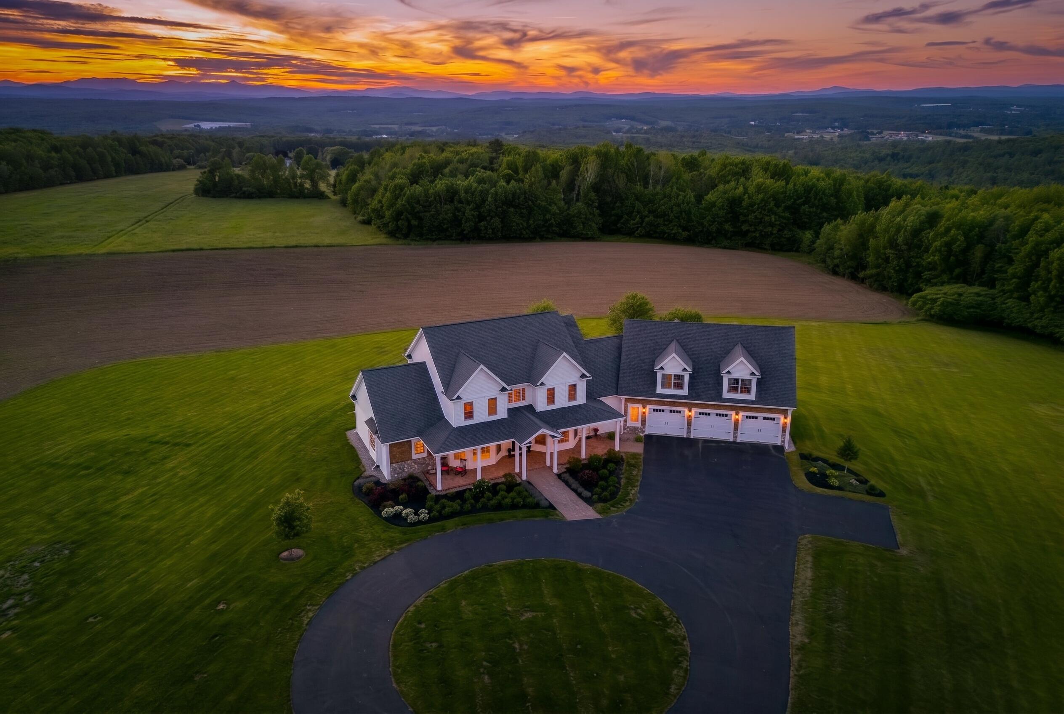
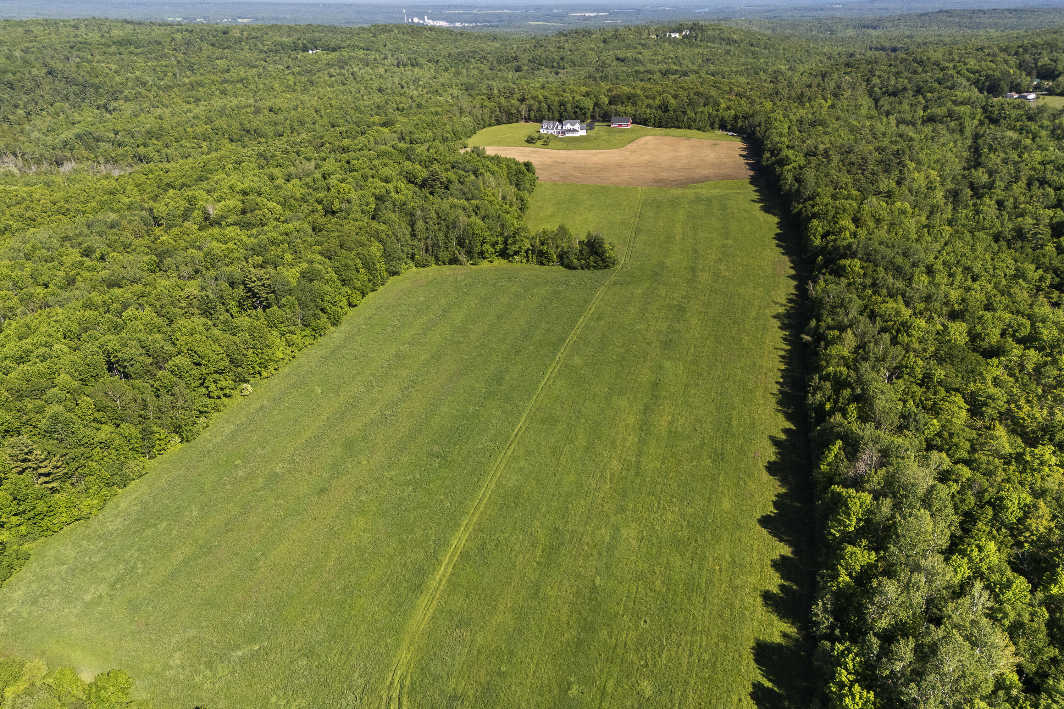
Aerial view of a large country house with a three-car garage, broad lawns, and surrounding farmland at sunset.
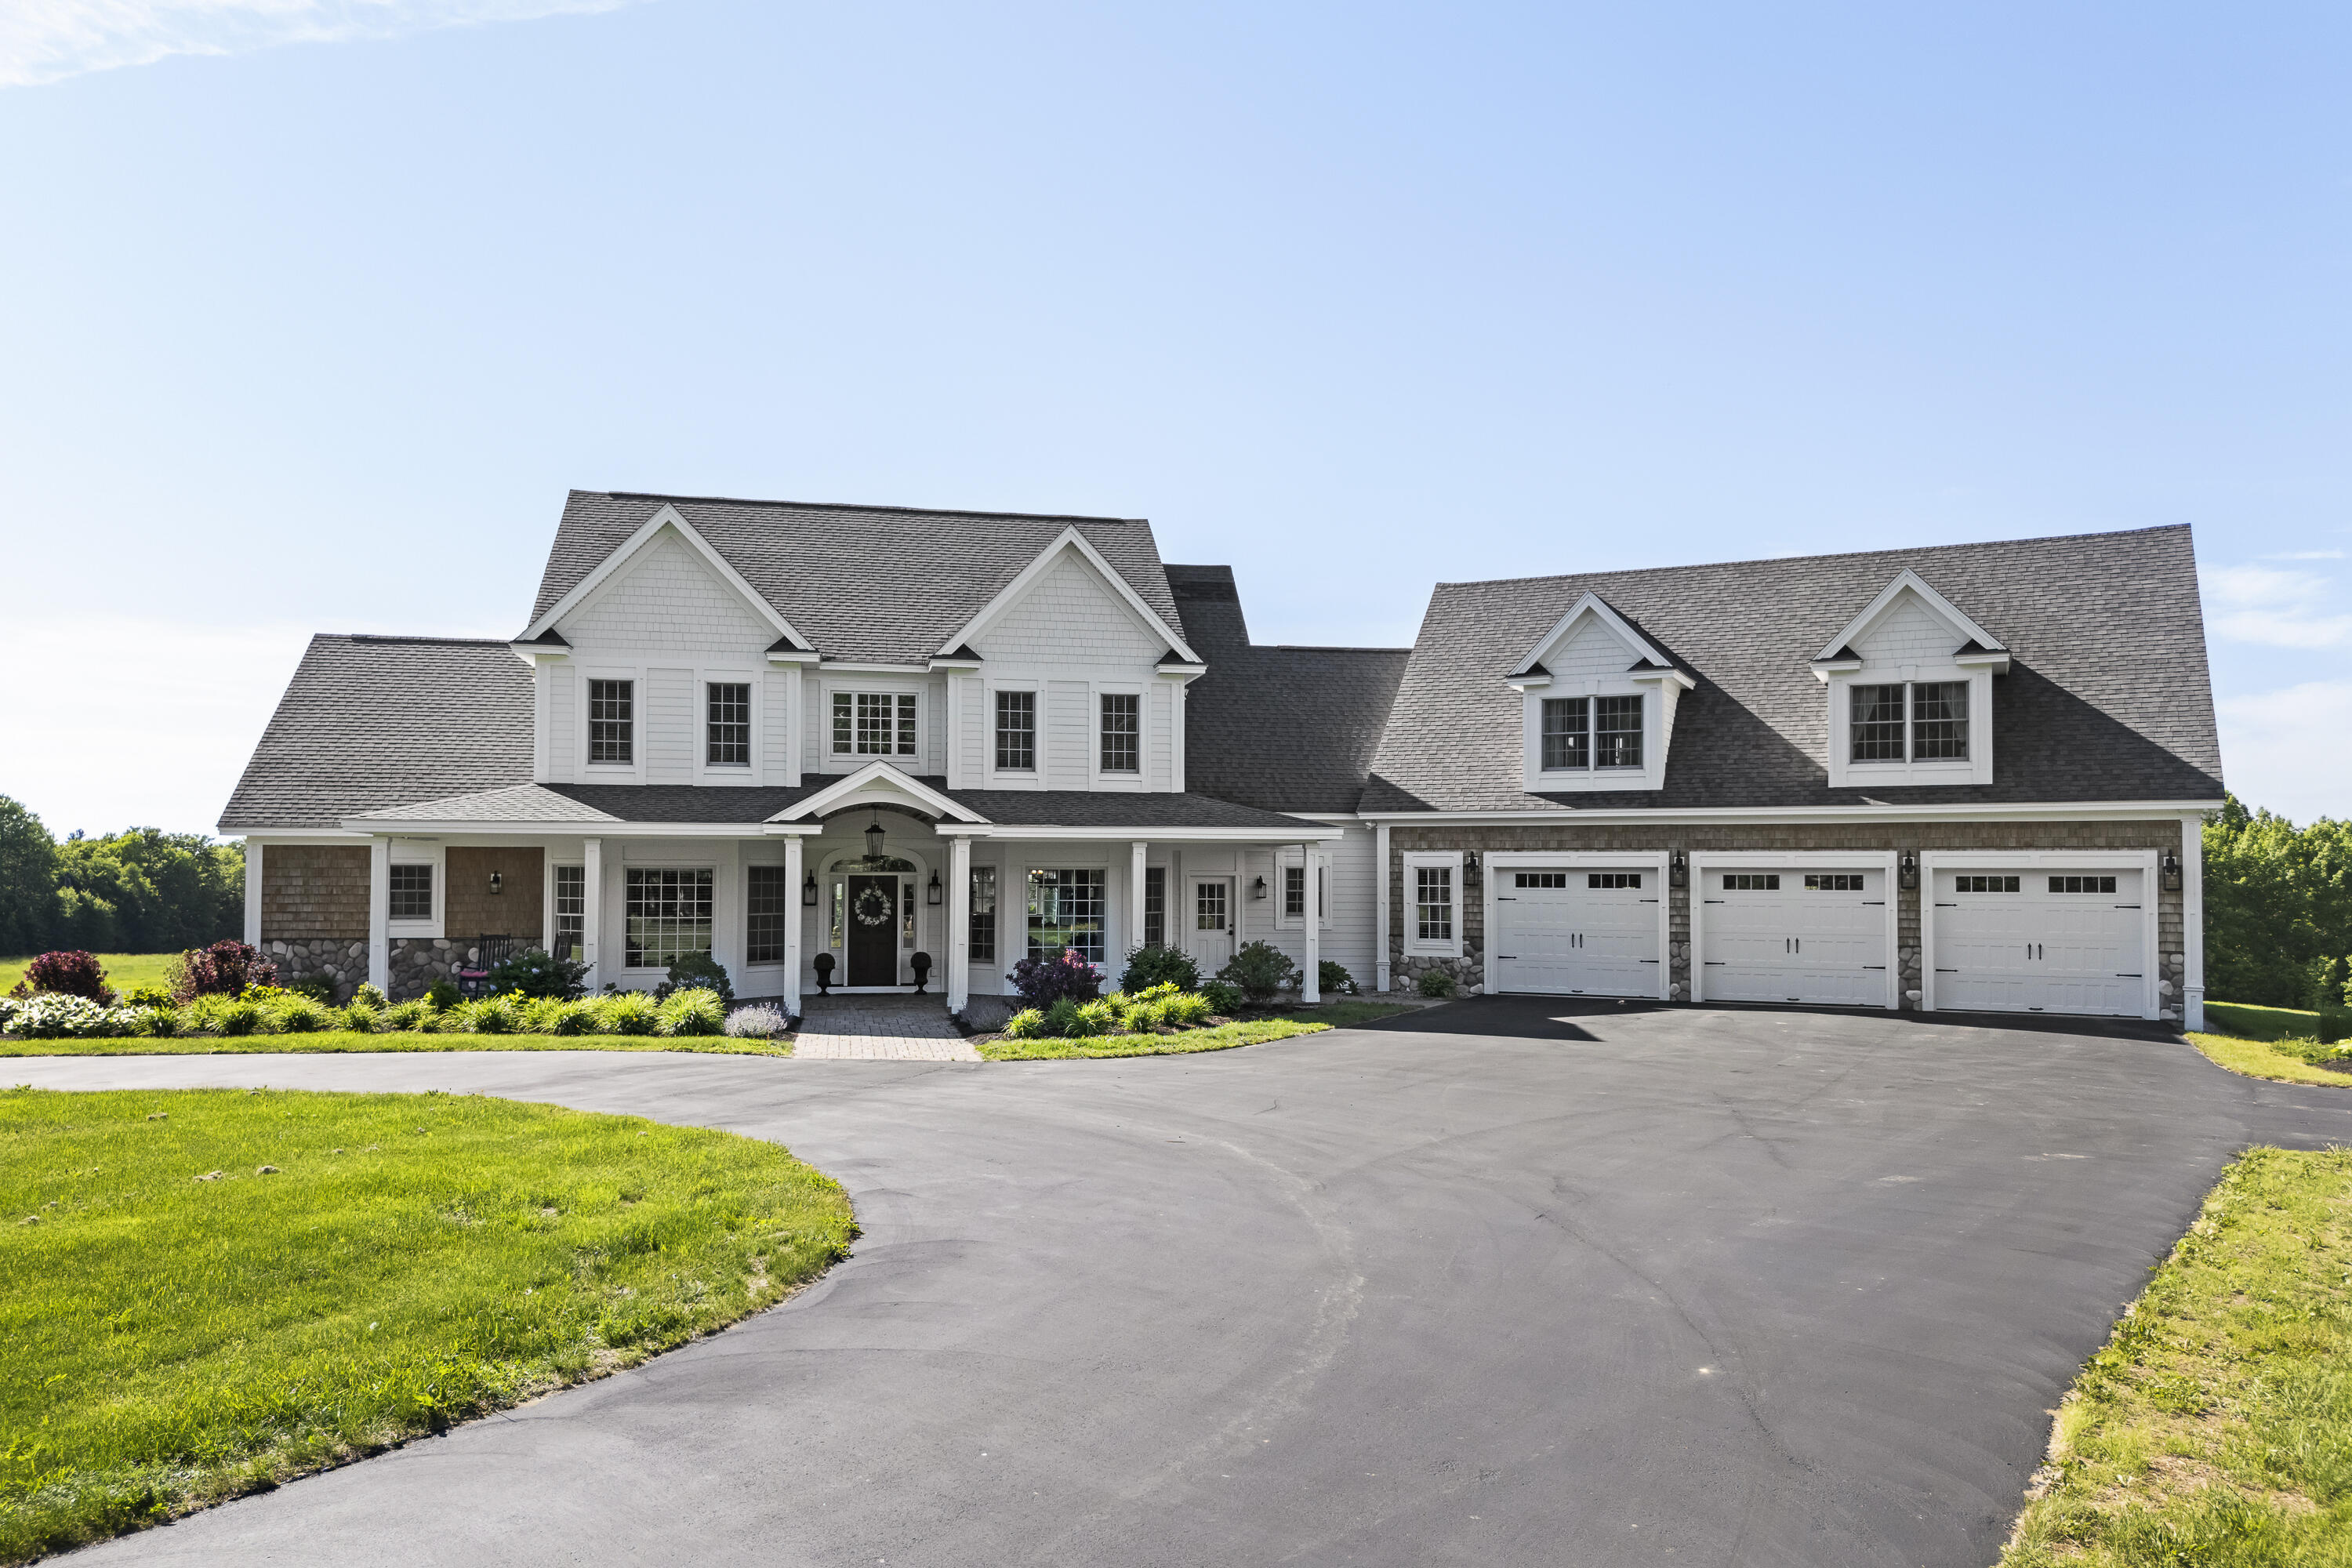
White two-story home with multiple gables, stone accents, and a three-car garage.
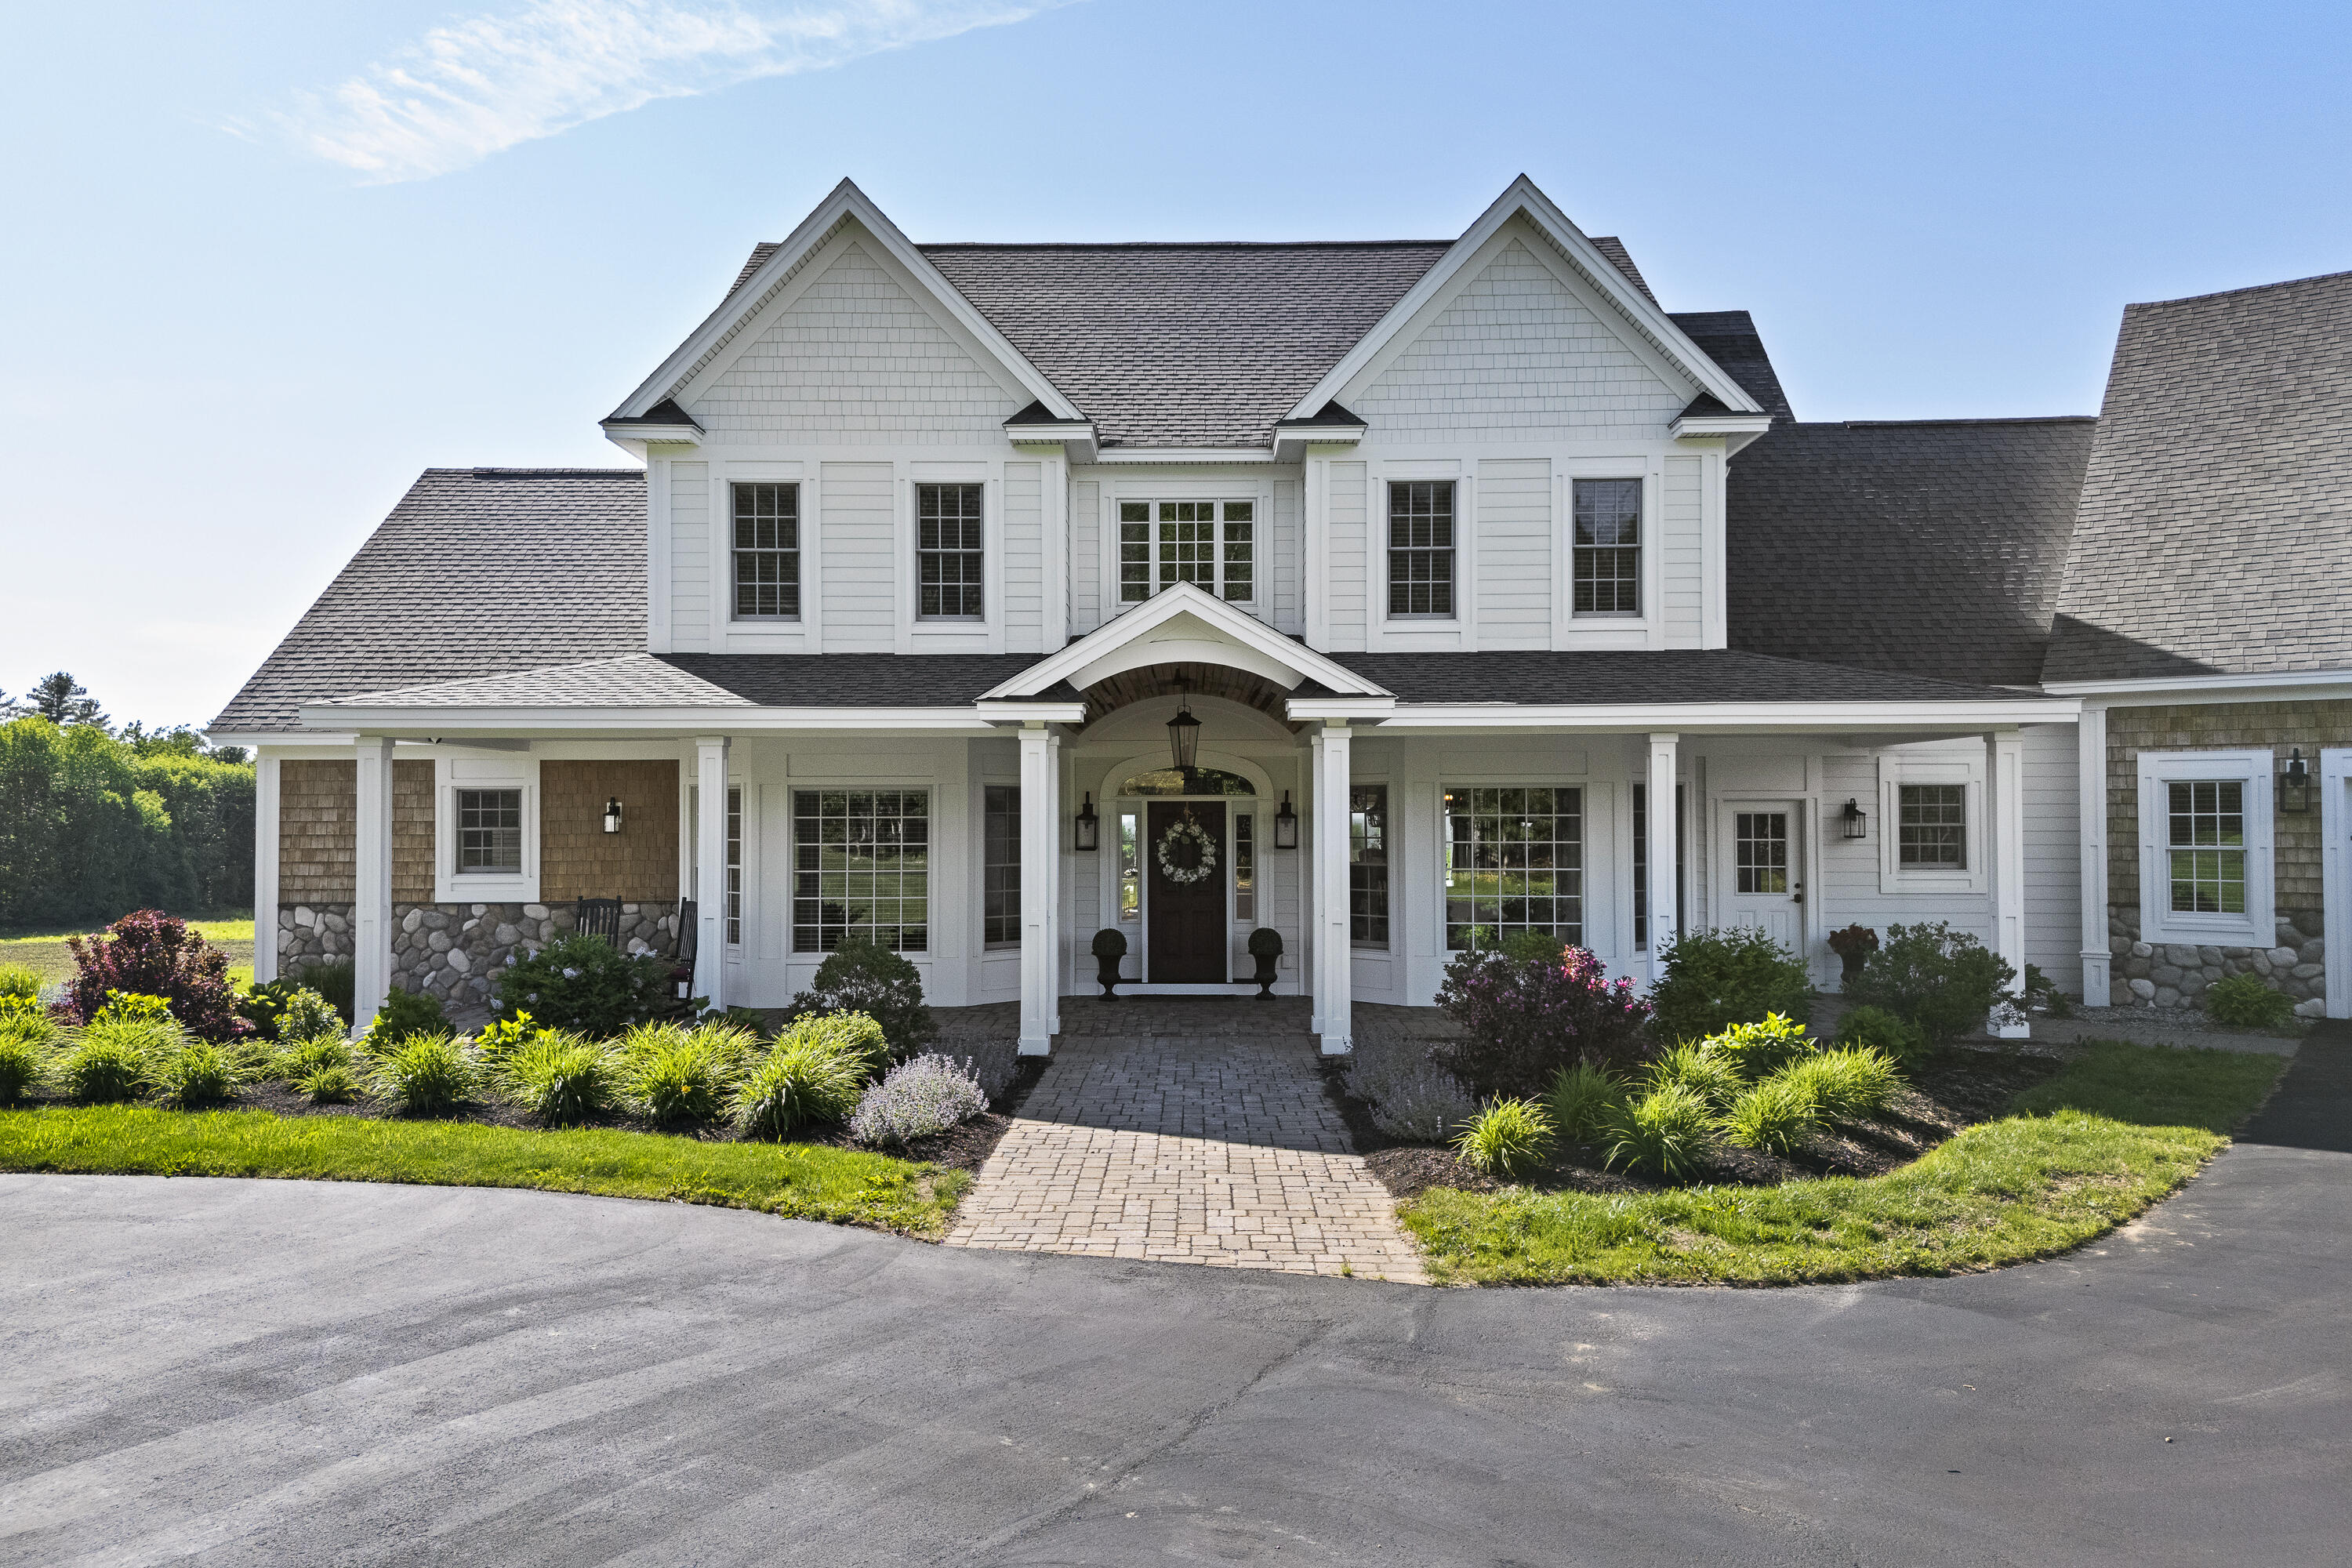
White two-story home with a covered entrance, stone accents, and landscaped gardens.
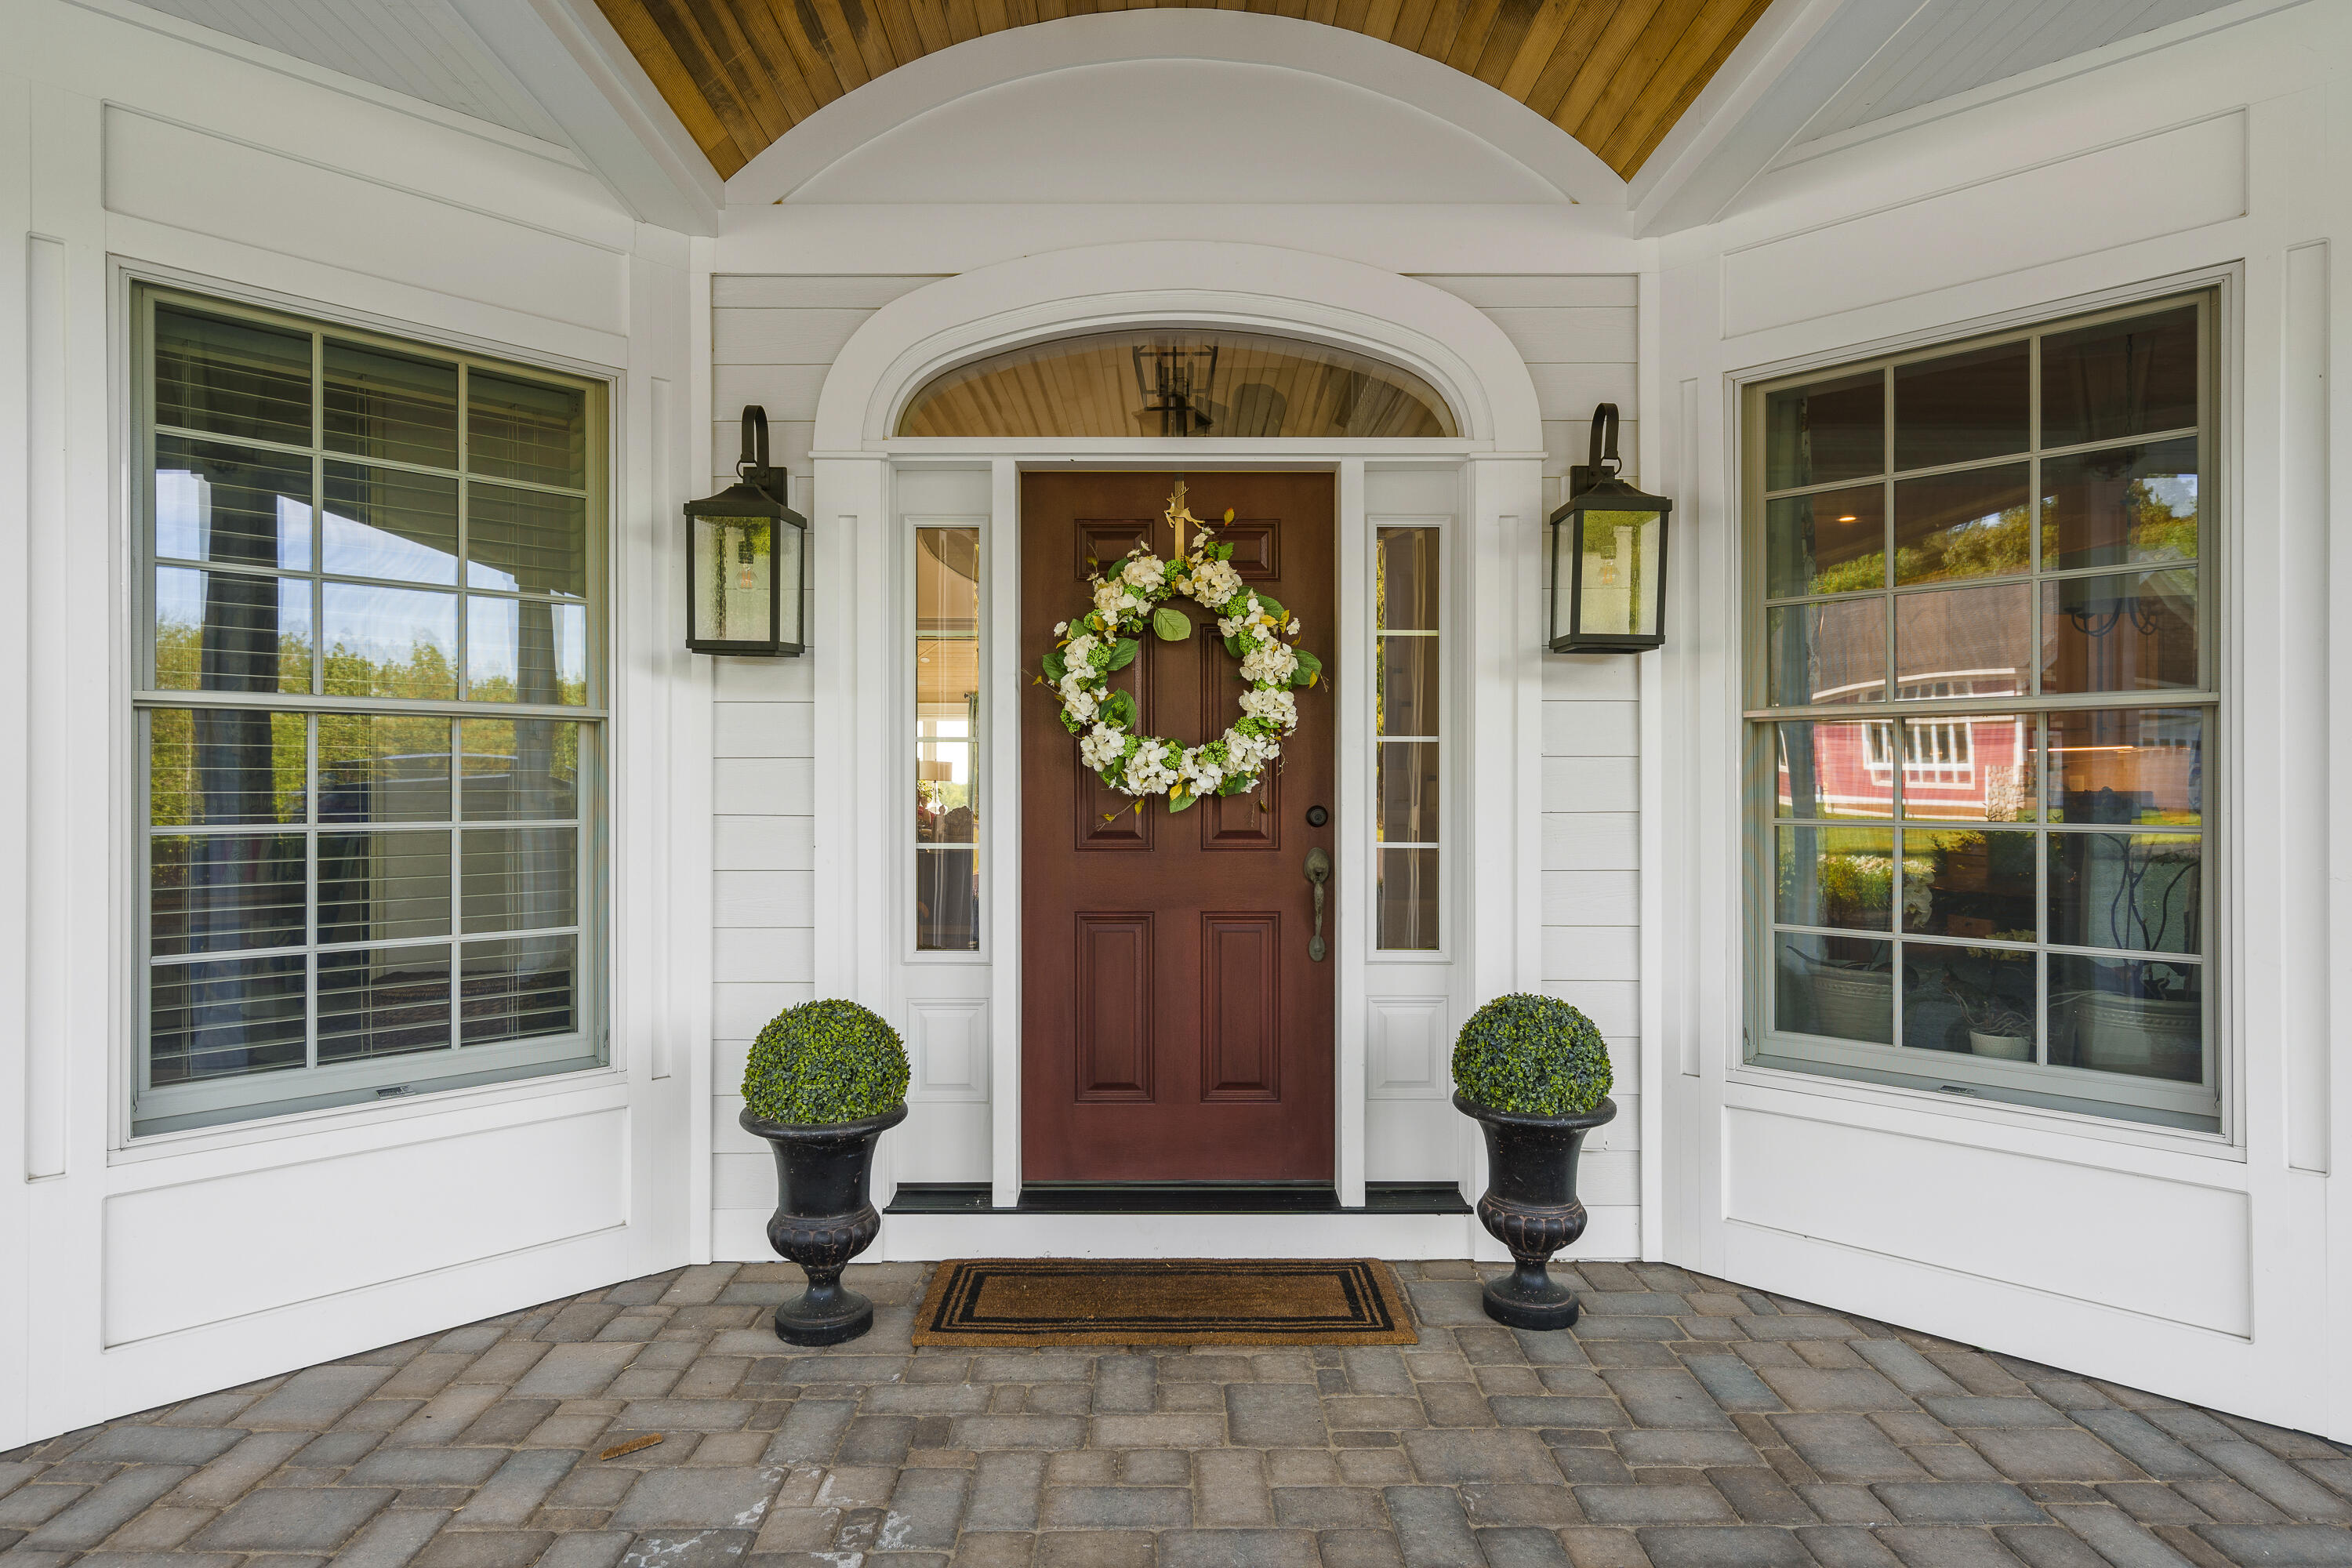
Covered home entrance with a dark wood door, white floral wreath, matching lanterns, and potted topiary.
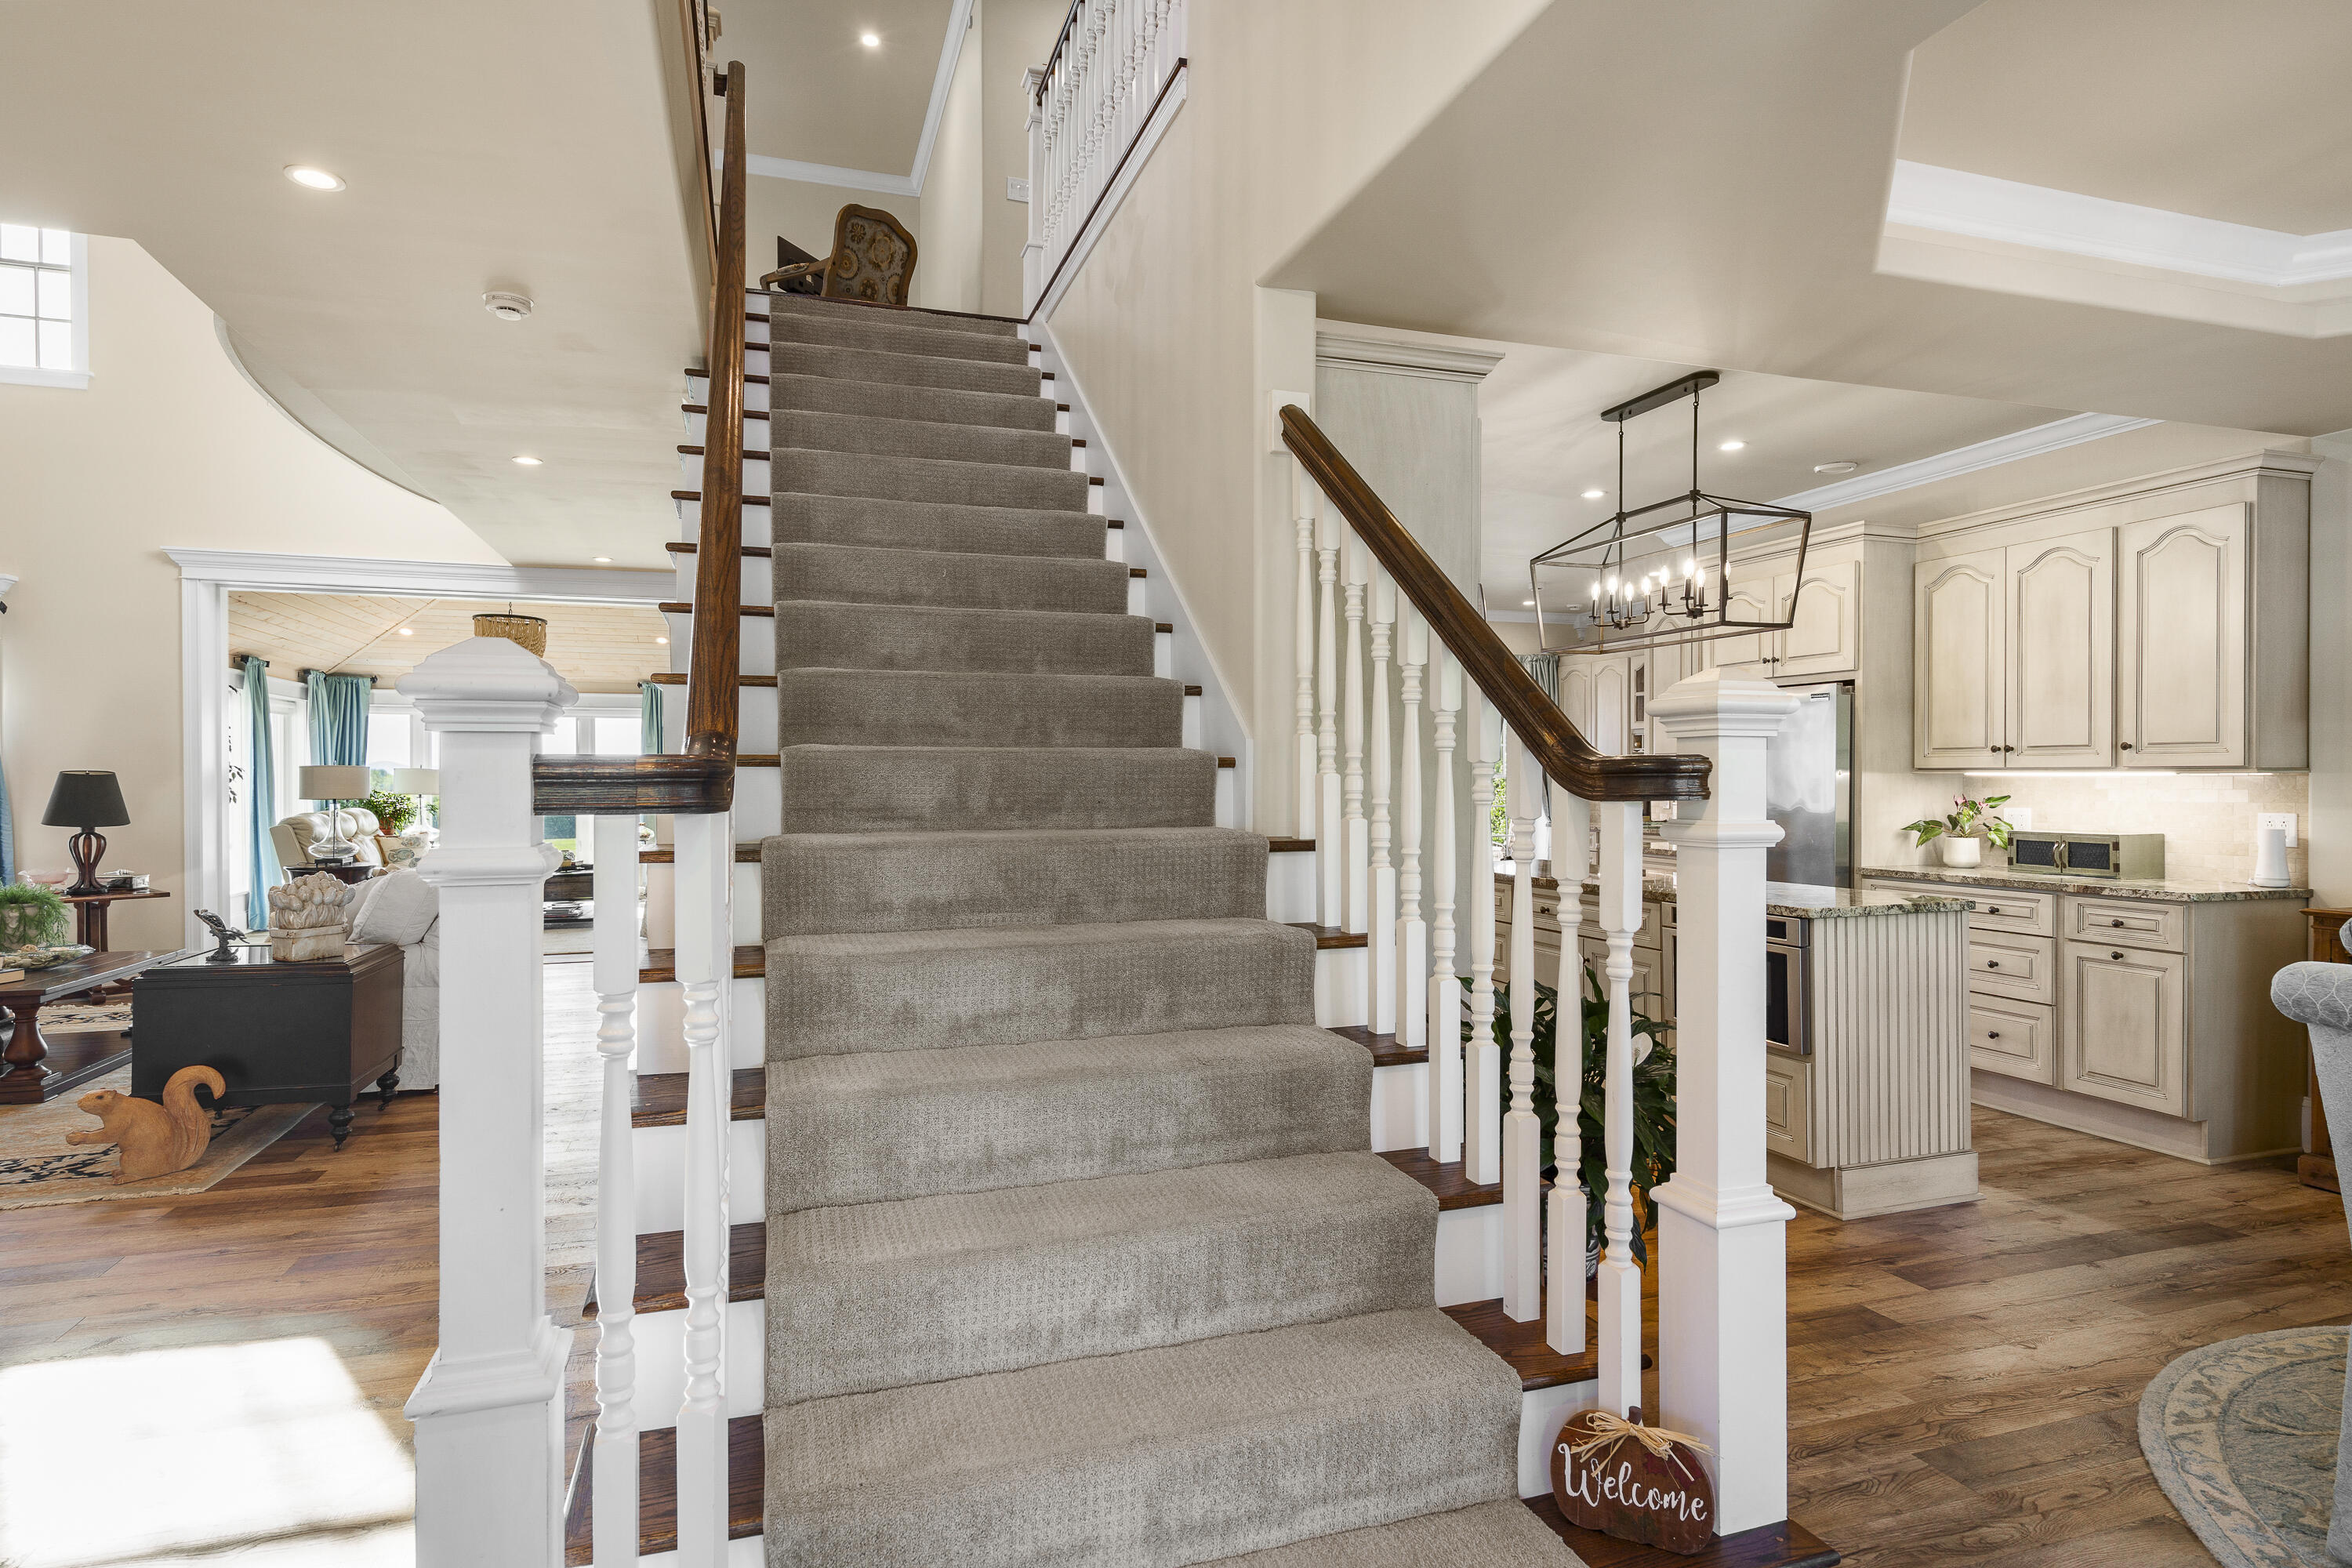
Carpeted staircase with dark wood handrails, overlooking an open kitchen and sitting area.
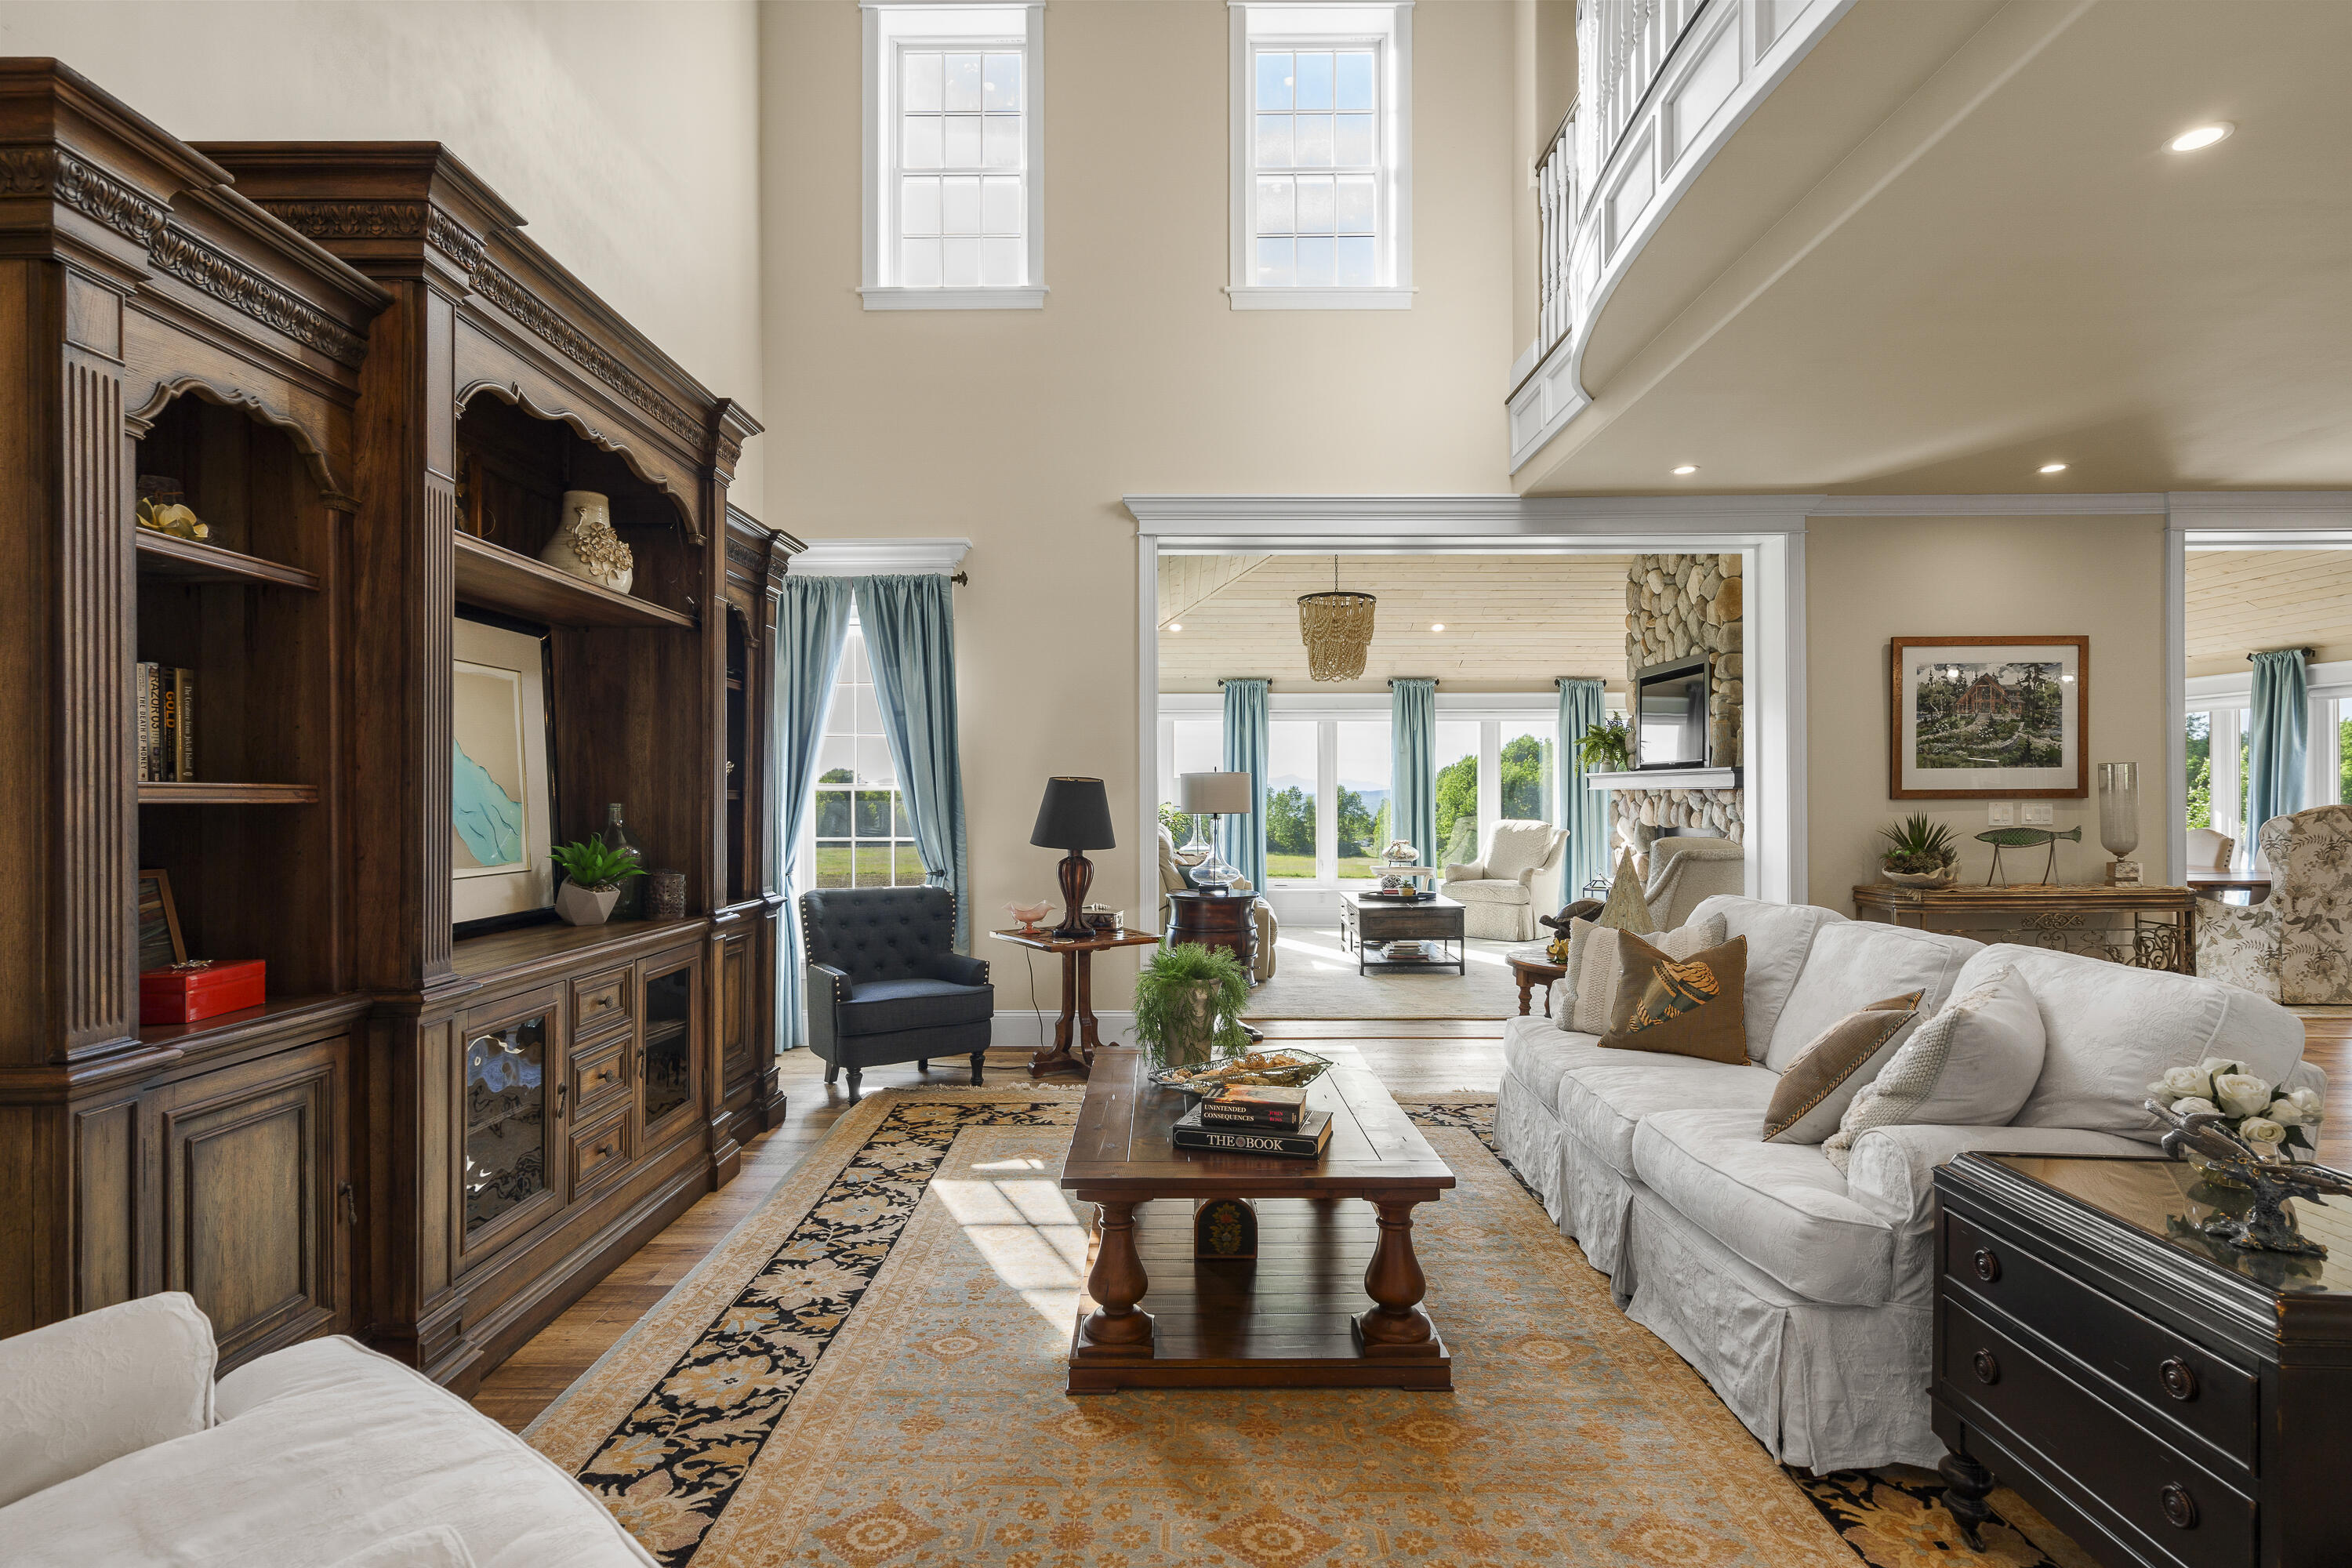
Double-height living room with ornate wood cabinetry, white sofas, and an adjoining sitting area with a stone fireplace.
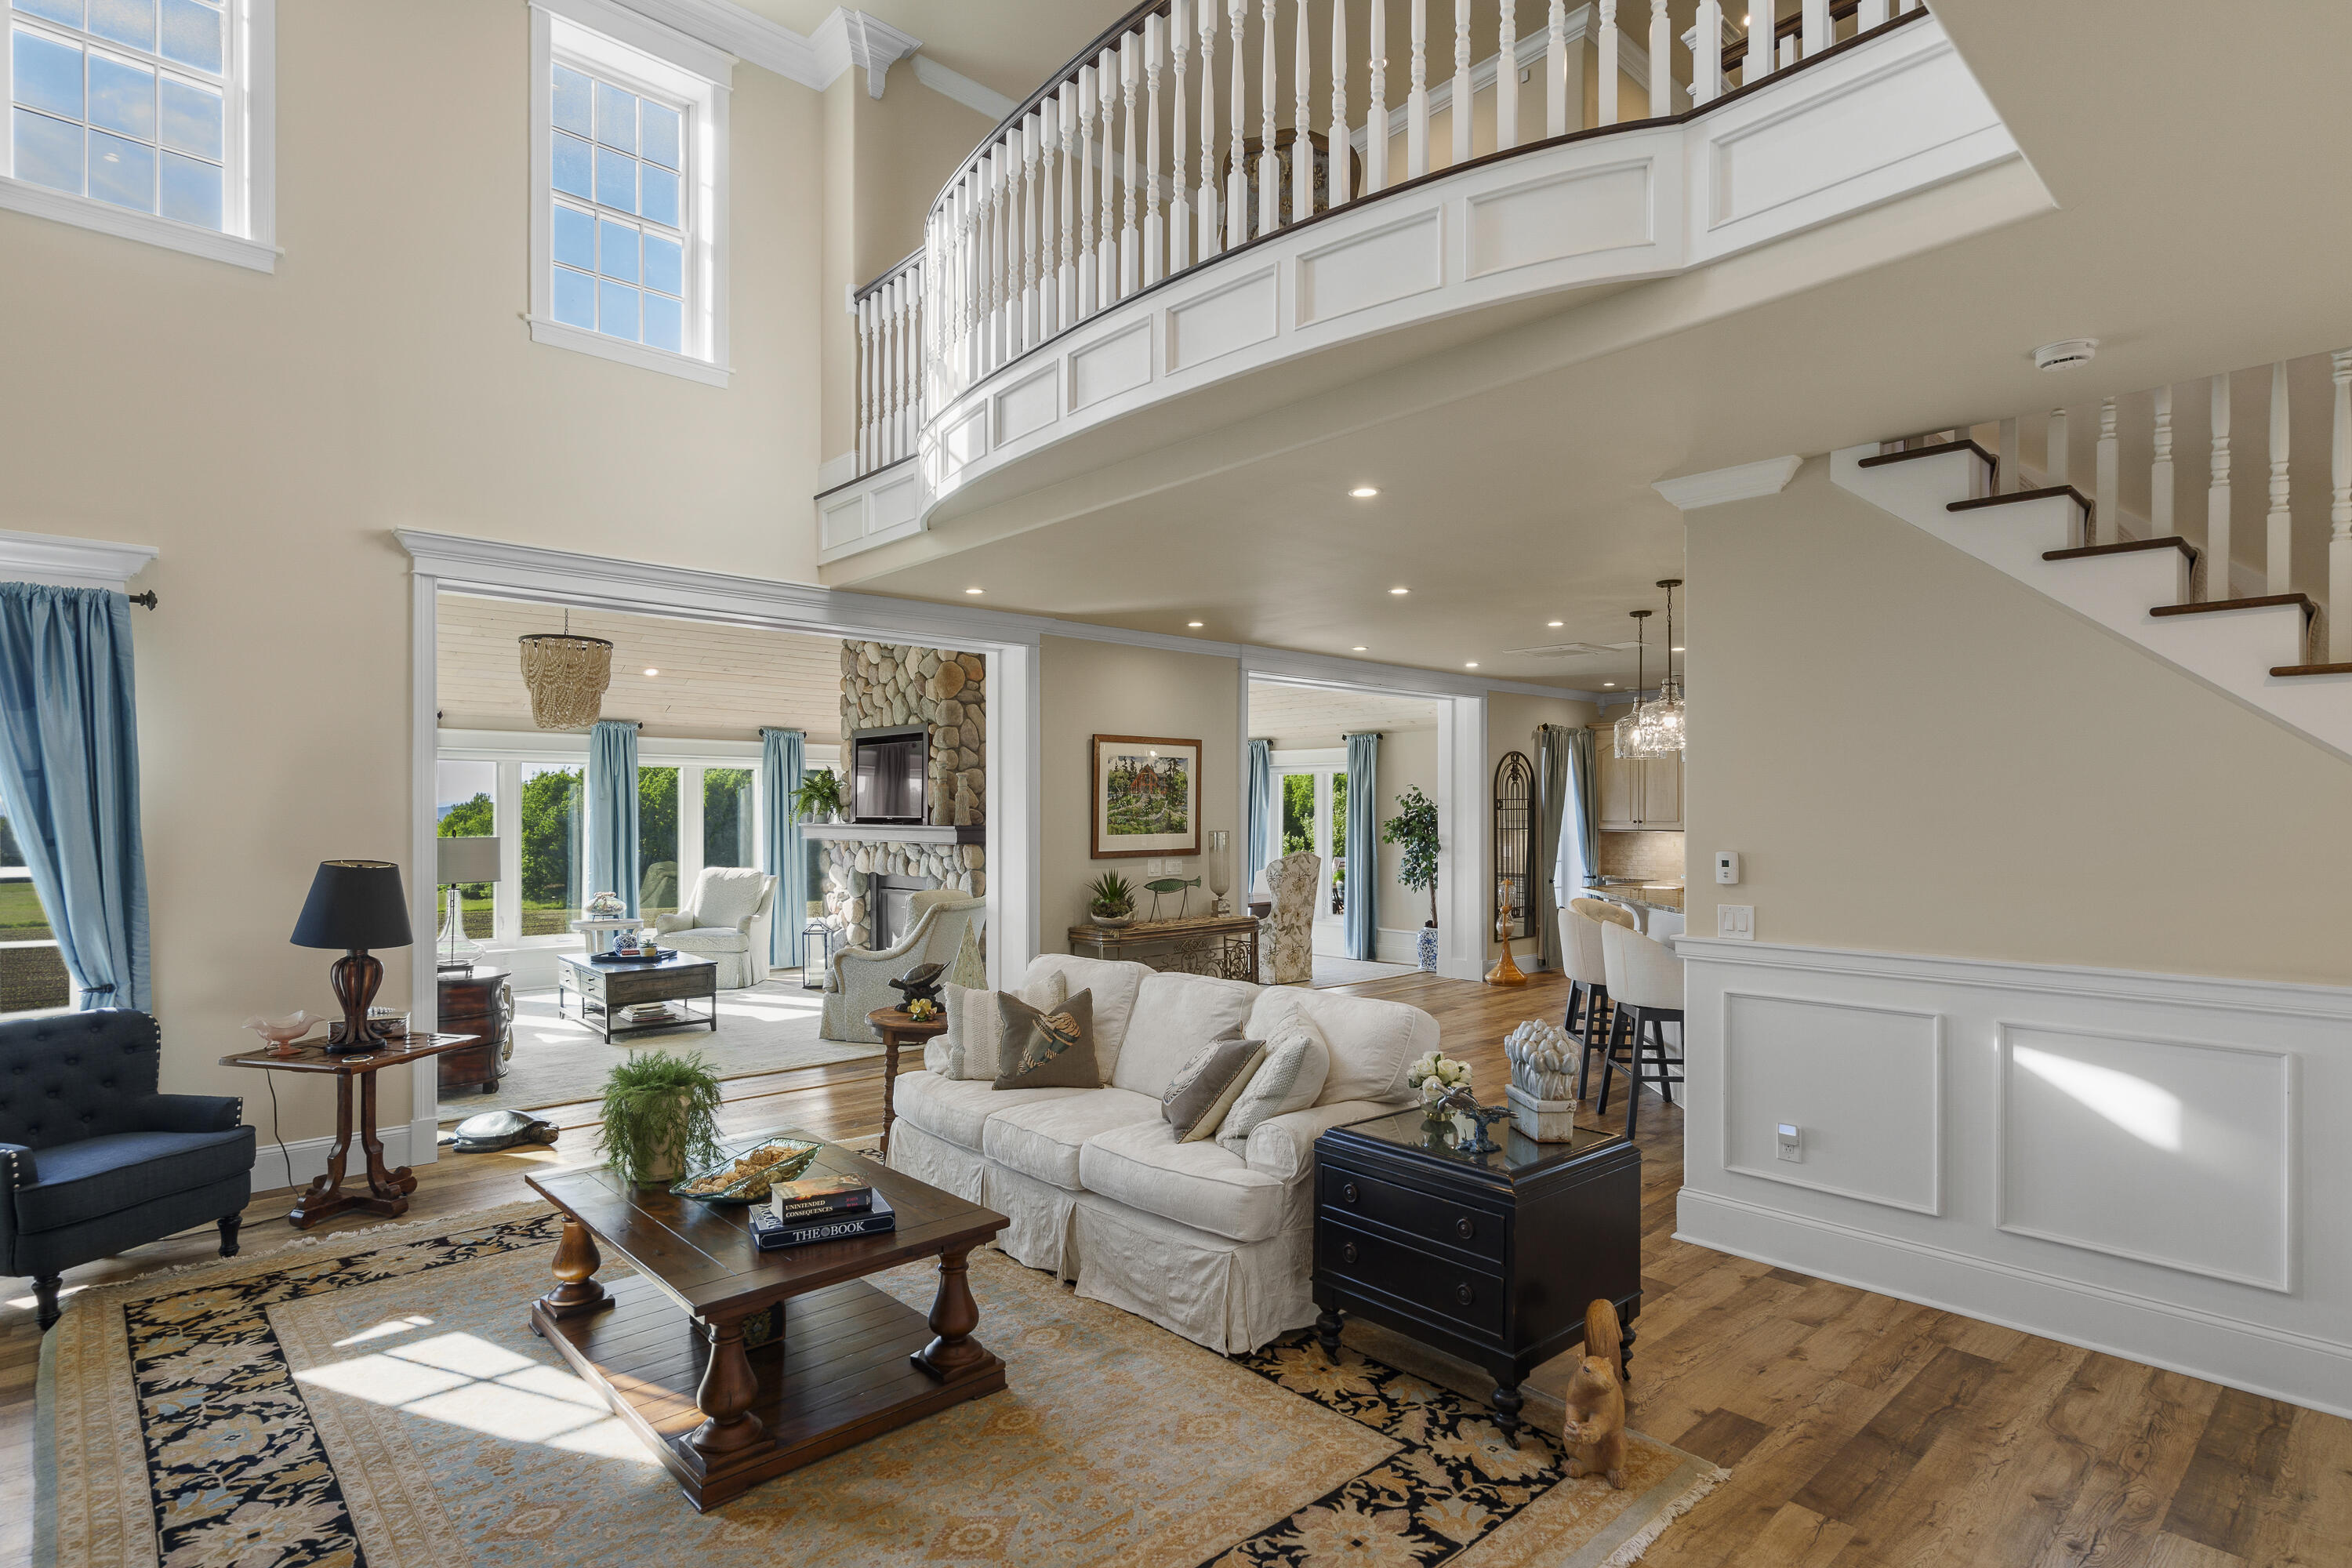
Two-story living room with a curved balcony, stone fireplace, and white sofas.
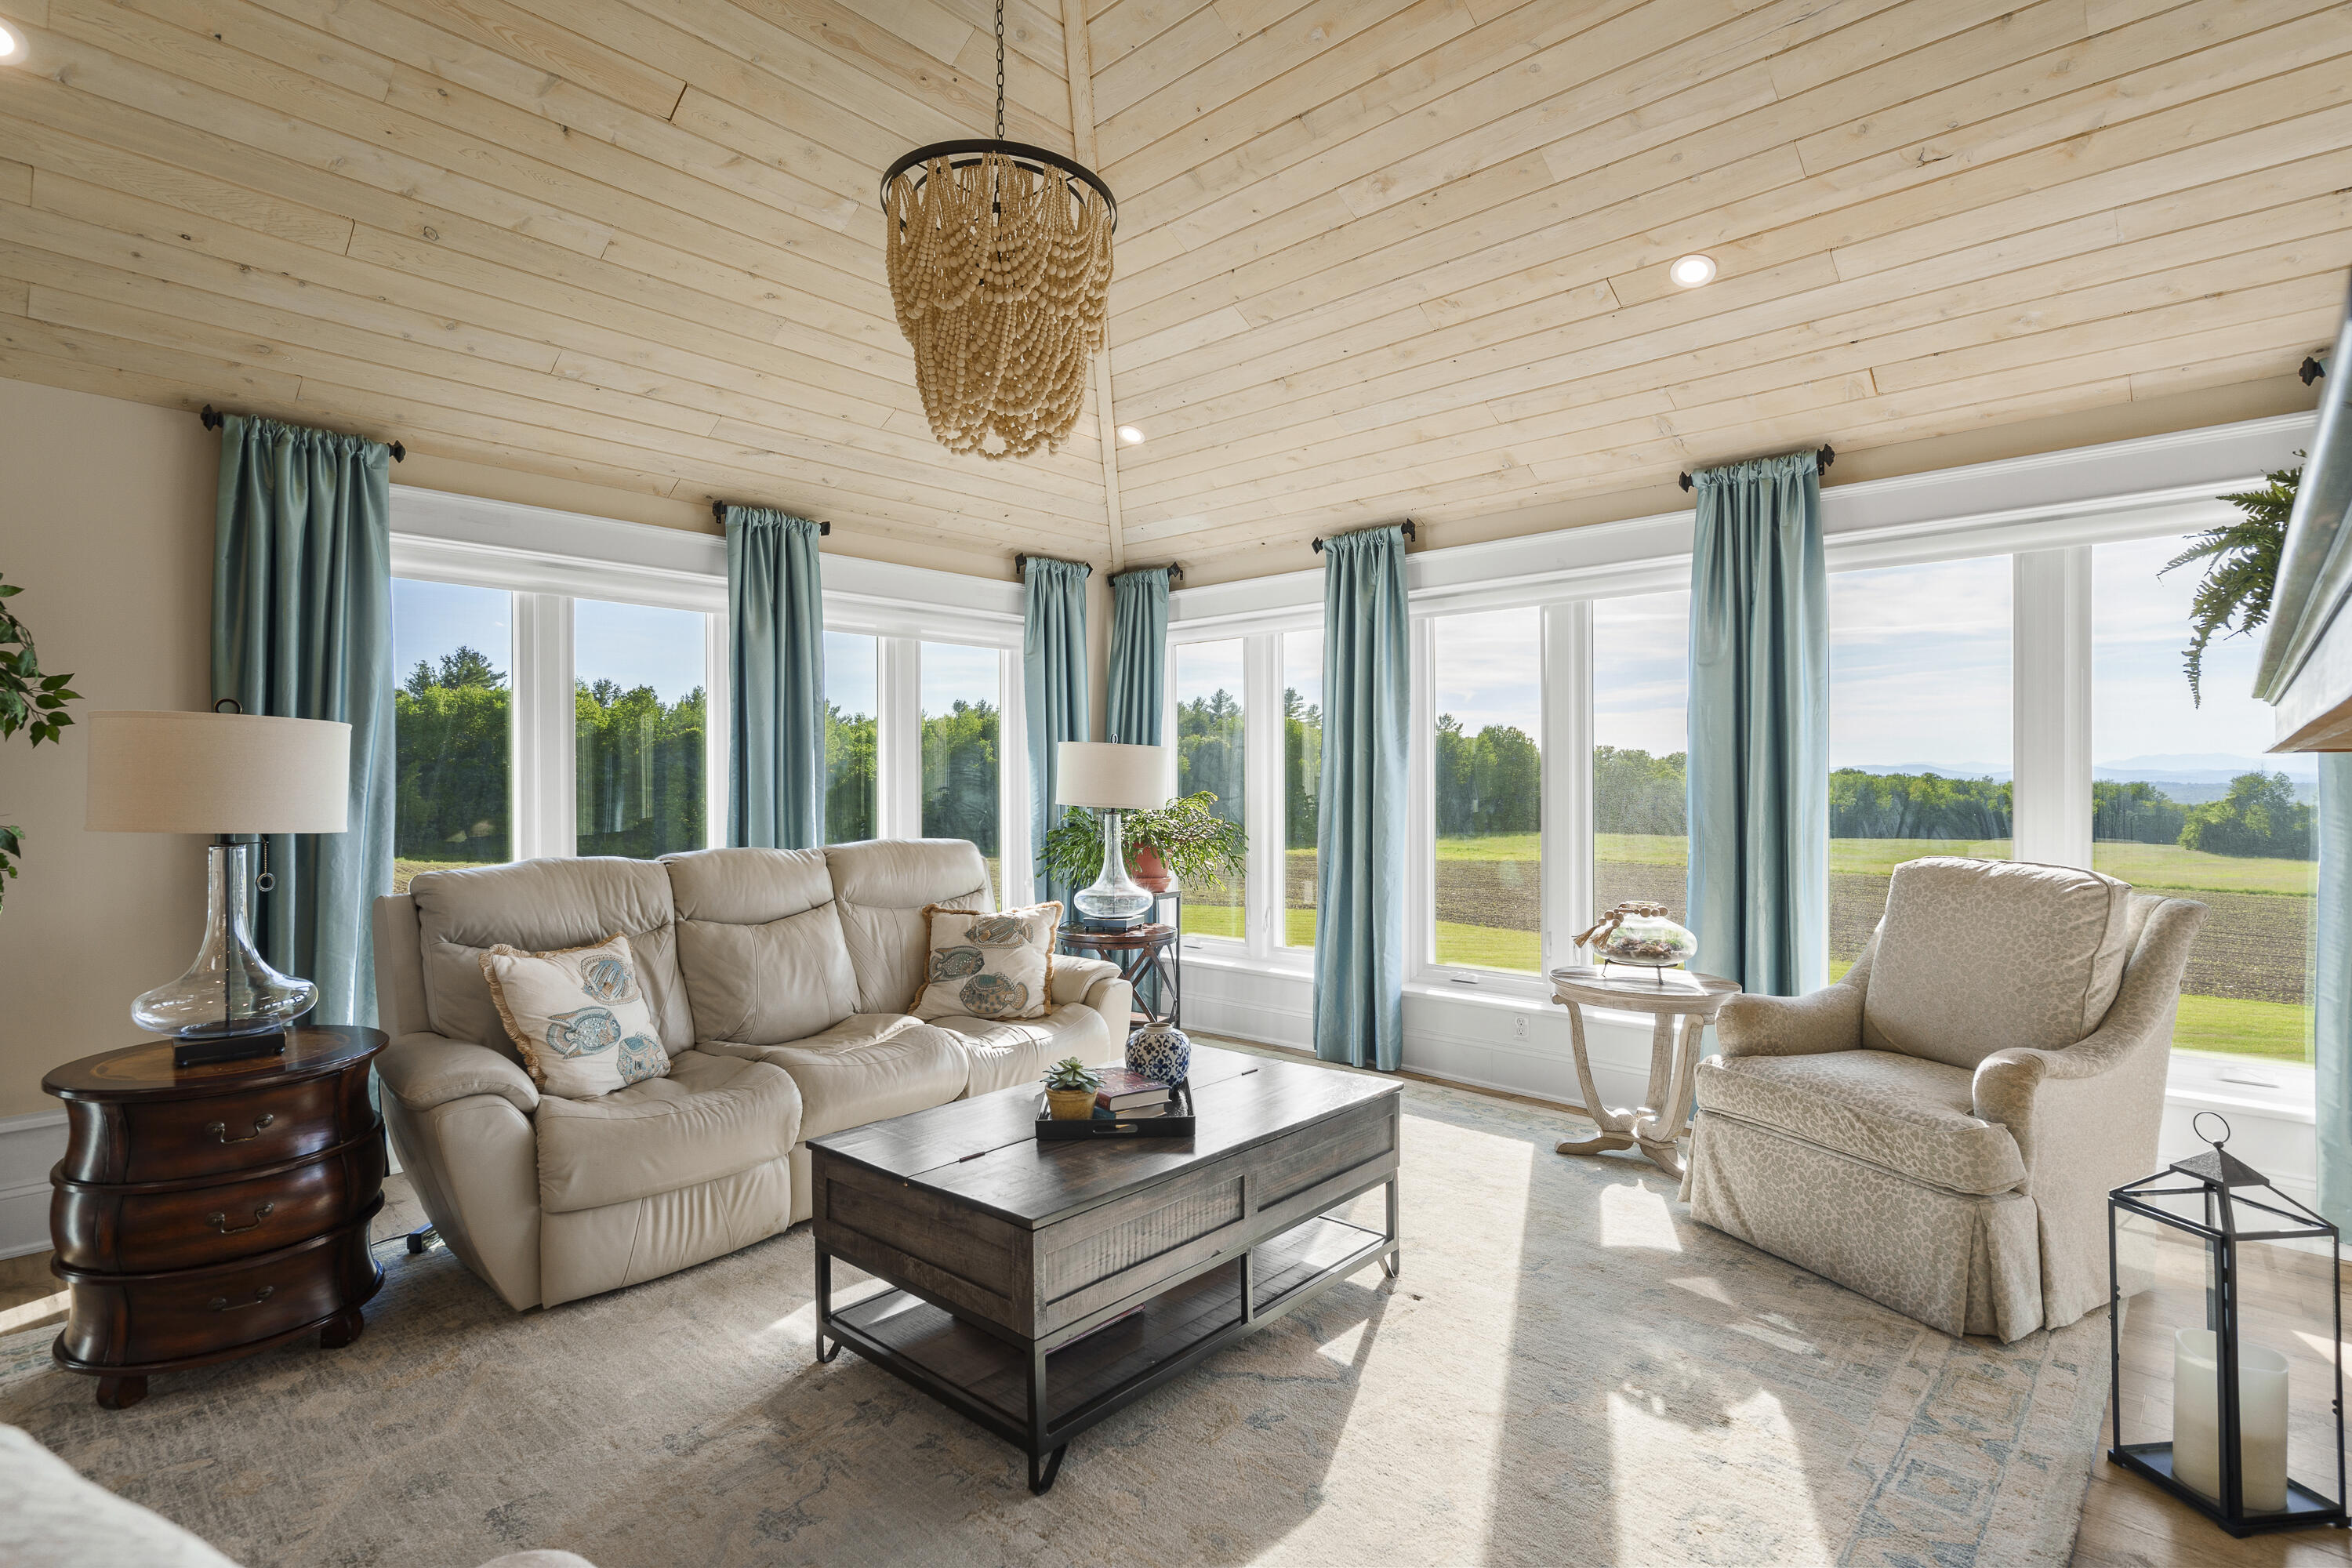
Living room with a wood plank ceiling, expansive windows, blue curtains, and distant mountain views.
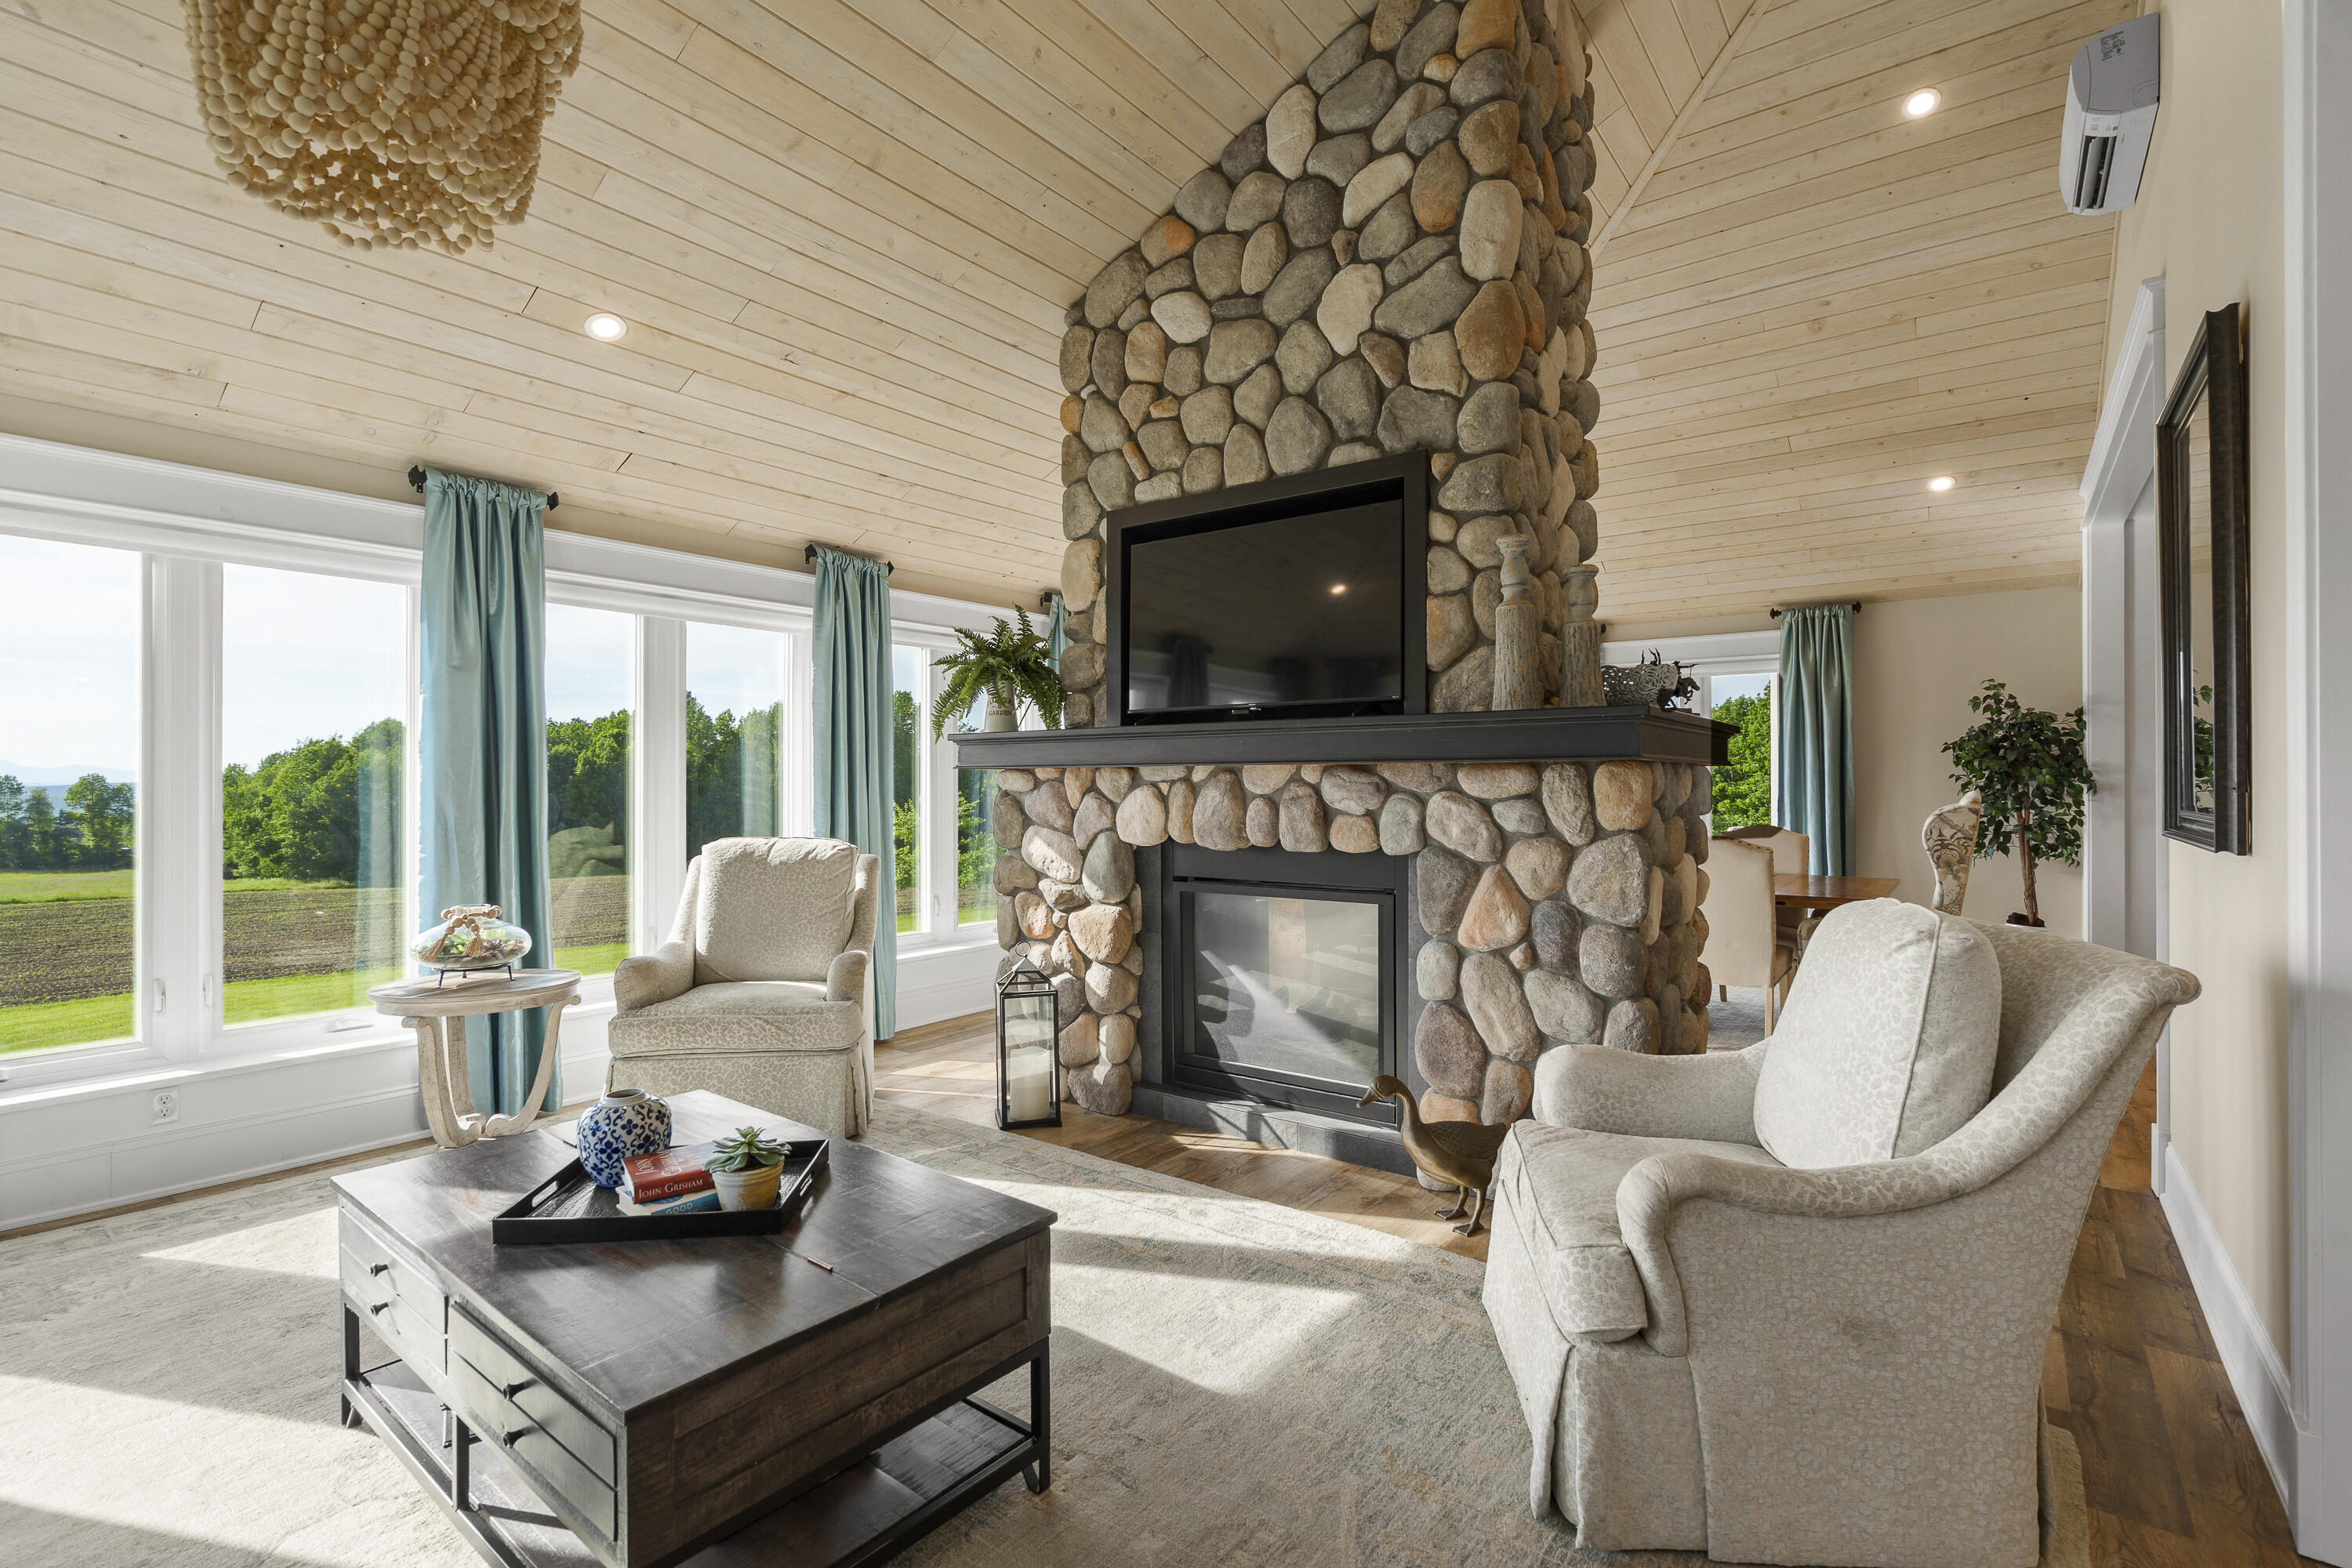
Living room with a towering stone fireplace, television, and broad windows overlooking fields.
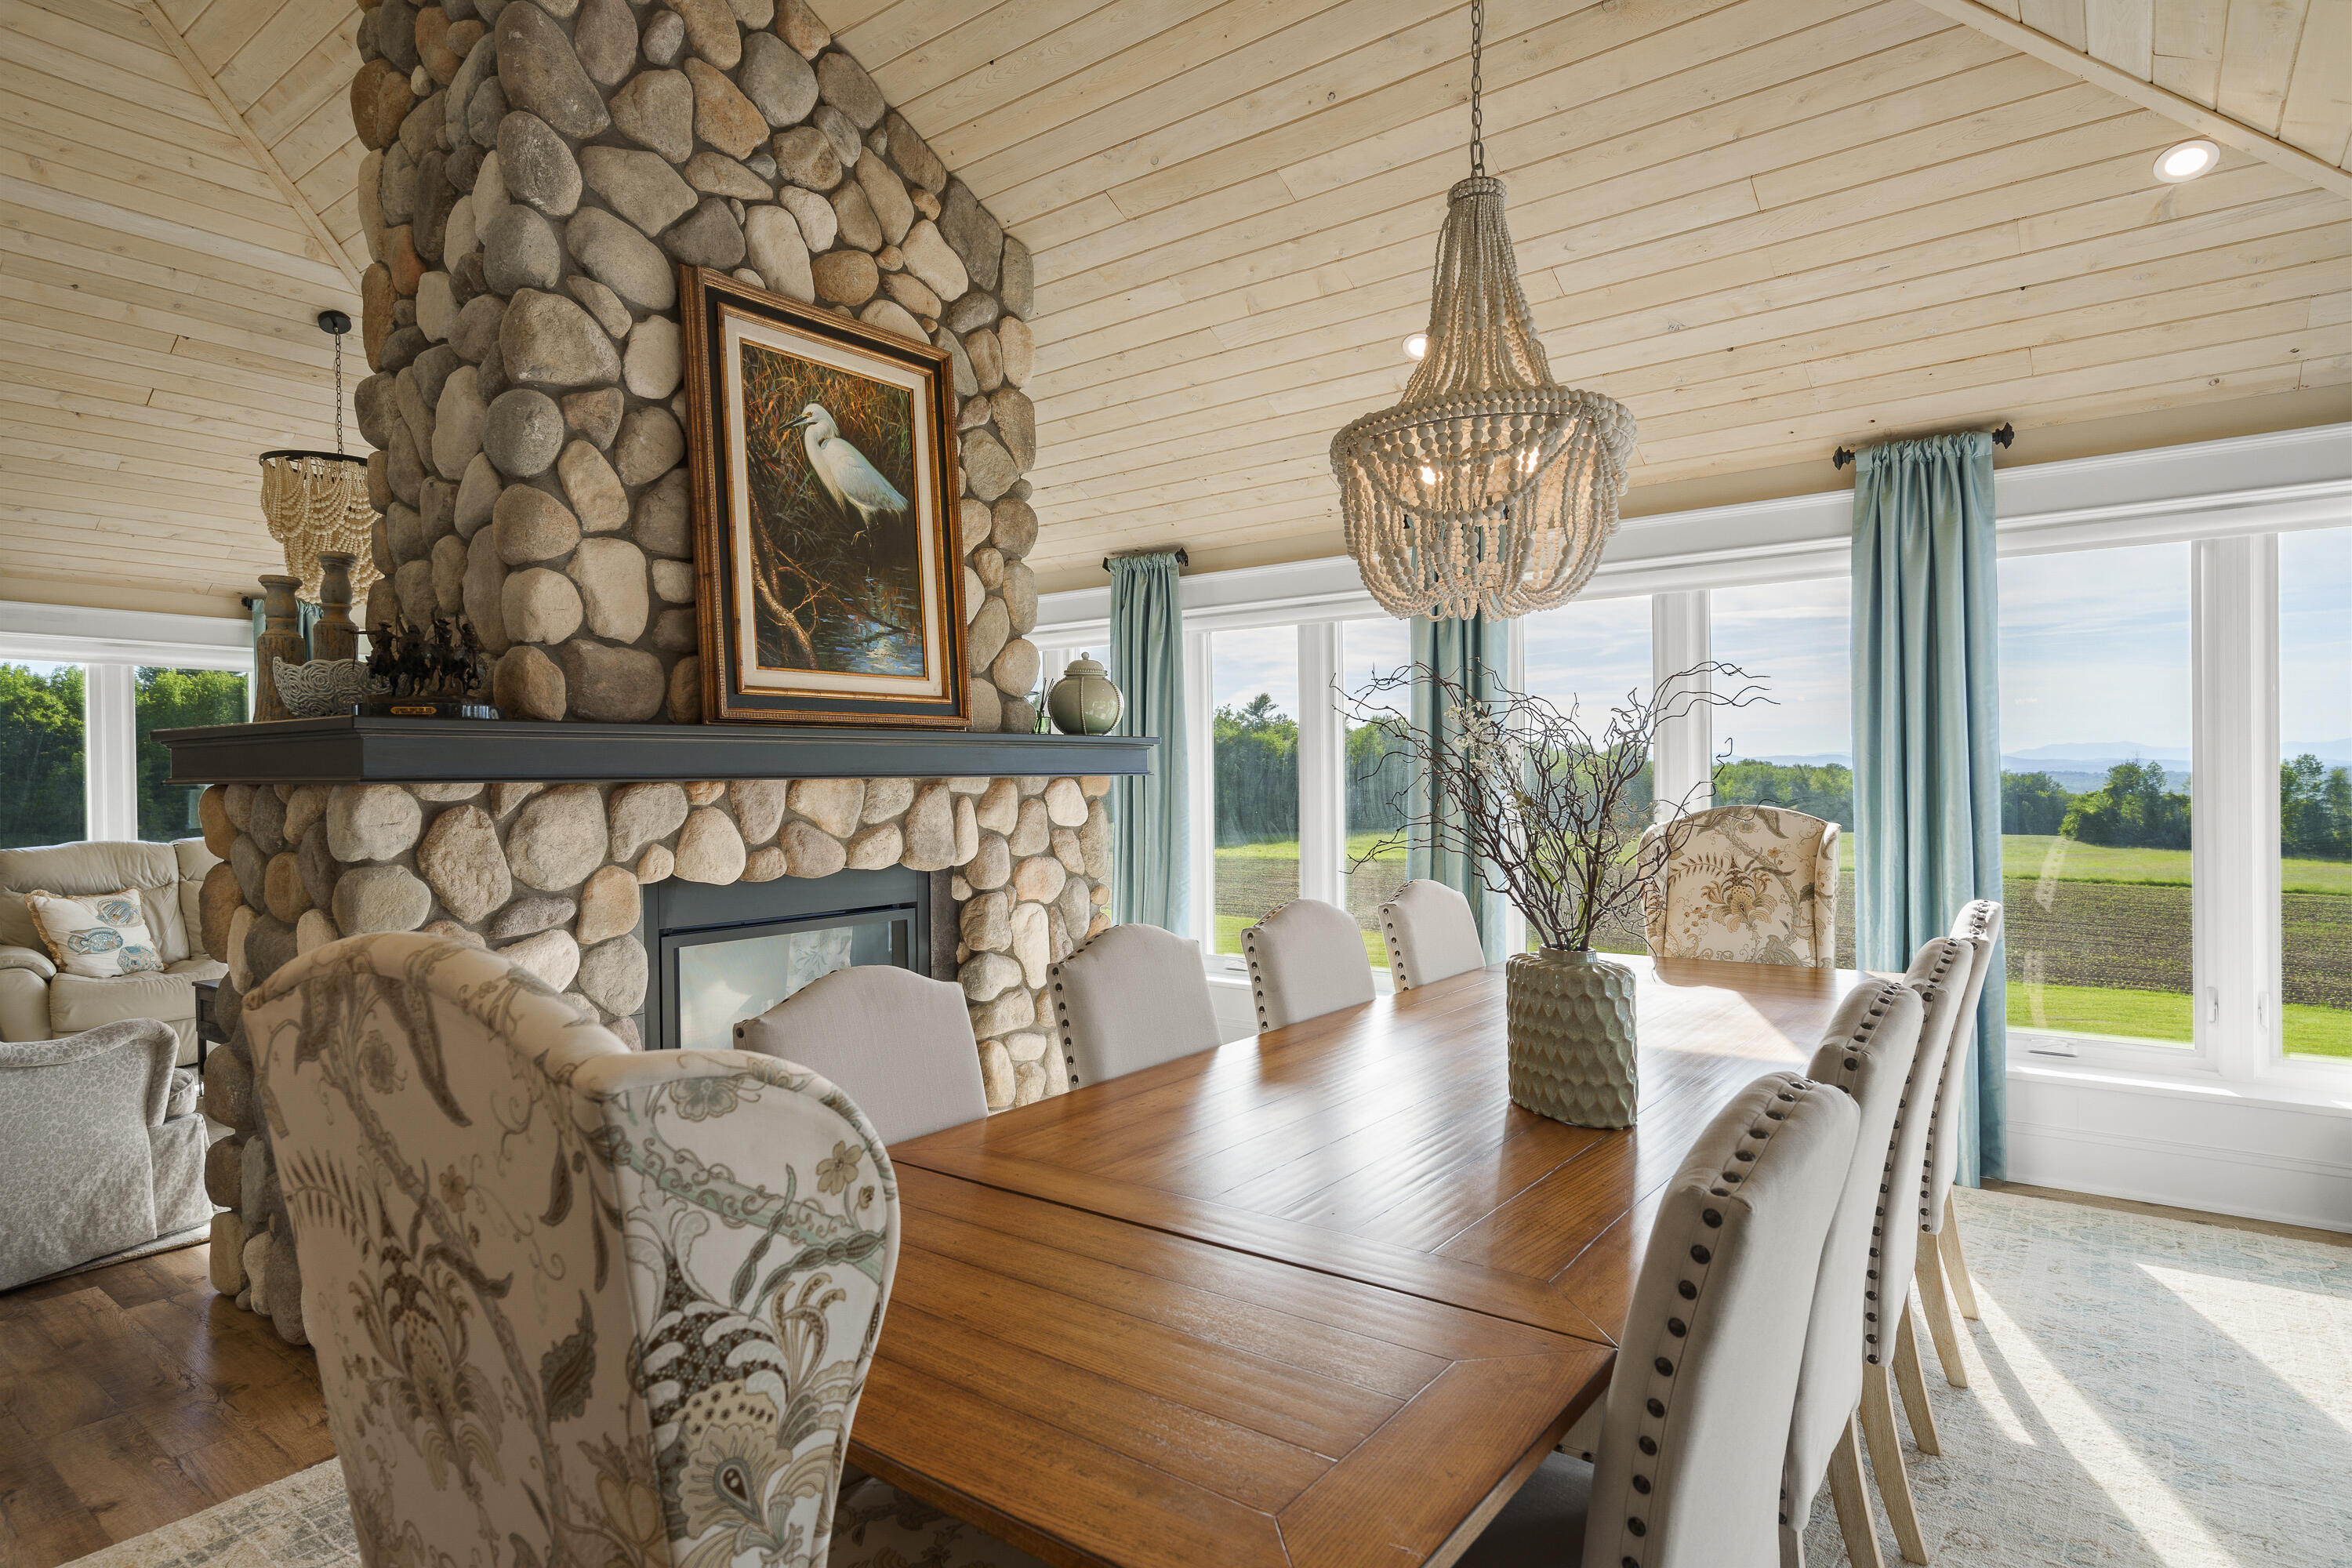
Dining room with a long wood table, stone fireplace, beaded chandelier, and windows overlooking fields.
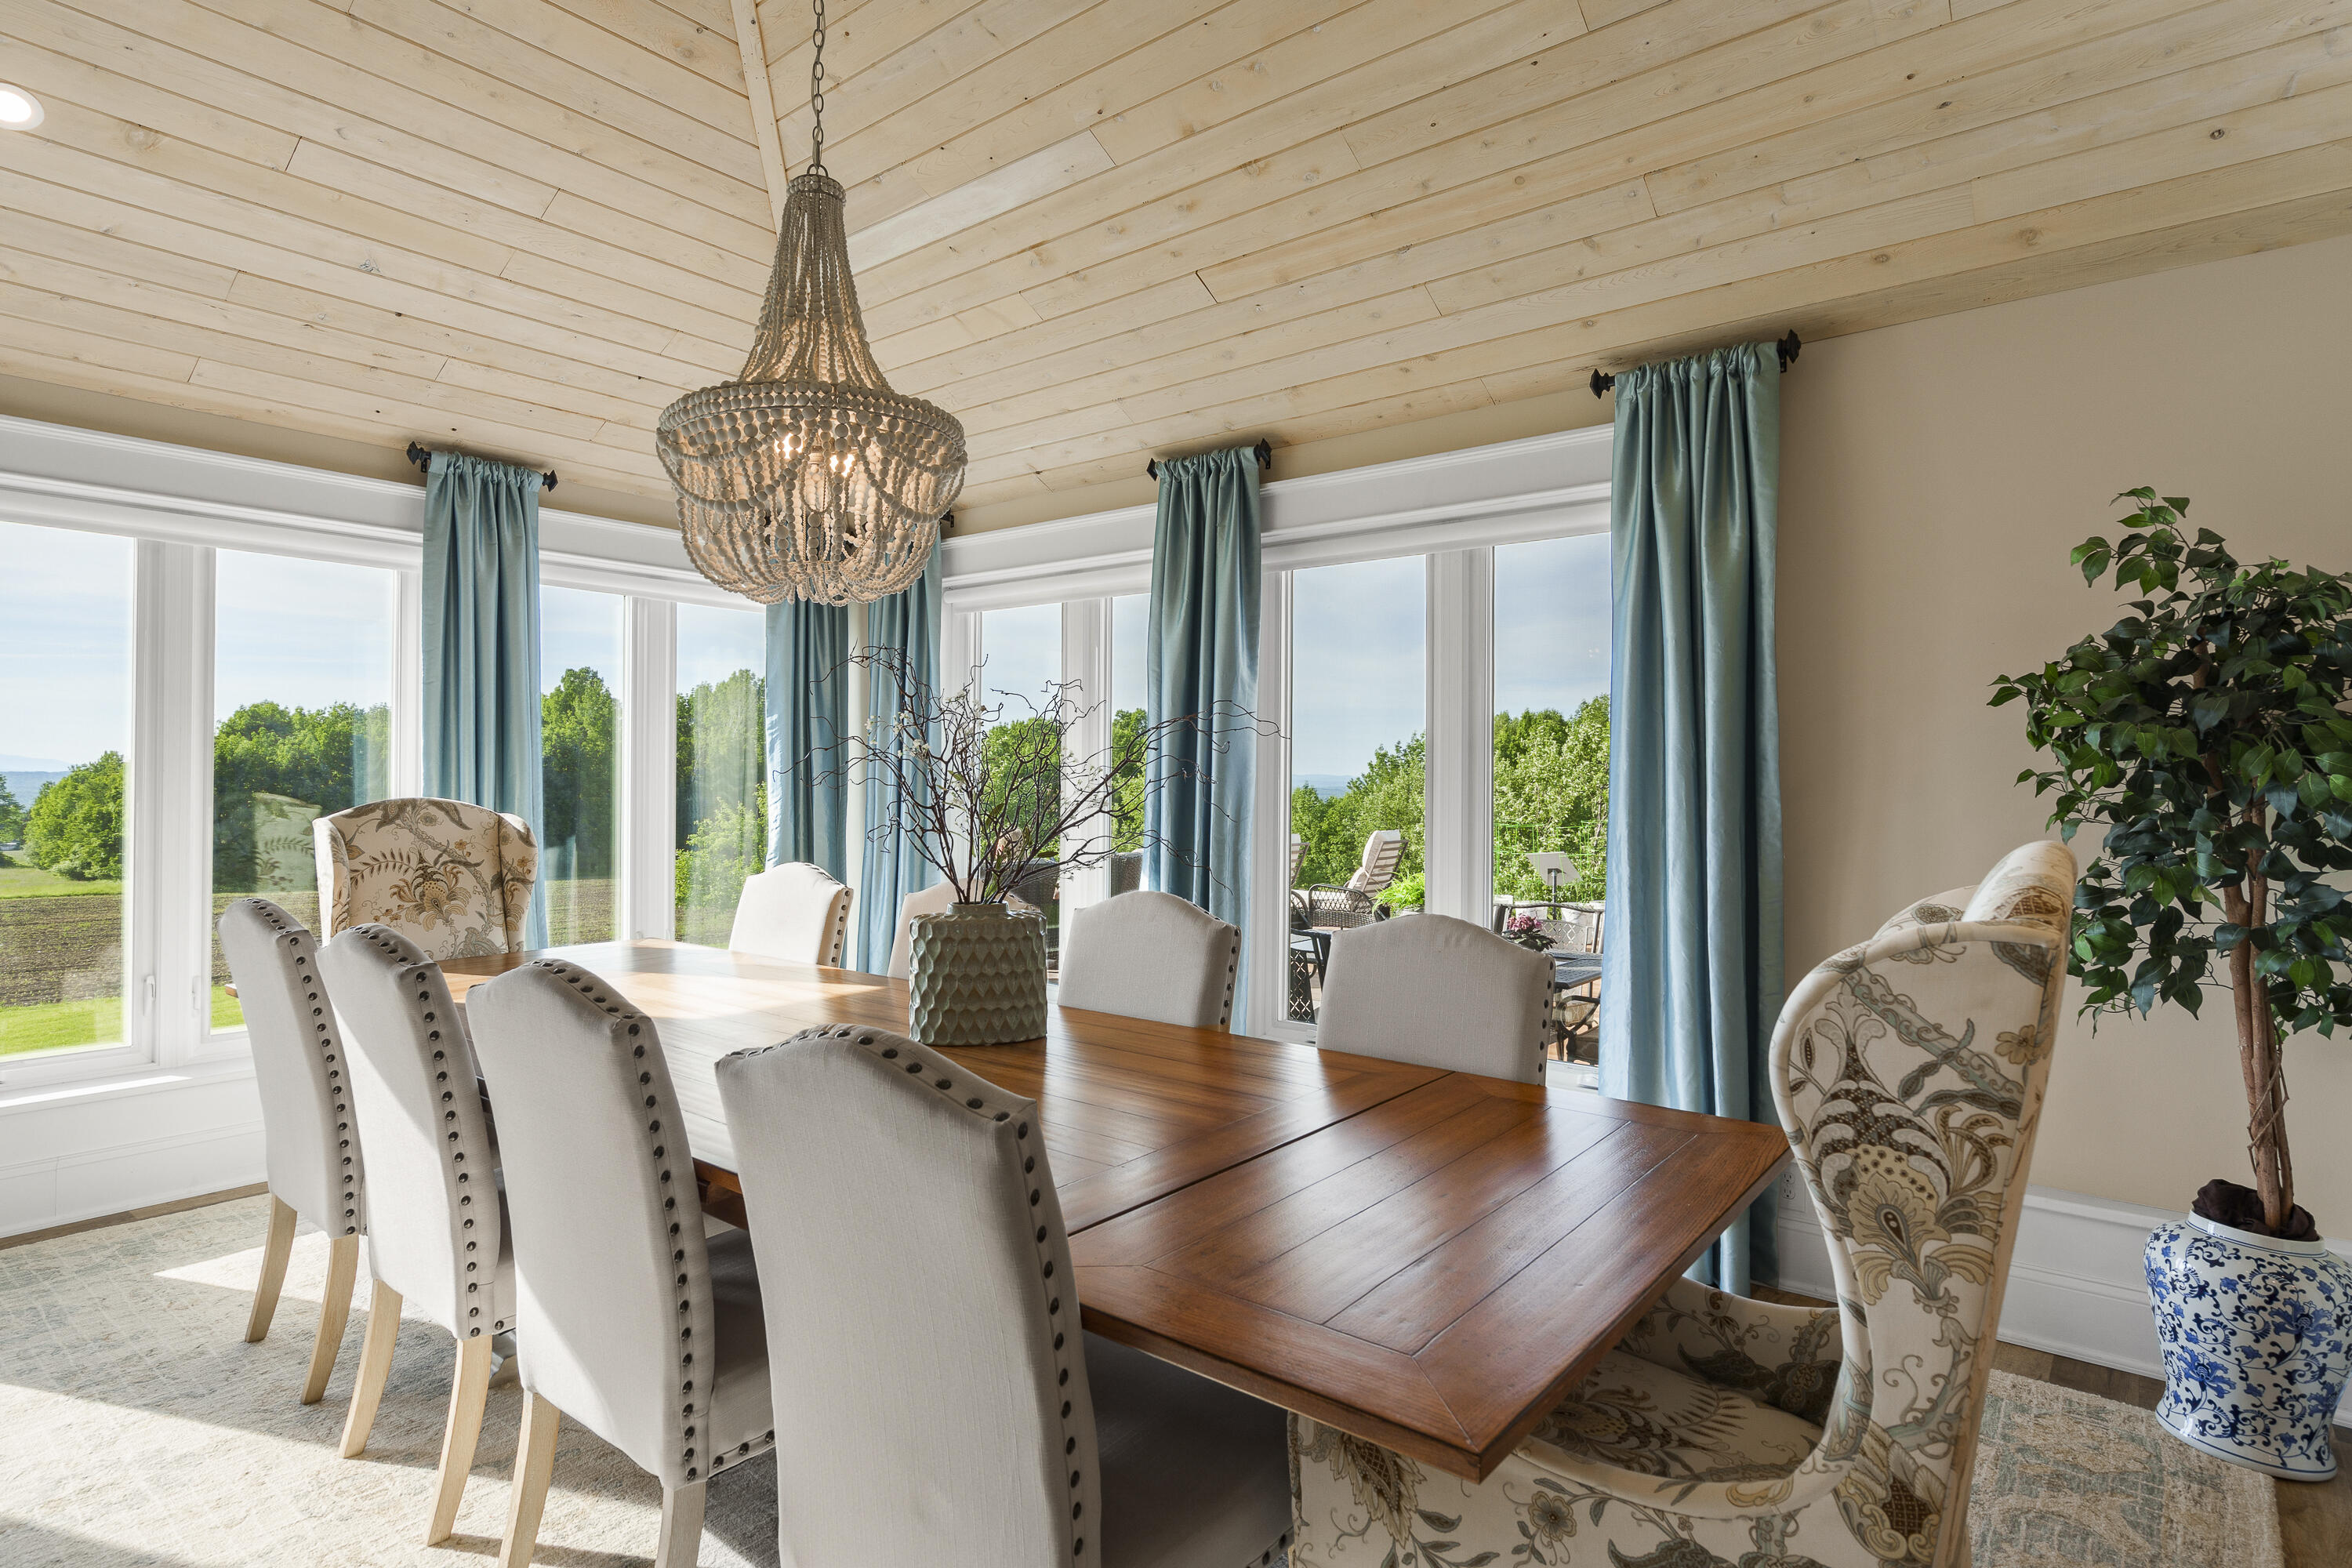
Dining room with a long wooden table, upholstered chairs, and large windows overlooking greenery.
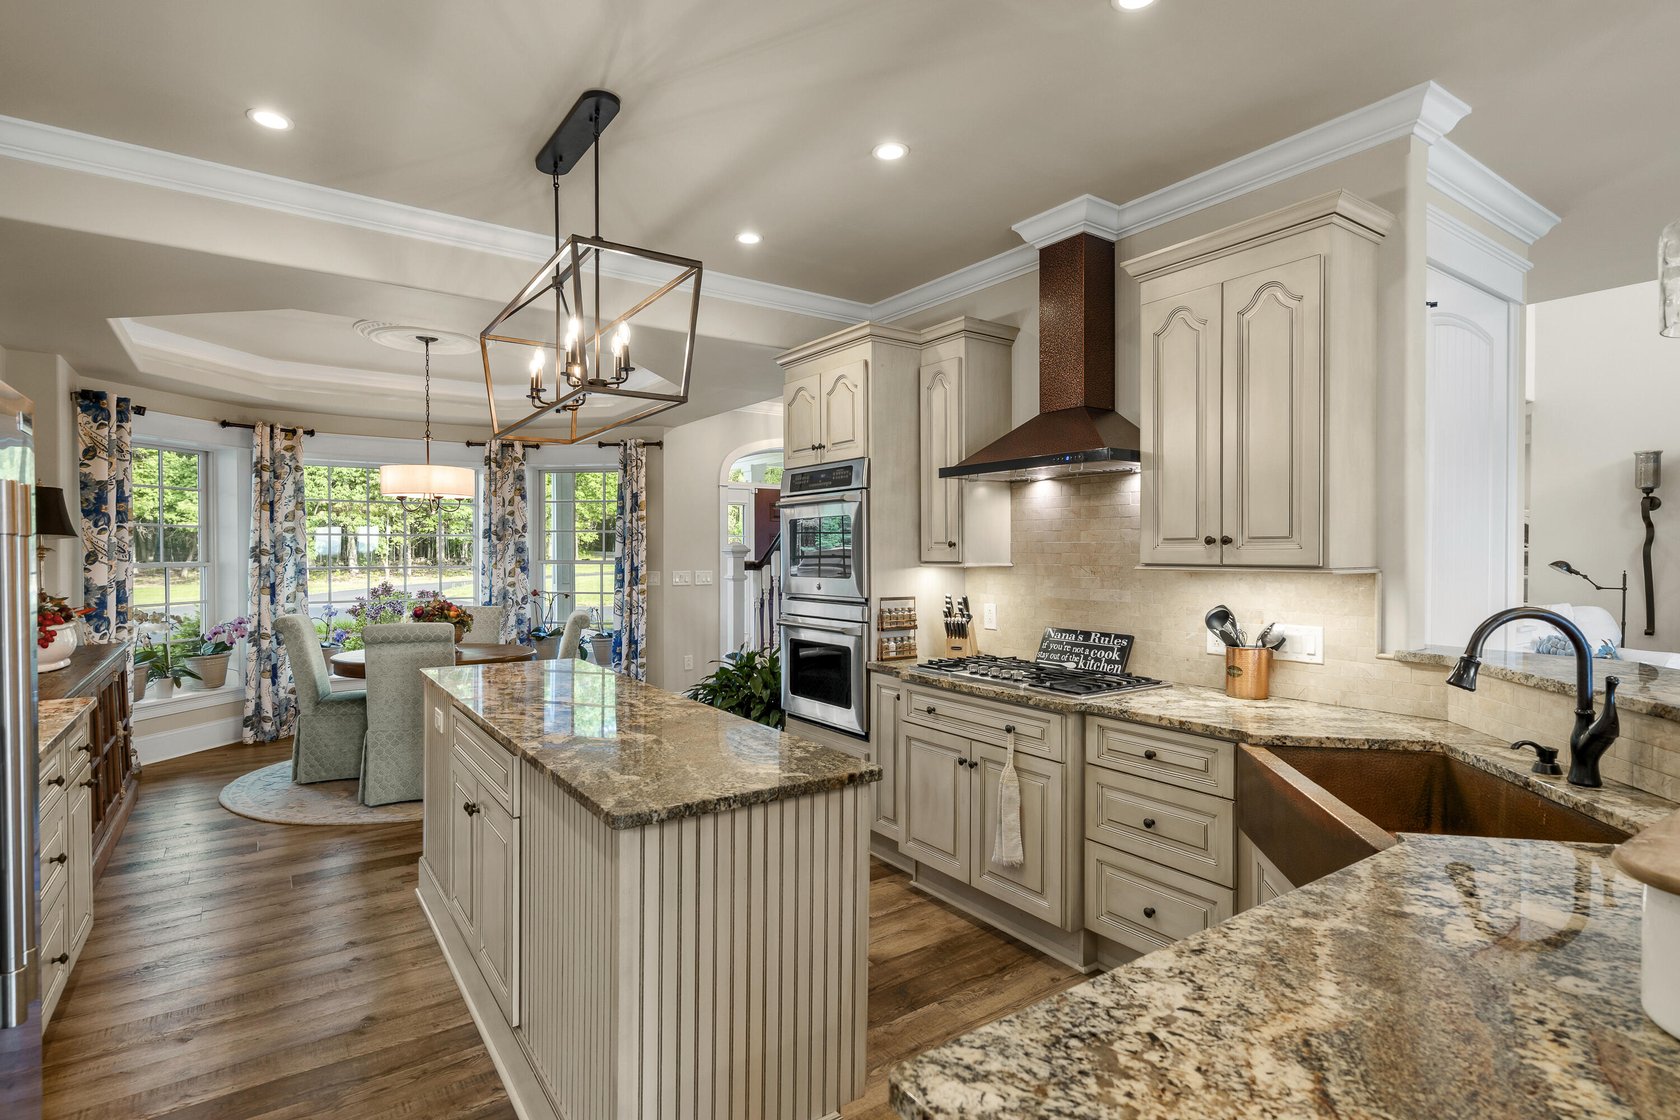
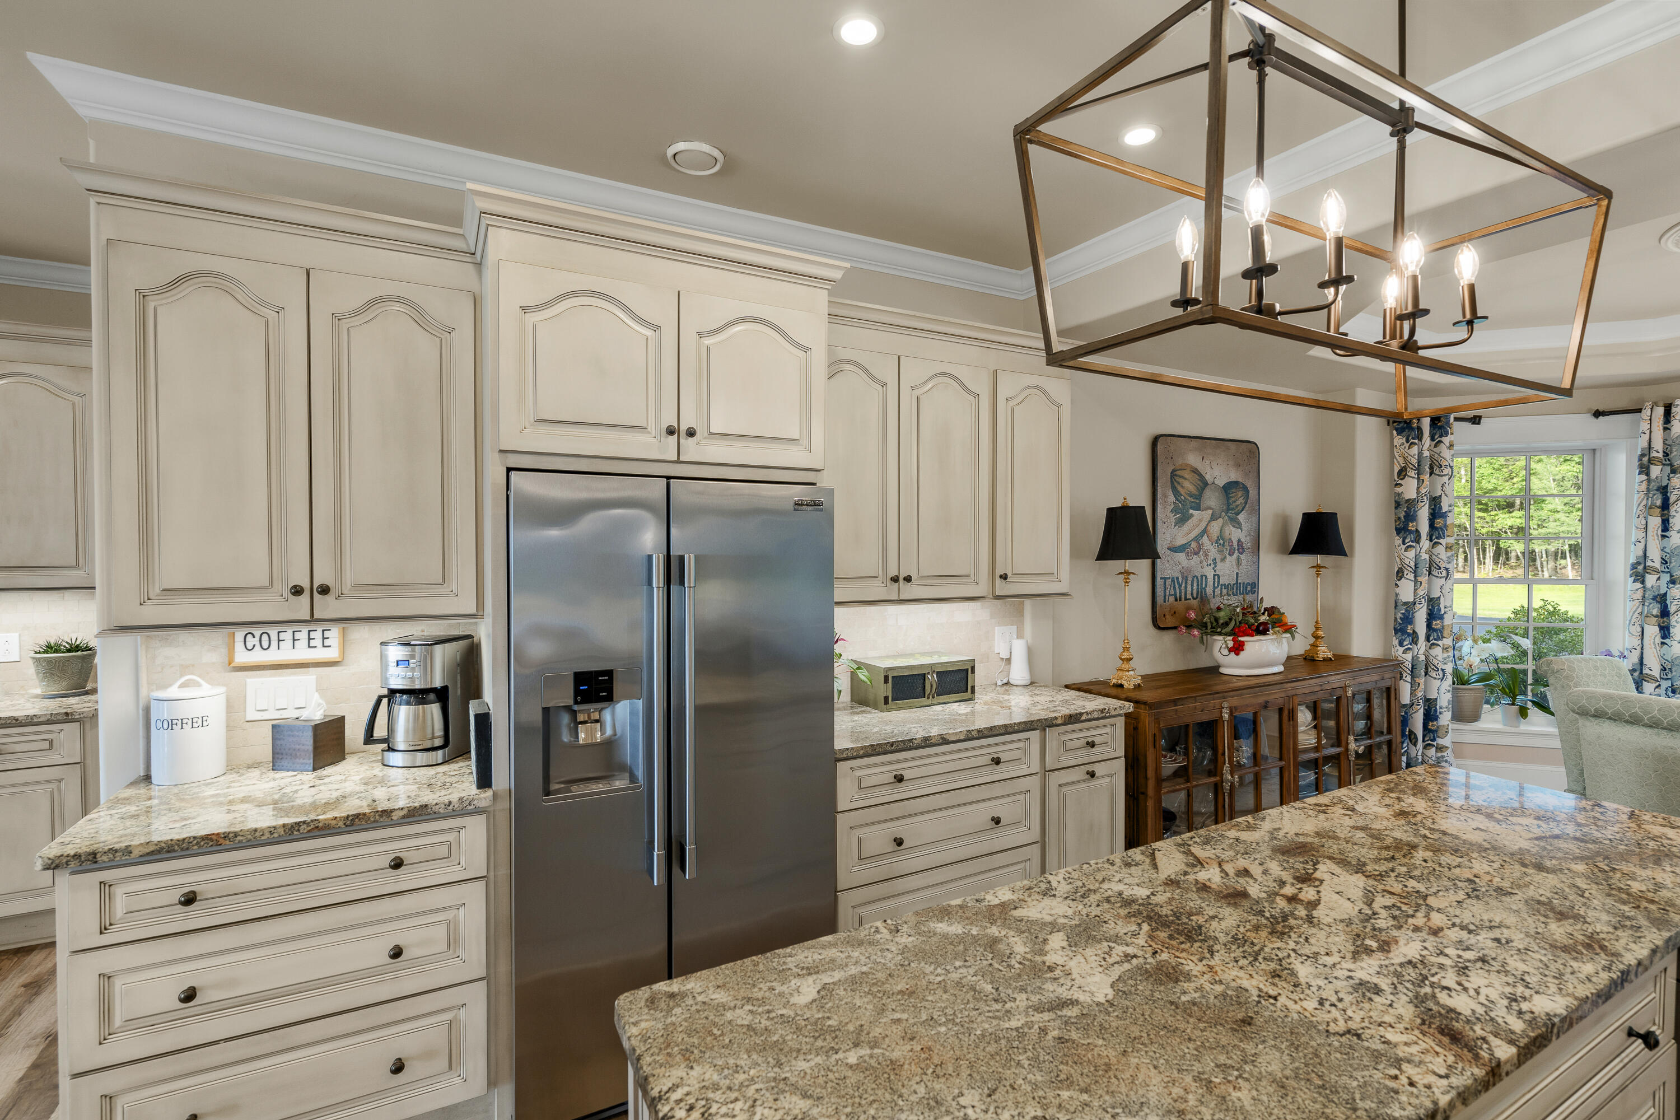
Kitchen with a granite island, copper apron-front sink, gas cooktop, and bright windowed breakfast nook.
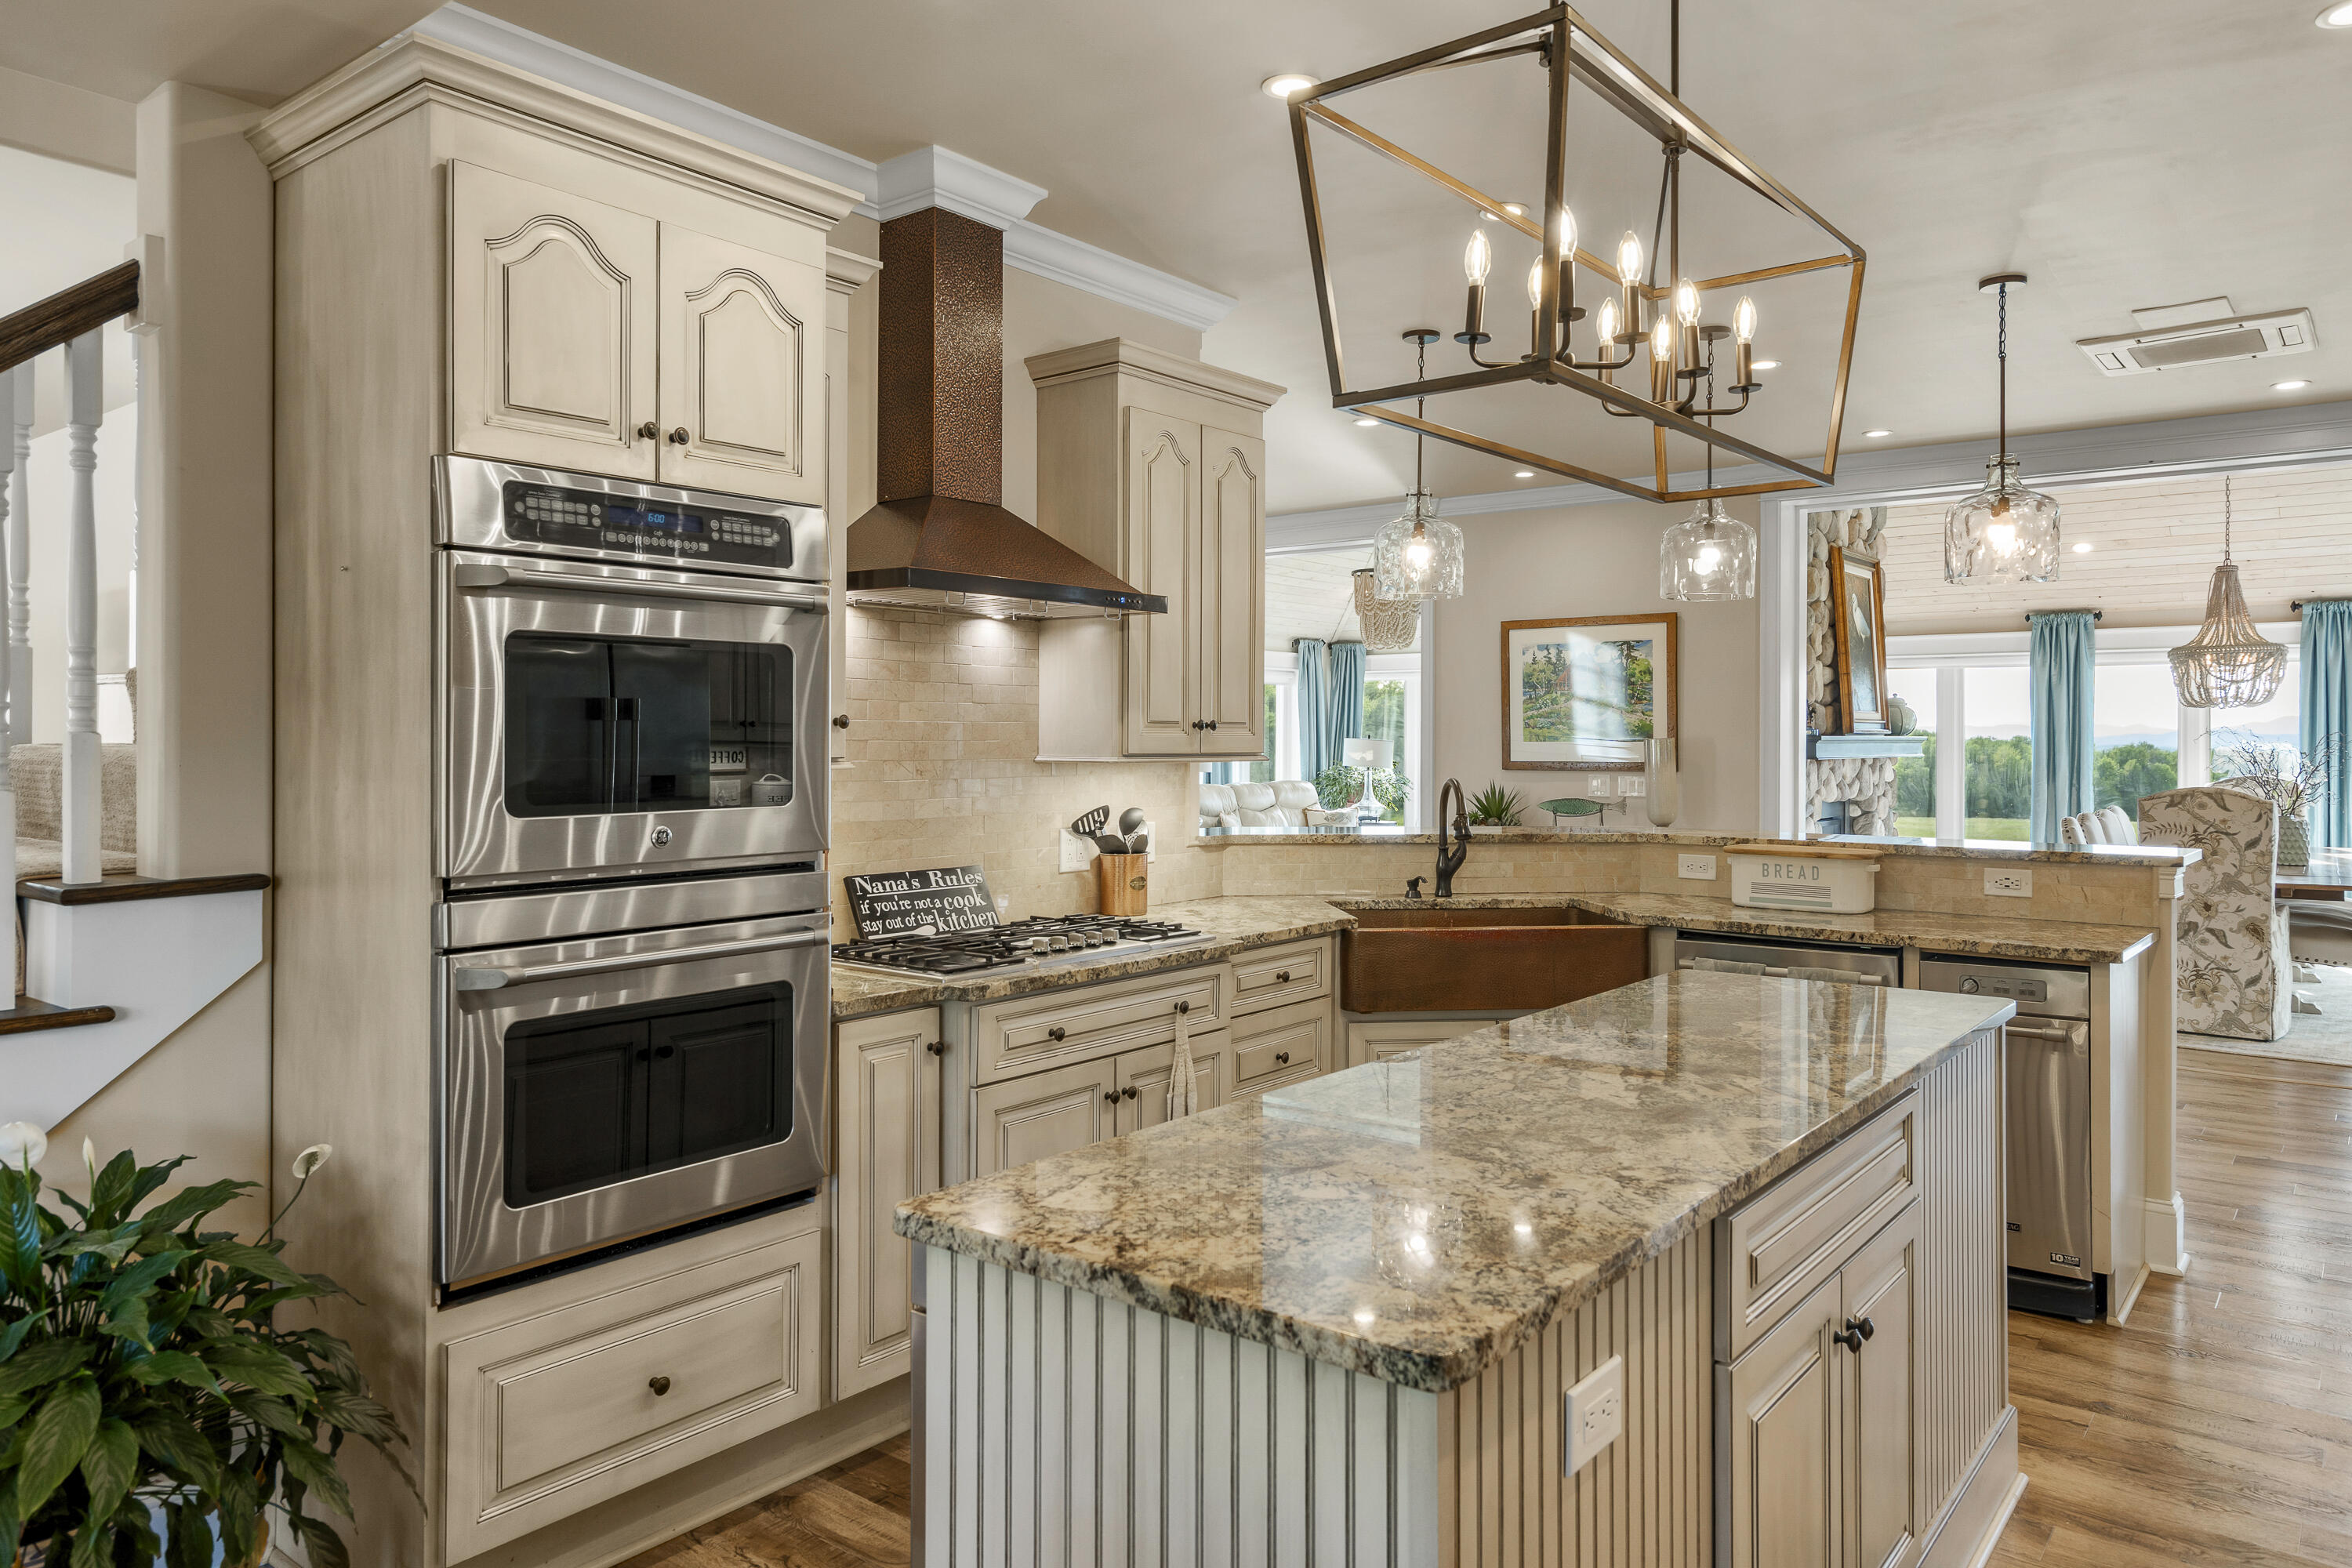
Kitchen with a large granite island, cream cabinets, stainless steel double ovens, and a copper range hood.
Kitchen with cream cabinetry, granite island, stainless steel refrigerator, and geometric bronze chandelier.
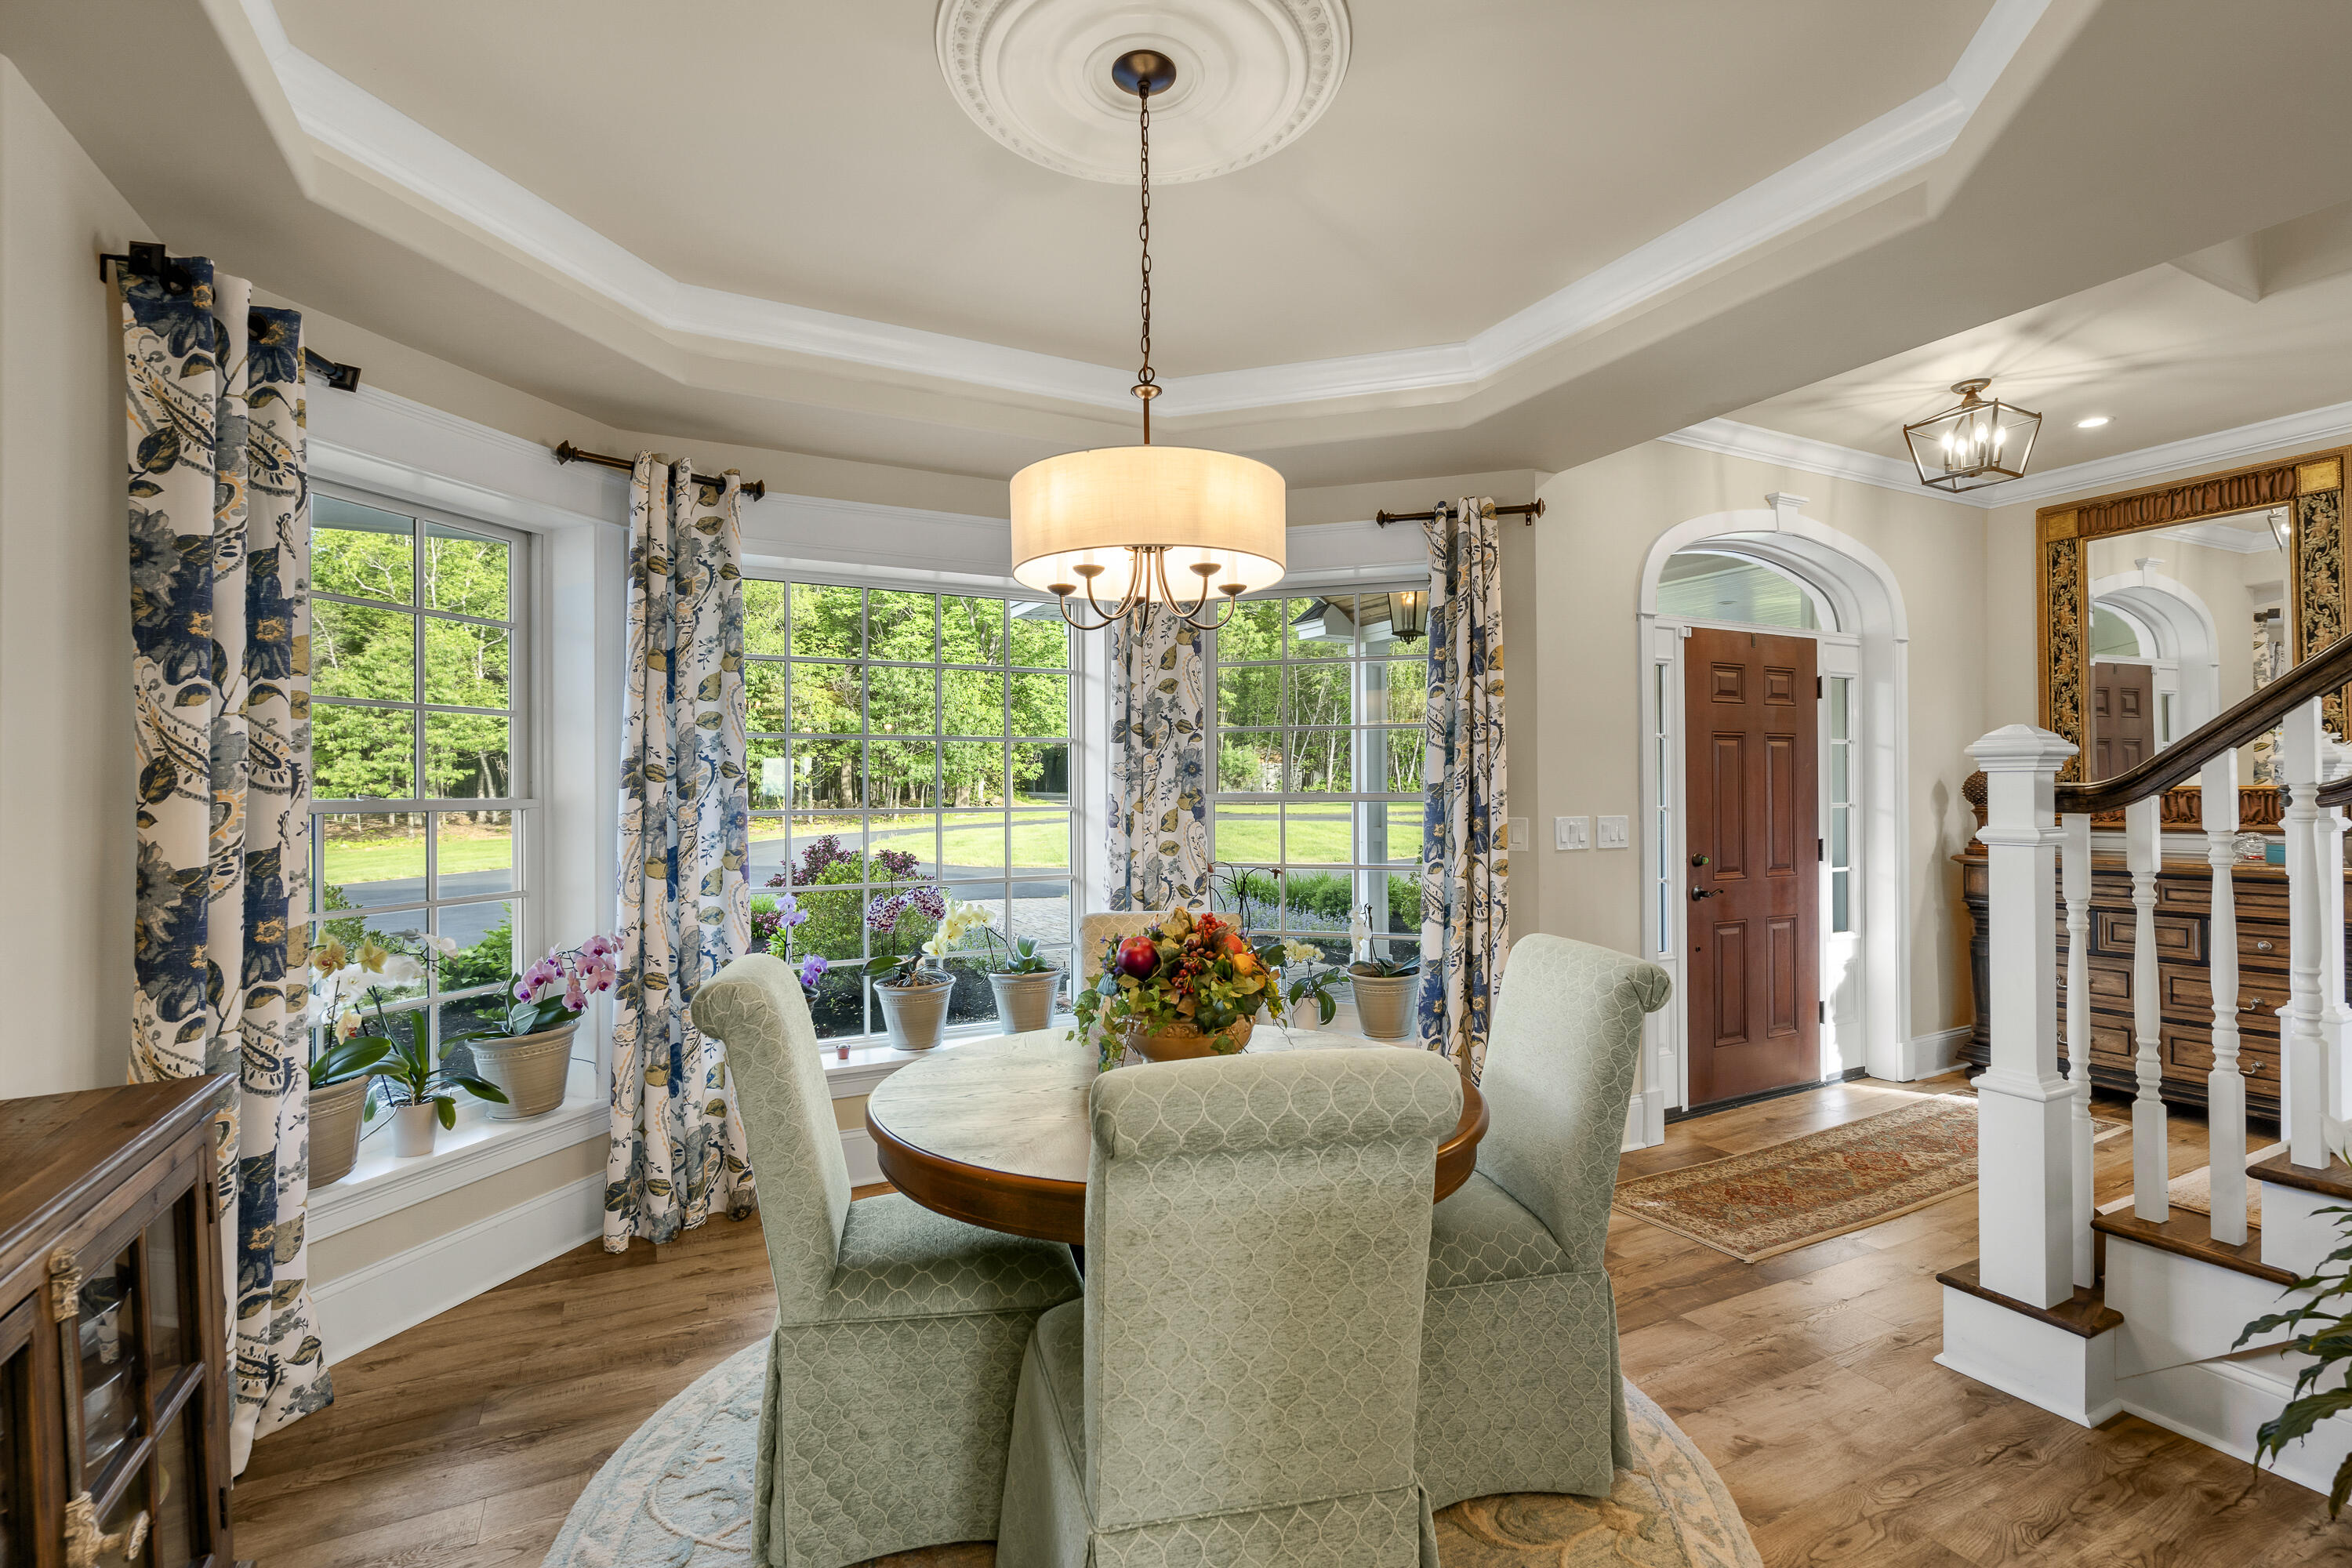
Dining room with a round table, patterned curtains, large windows, and an ornate tray ceiling.
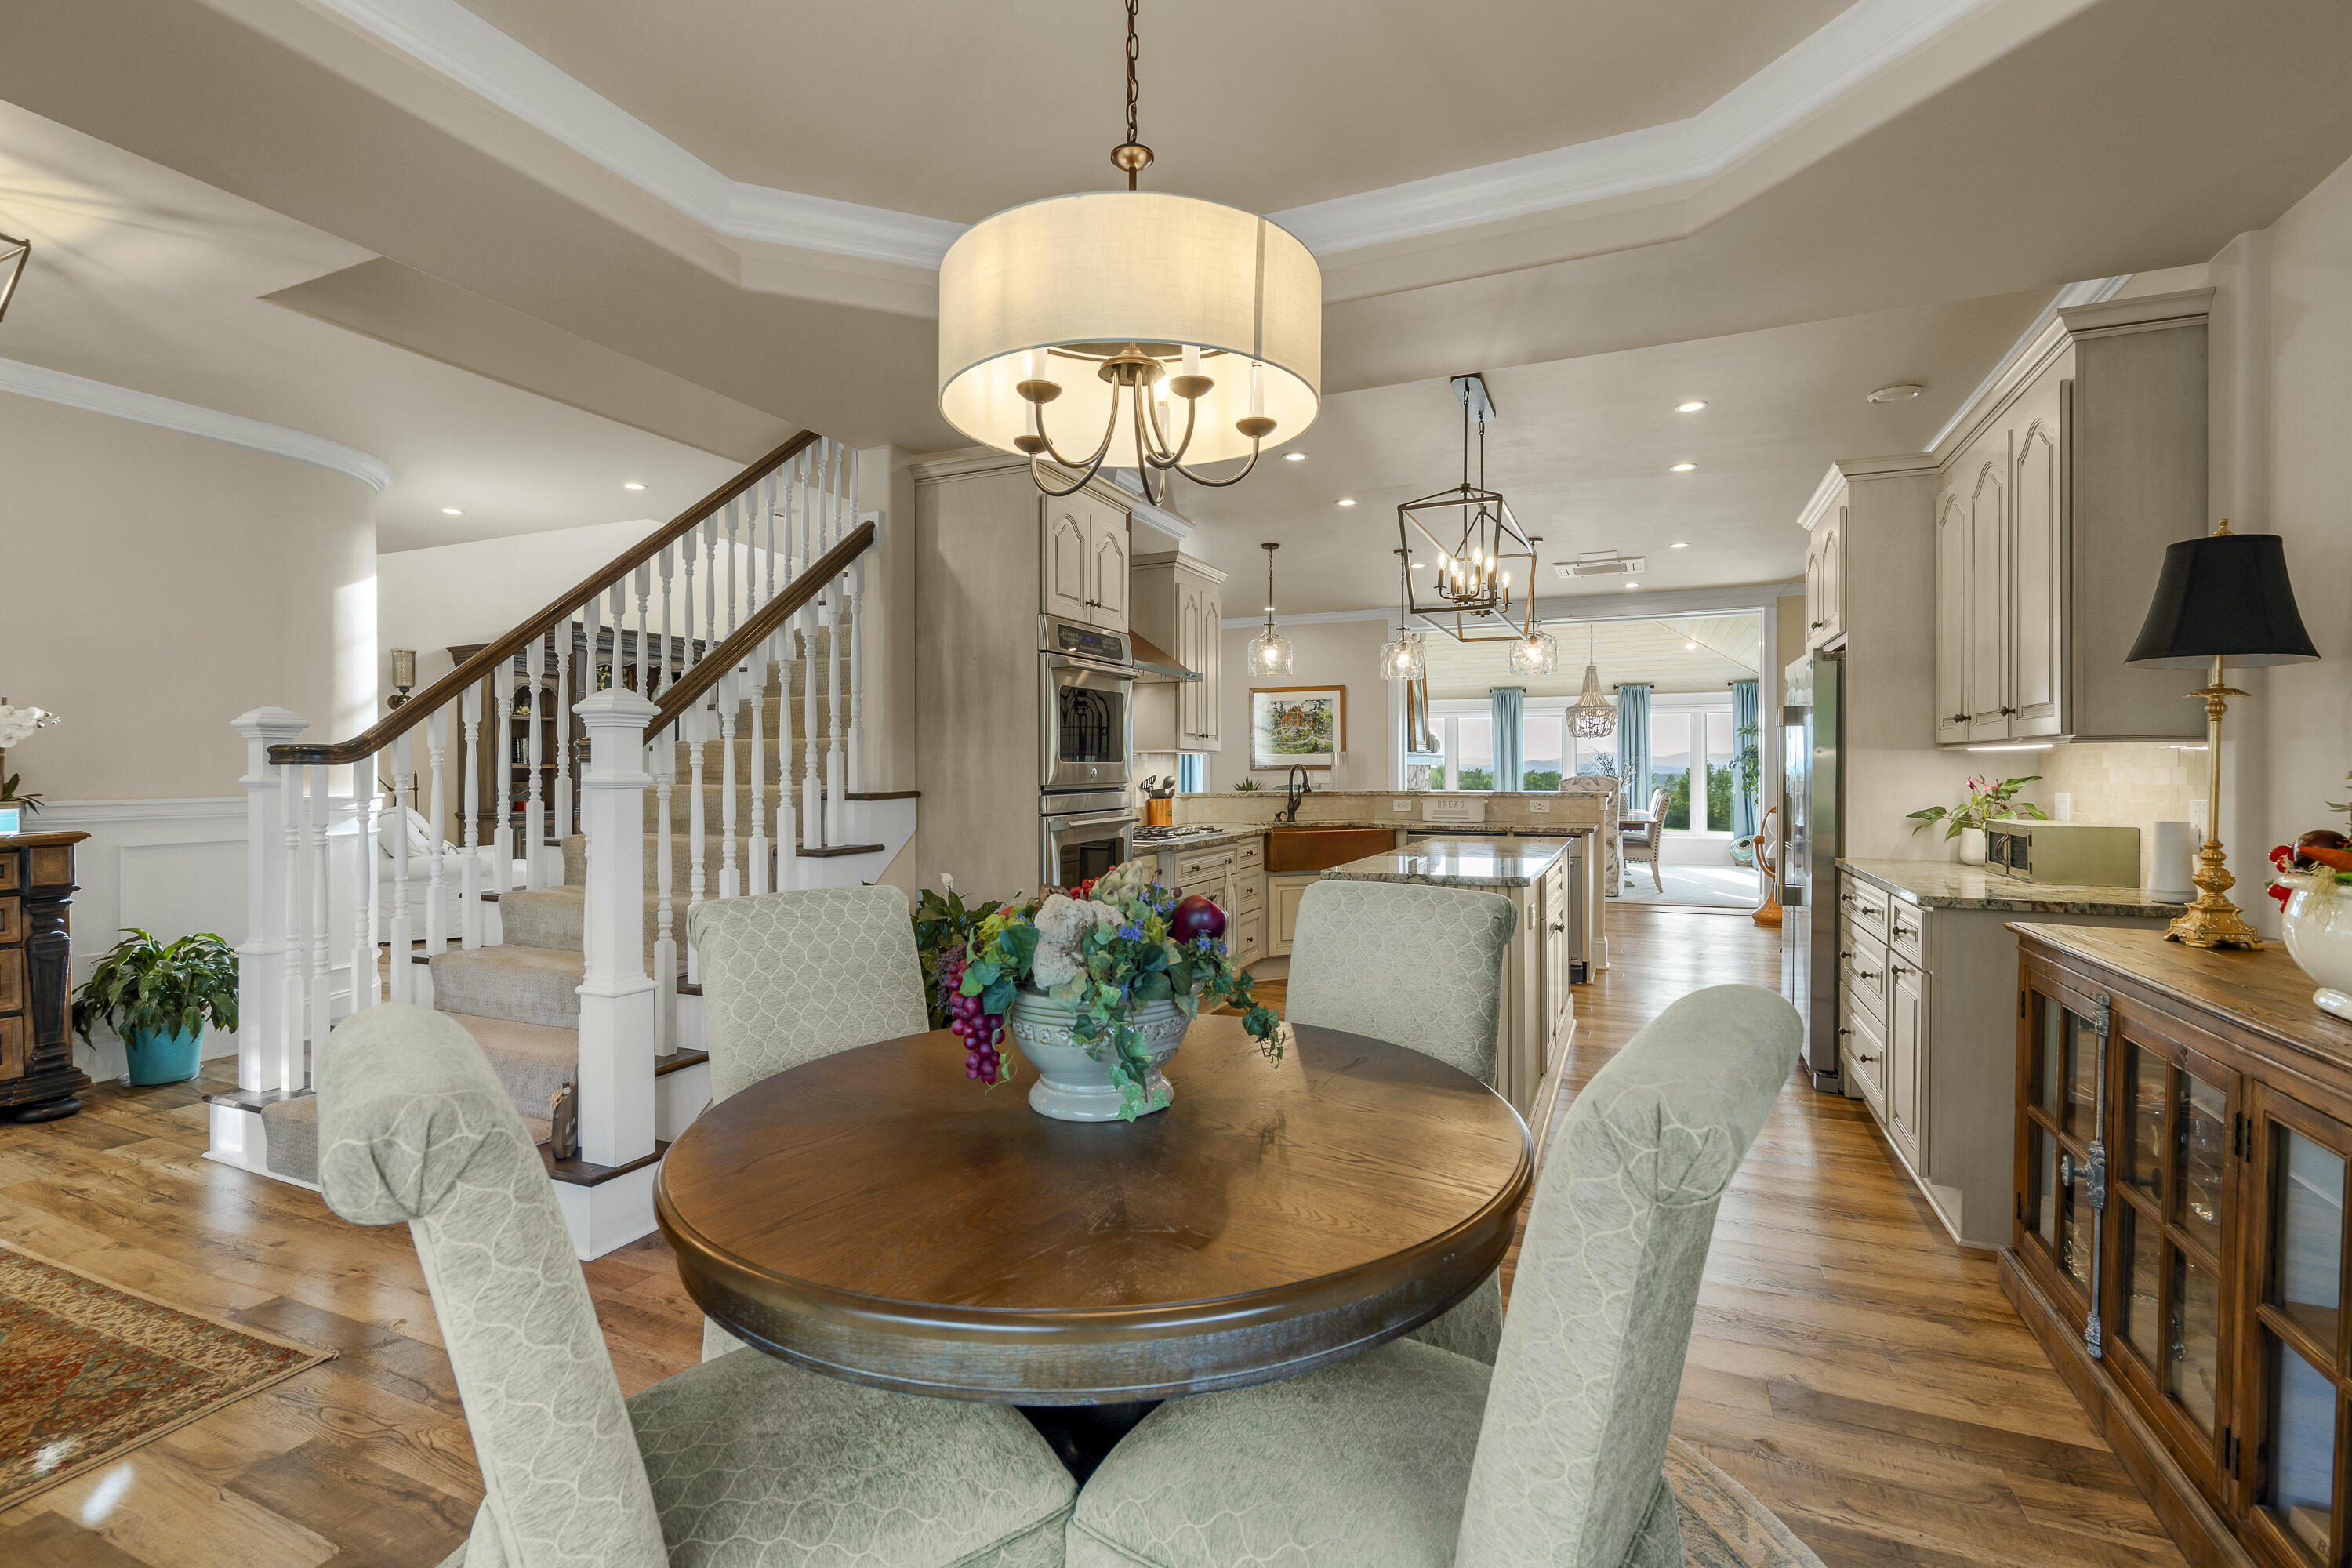
Dining area with round wooden table, large chandelier, staircase, and open kitchen with cream cabinetry.
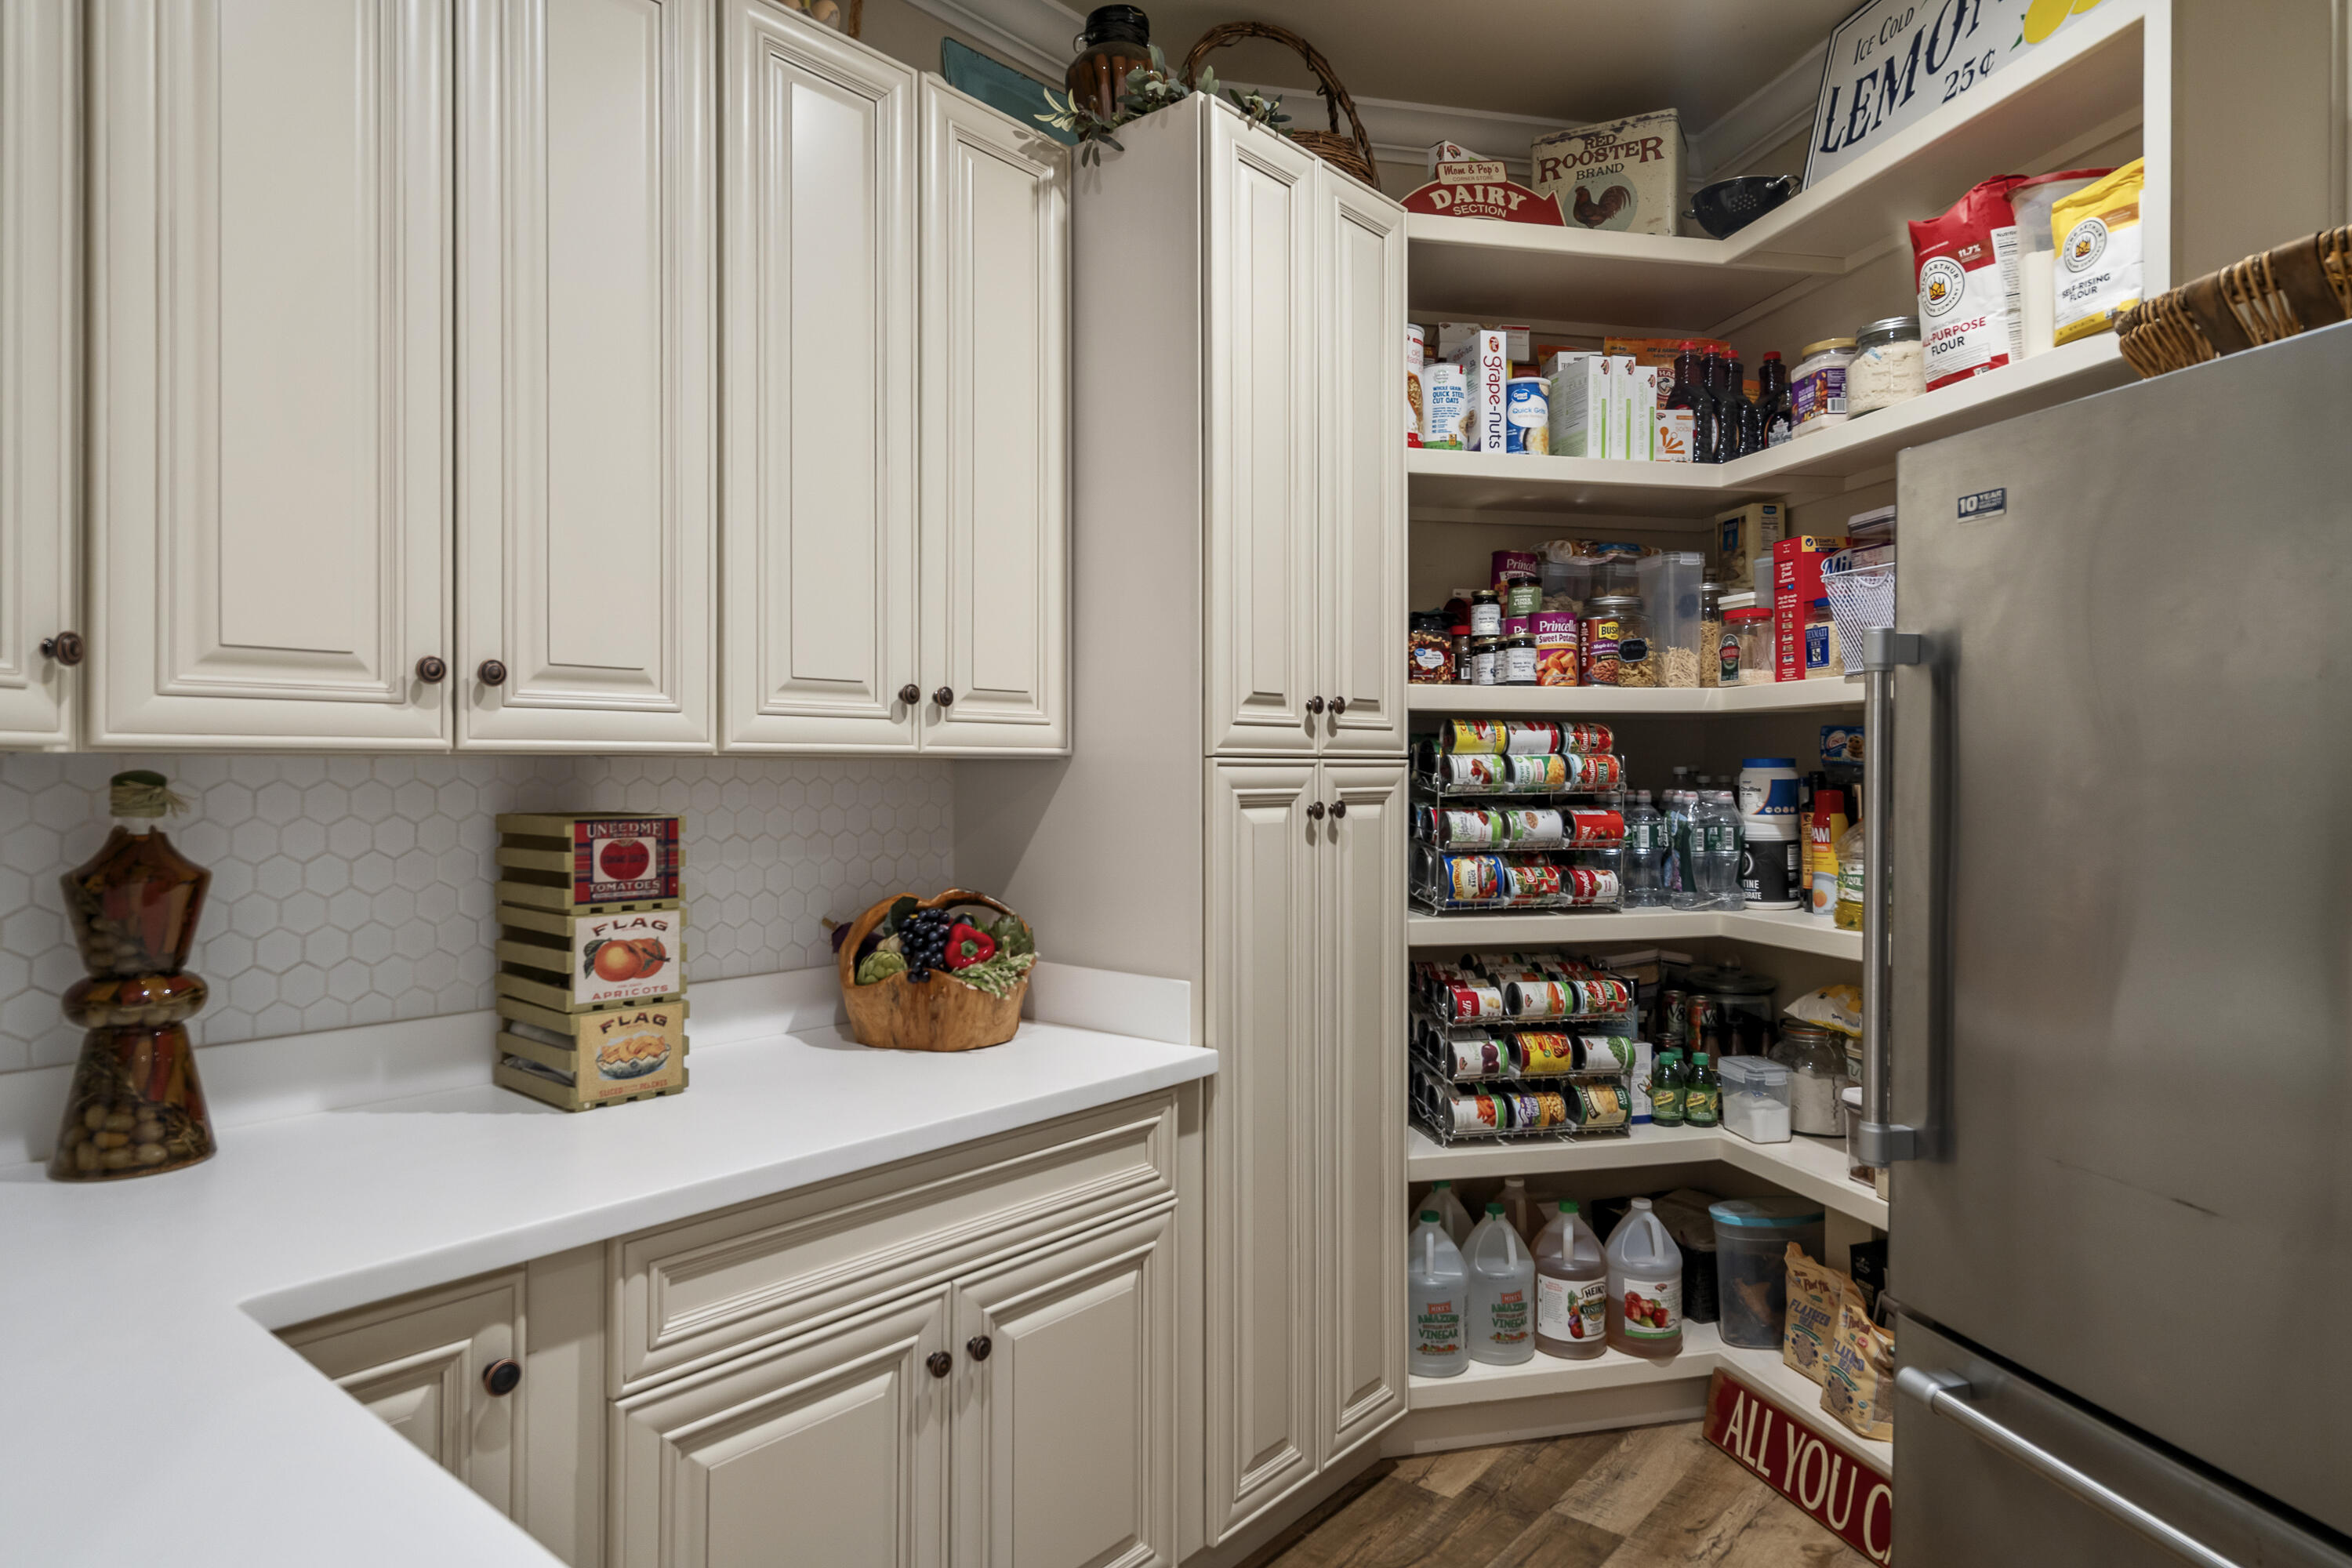
Walk-in pantry with white built-in cabinetry, stocked open shelves, and a stainless-steel refrigerator.
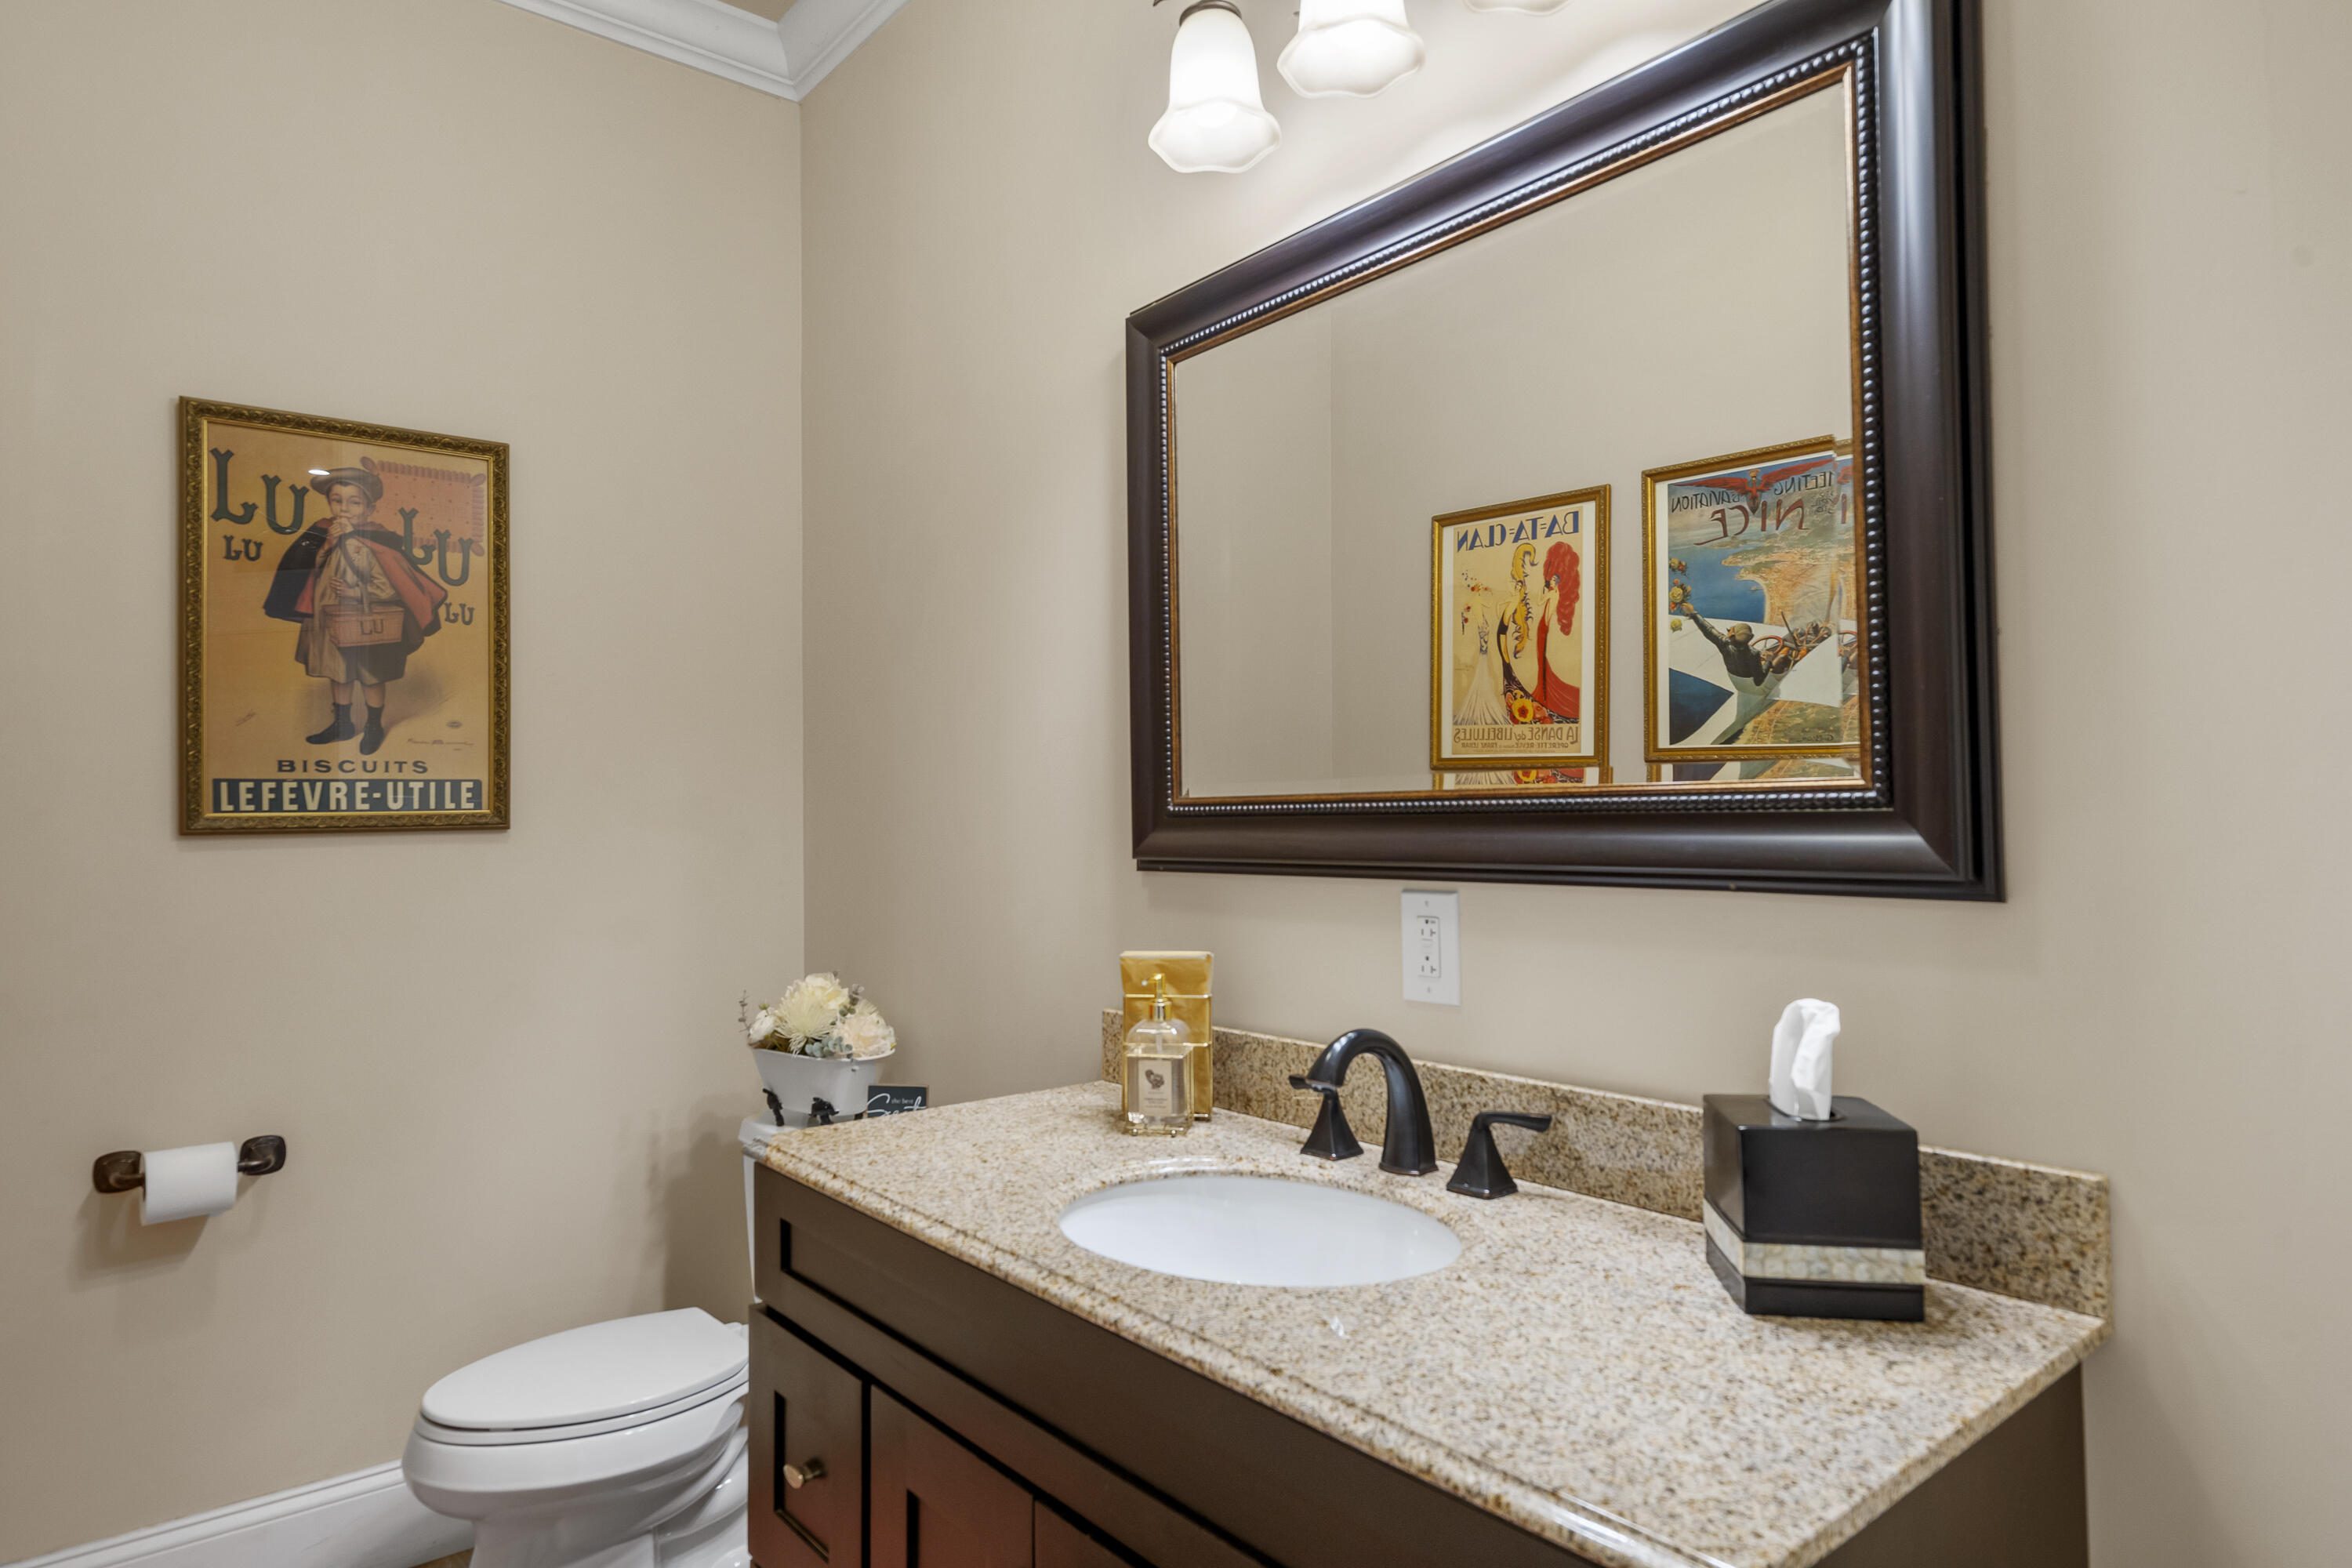
Bathroom vanity with speckled granite countertop, black faucet, large mirror, and toilet.
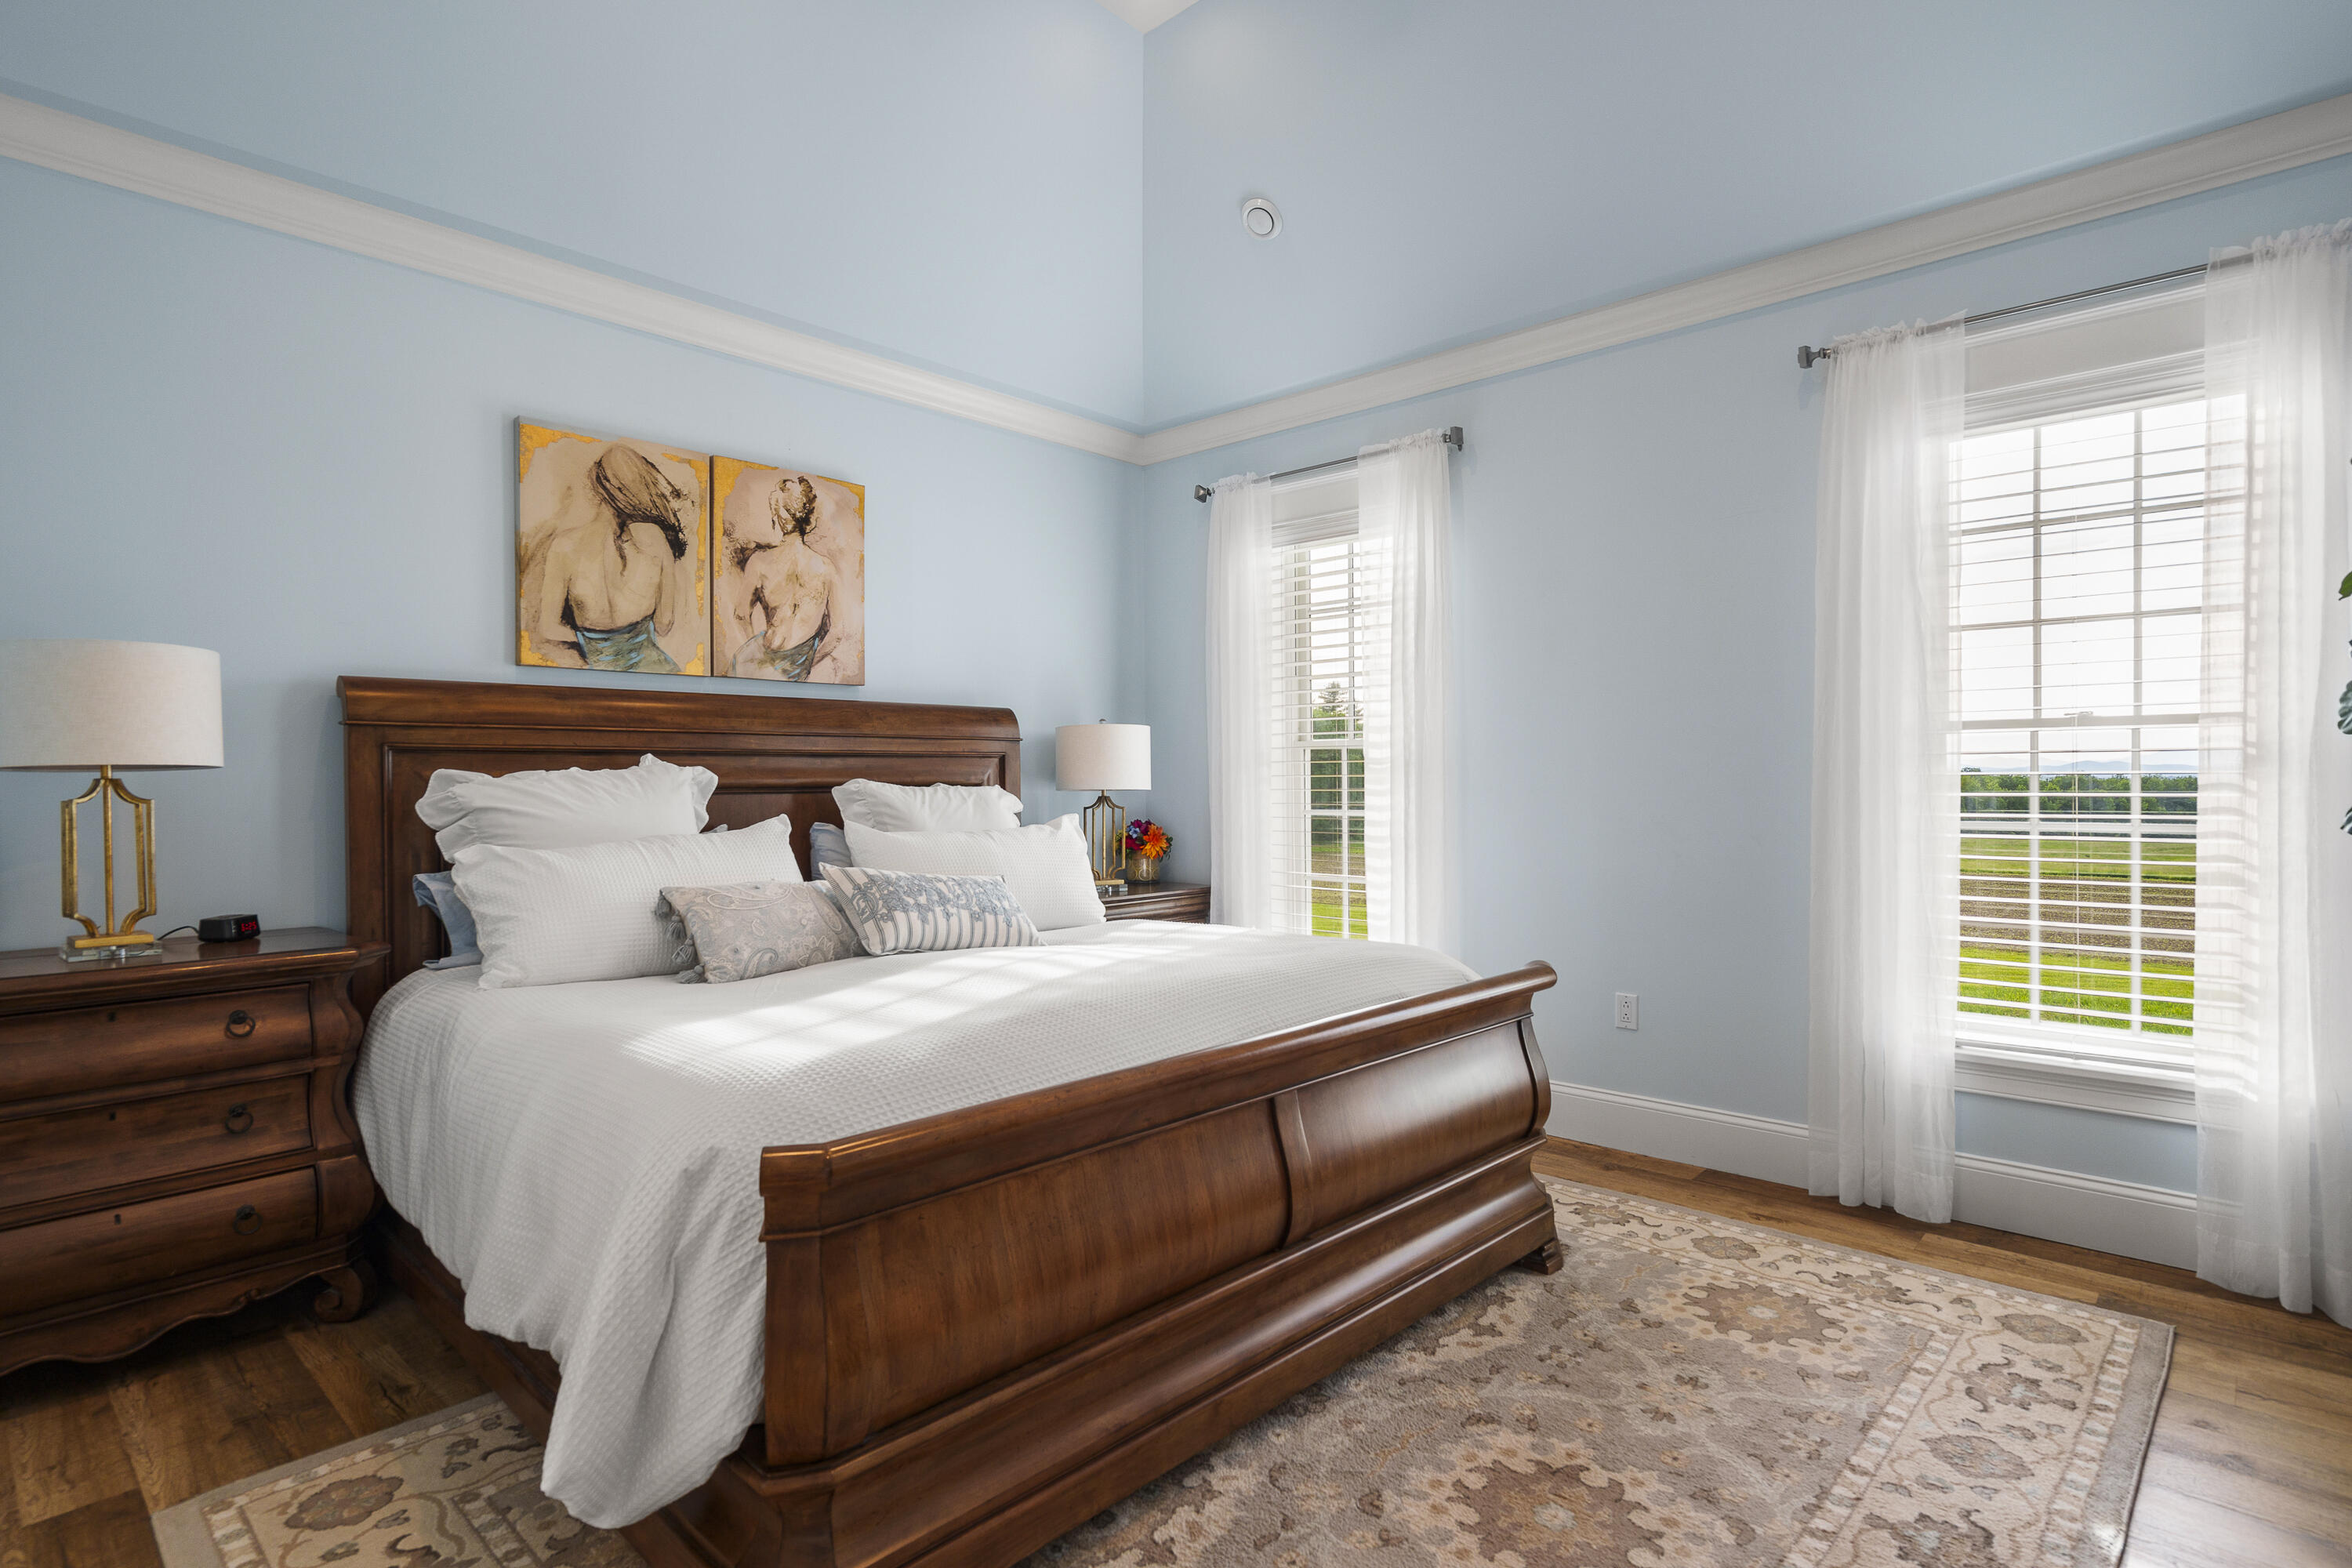
Bedroom with a dark wood bed, white bedding, pale blue walls, and windows overlooking green fields.
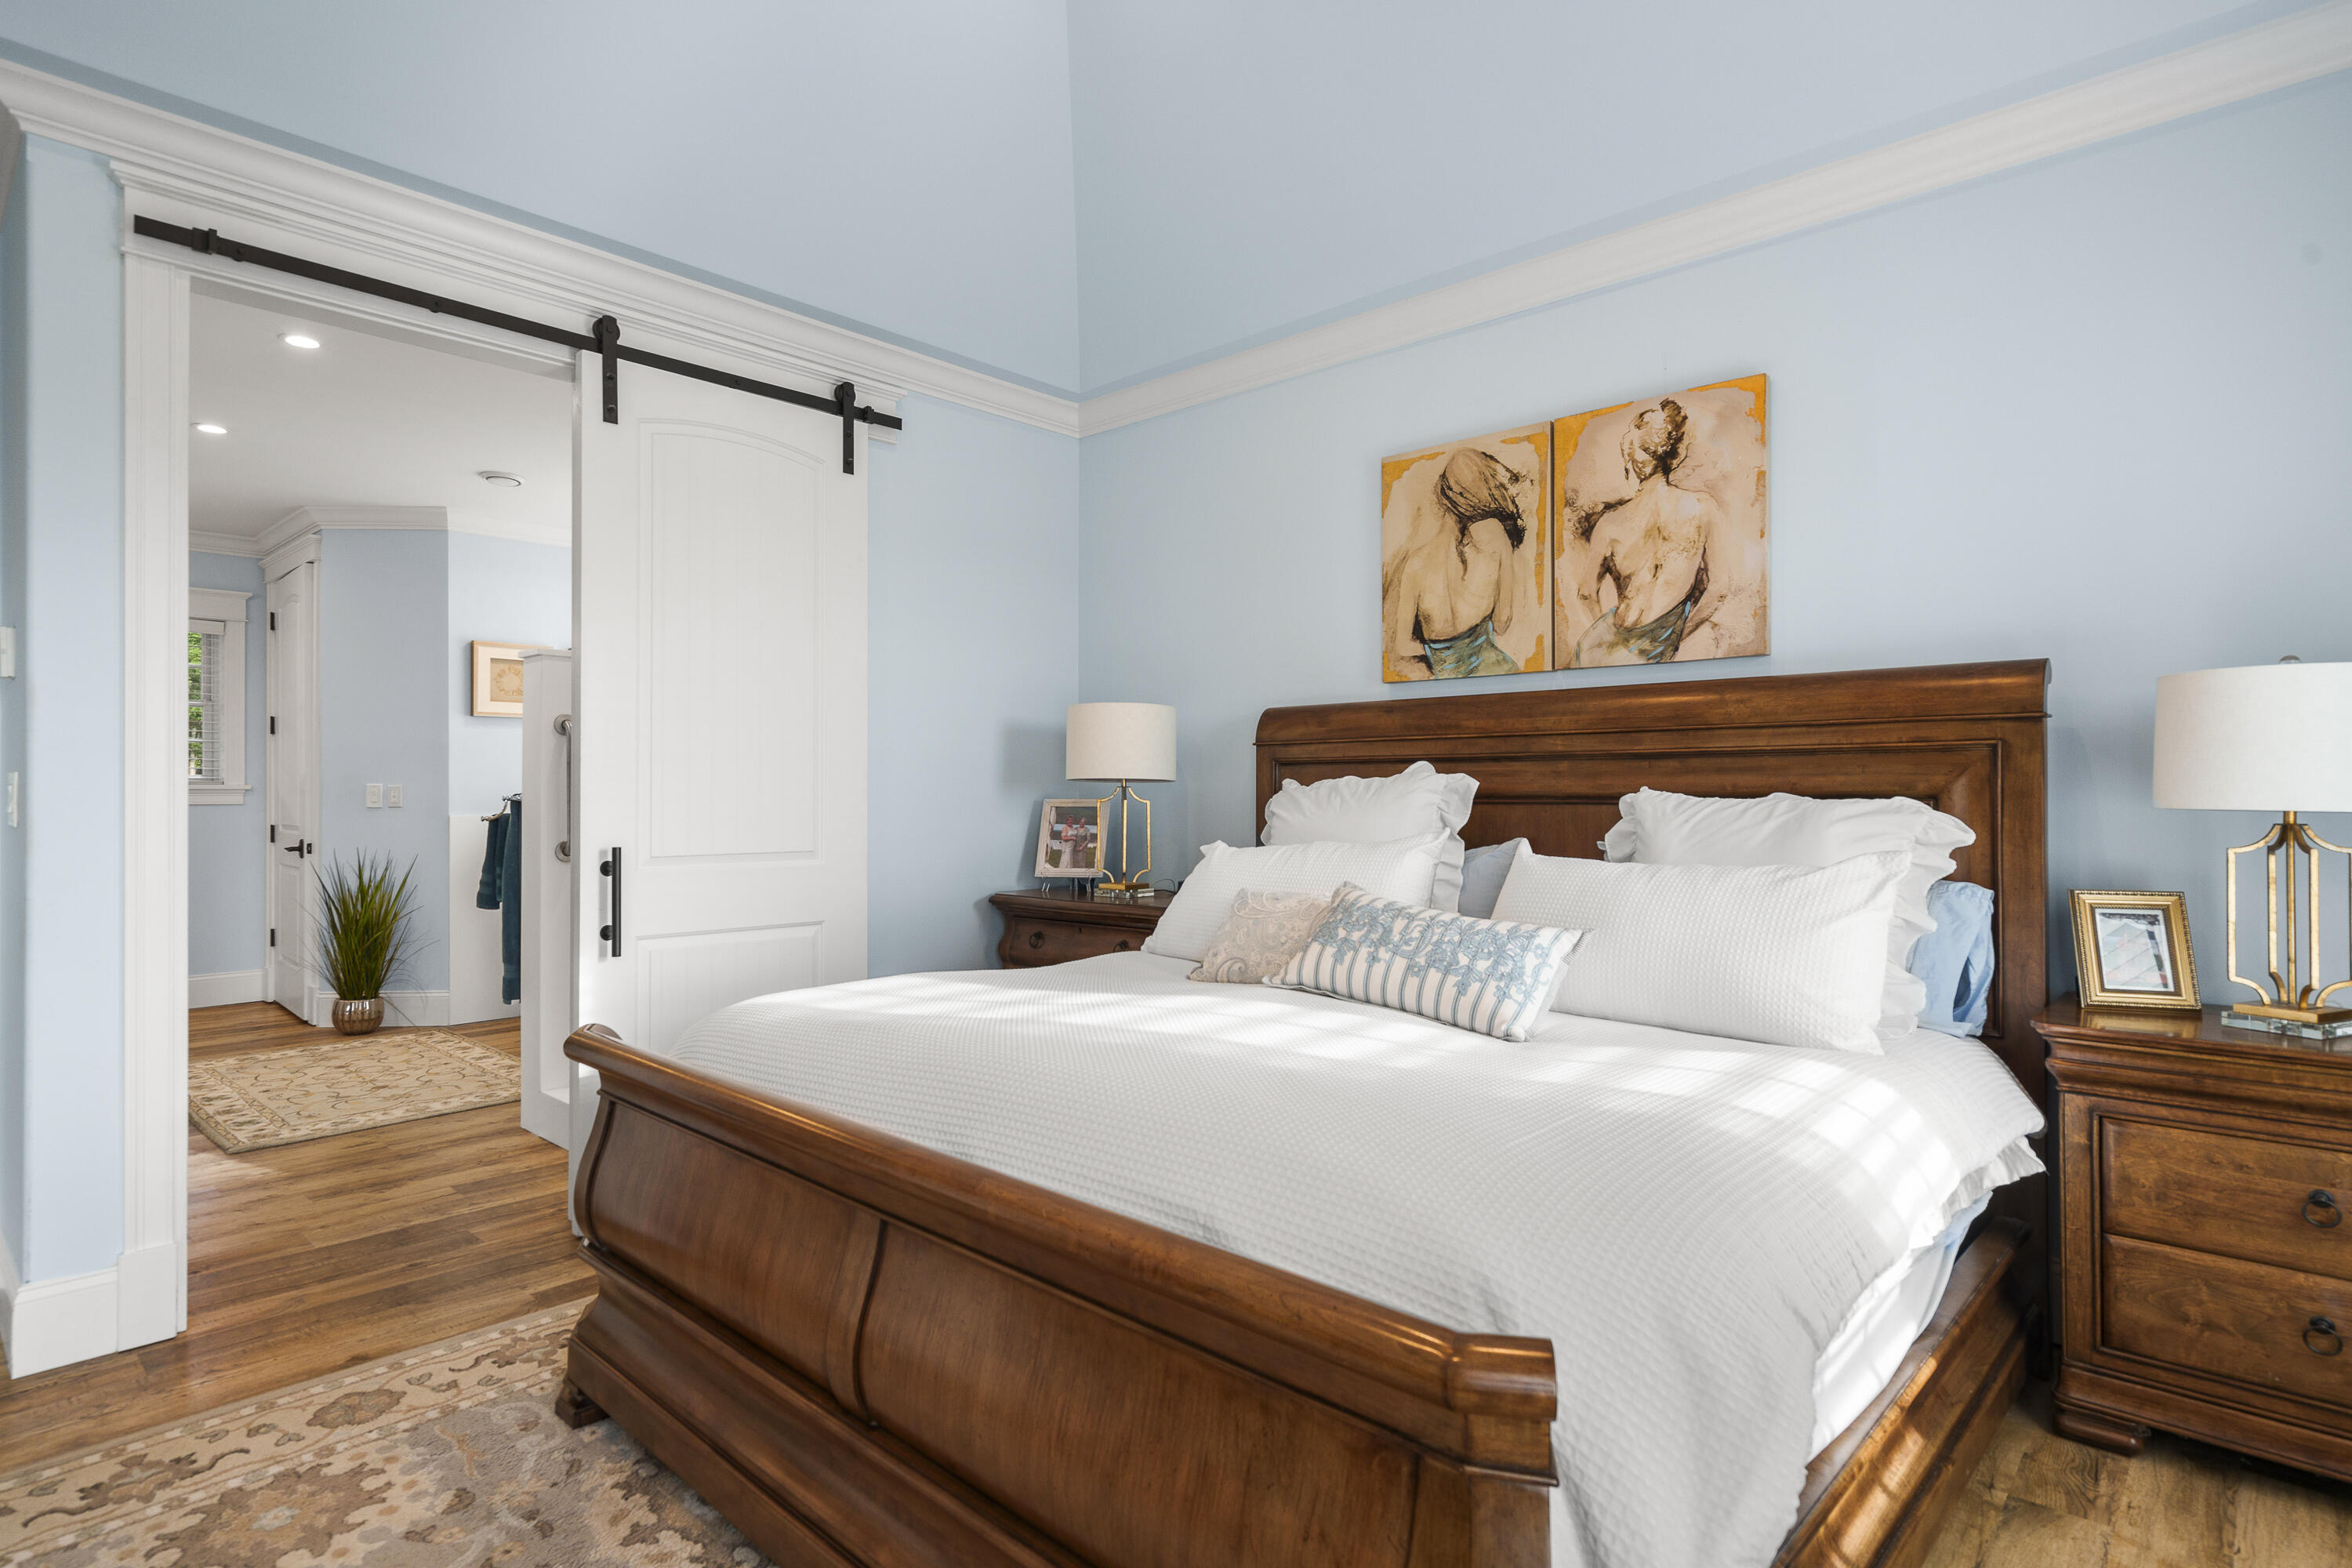
Furnished bedroom with a dark wood bed, pale blue walls, and a white sliding barn door.
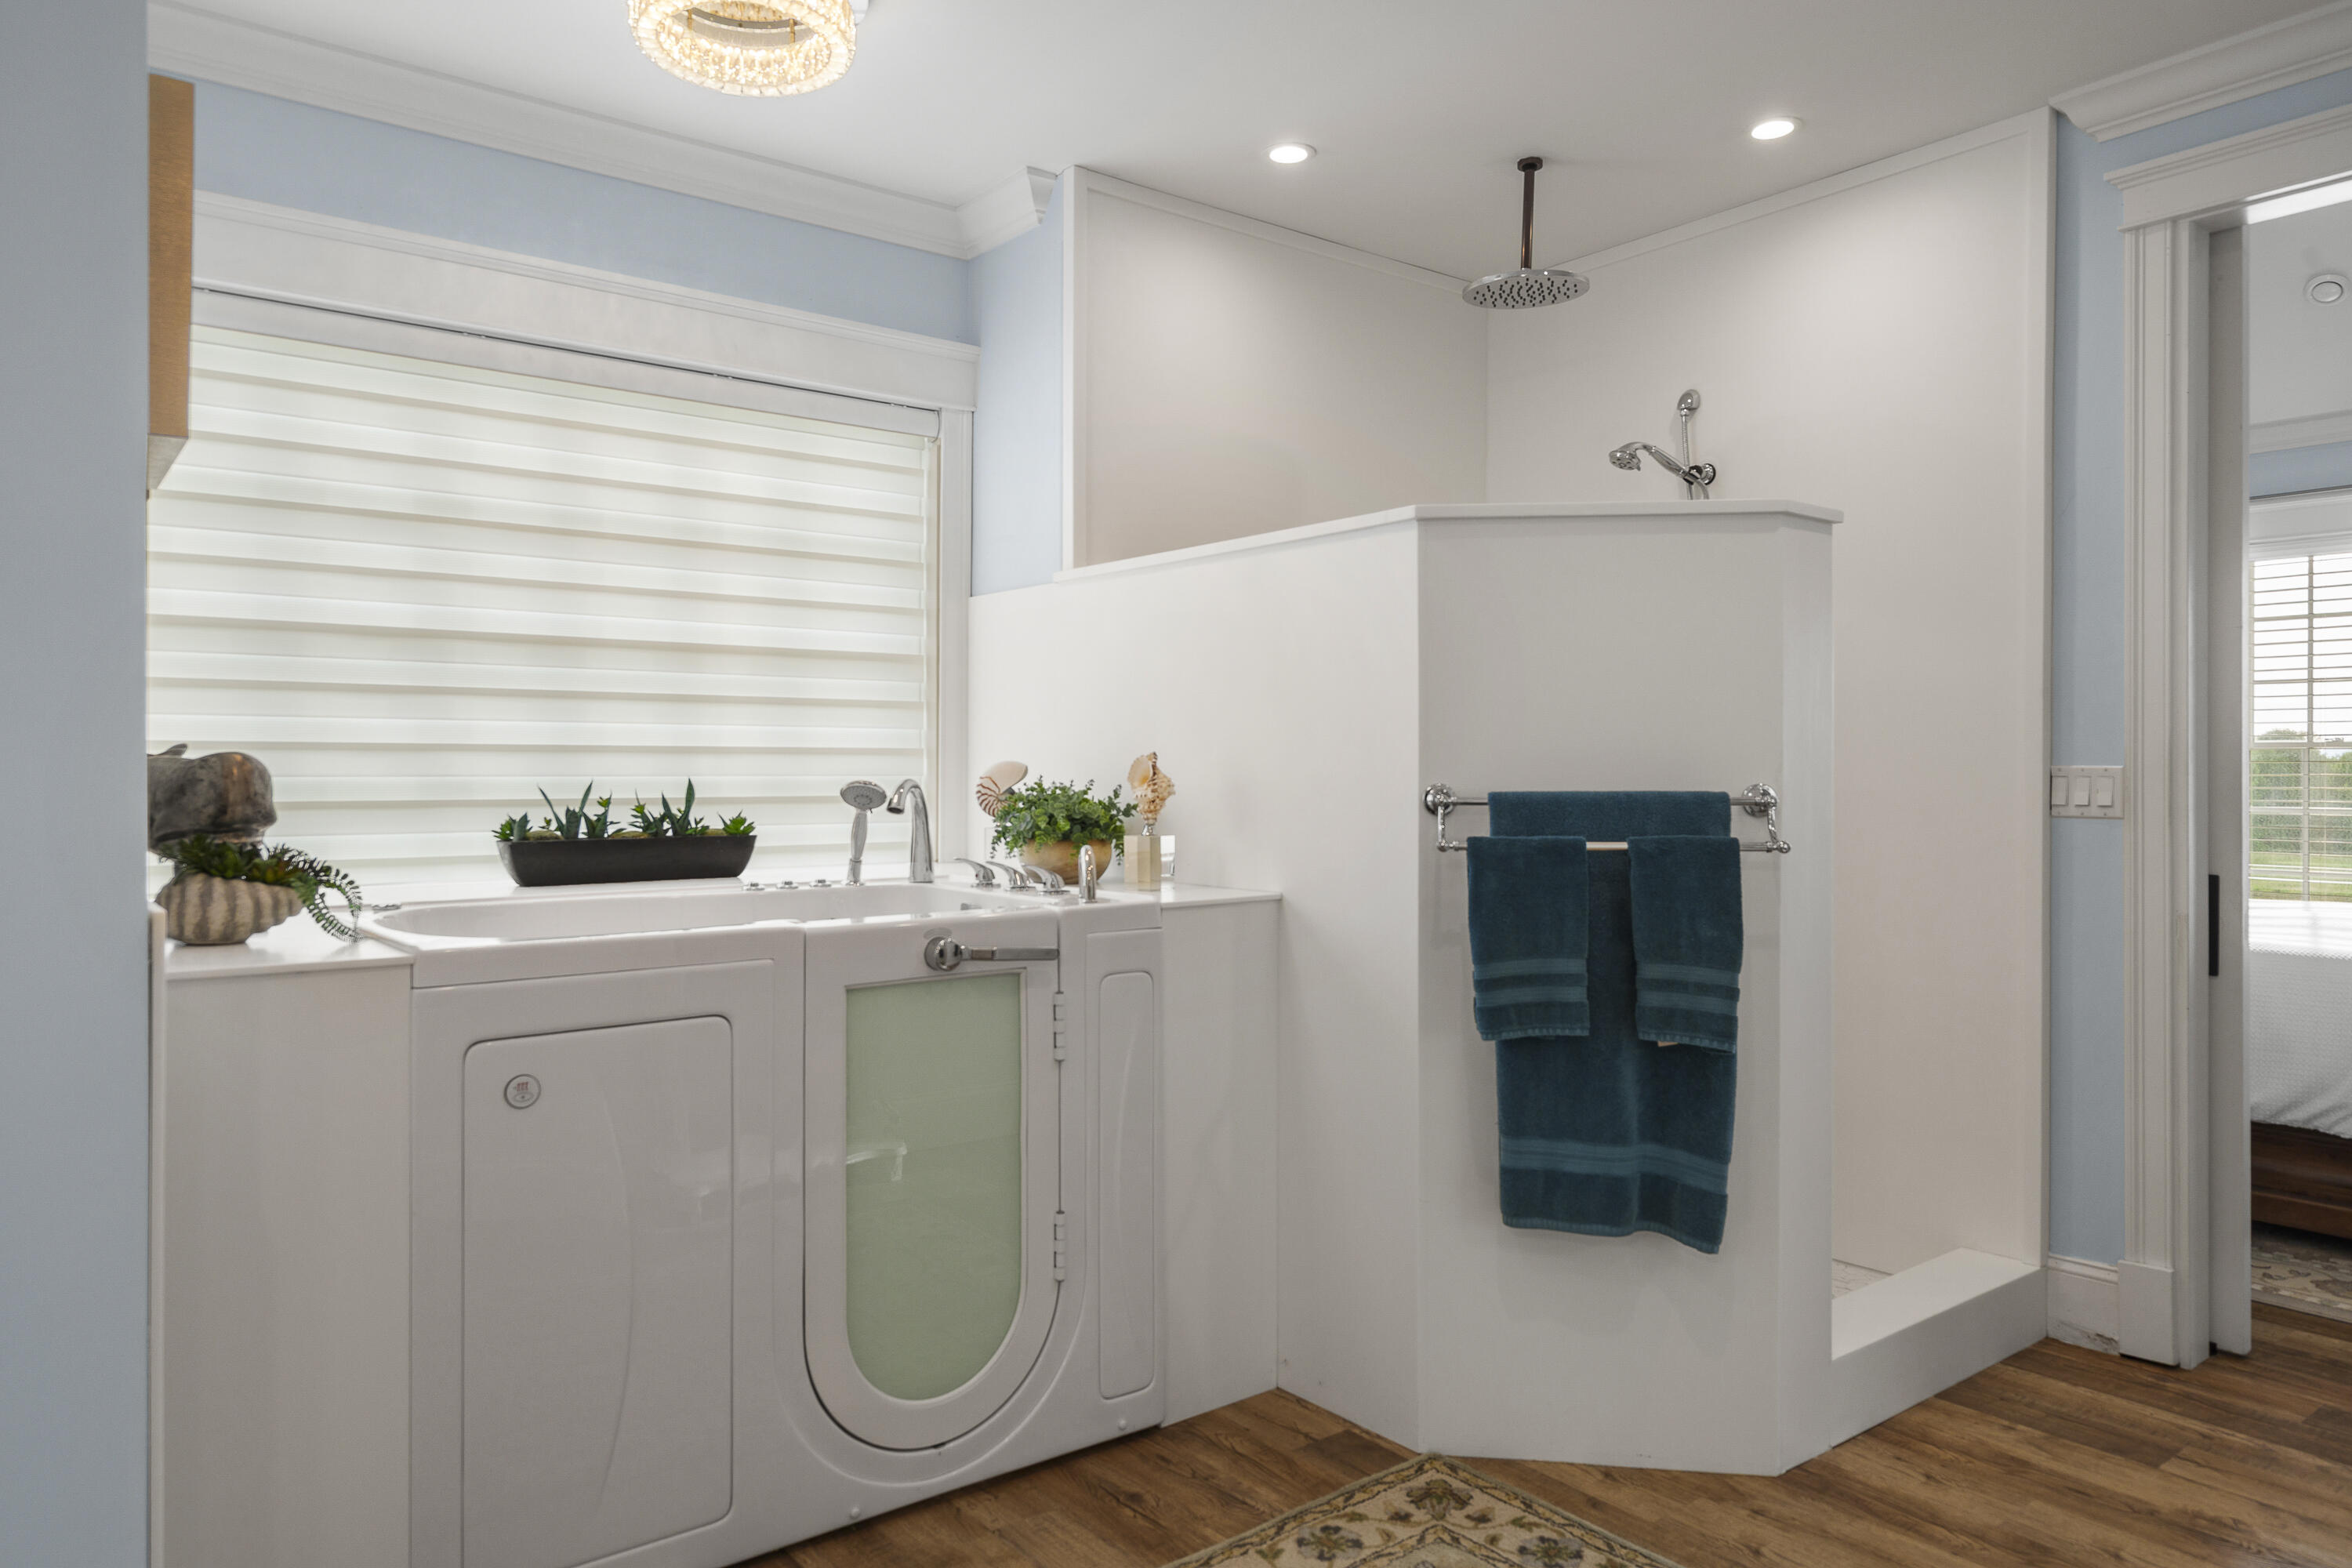
Bathroom with a white walk-in tub, separate rainfall shower, and teal towels.
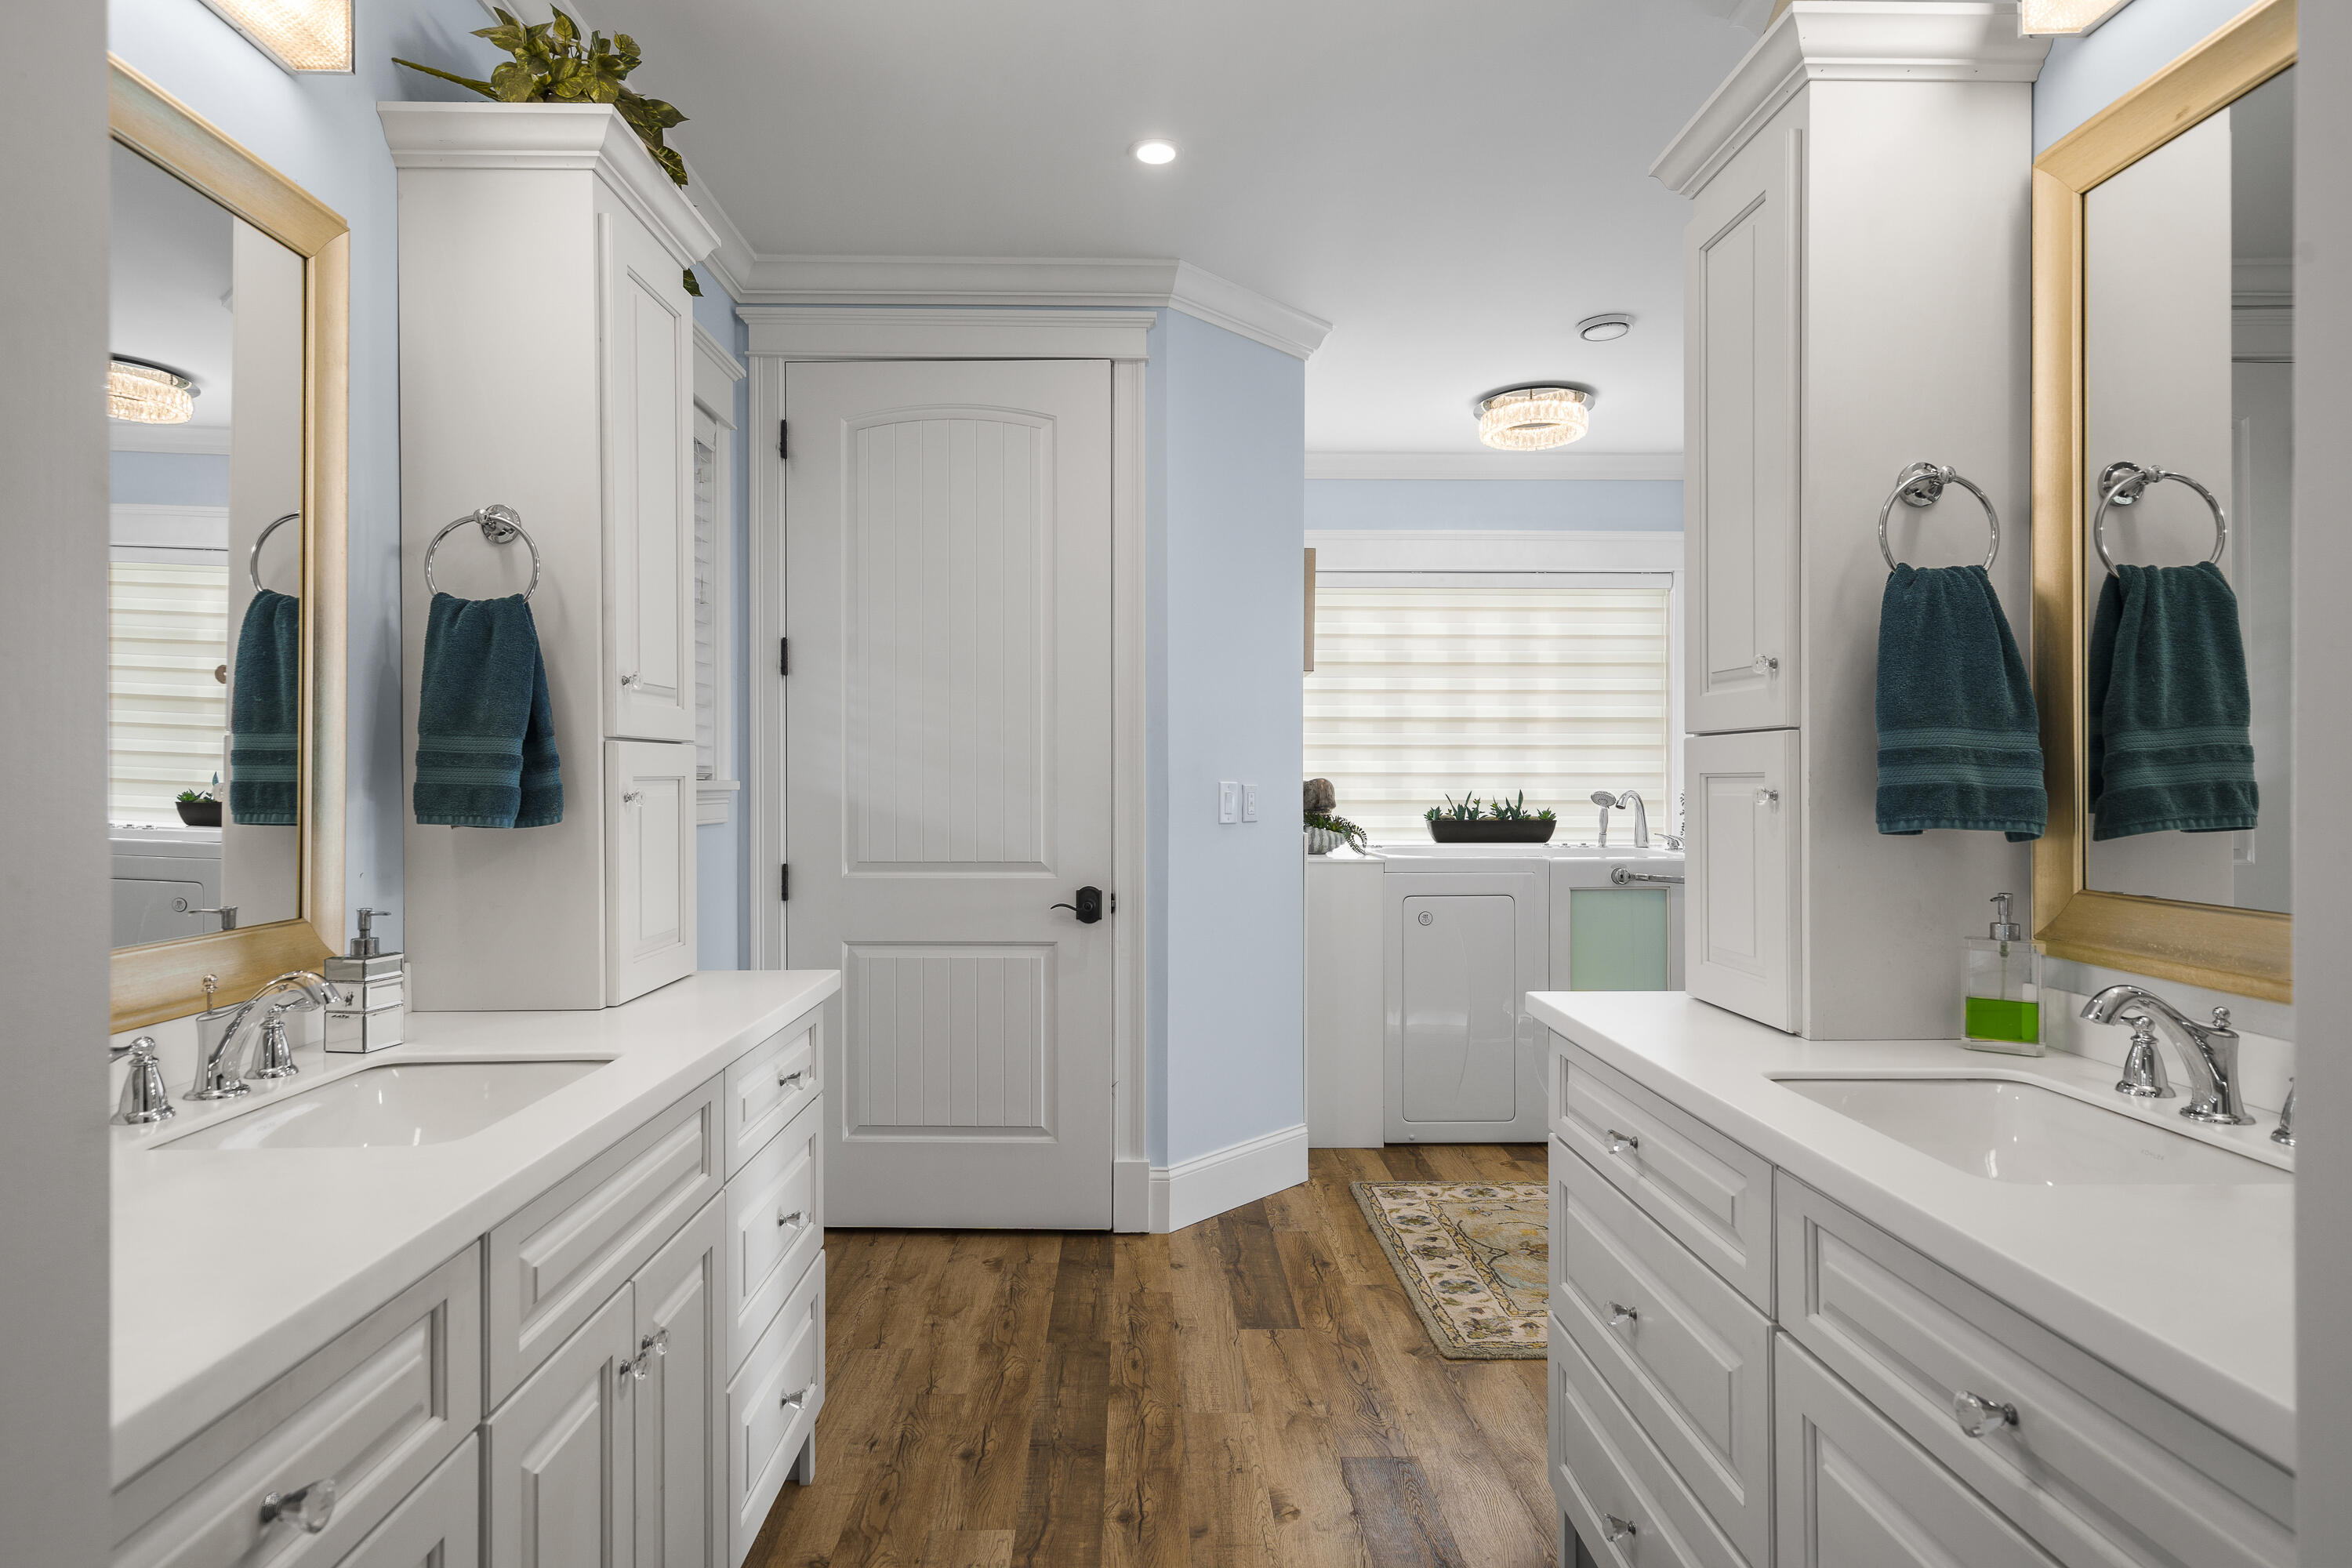
Bathroom with twin white vanities and mirrors, pale blue walls, and a washer and dryer.
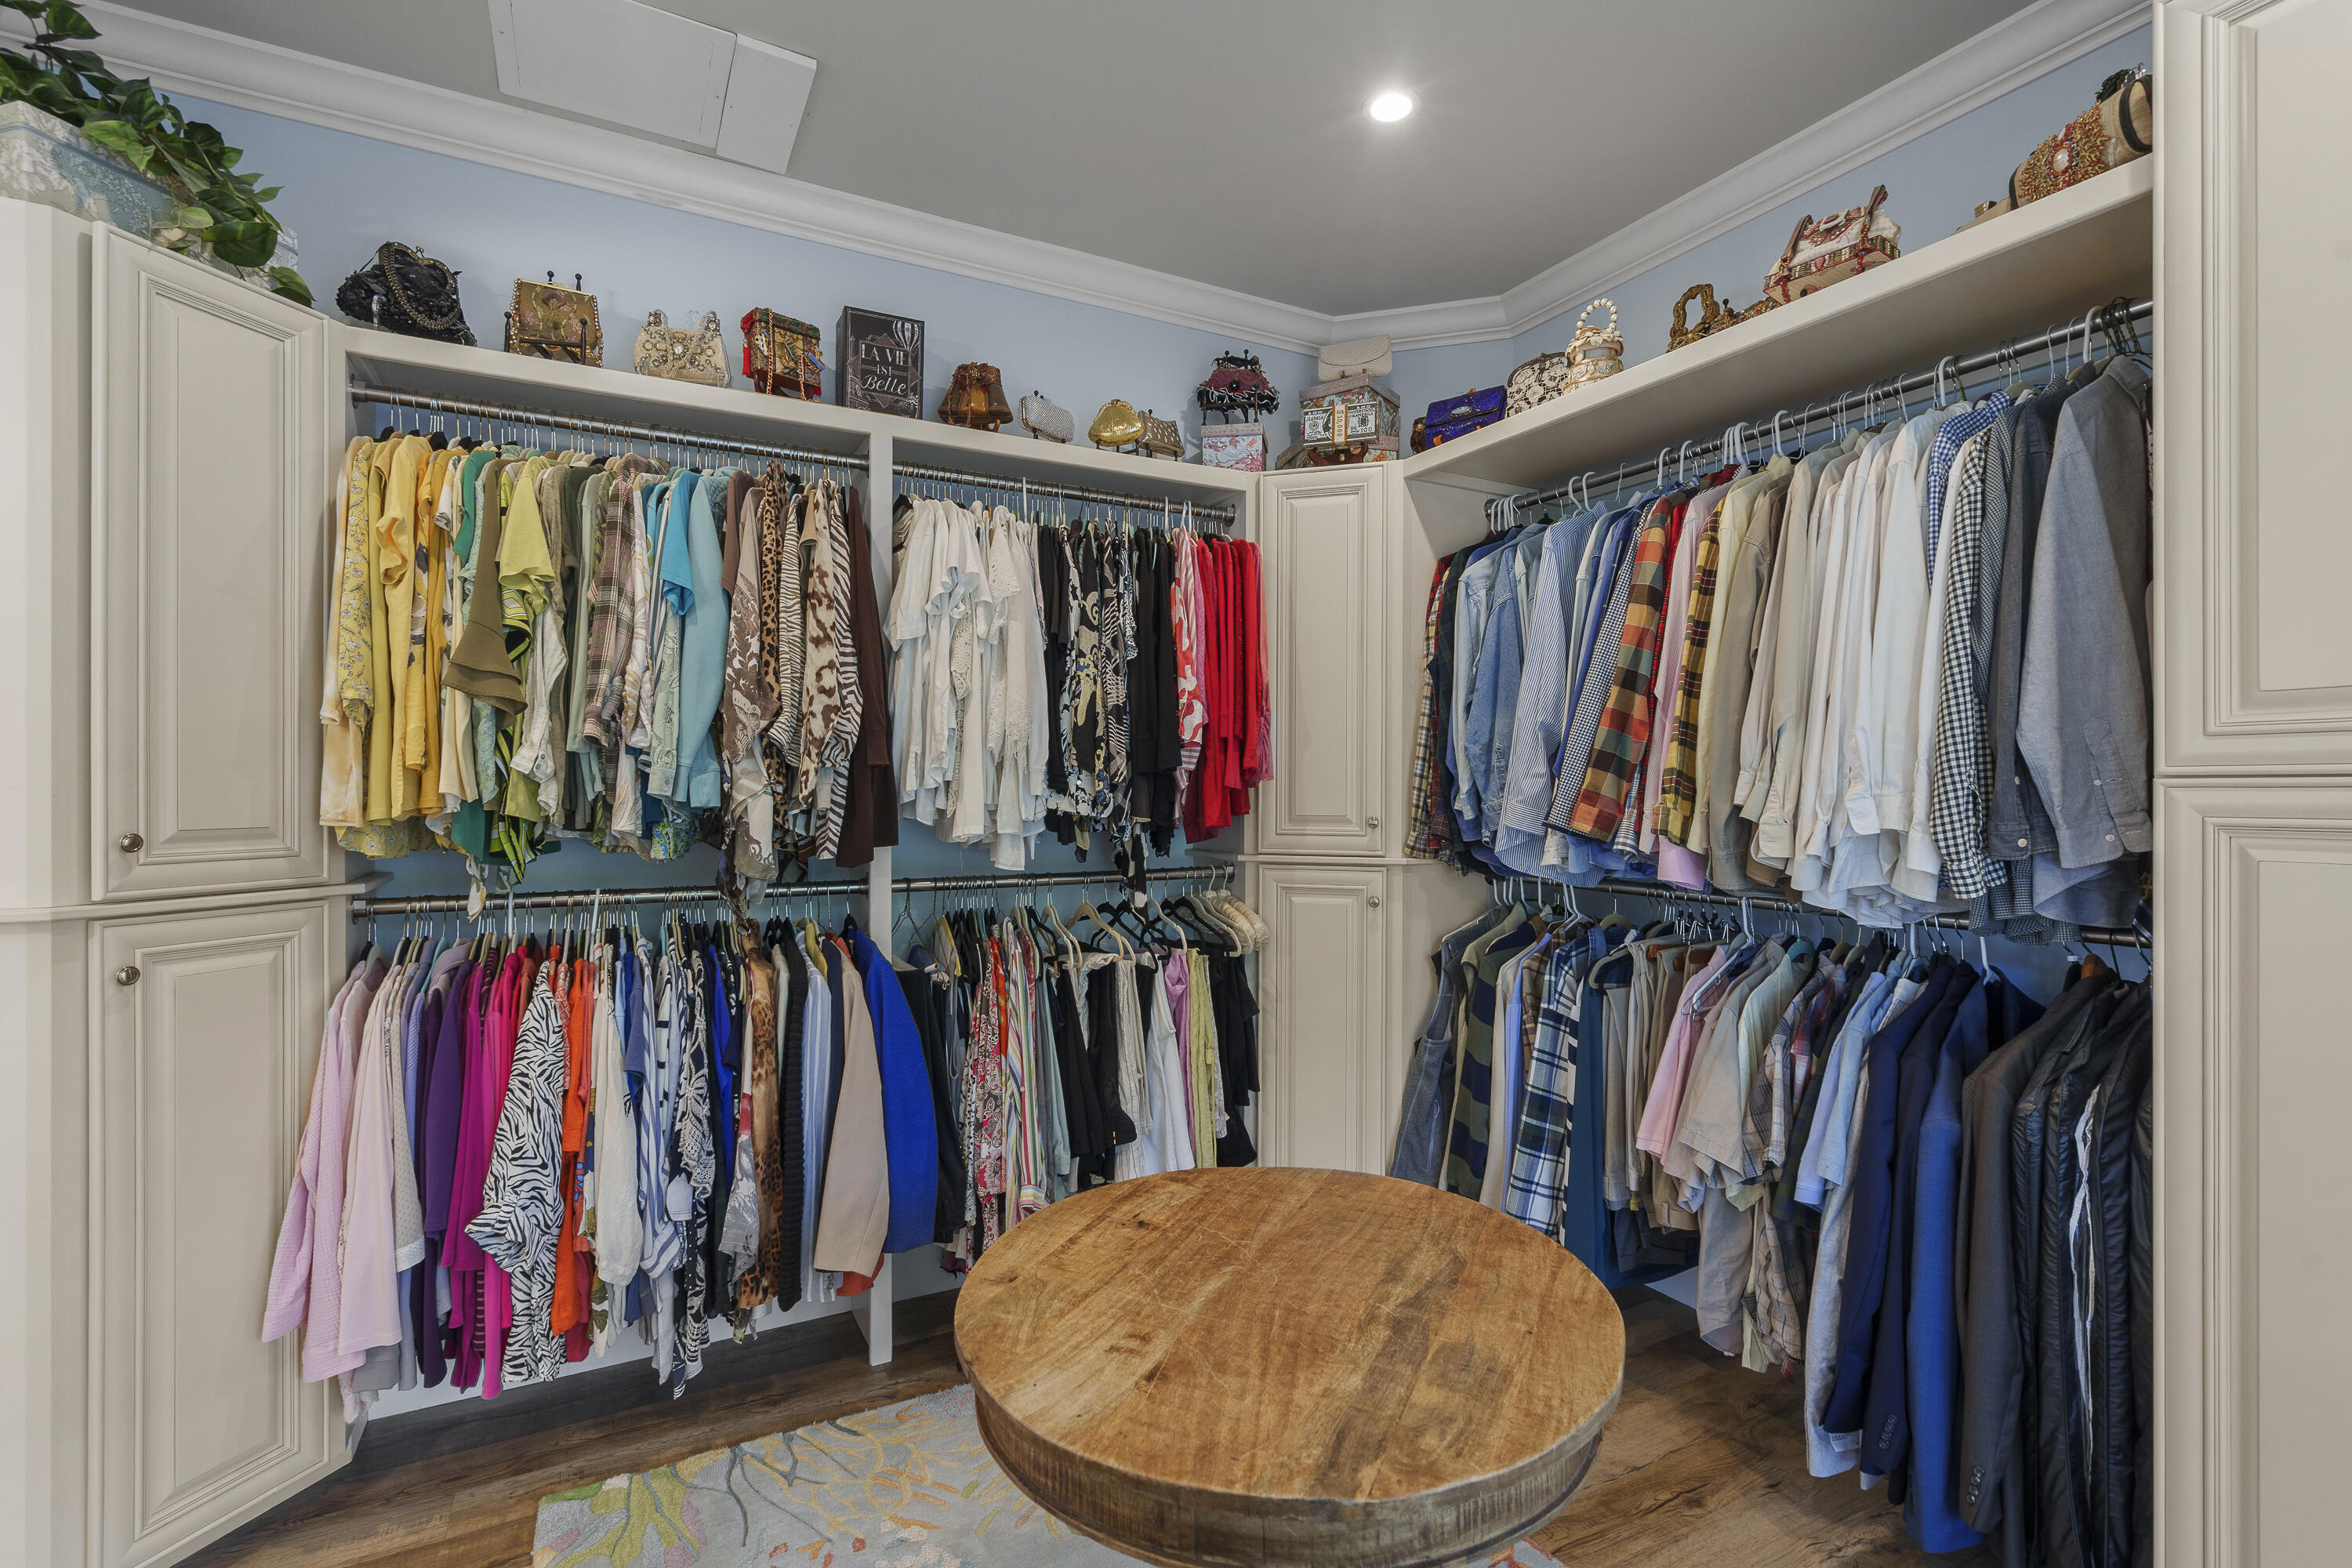
Walk-in closet with double clothing racks, white built-in cabinetry, displayed handbags, and a round wooden table.
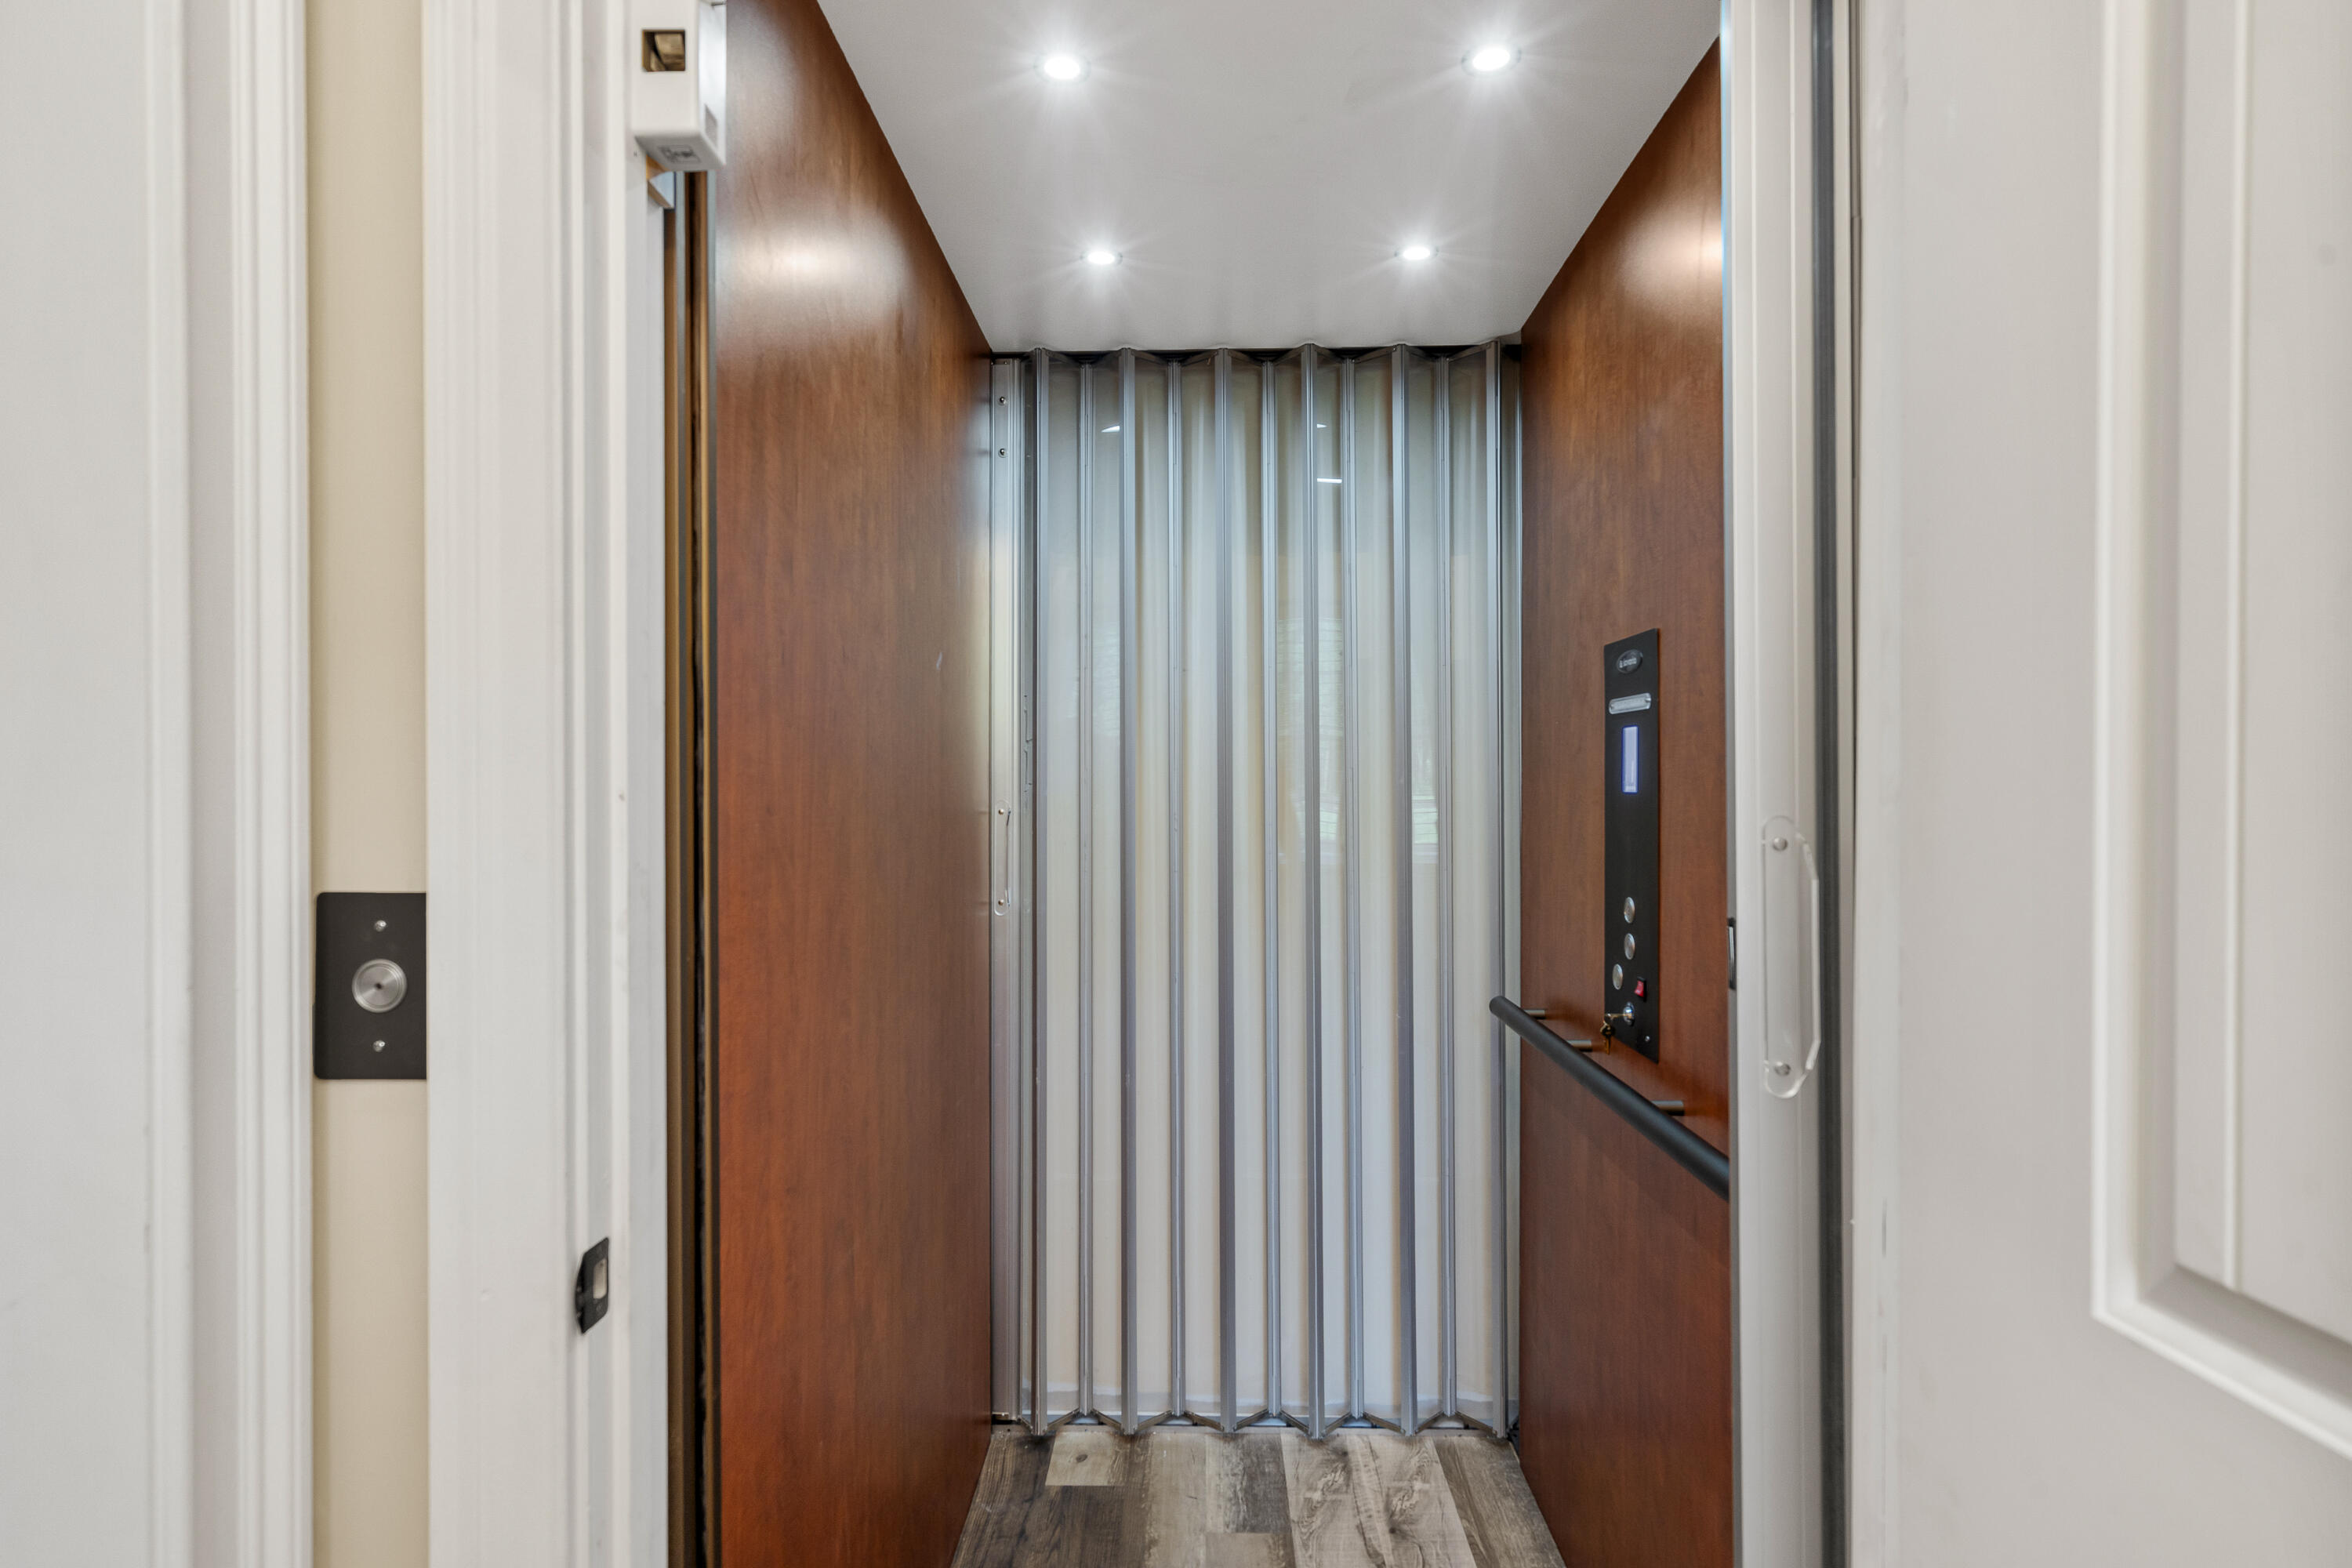
Residential elevator with wood-paneled walls, folding metal gate, and a black handrail.
Bedroom with a black iron bed, red floral bedding, and shuttered windows.
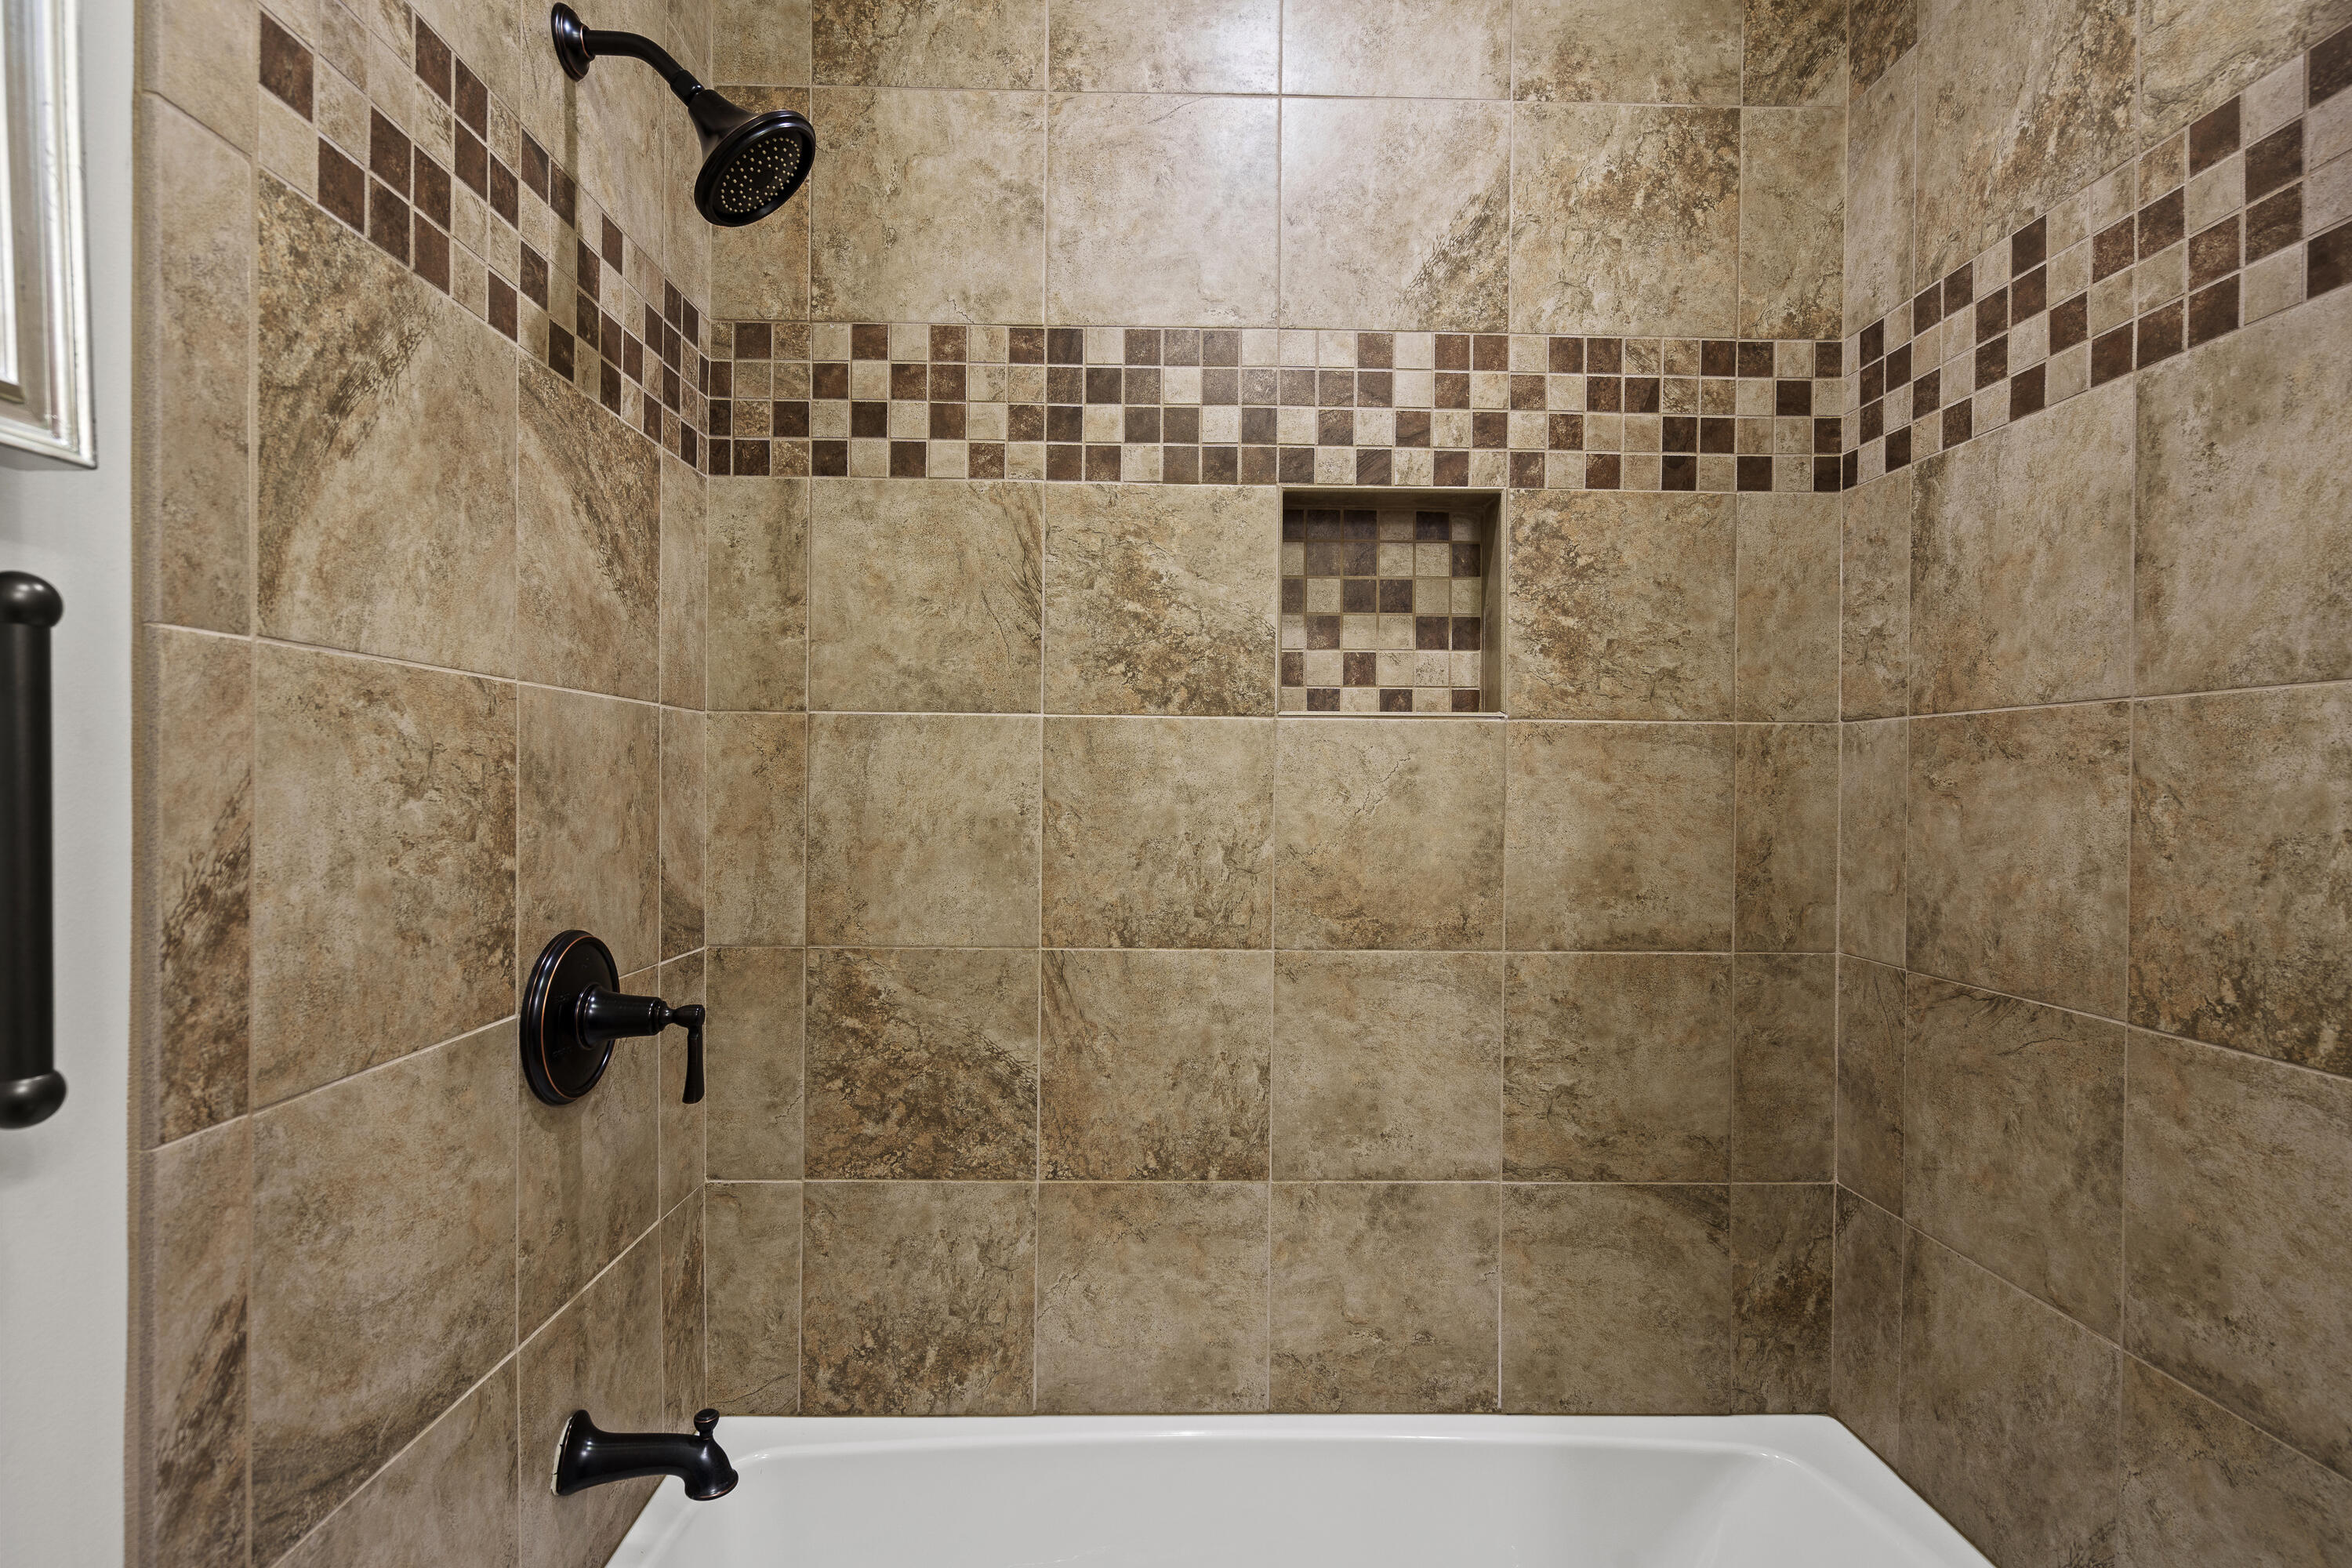
Tiled bathtub and shower with a brown checkerboard accent band, recessed niche, and dark bronze fixtures.
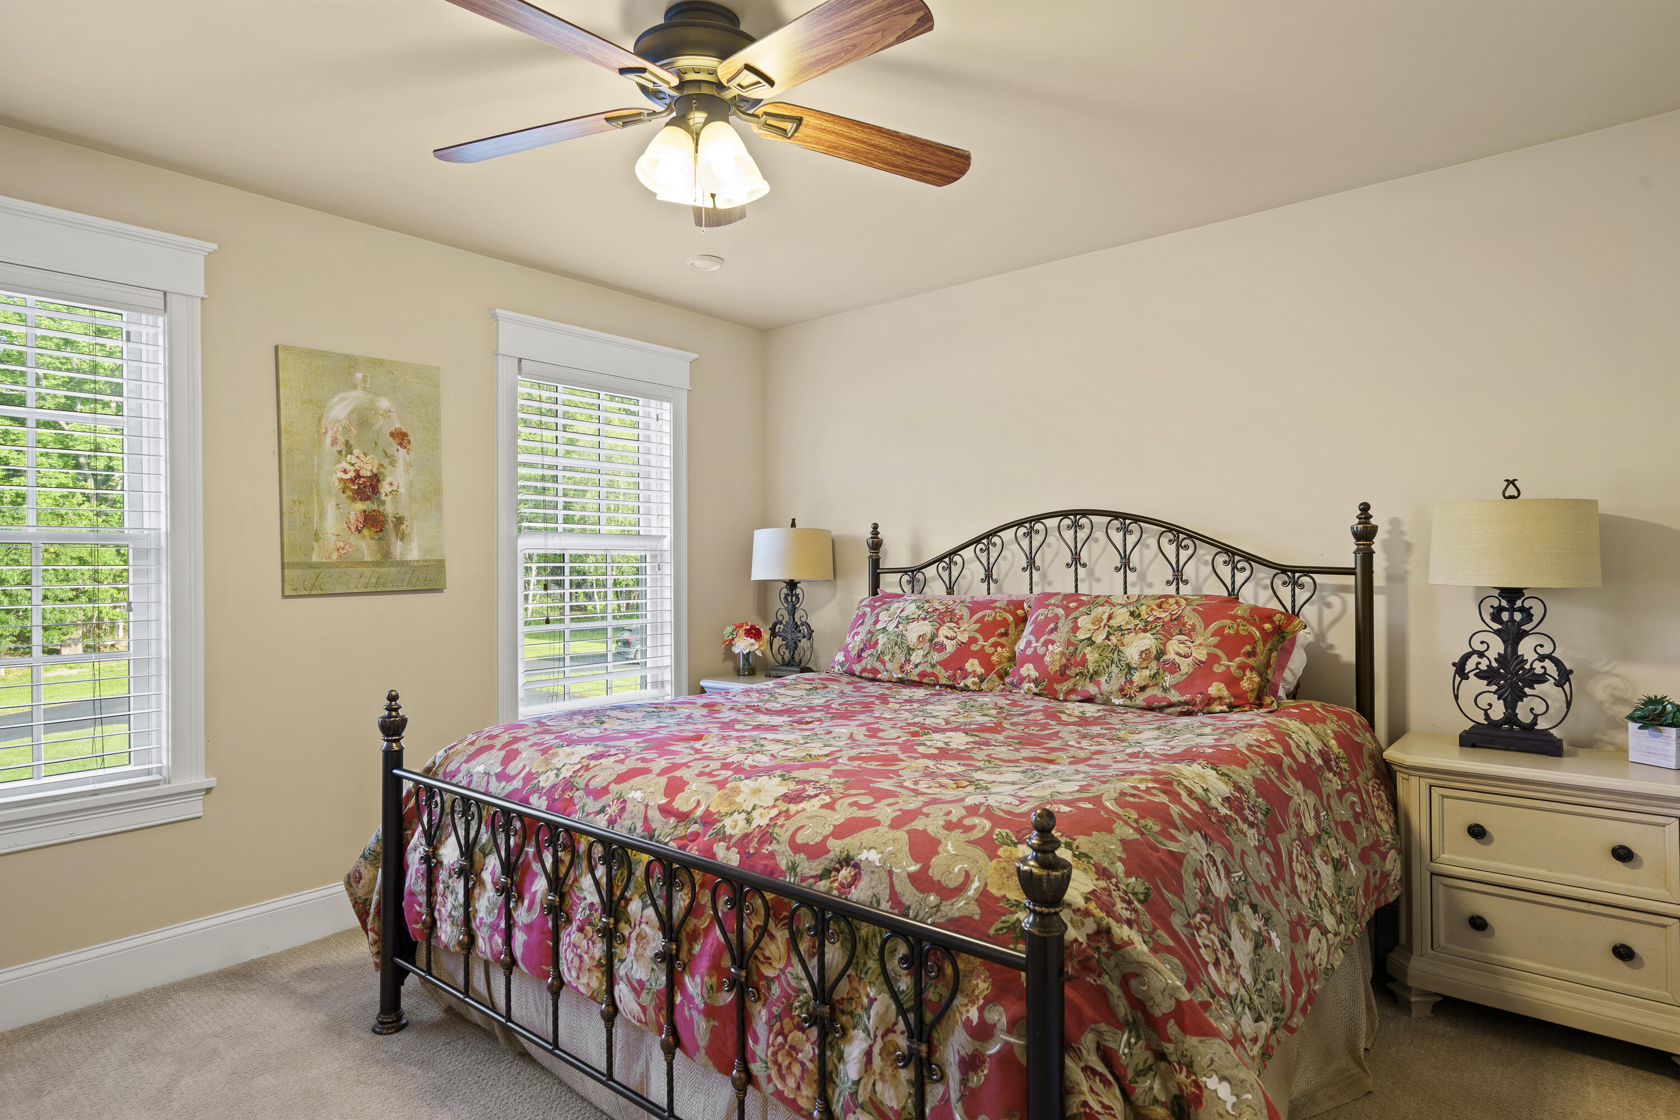
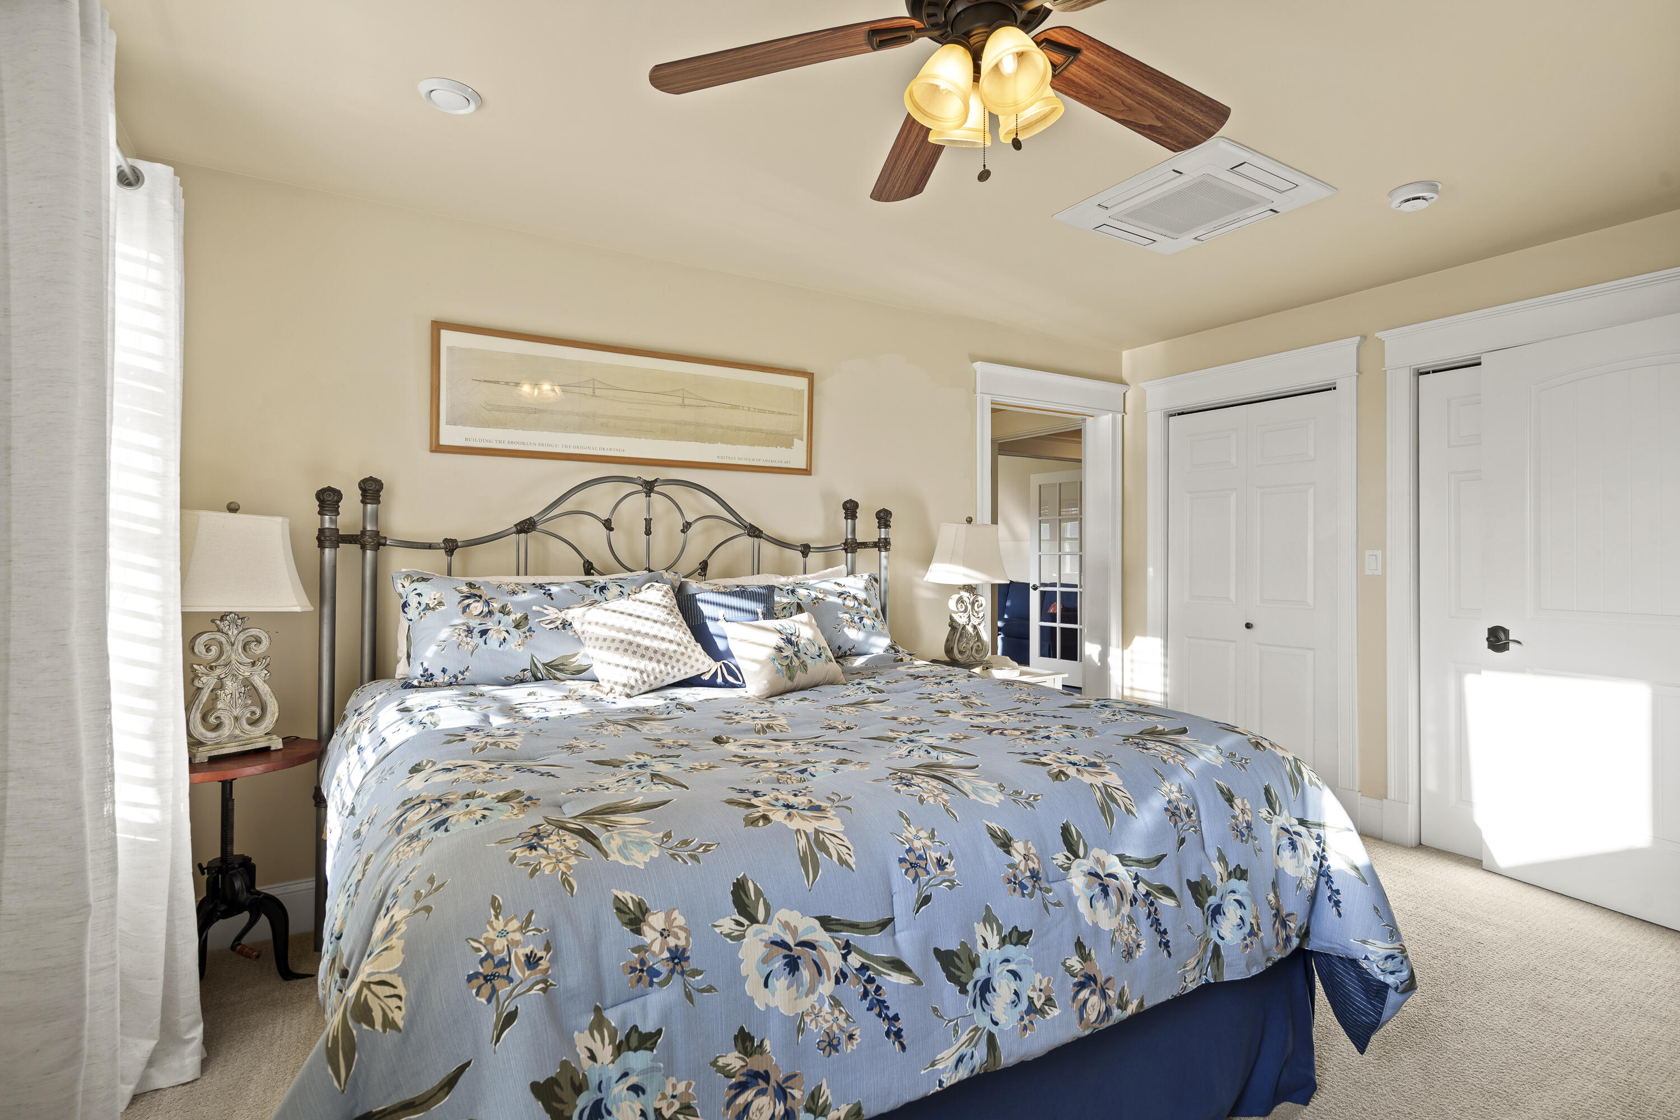
Bedroom with blue floral bedding, an ornate metal headboard, and a ceiling fan with lights.
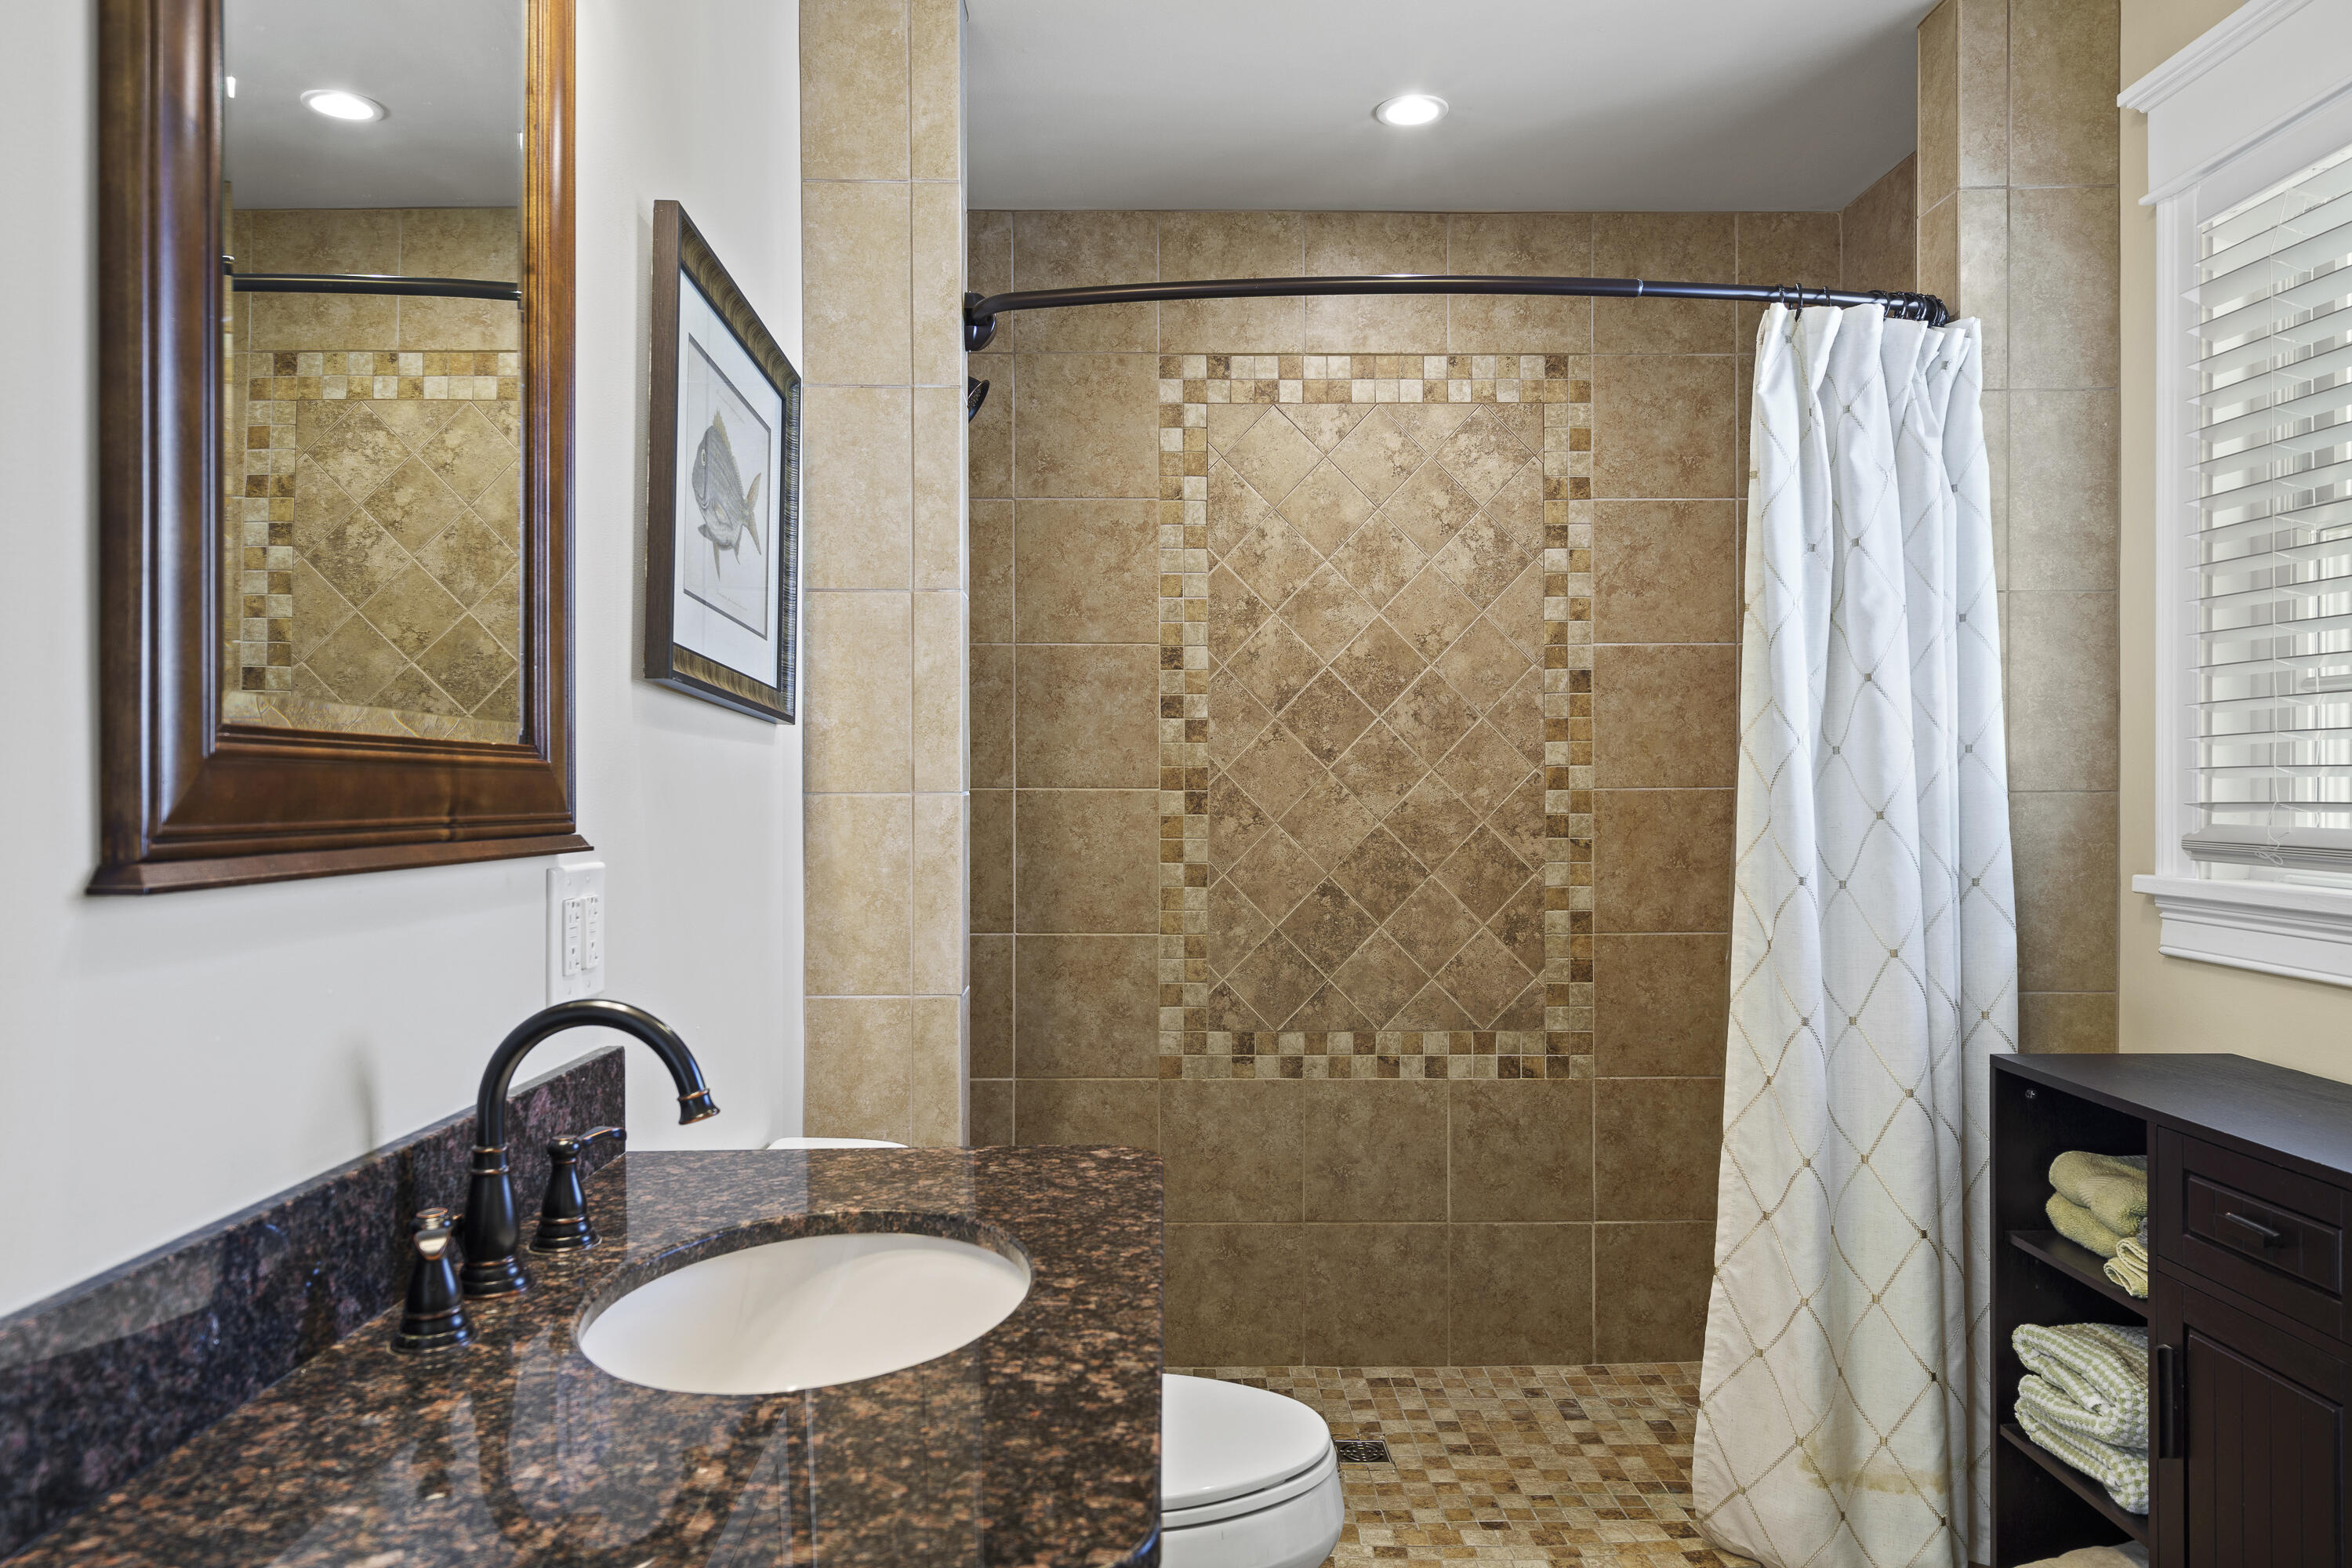
Bathroom with a decorative tan tiled shower and dark granite vanity.
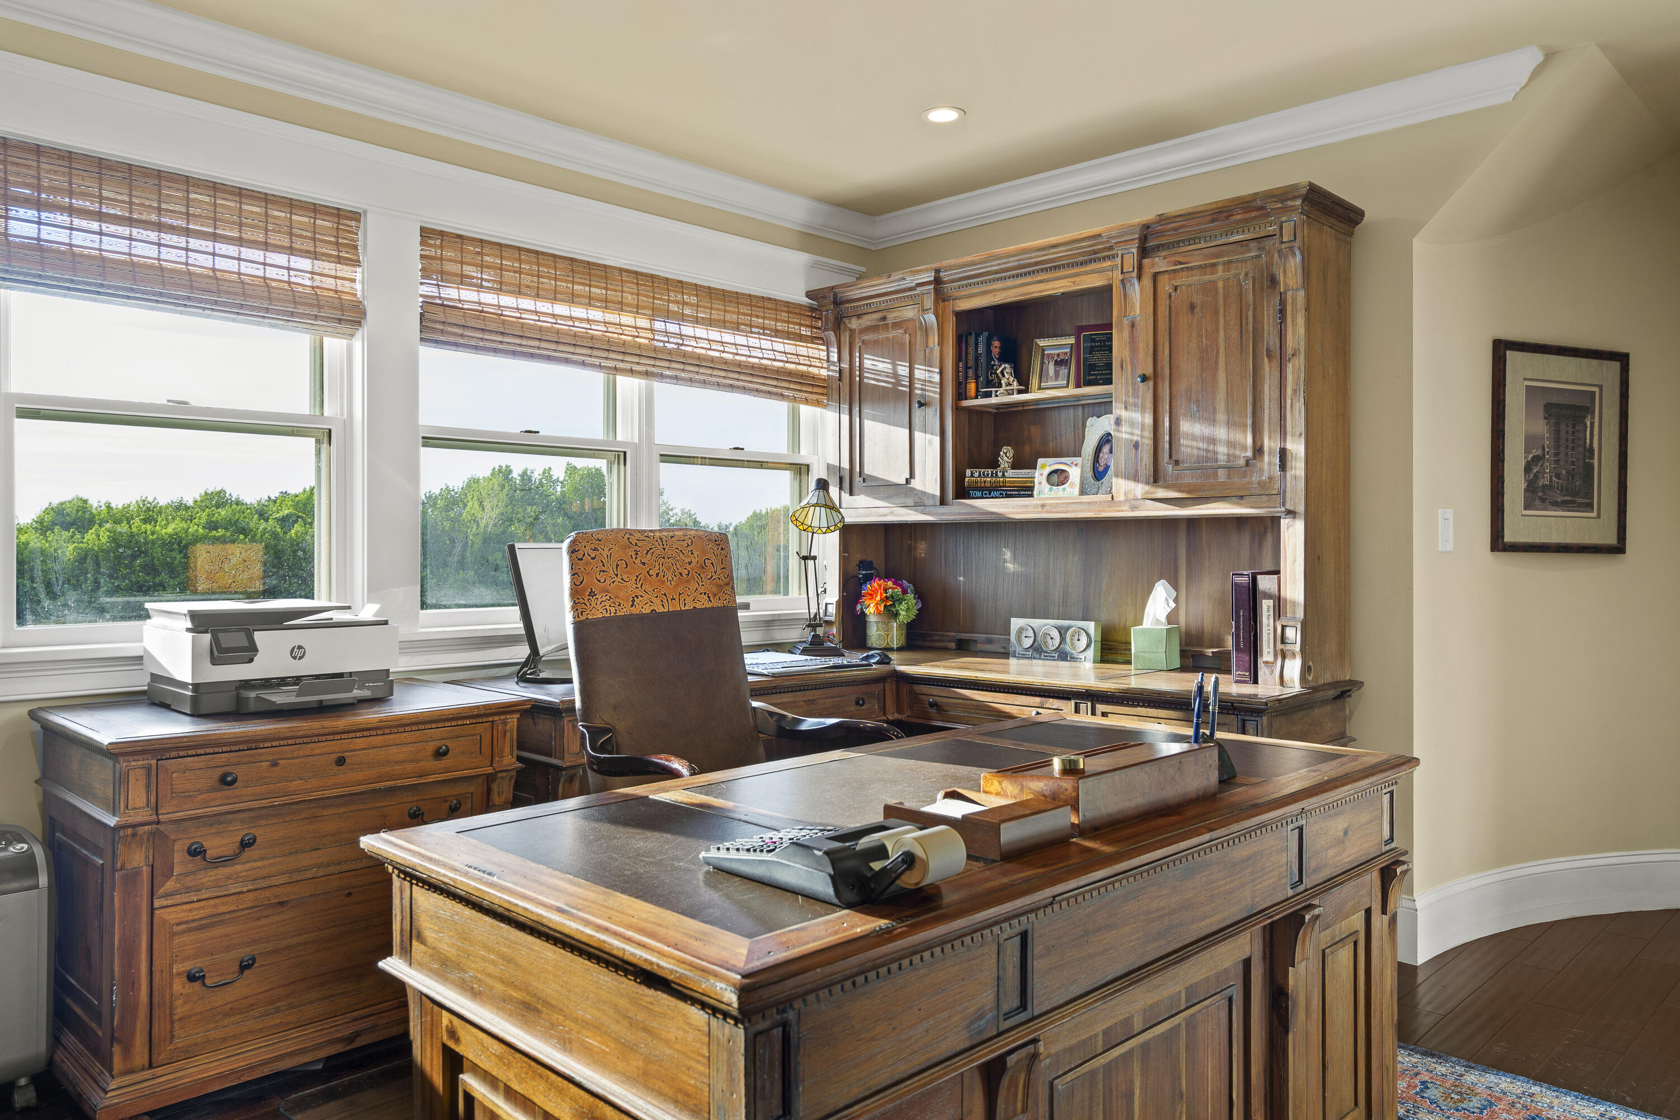
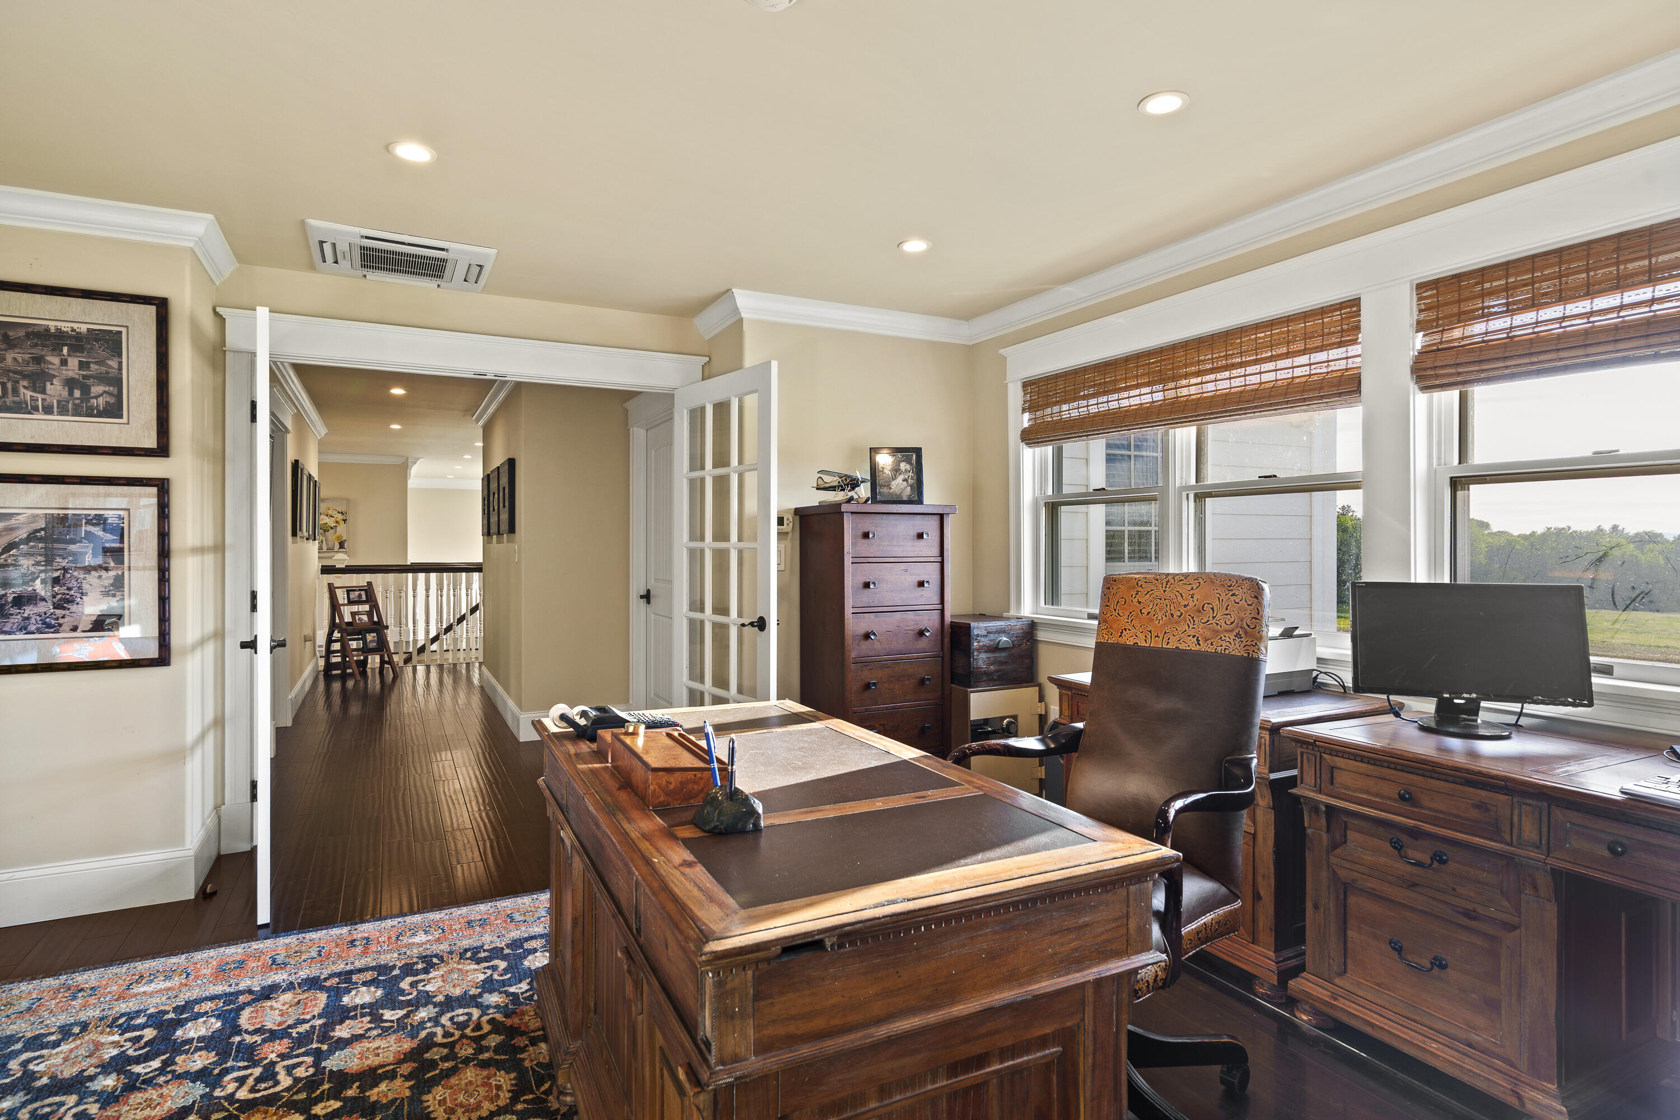
Home office with a large wooden desk, built-in cabinetry, and wide windows with woven blinds.
Furnished home office with a carved wooden desk, patterned chair, and windows overlooking a grassy area.
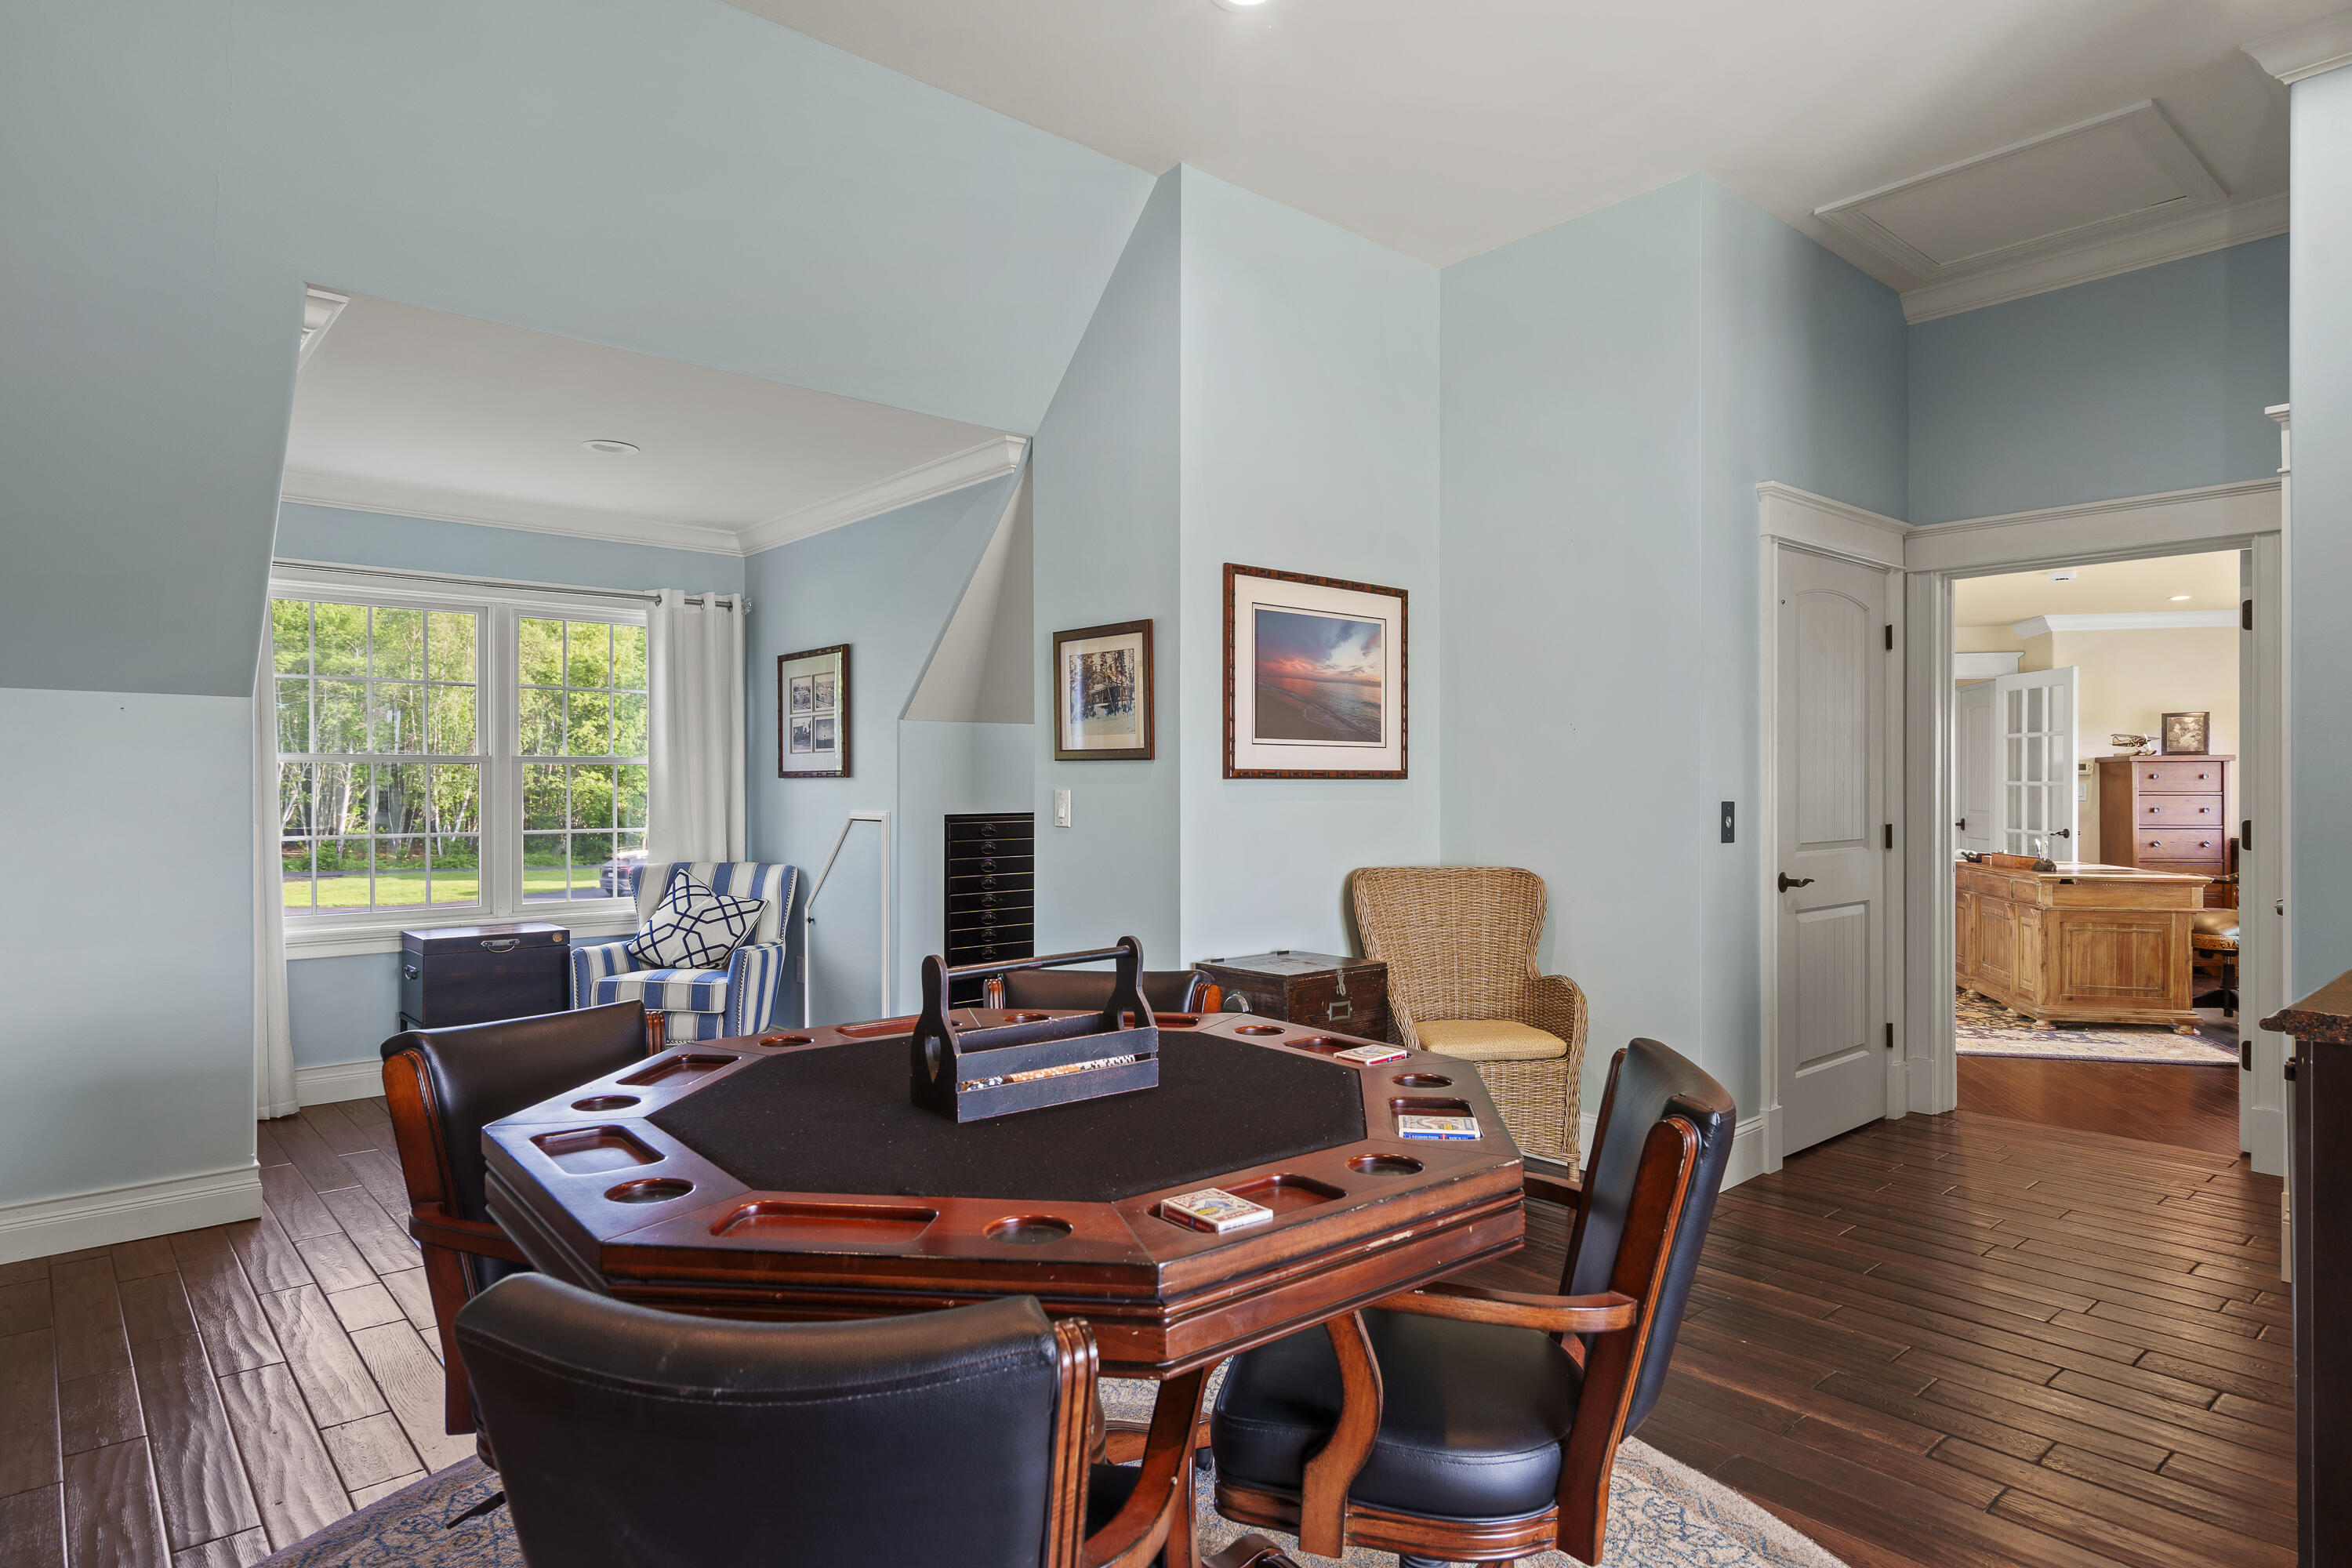
Game room with an octagonal poker table, dark wood floors, and a large window overlooking trees.
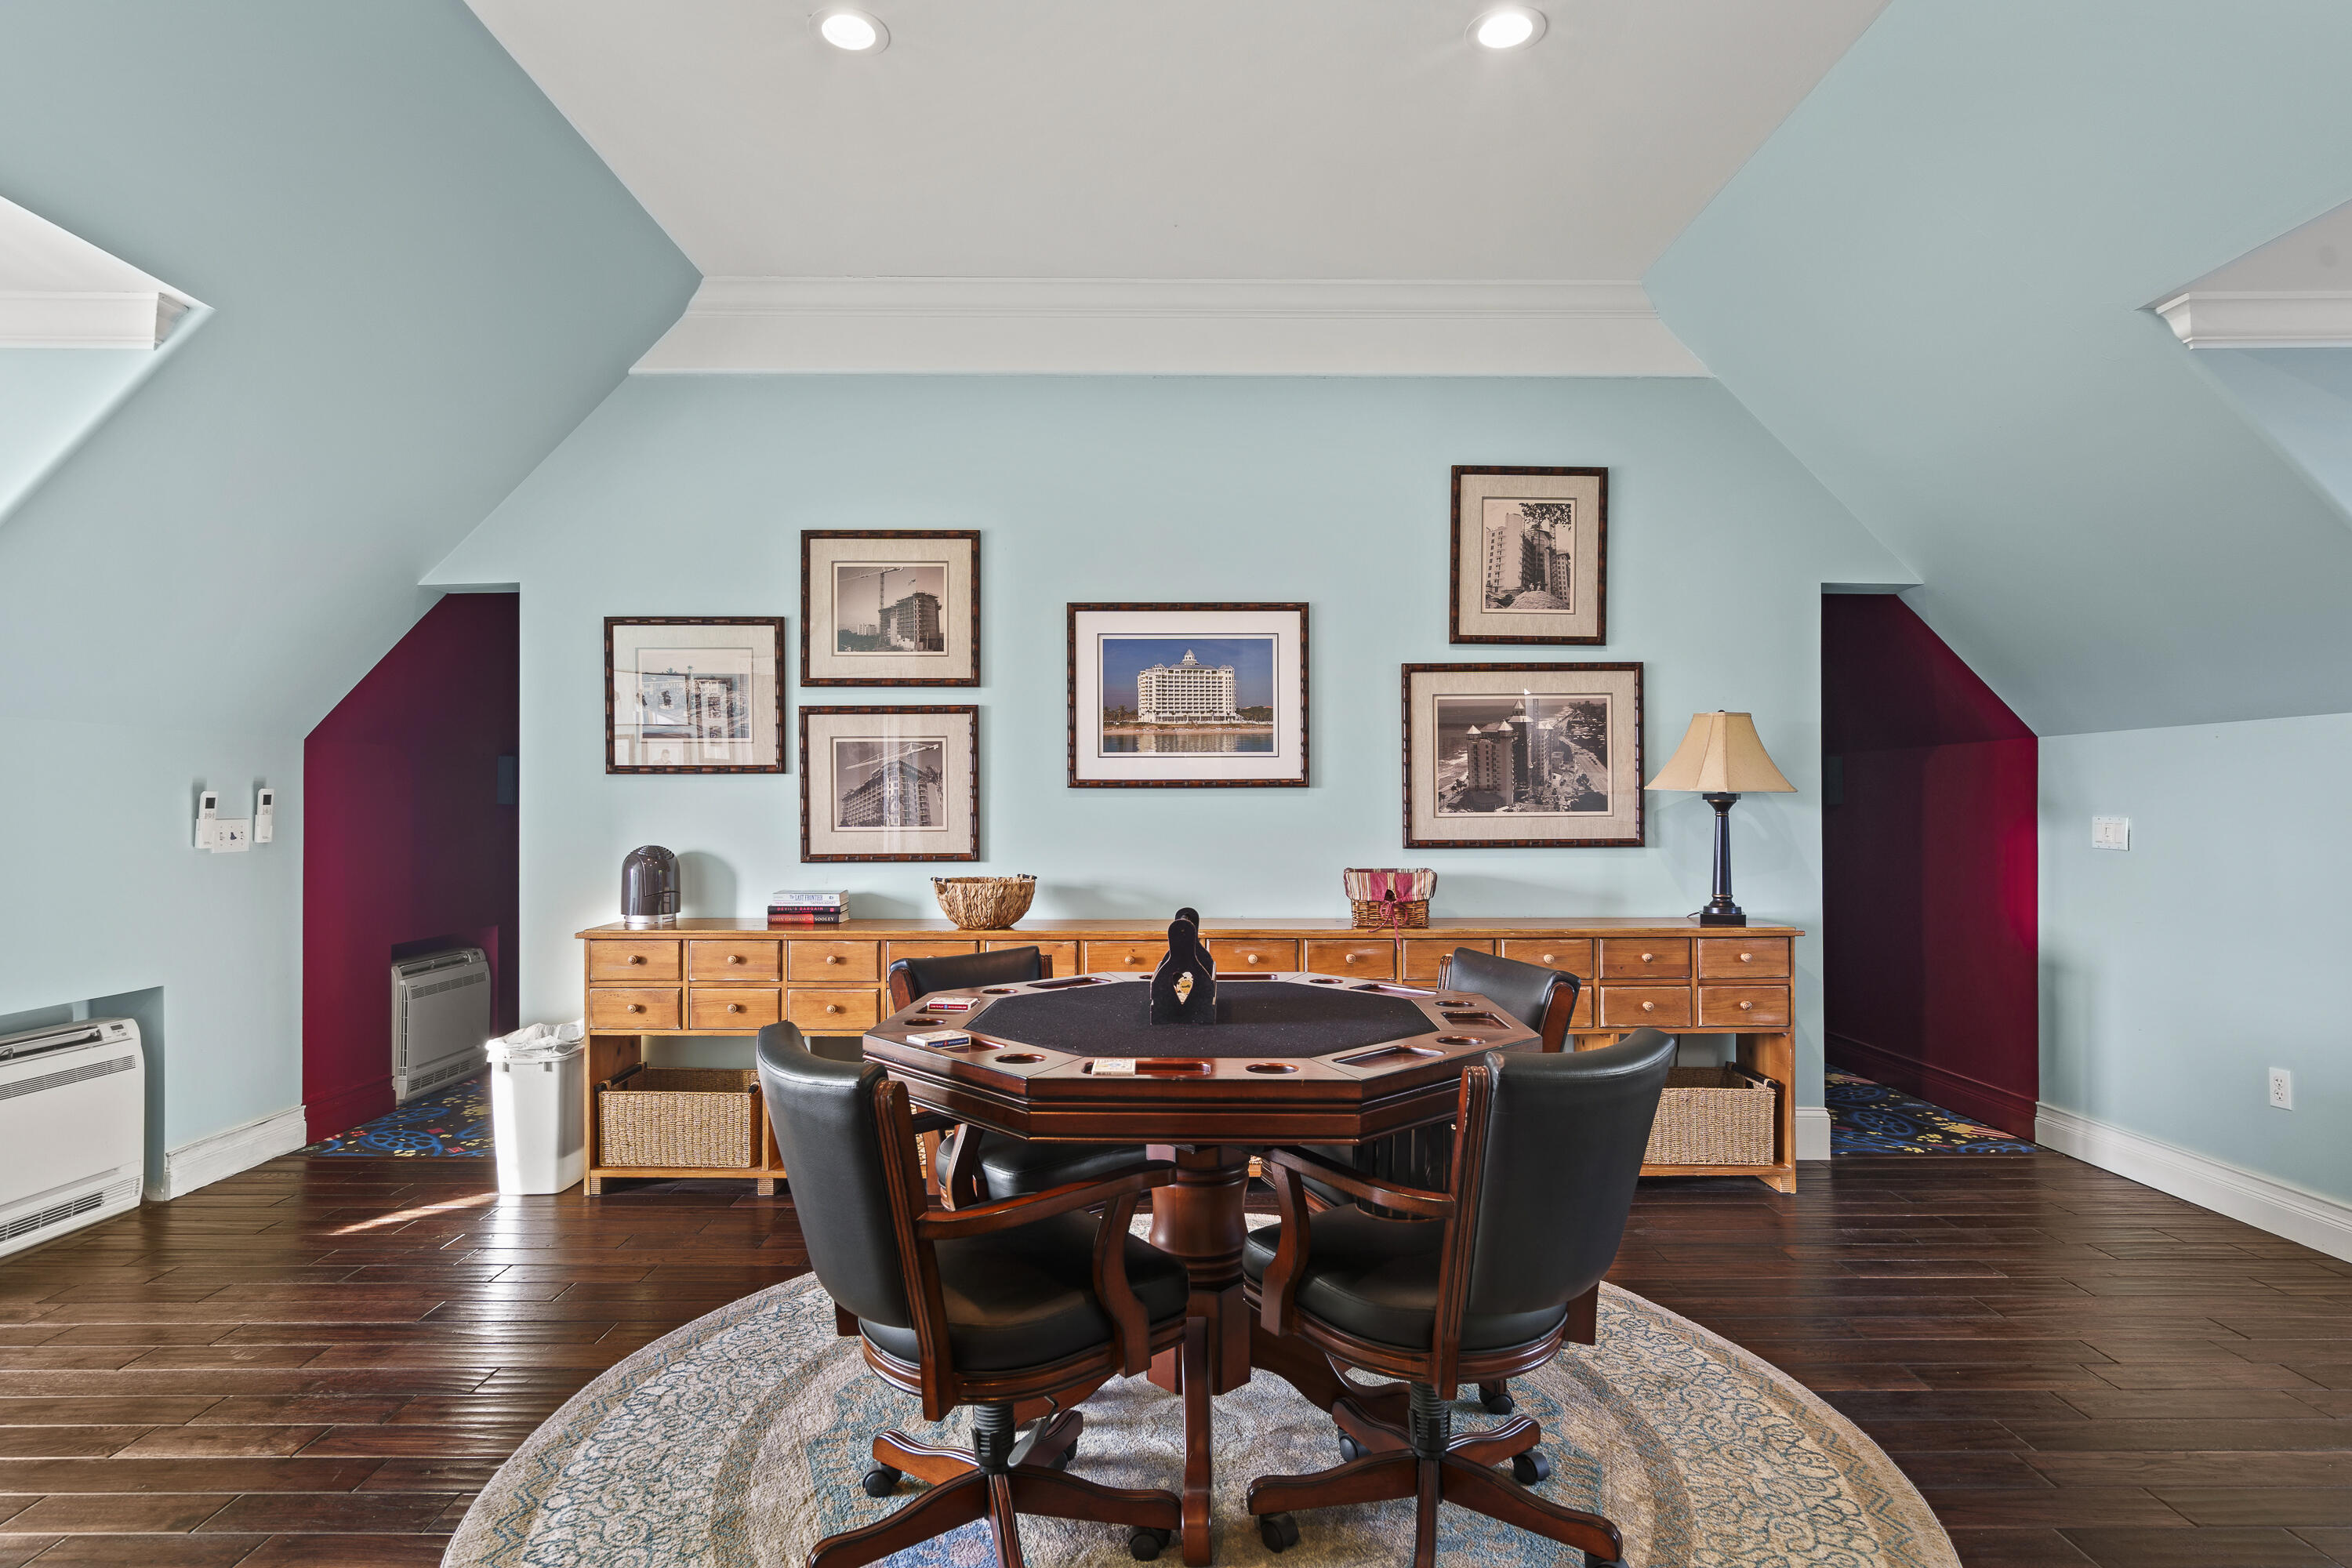
Furnished game room with an octagonal poker table, dark wood floor, and framed prints.
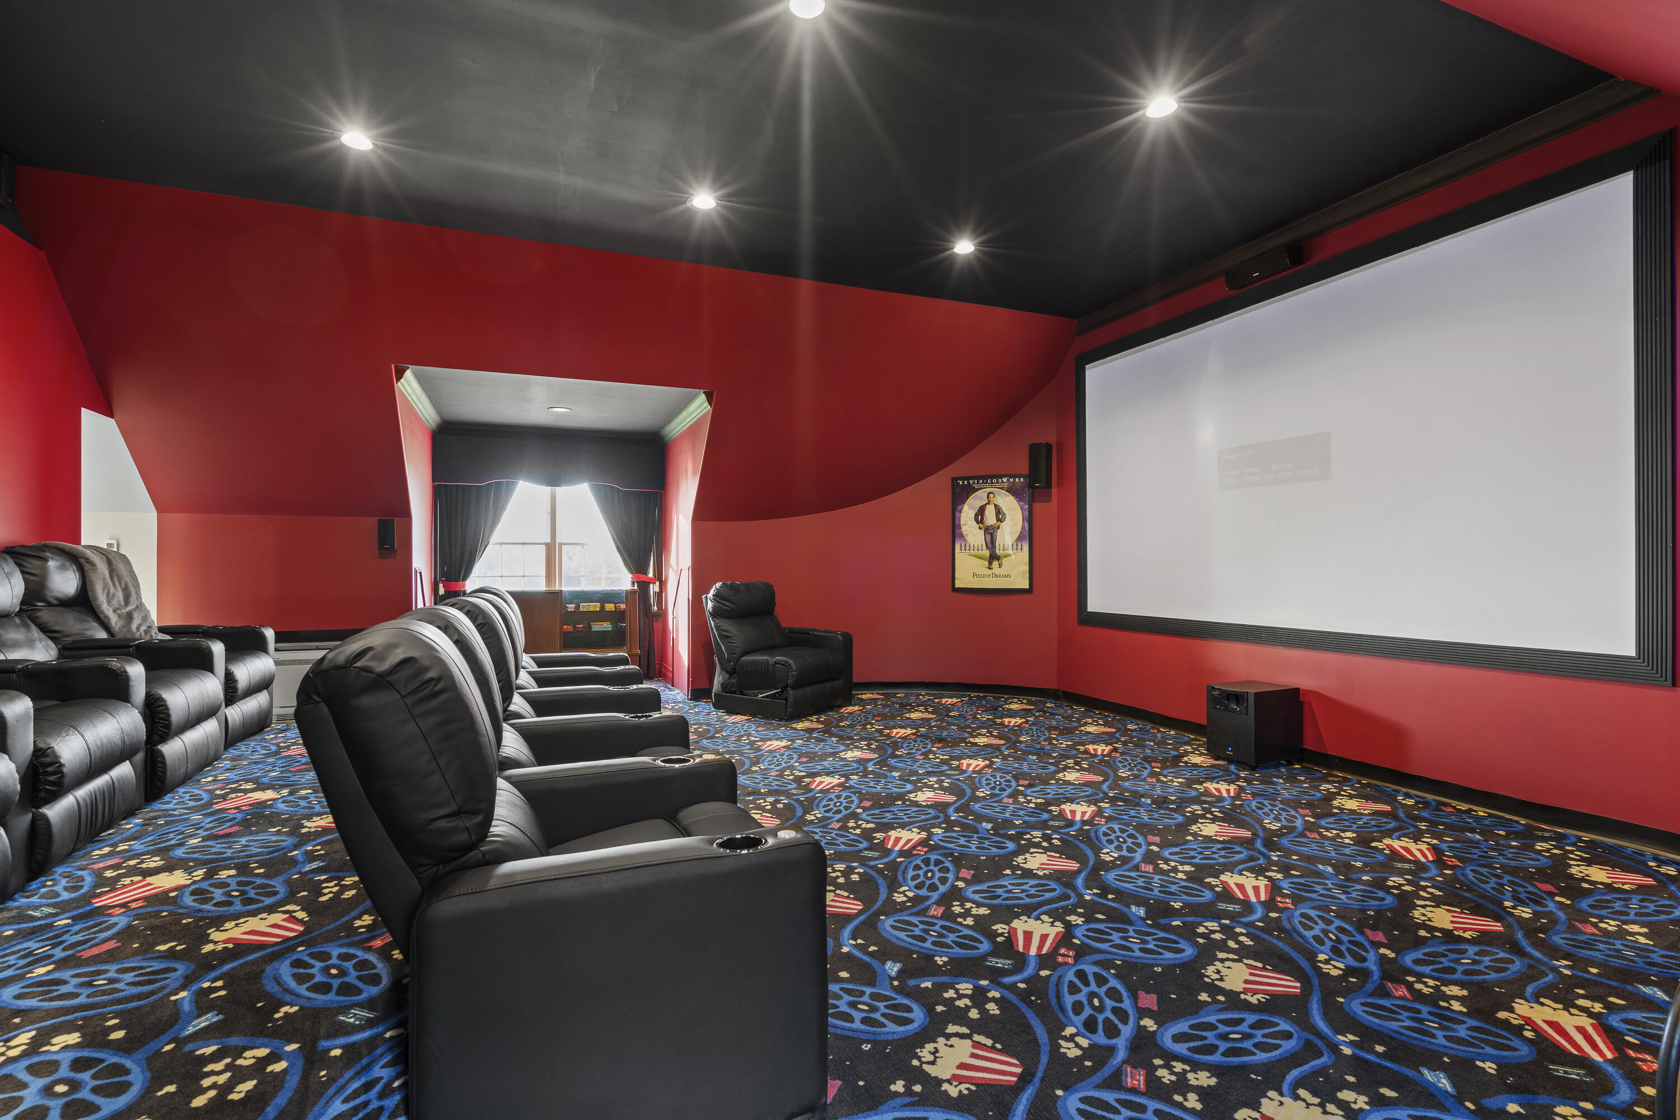
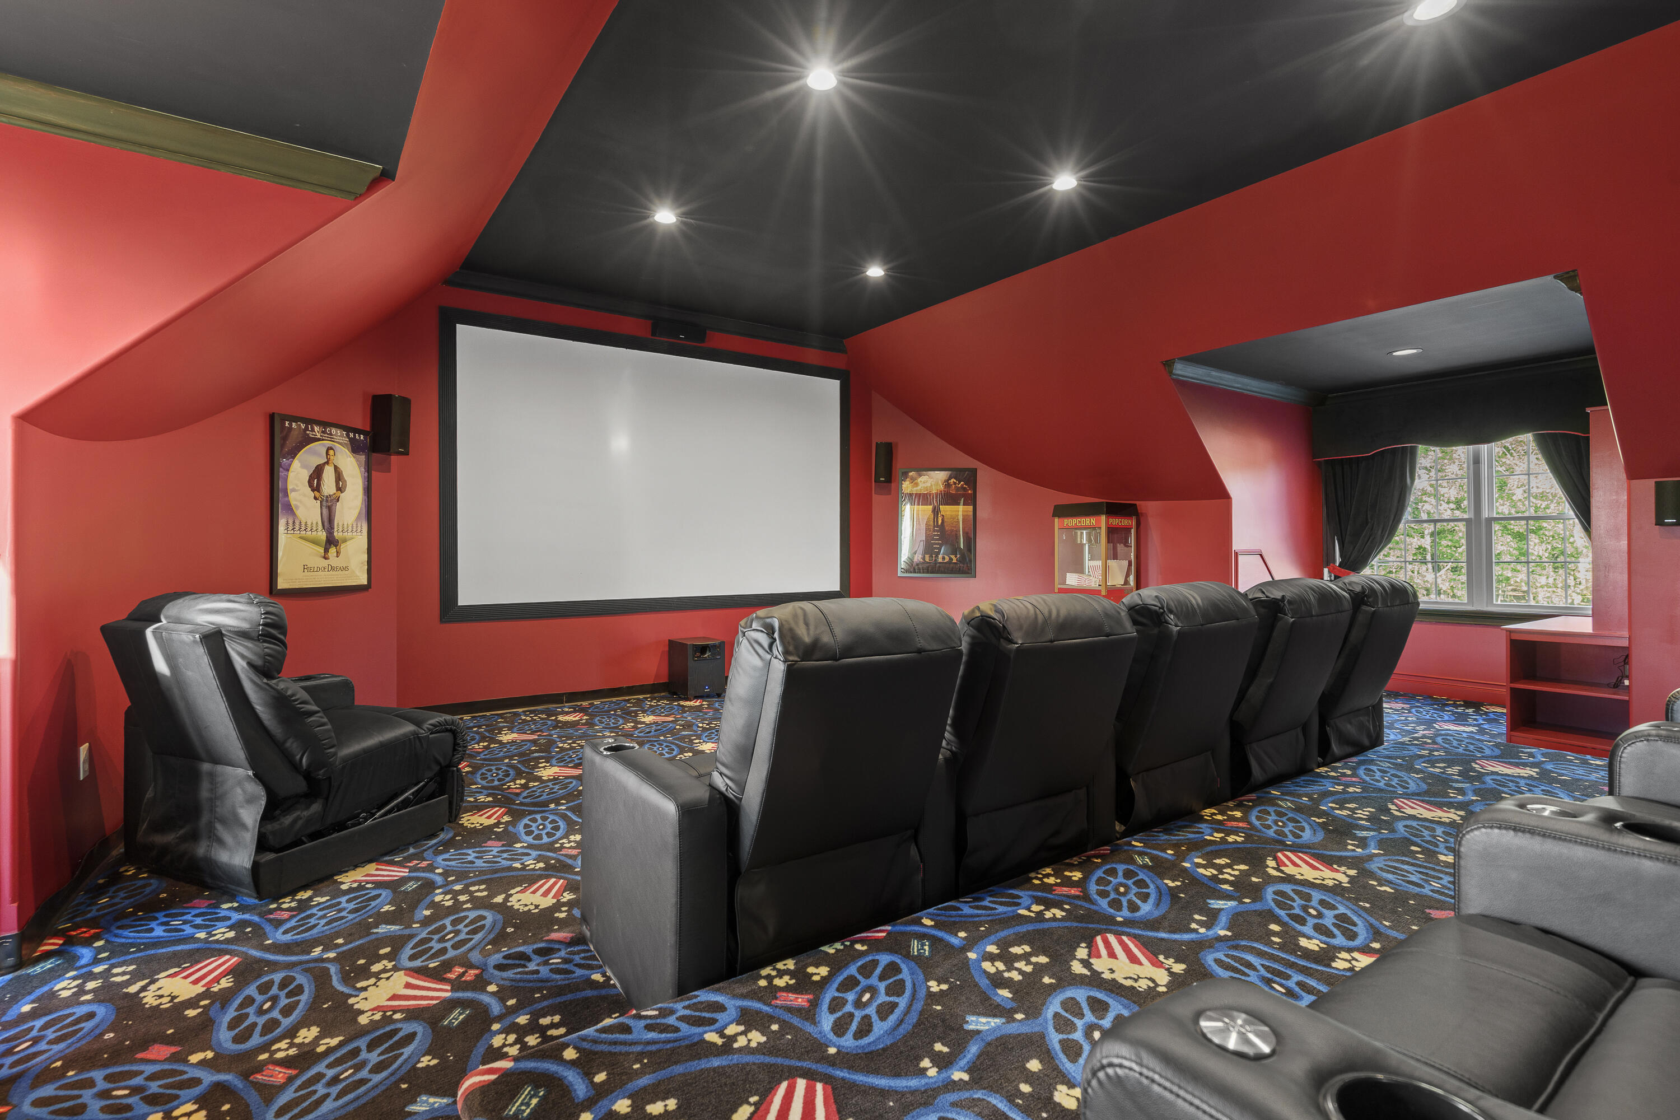
Home theater with red walls, black leather recliners, a large projection screen, and movie-themed carpet.
Home theater with a large screen, black leather recliners, red walls, and movie-themed carpet.
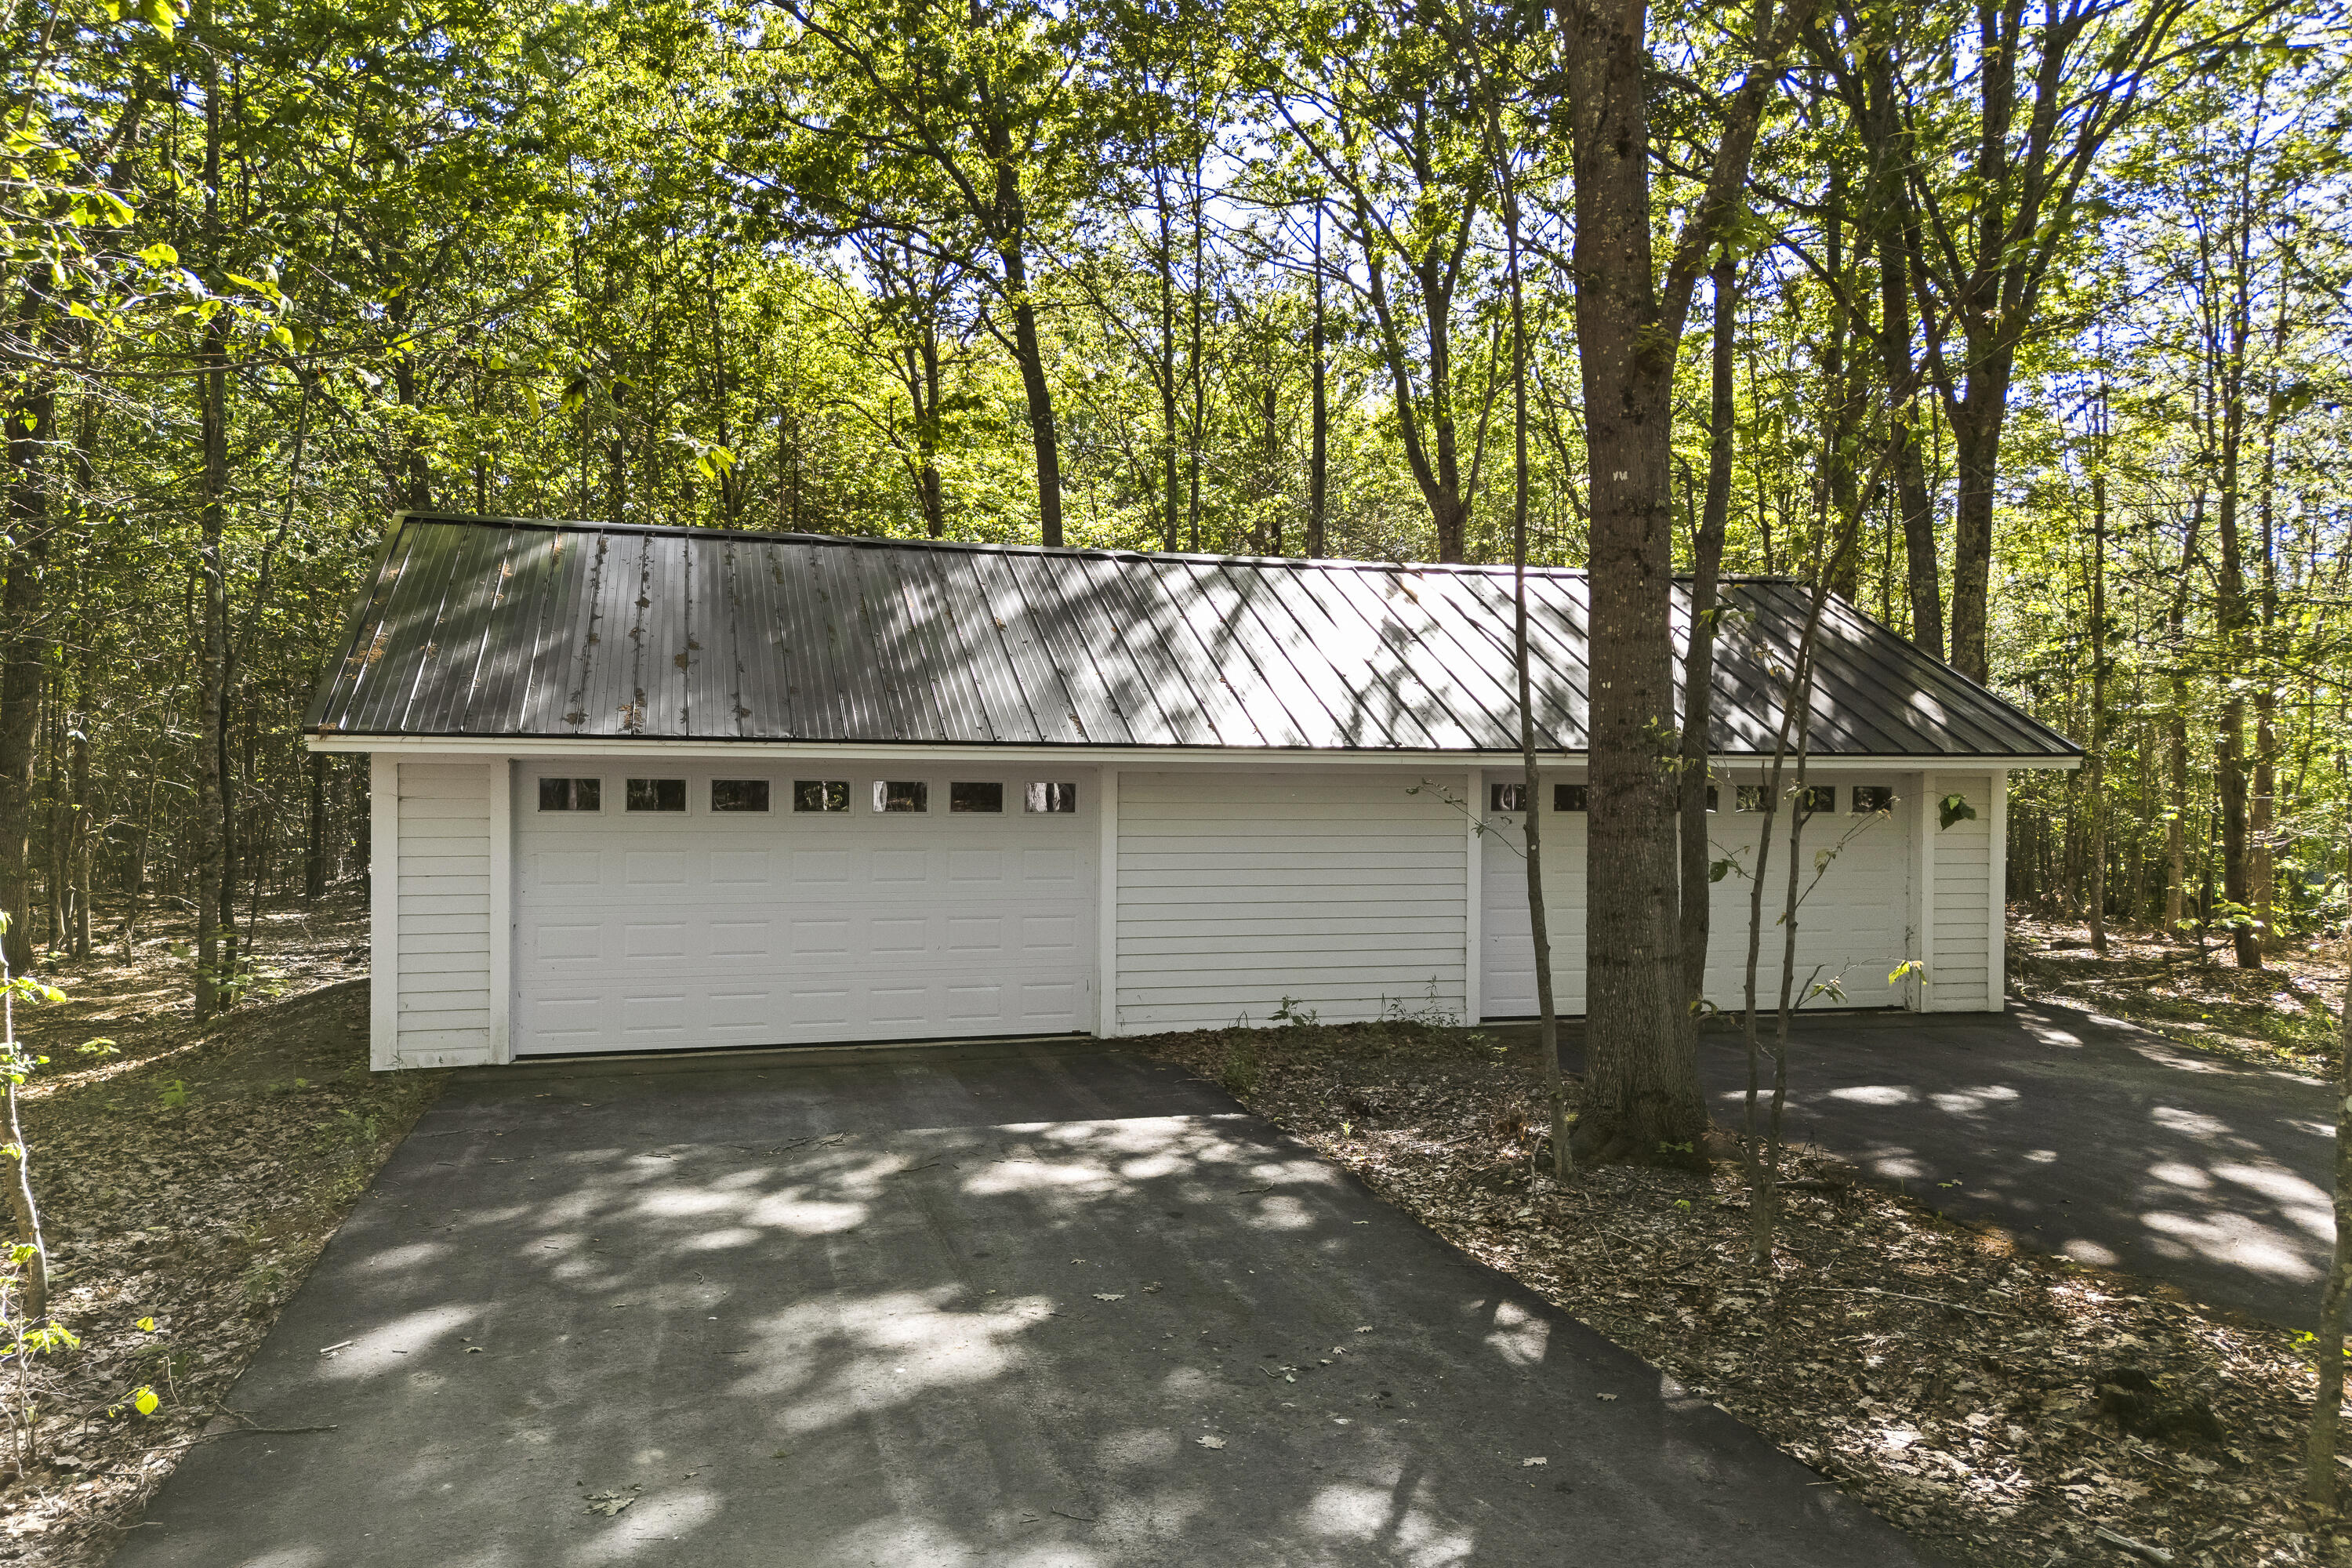
White detached garage with a dark metal roof, surrounded by trees beside a paved driveway.
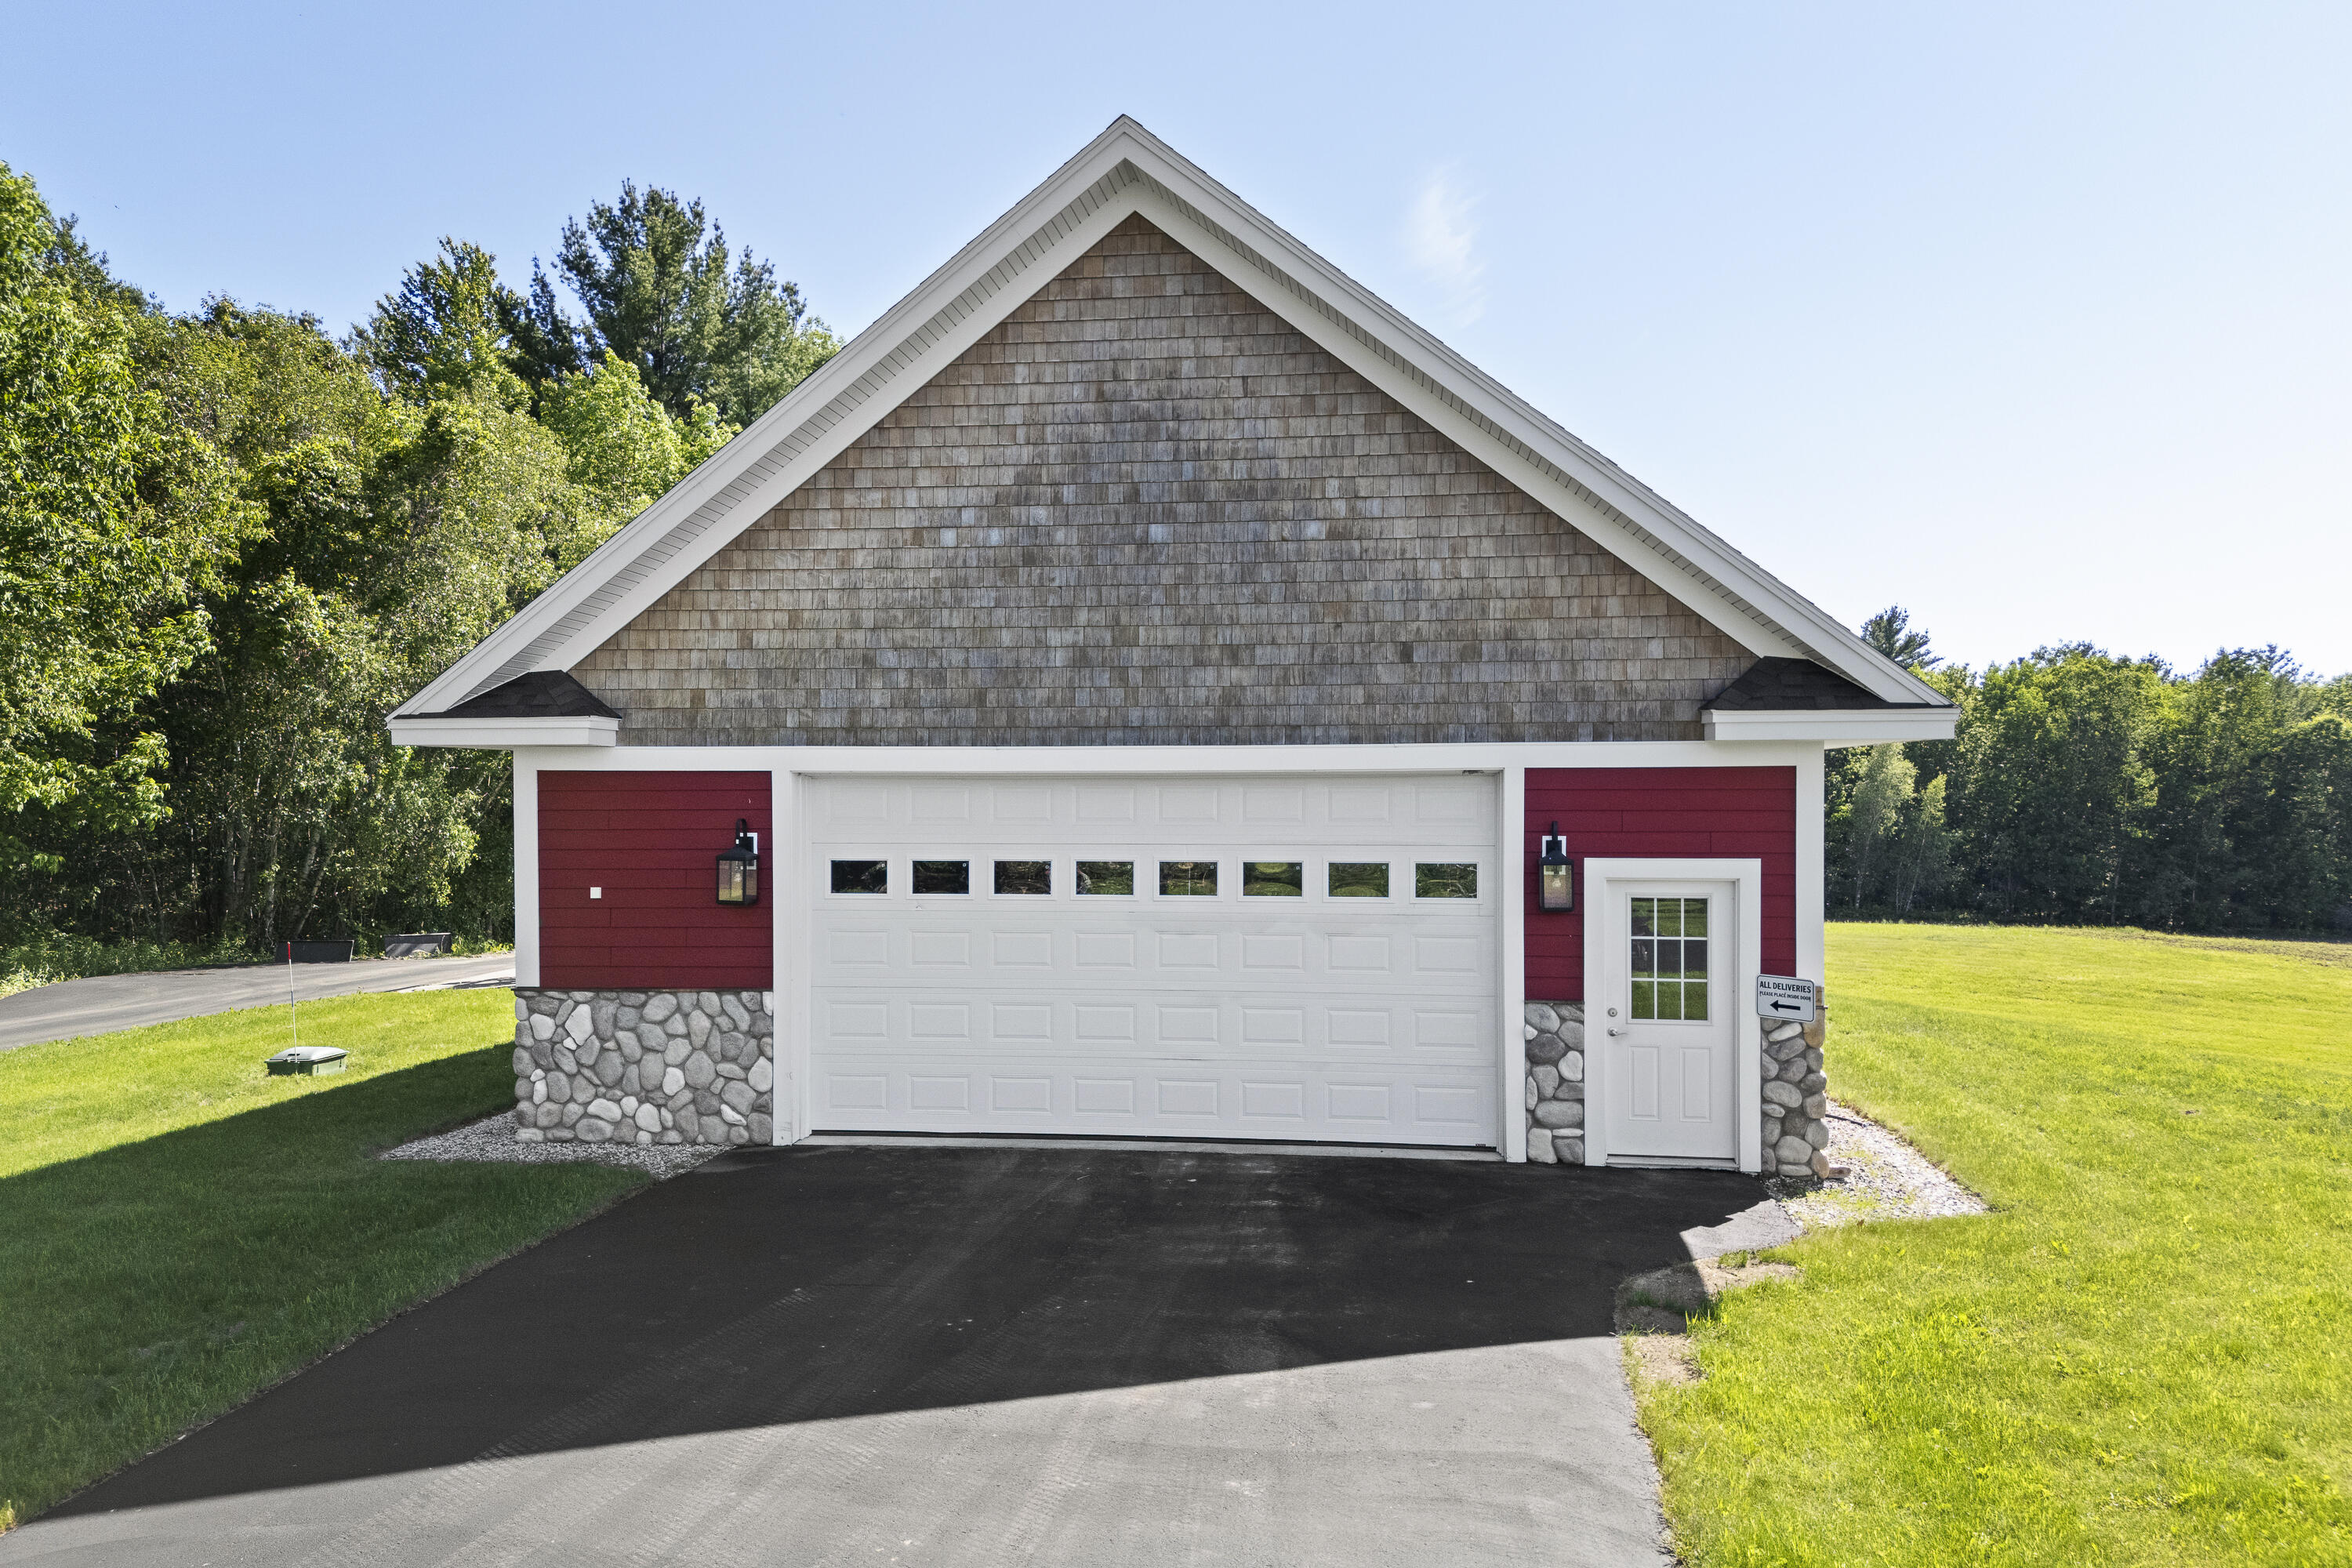
Red detached garage with a white double door and steep shingled gable, beside a lawn and trees.
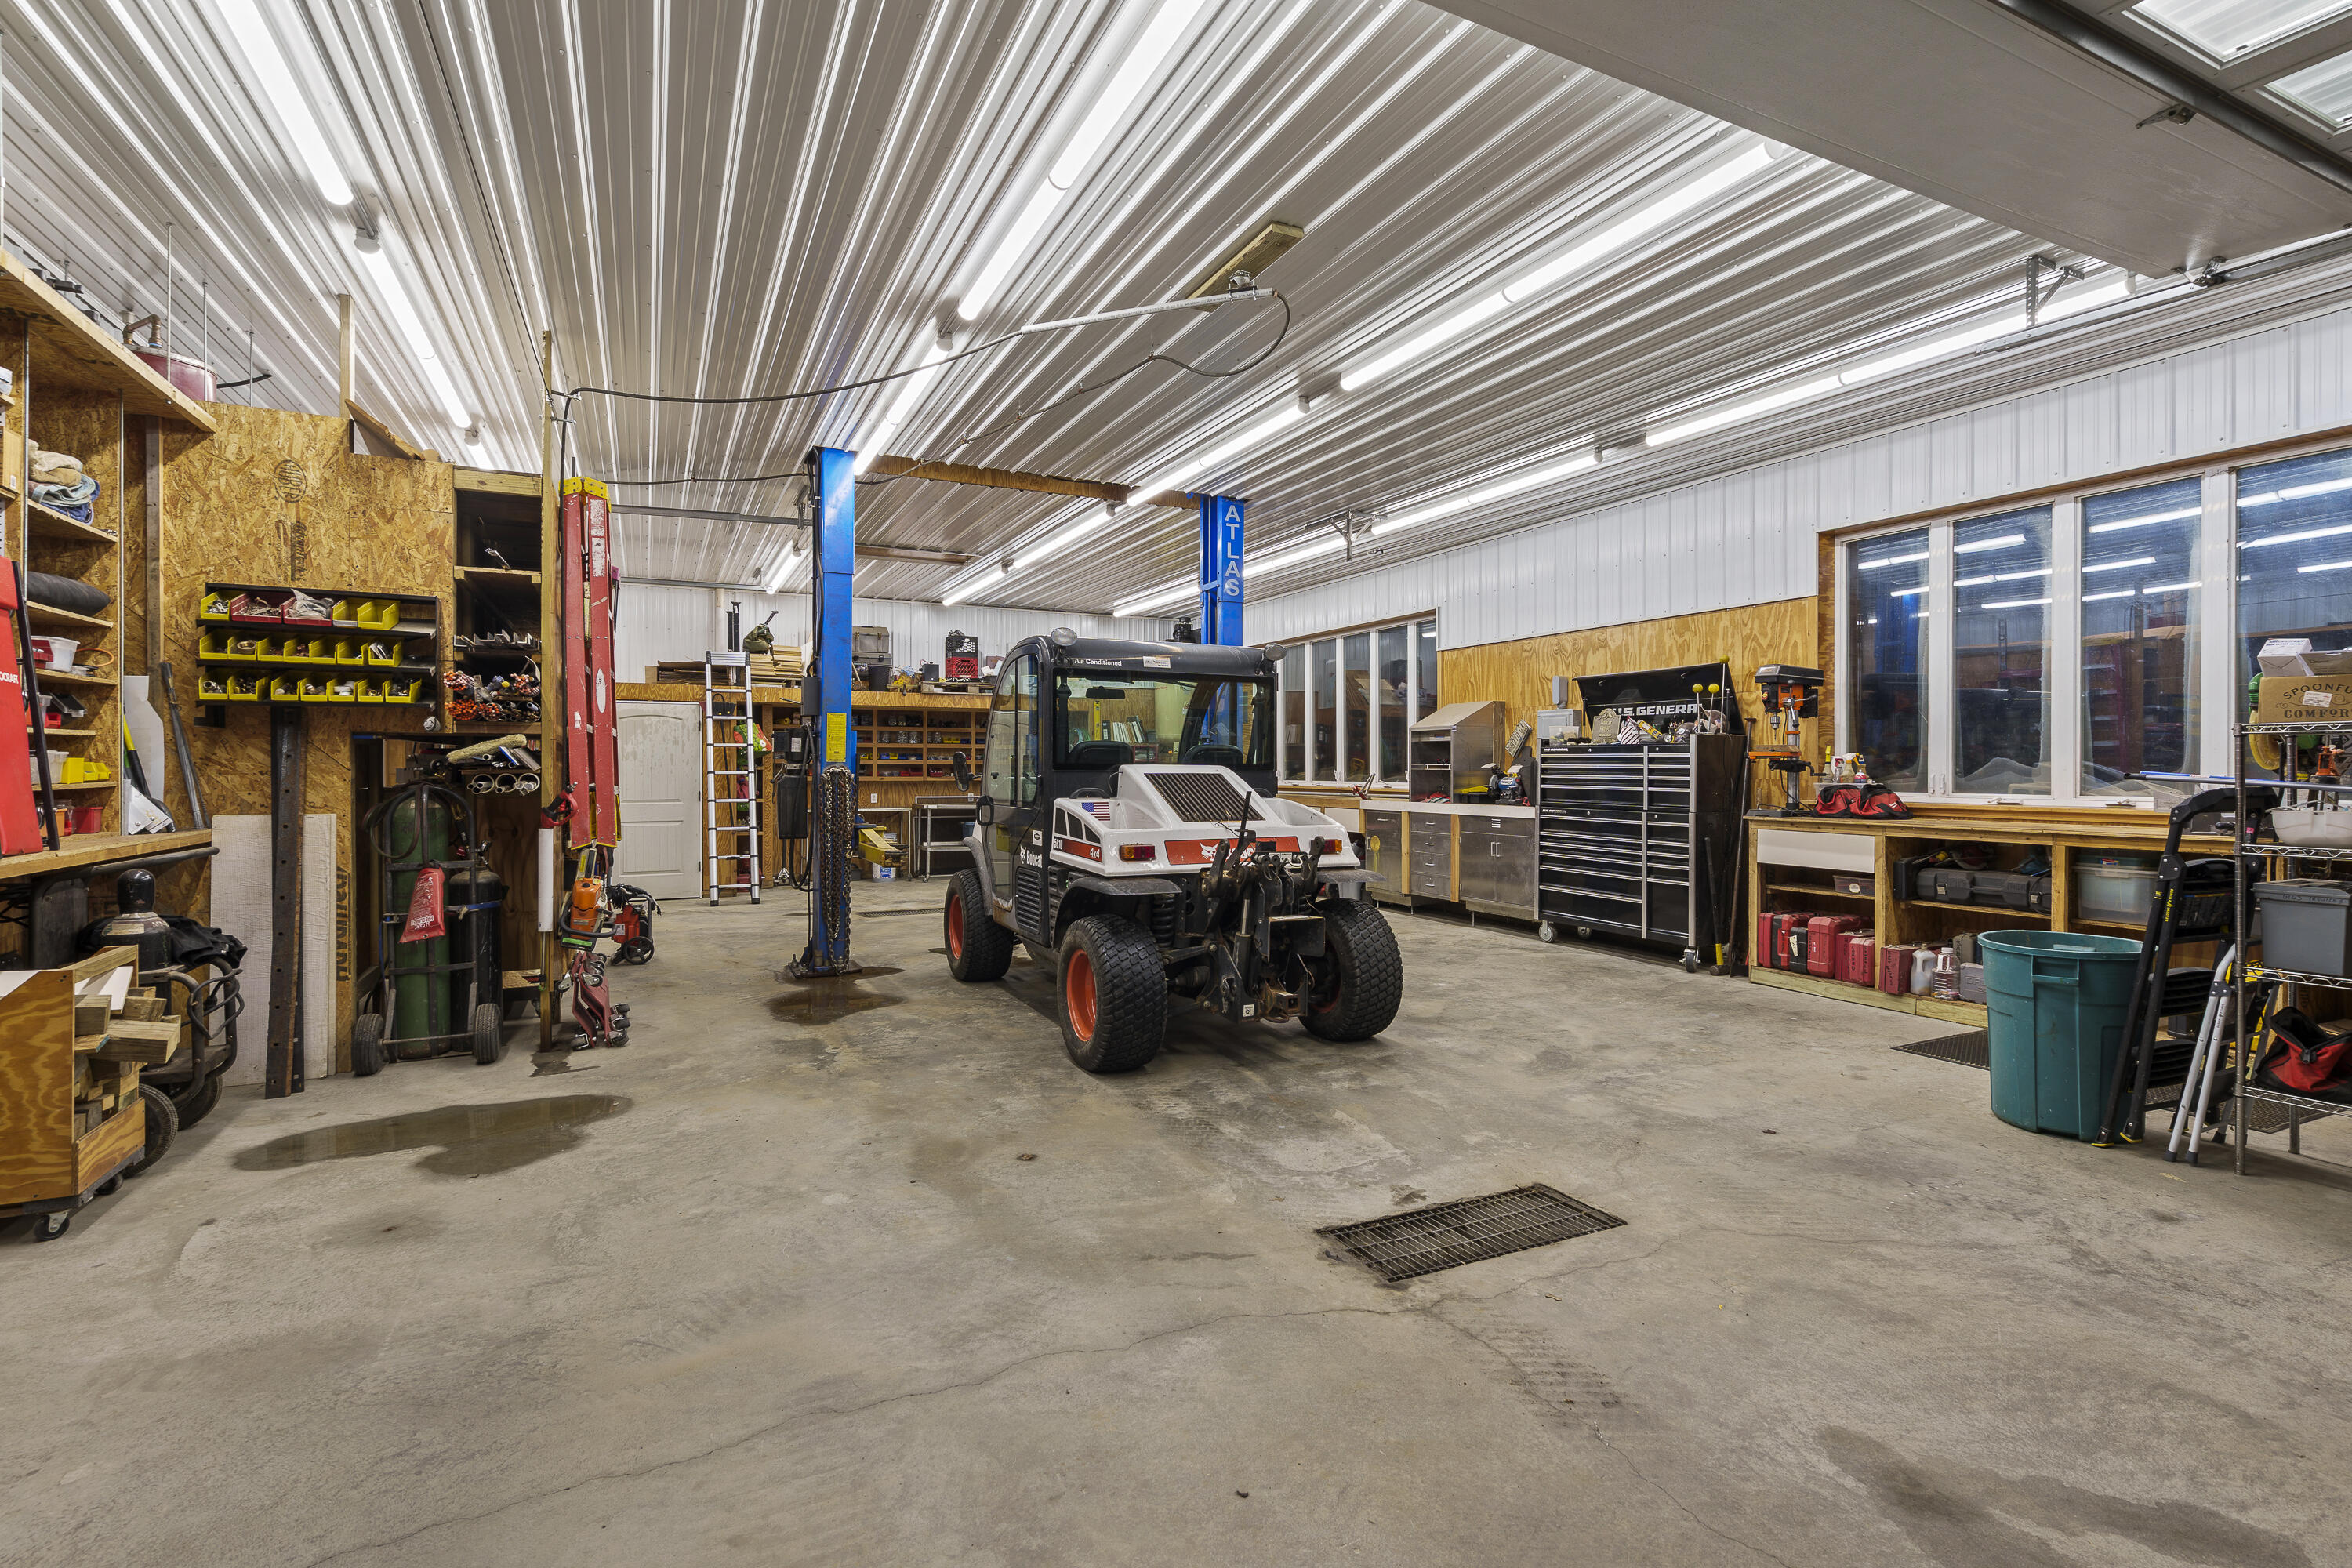
Spacious workshop with a utility vehicle, vehicle lifts, tool storage, and tall windows.
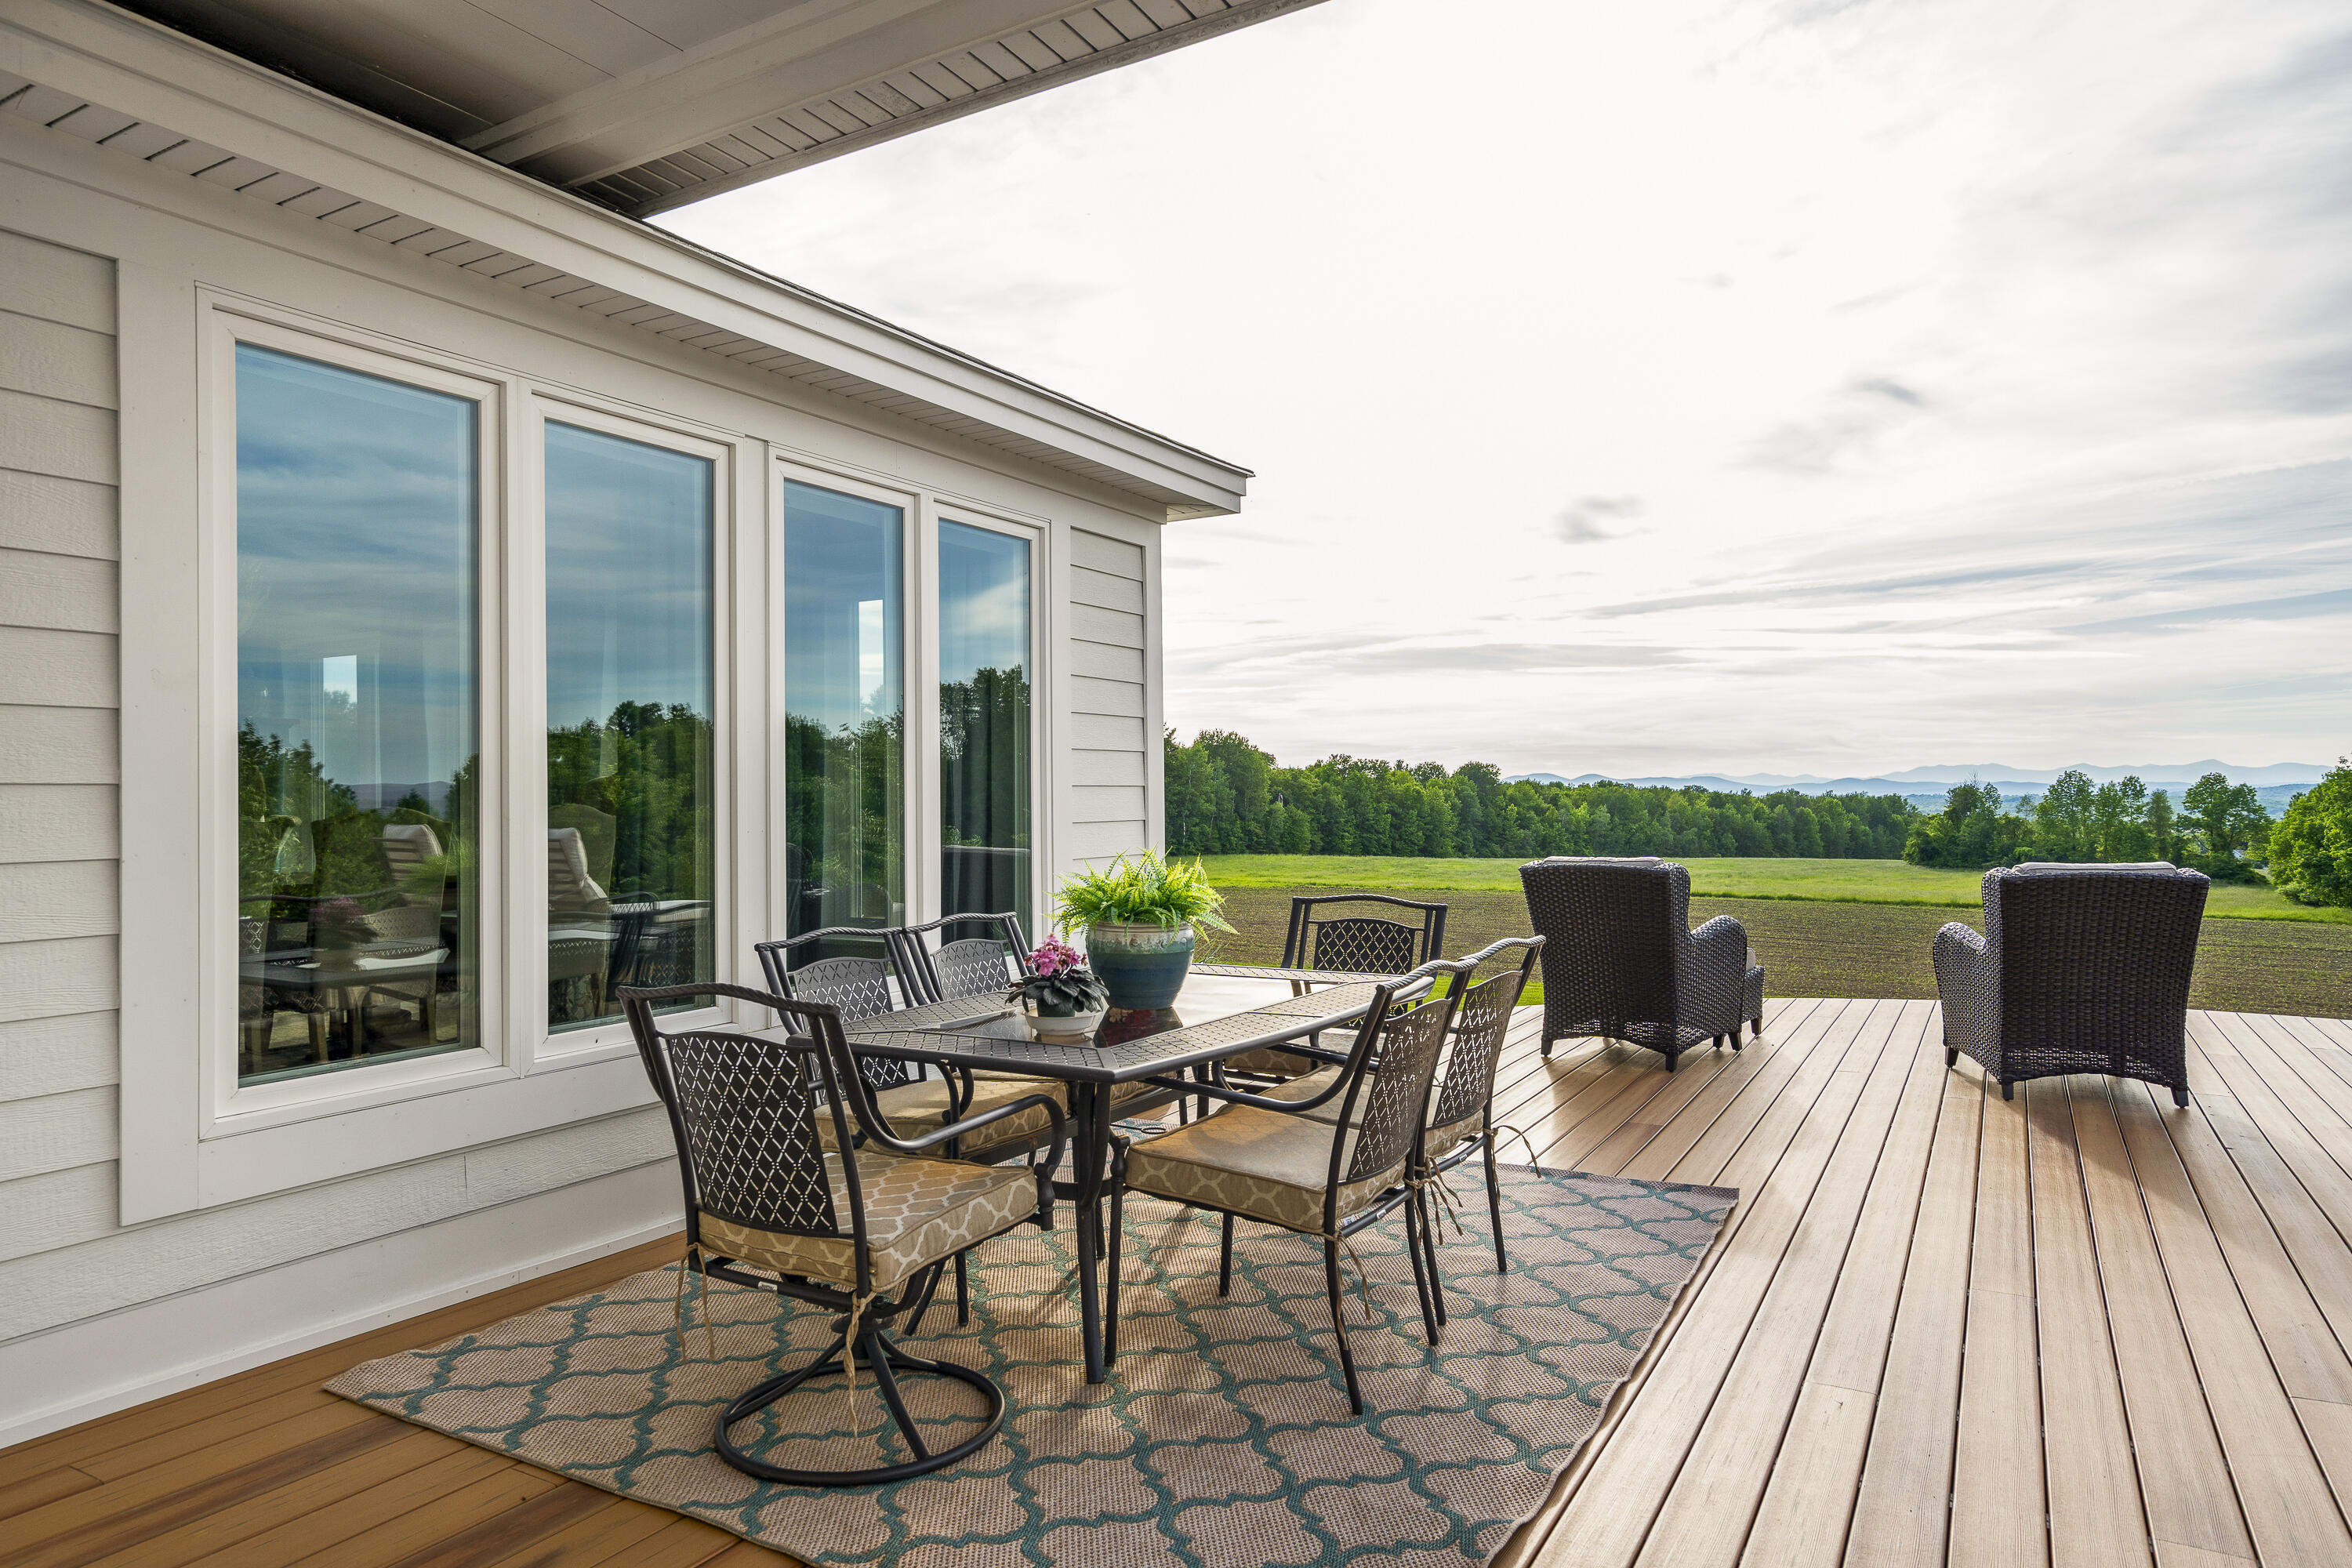
Furnished deck with a dining set and lounge chairs overlooking a field and distant mountains.
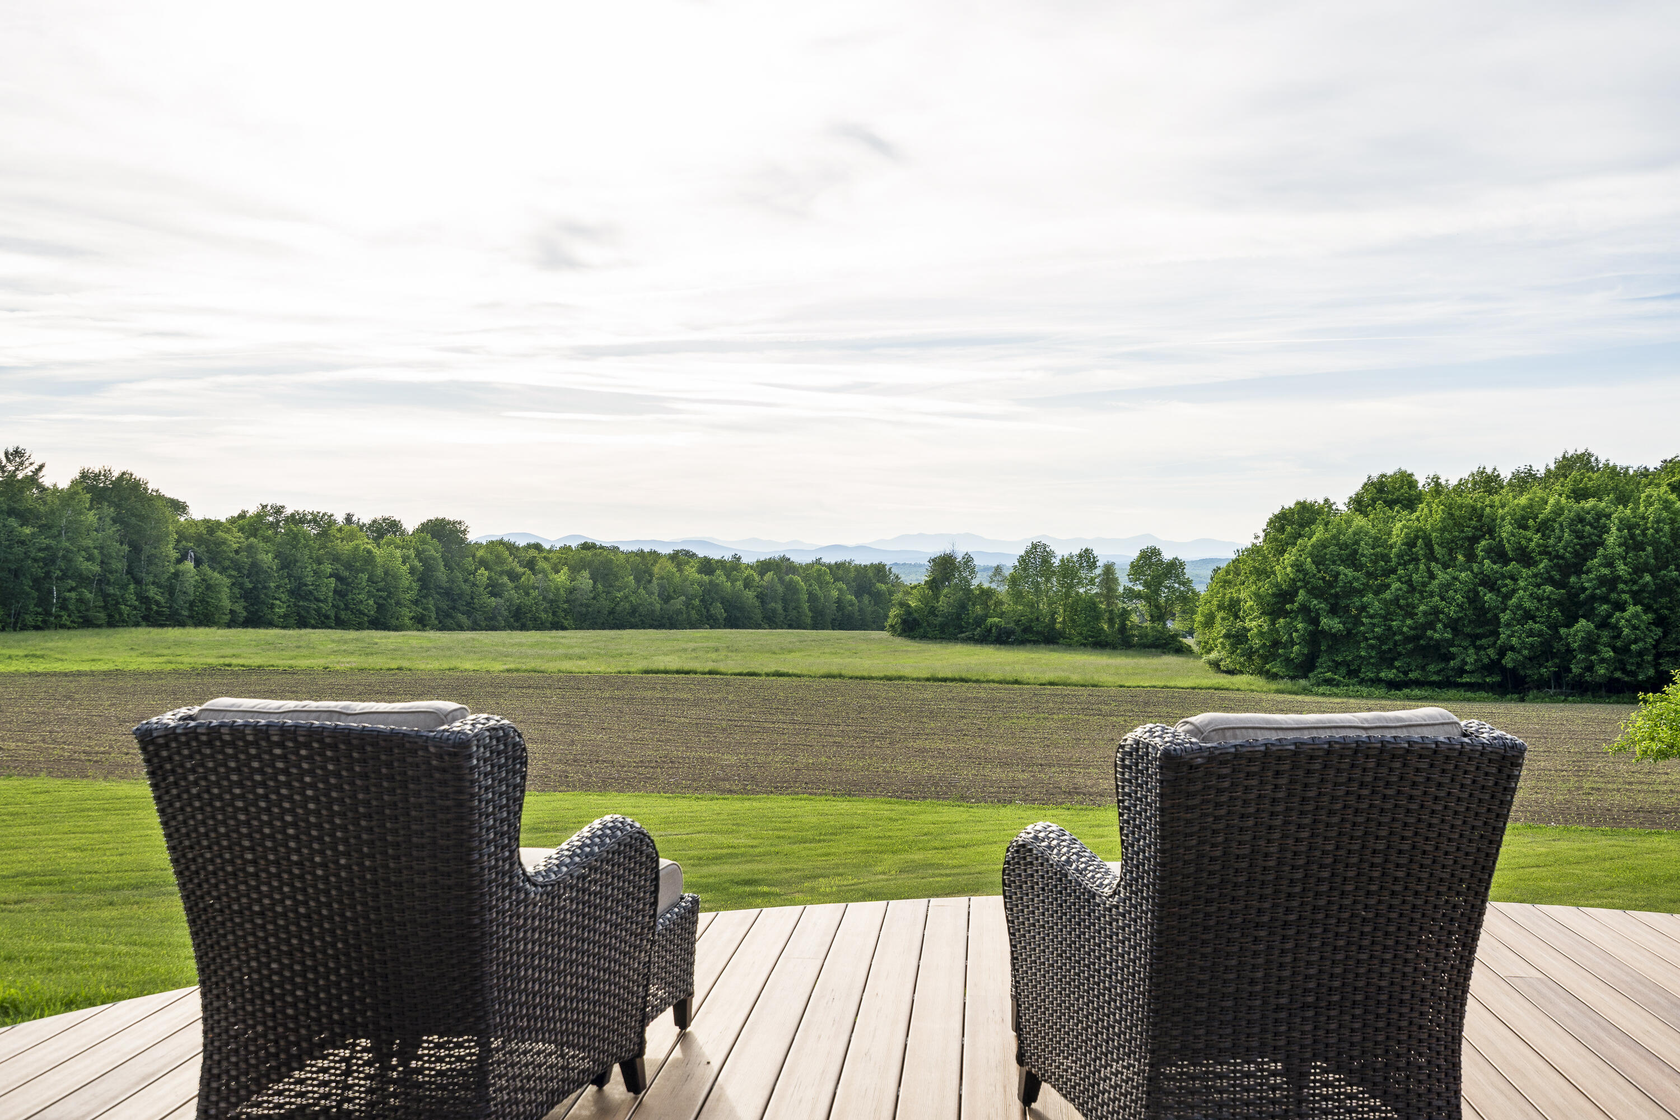
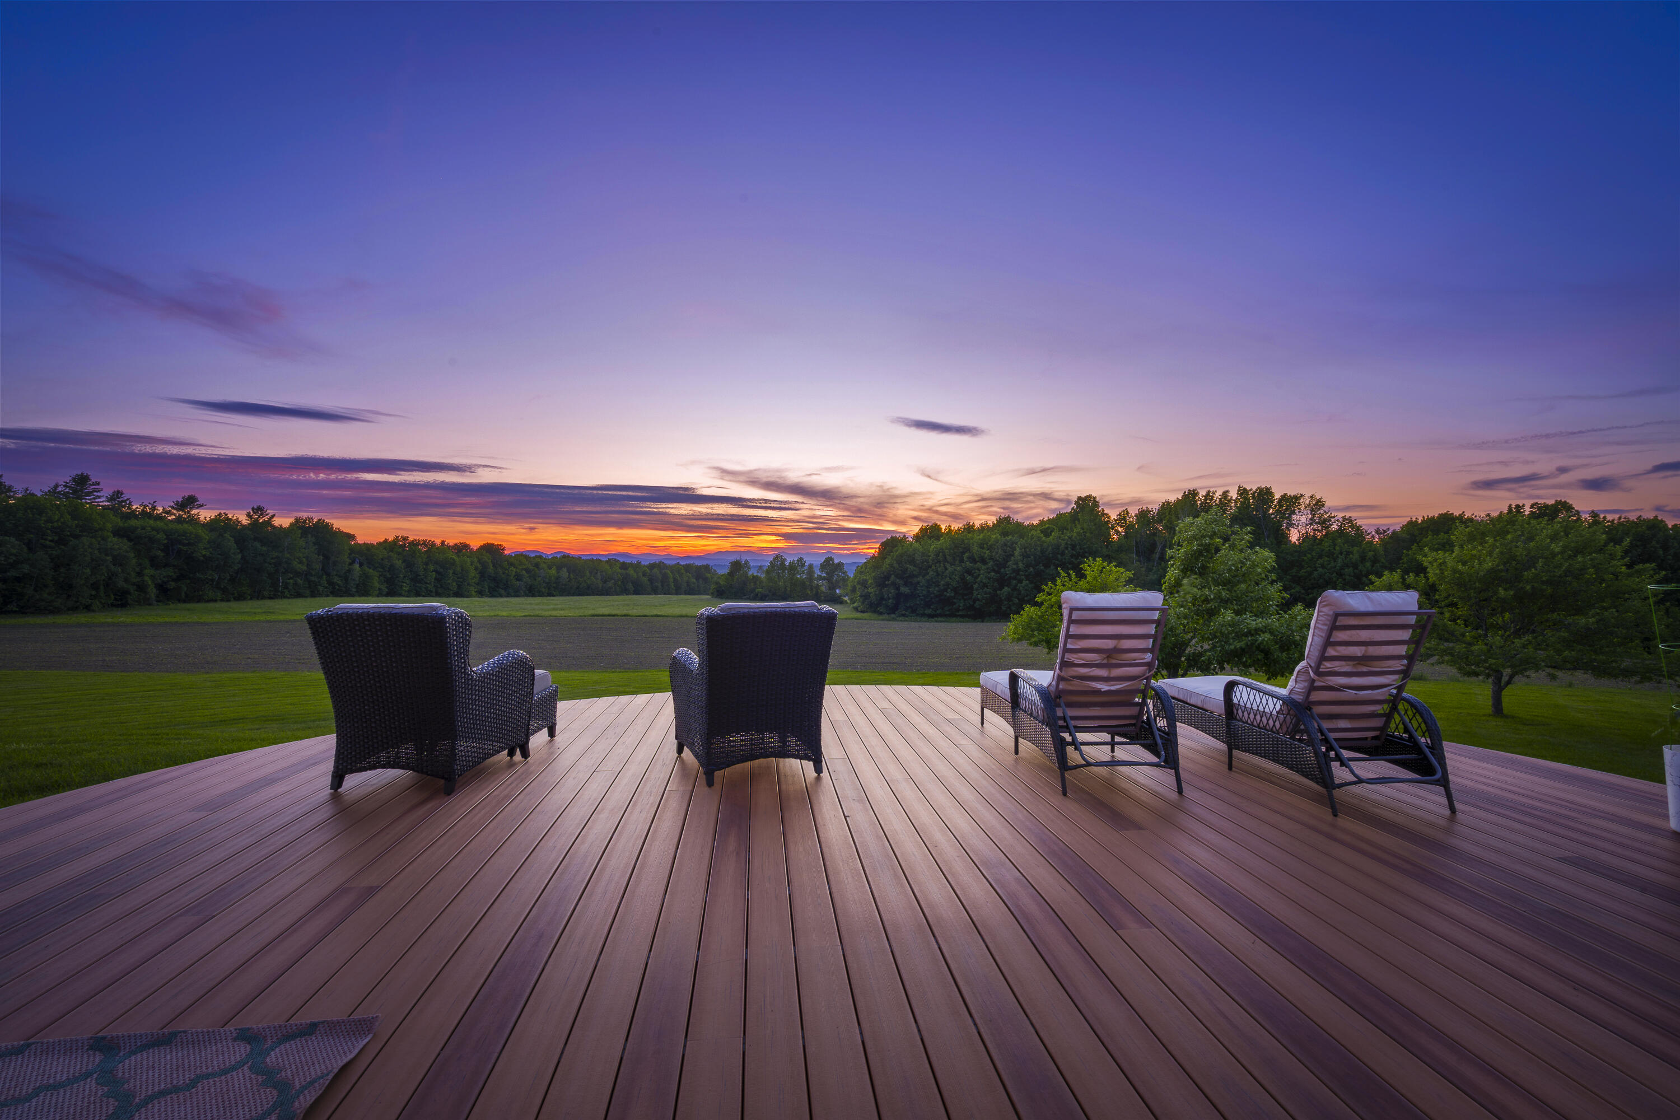
Two wicker chairs on a deck overlook a field, tree line, and distant mountains.
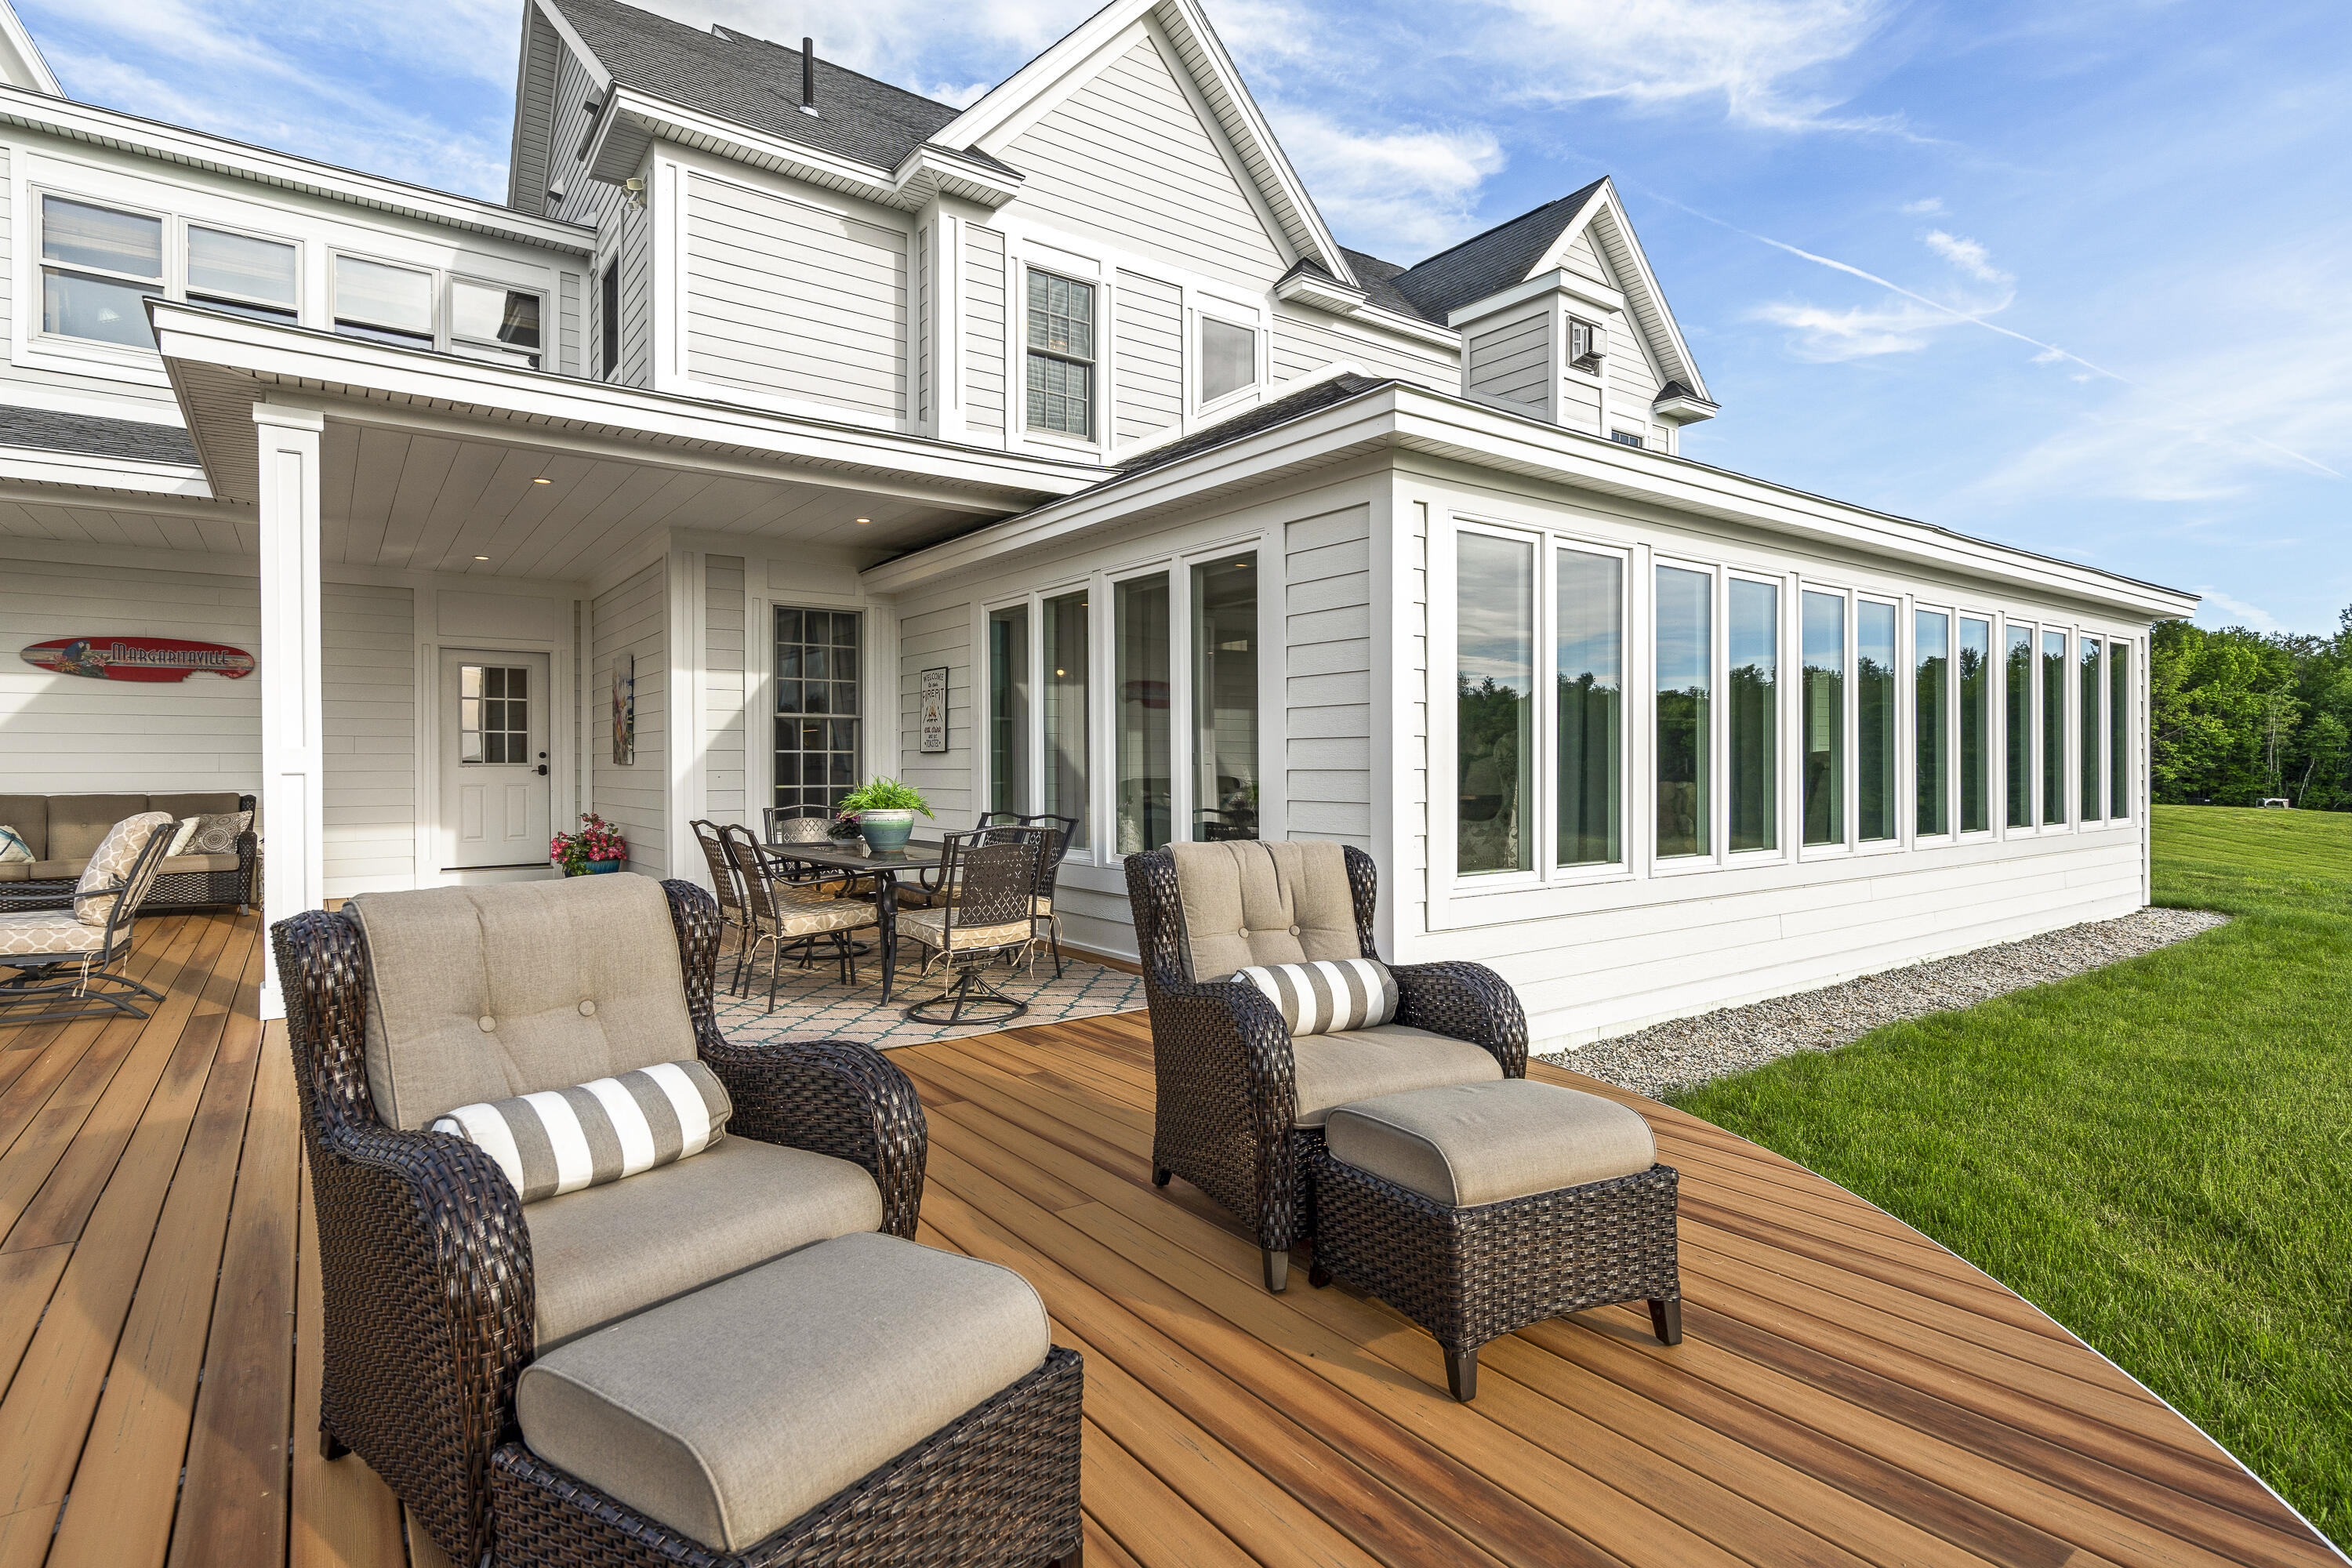
White two-story house with a furnished wooden deck and a long, window-lined sunroom.
Large white house with a furnished wraparound deck, seen from above at dusk.
Wooden deck with wicker seating overlooking a field and distant hills at sunset.
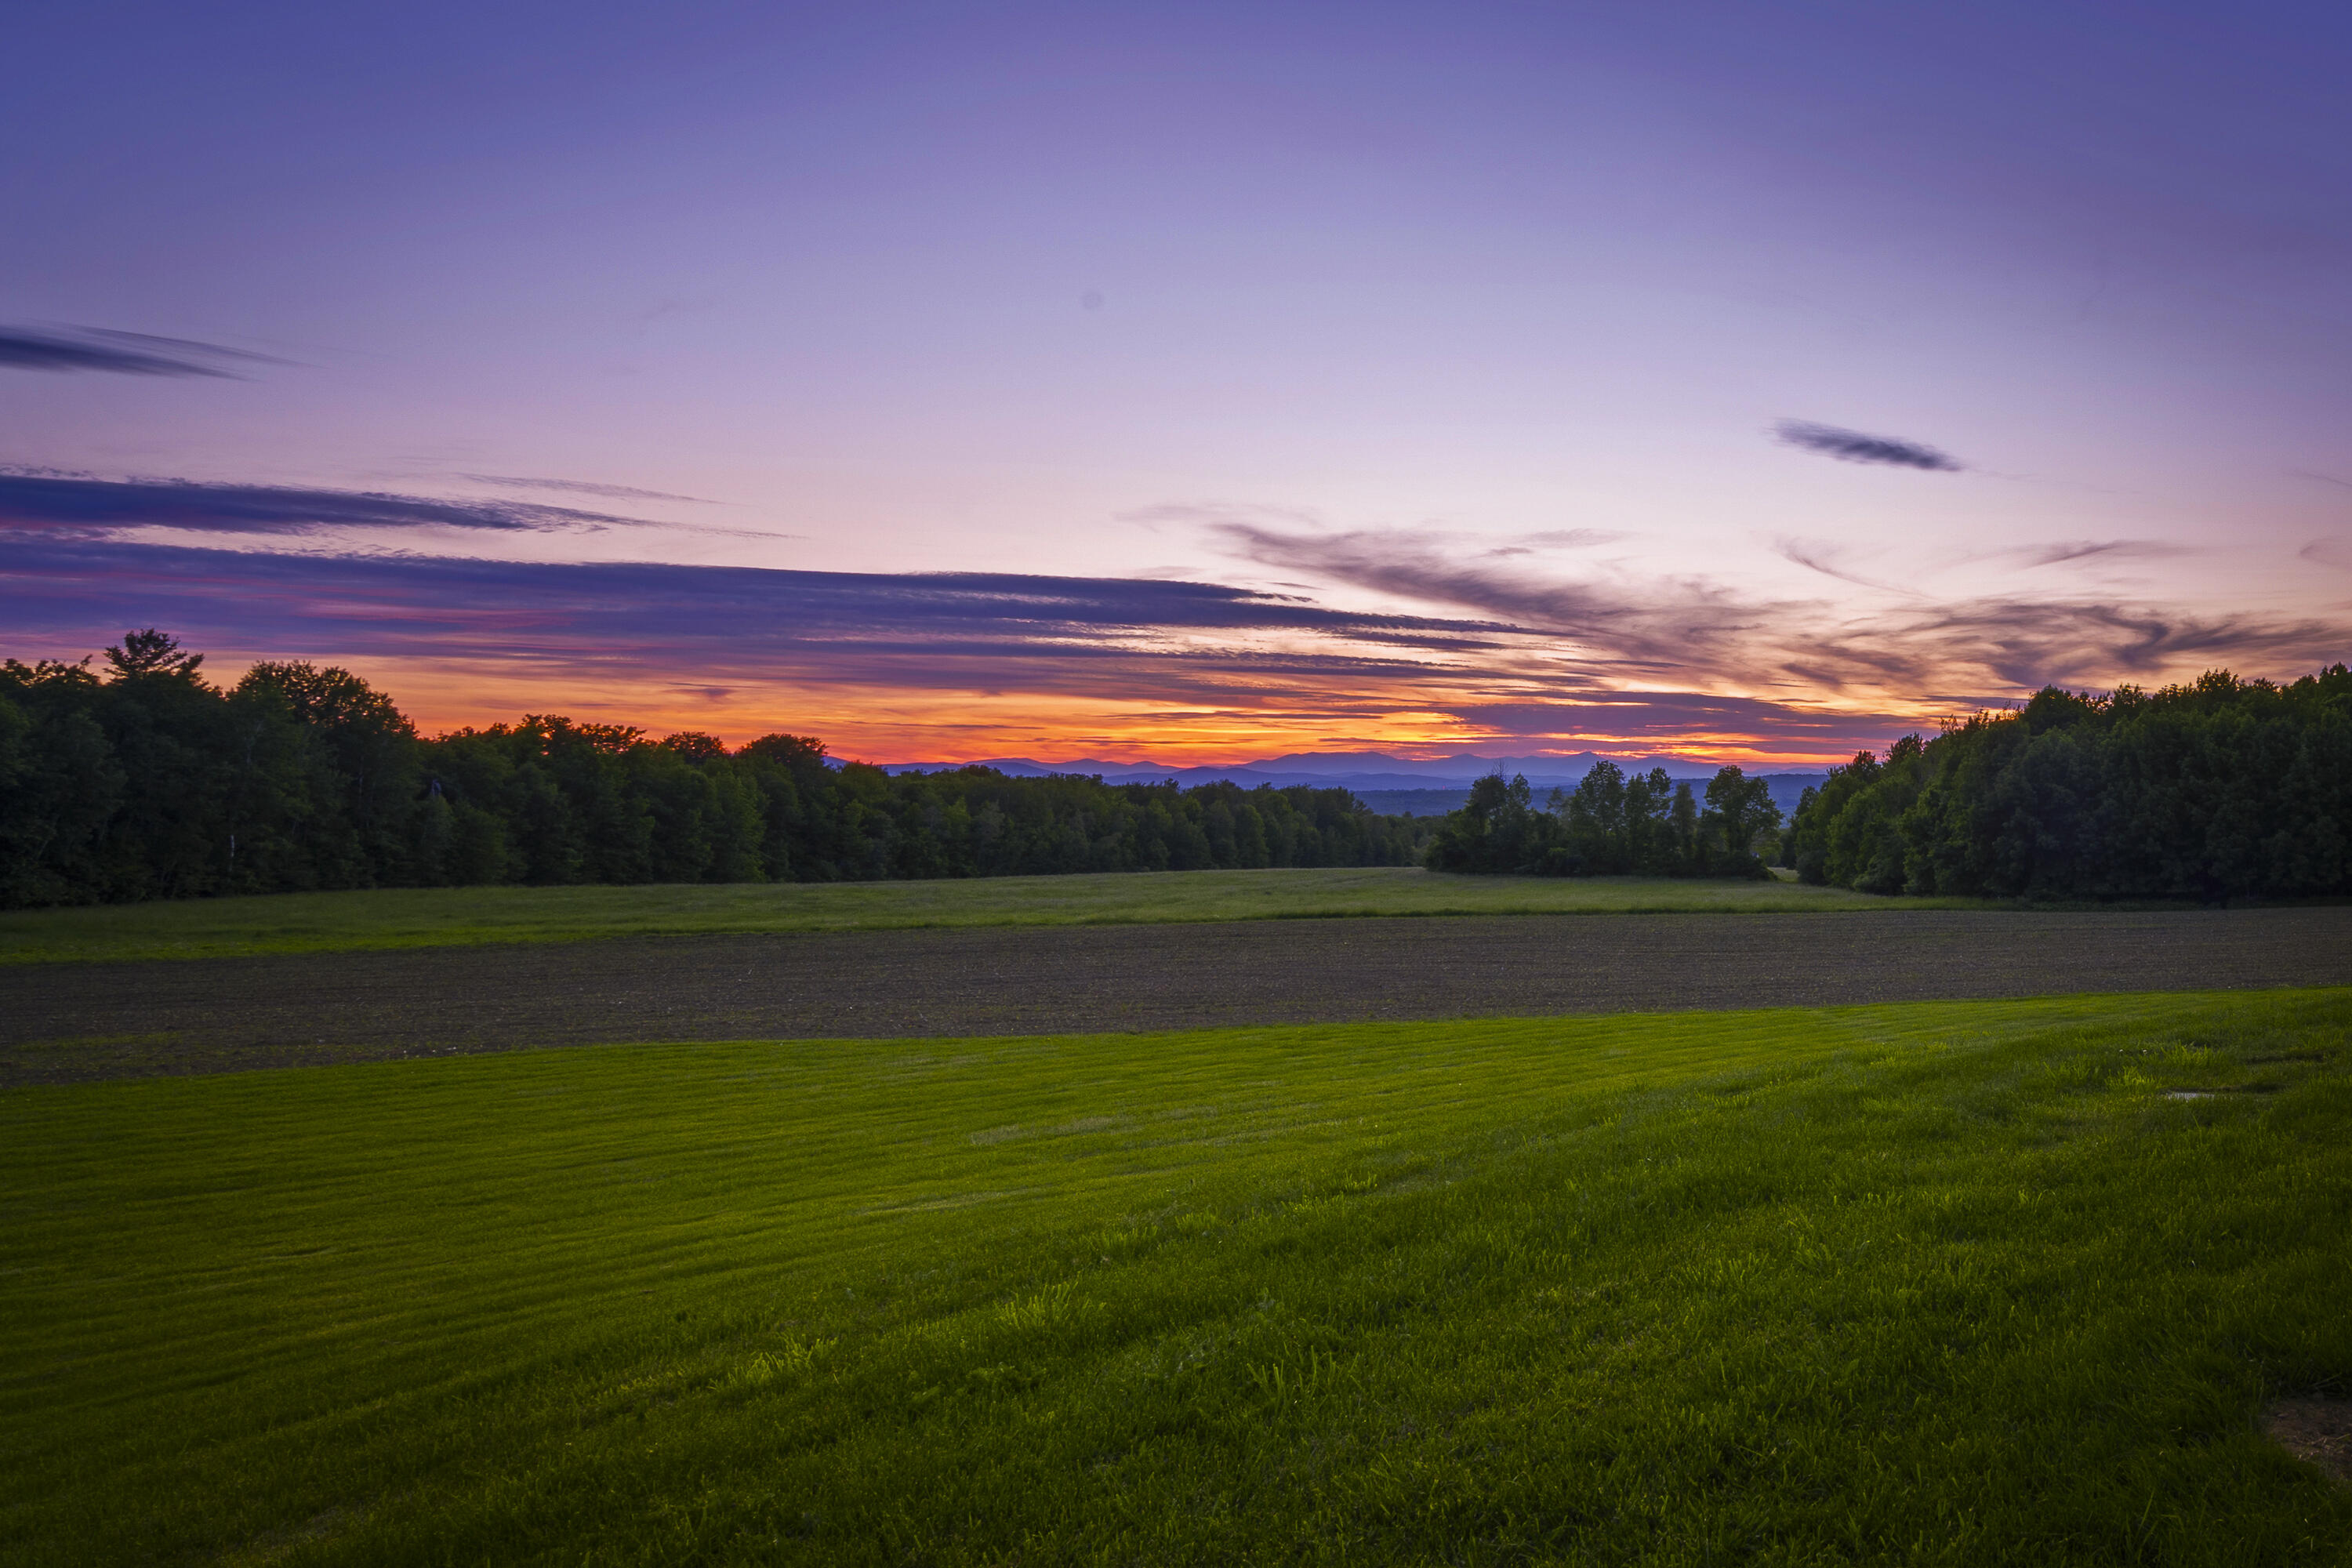
Grassy fields and wooded hills beneath a vivid sunset sky.
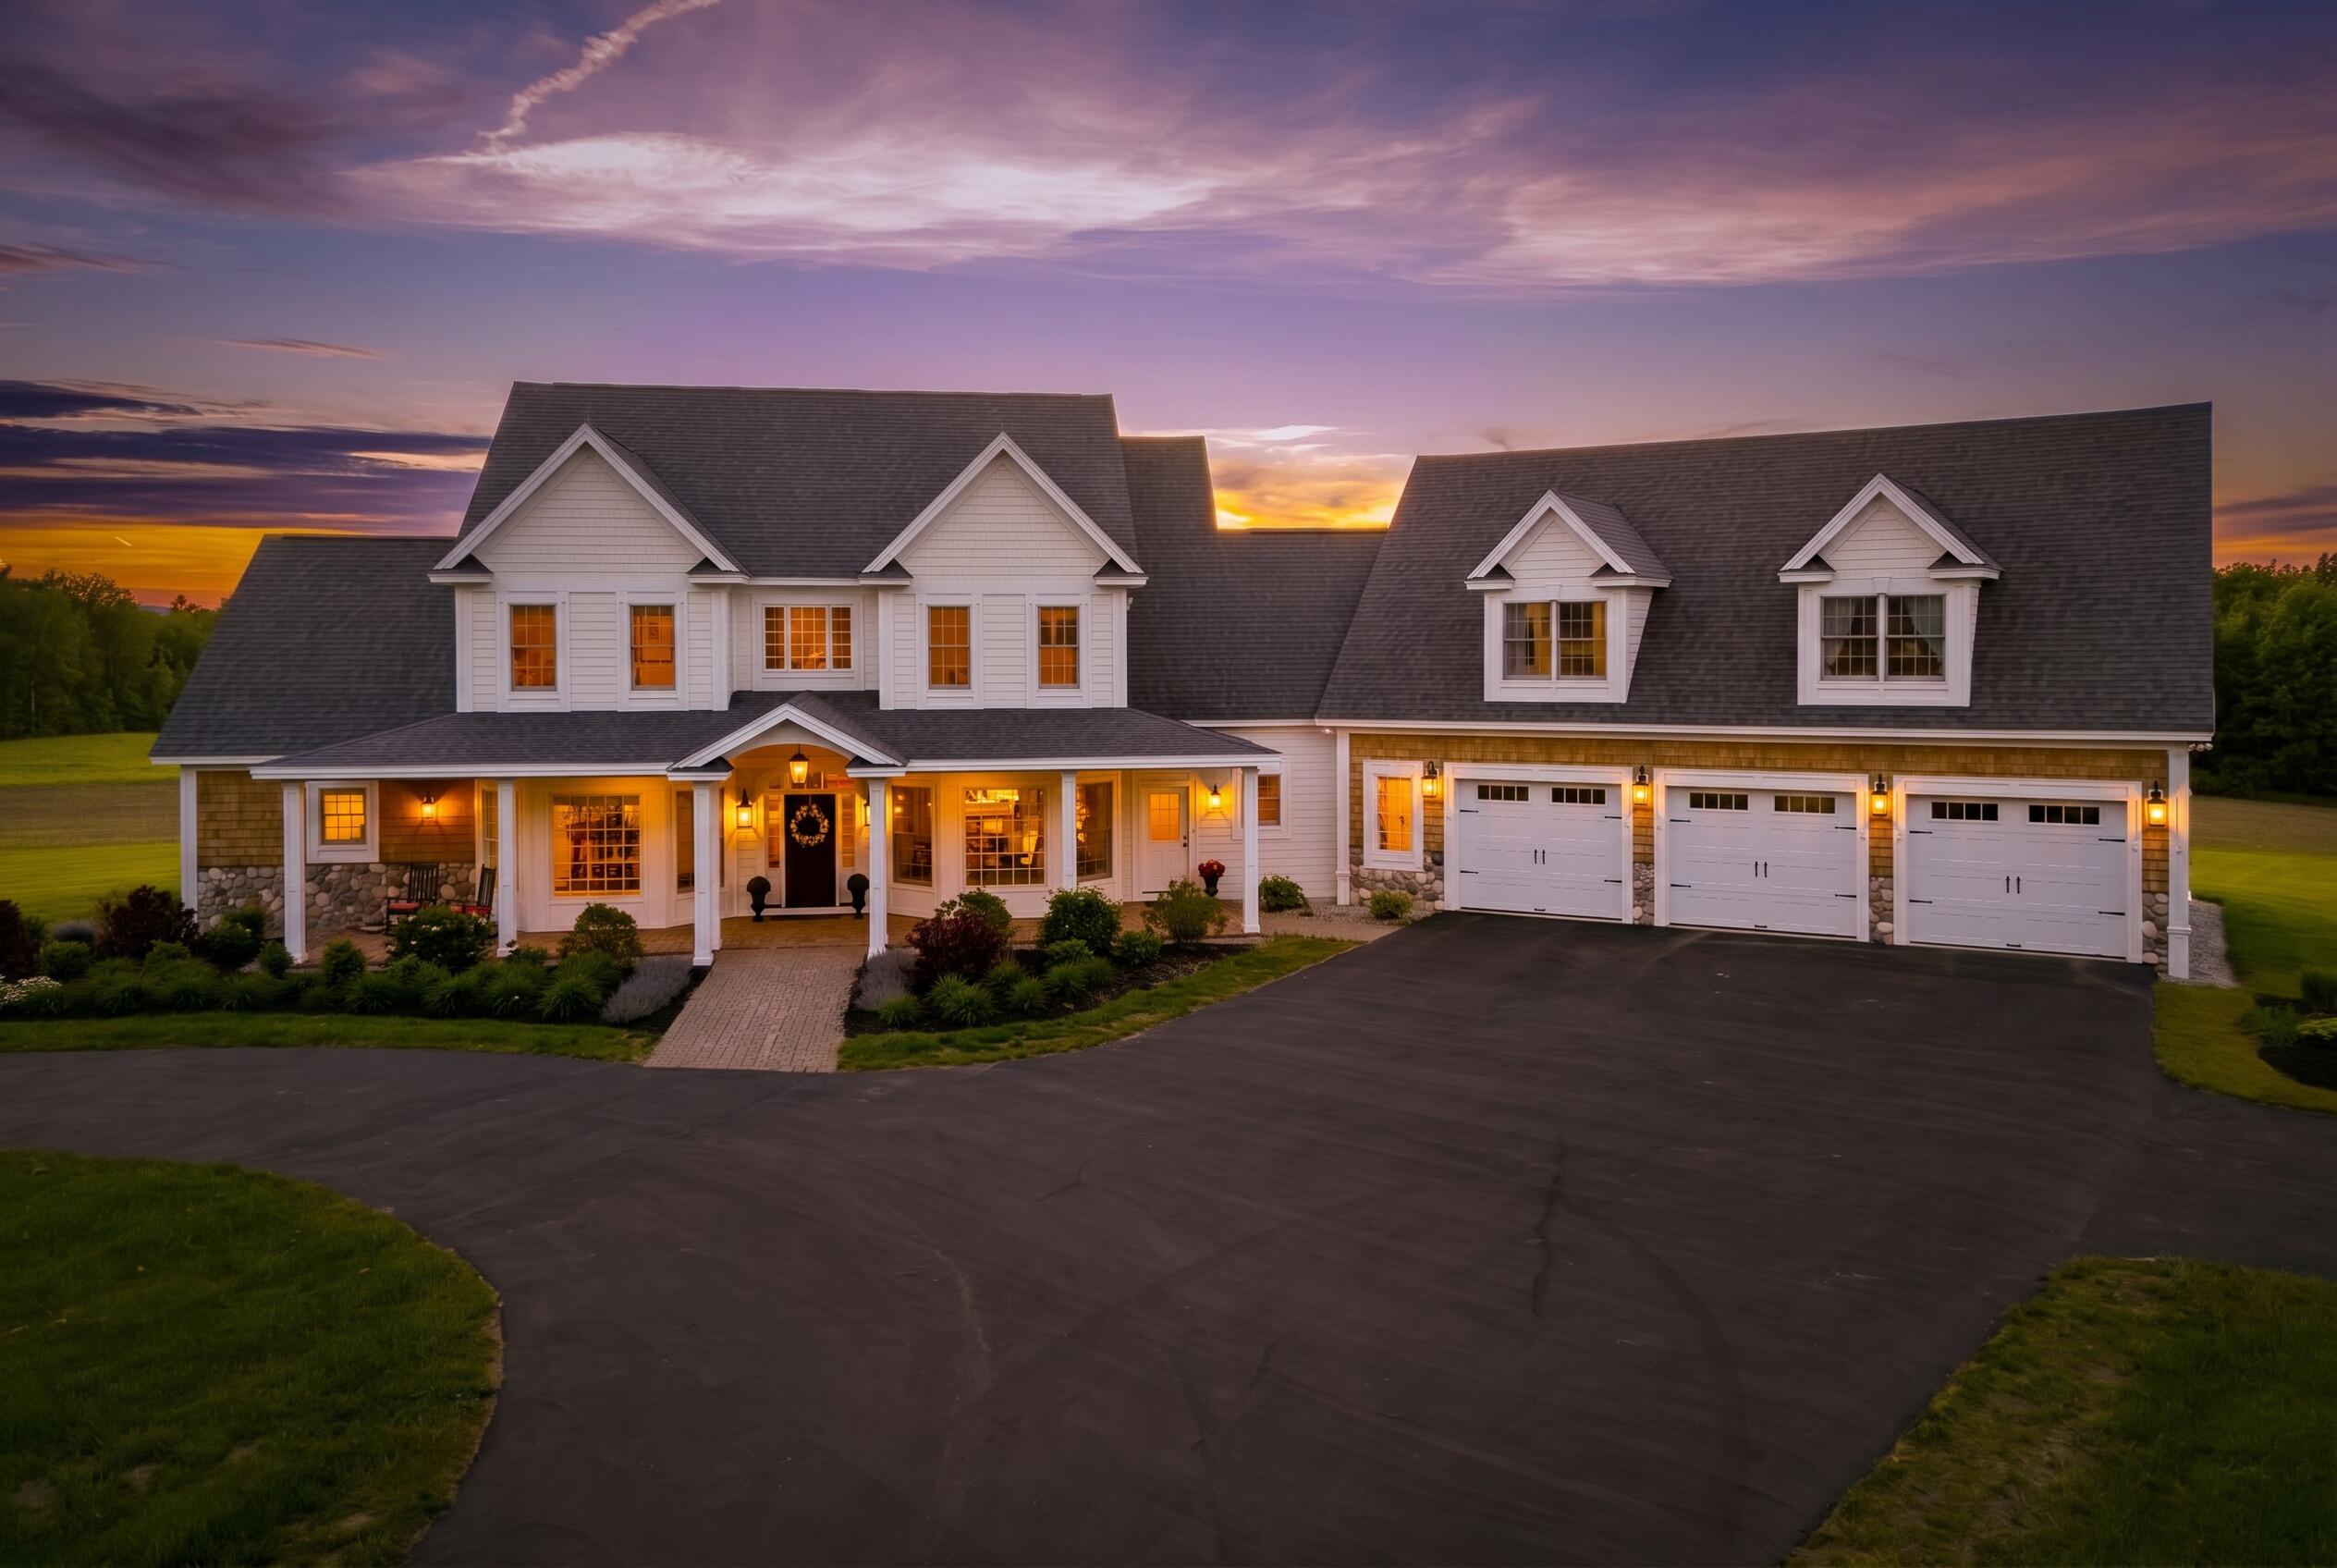
Large white gabled house with stone accents and a three-car garage at sunset.
Large white home with a three-car garage and circular driveway at sunset.
Aerial view of a white country home and expansive fields beneath a vivid sunset, with distant mountain ridges.
Aerial view of a white country home with a three-car garage and circular driveway at sunset.
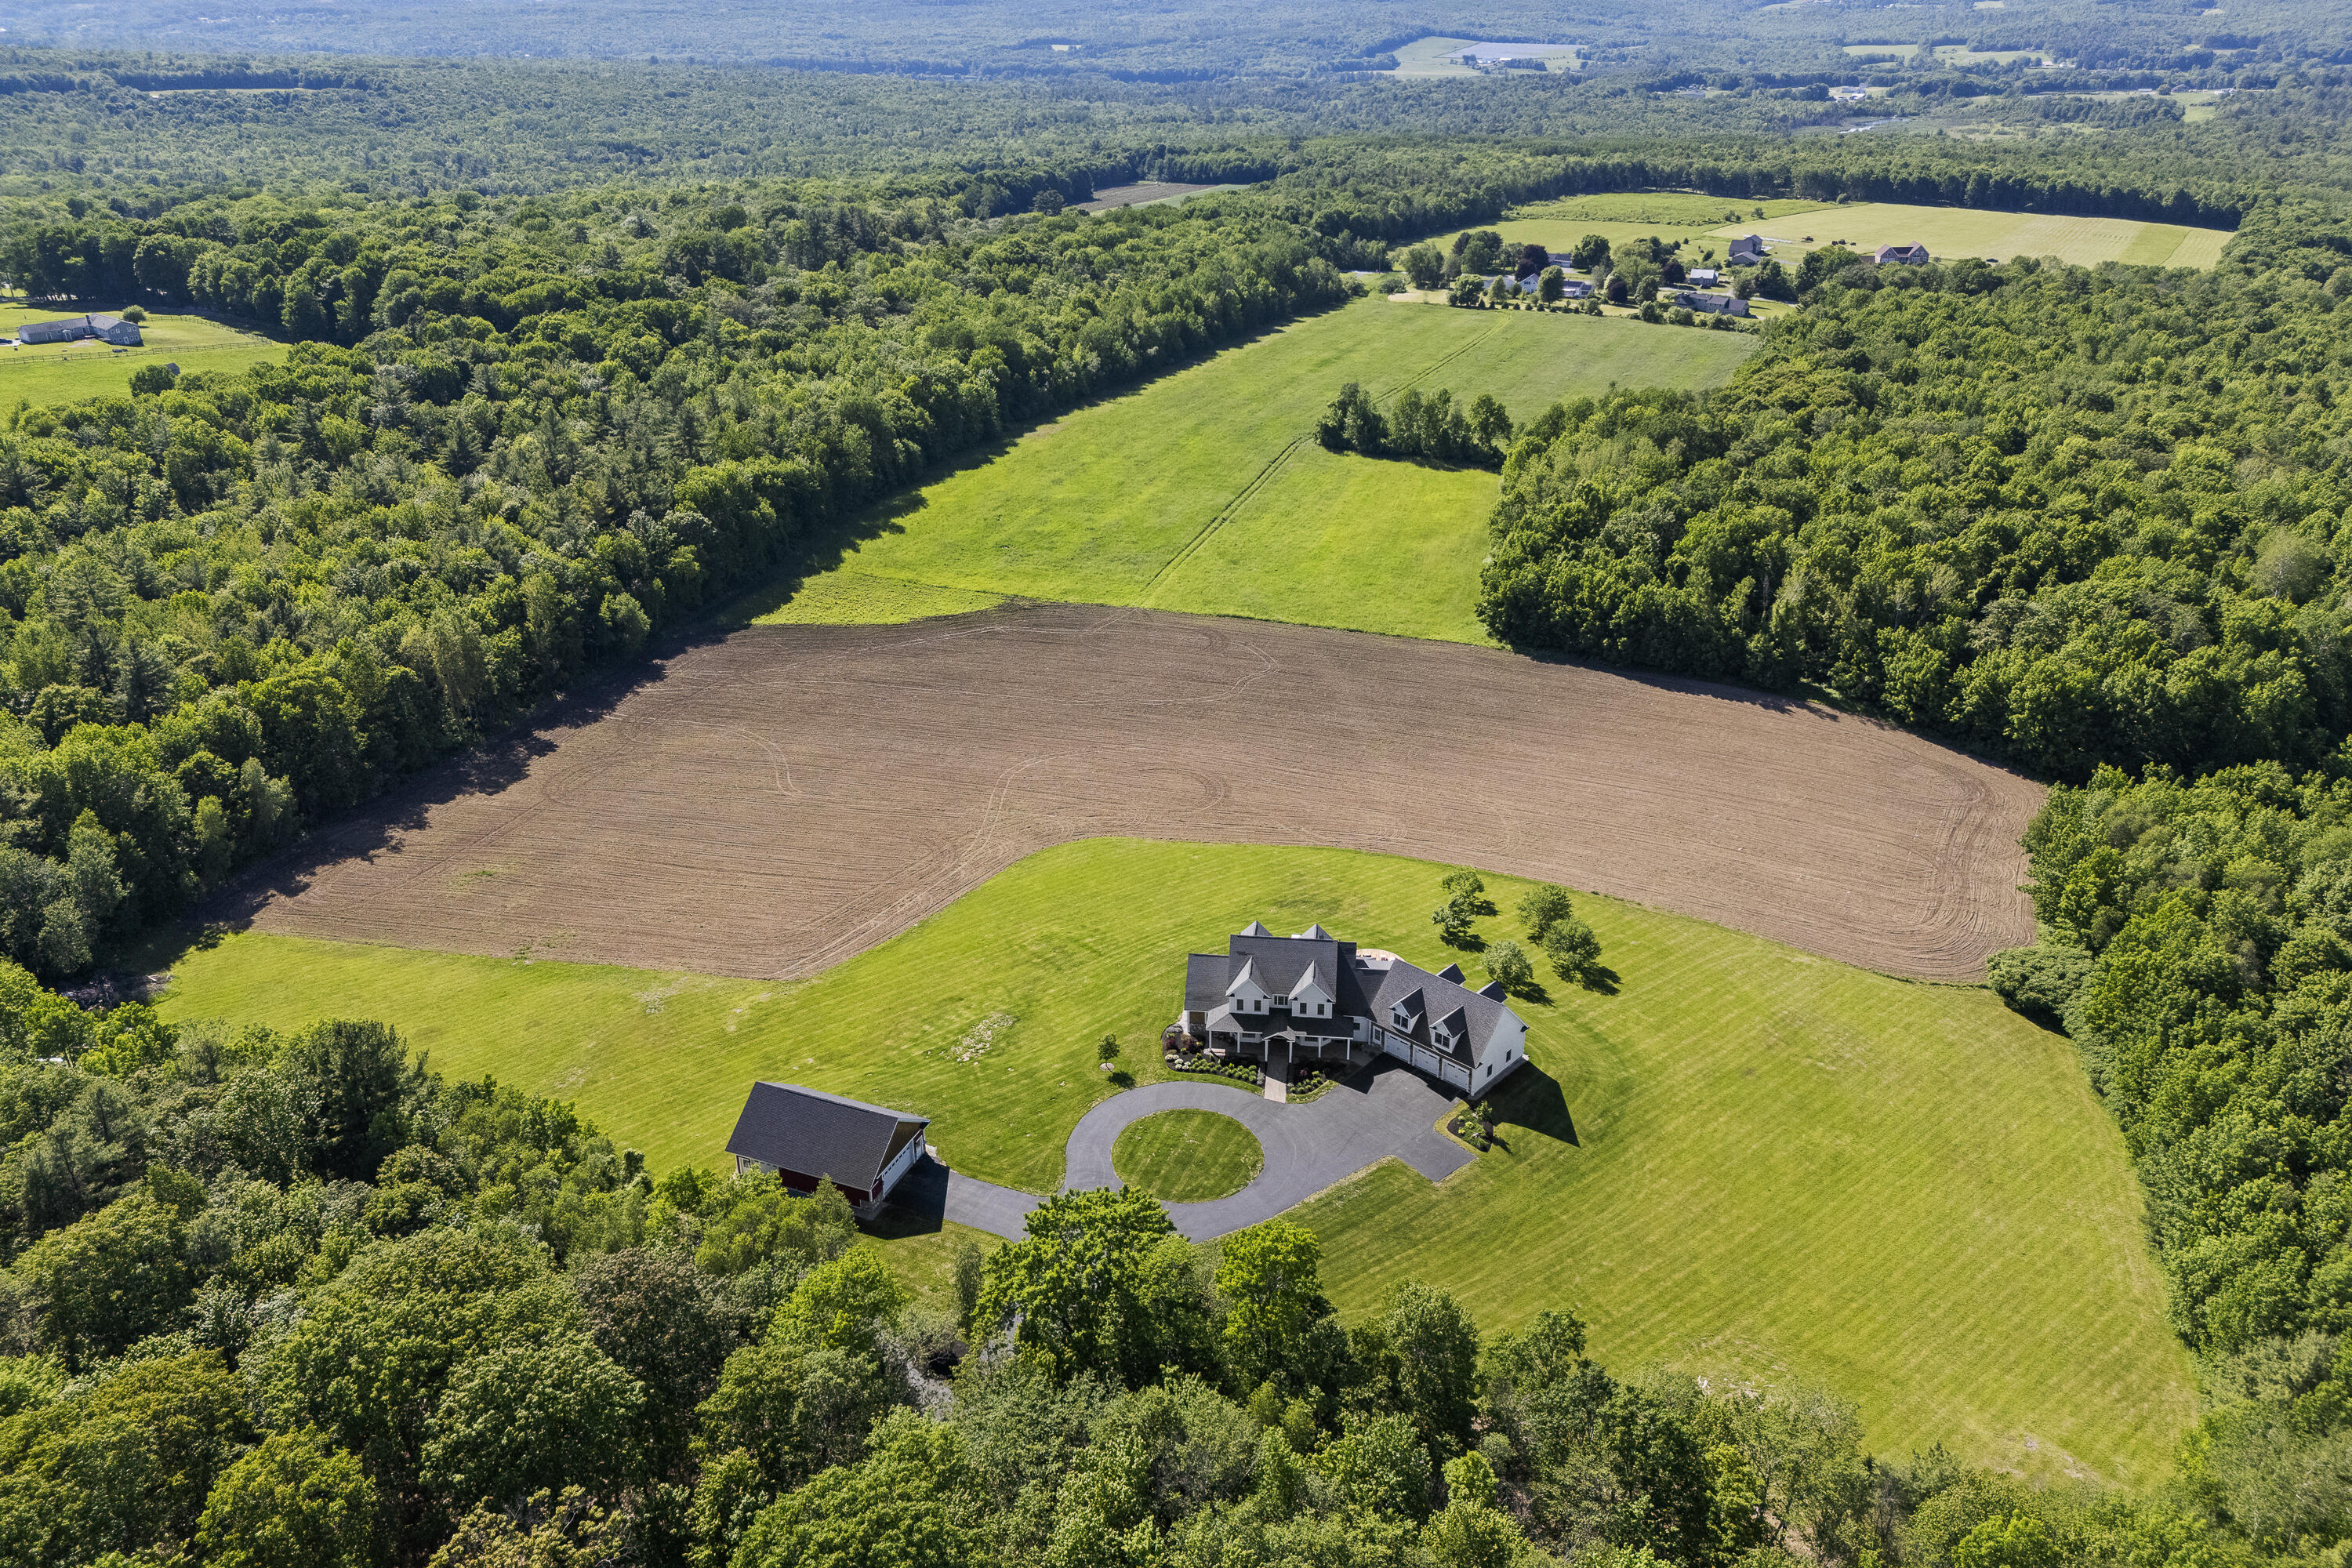
Aerial view of a large home with a circular driveway, outbuilding, fields, and surrounding woodland.
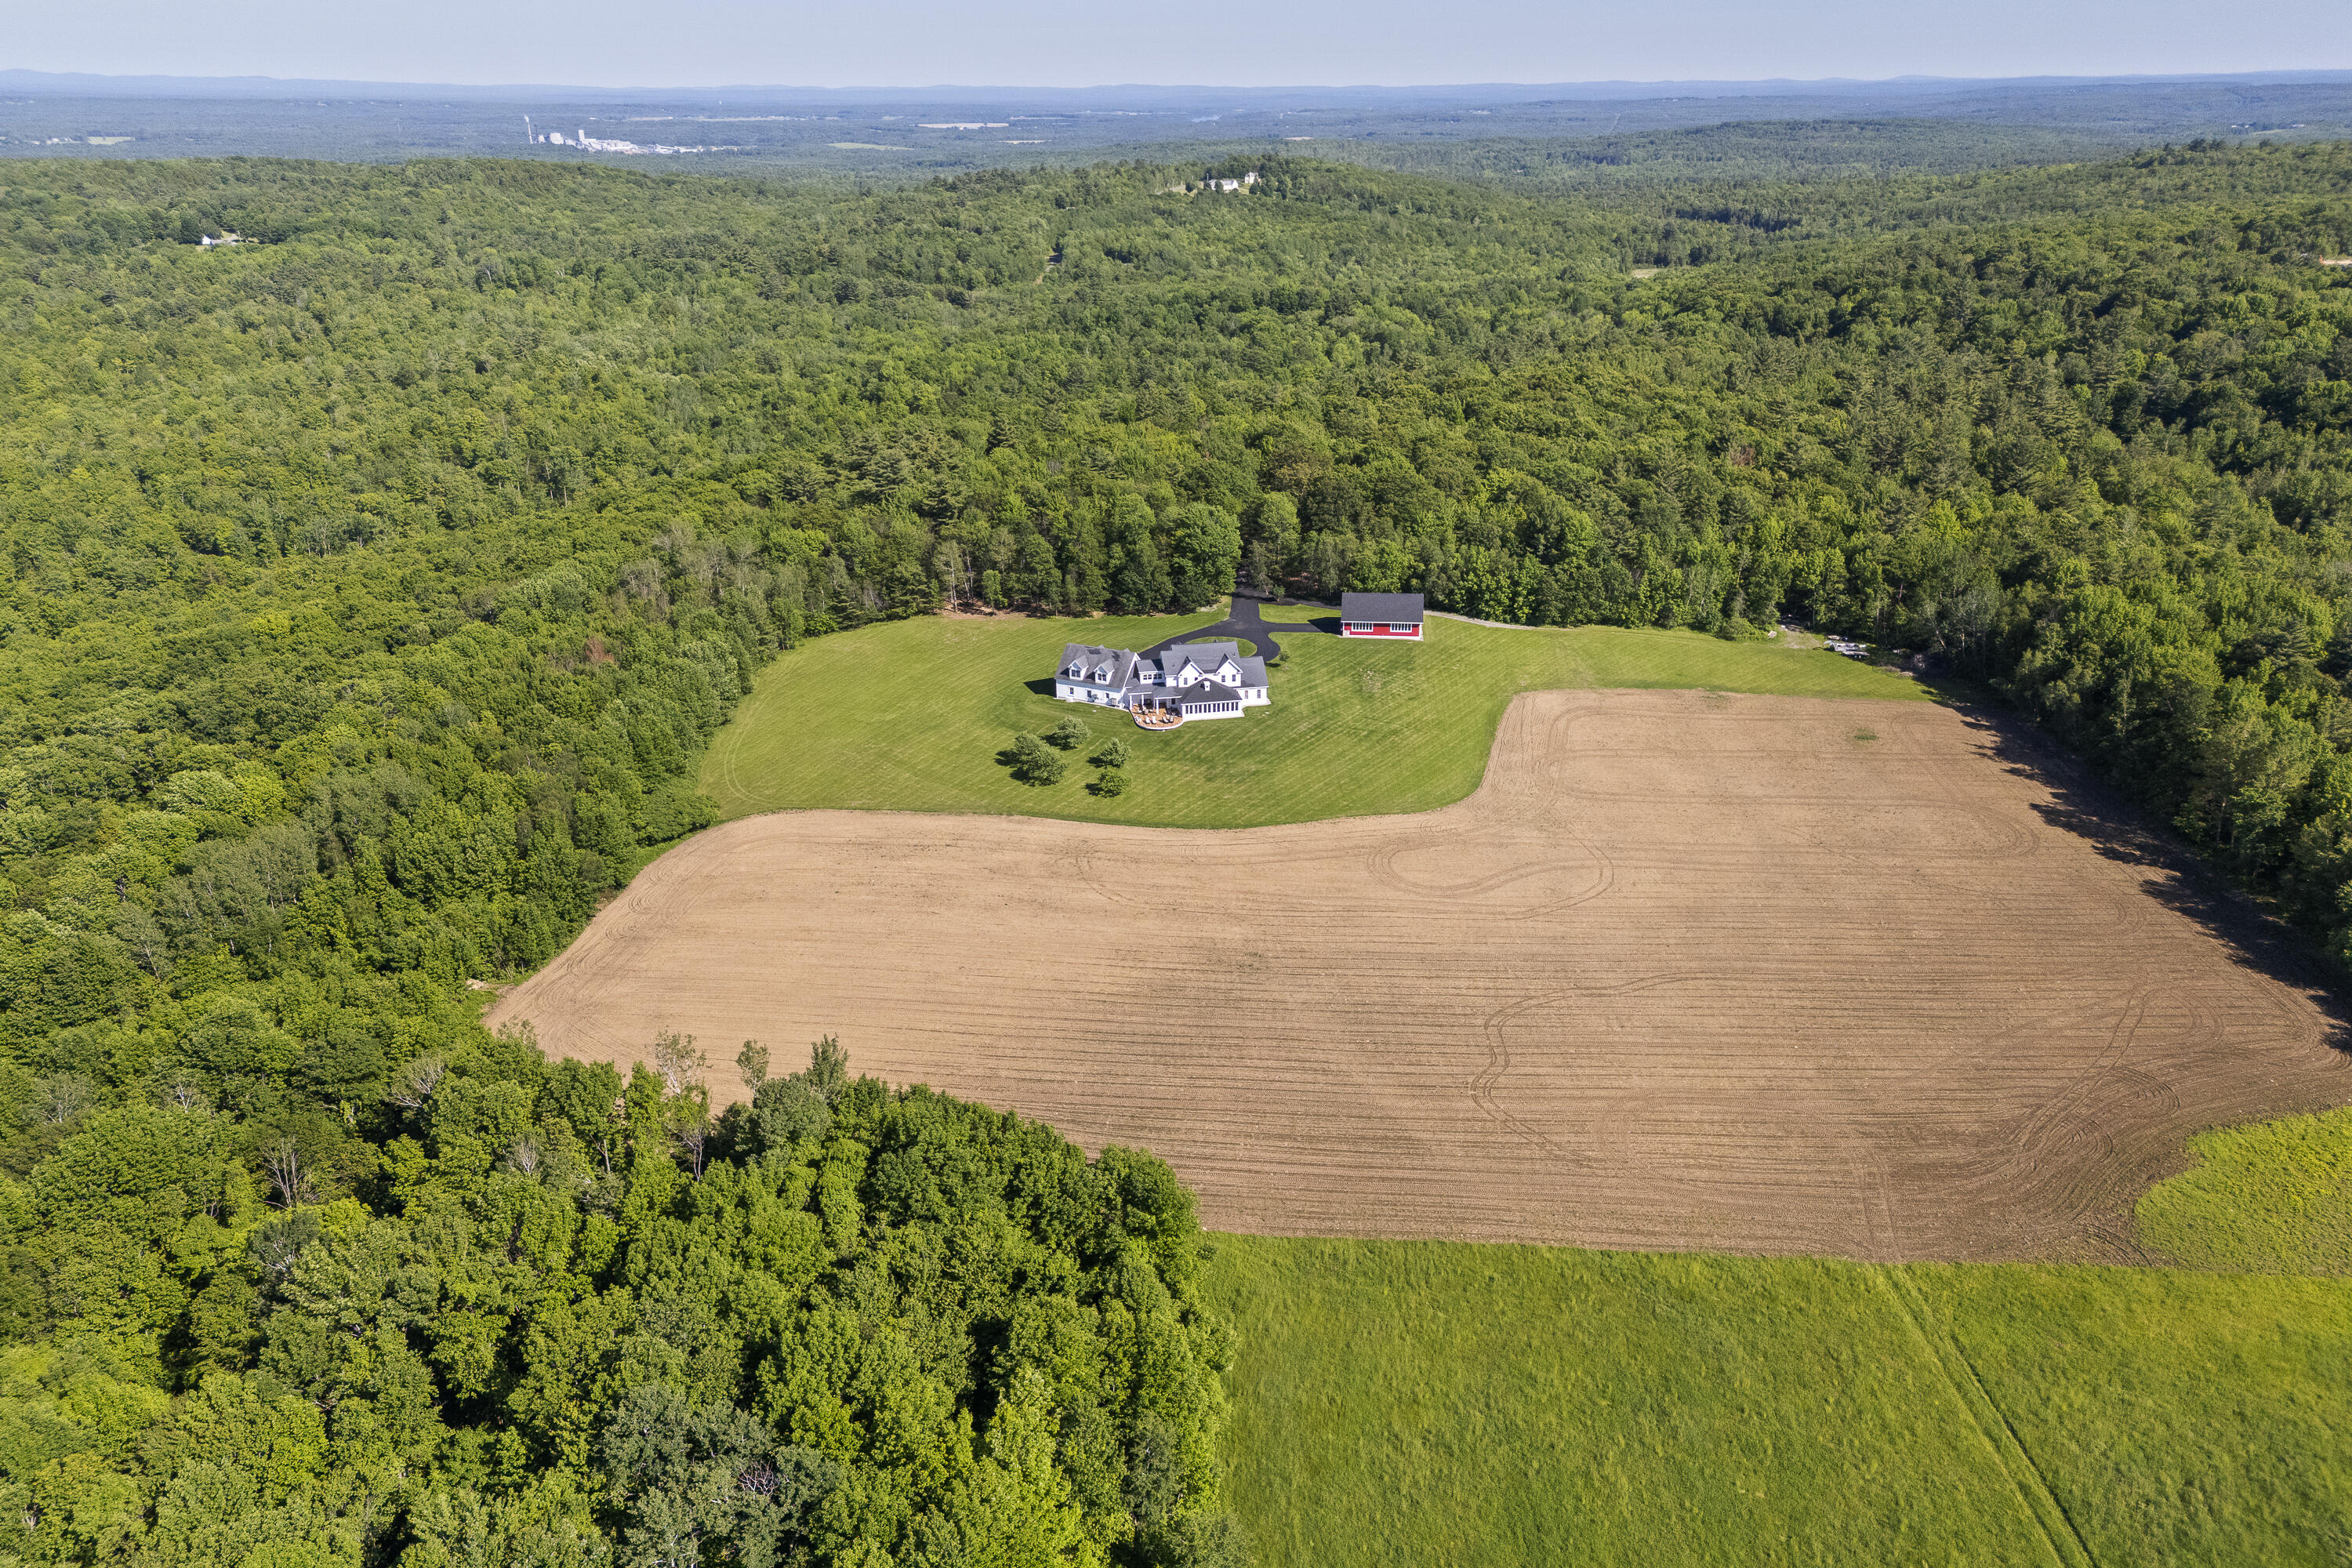
Aerial view of a white house and red outbuilding beside a large field, surrounded by woods.
Aerial view of open fields and surrounding woodland, with a farmhouse and red outbuilding in the distance.
SEE ALL PHOTOS
Aerial view of a large country house with a three-car garage, broad lawns, and surrounding farmland at sunset.
White two-story home with multiple gables, stone accents, and a three-car garage.
White two-story home with a covered entrance, stone accents, and landscaped gardens.
Covered home entrance with a dark wood door, white floral wreath, matching lanterns, and potted topiary.
Carpeted staircase with dark wood handrails, overlooking an open kitchen and sitting area.
Double-height living room with ornate wood cabinetry, white sofas, and an adjoining sitting area with a stone fireplace.
Two-story living room with a curved balcony, stone fireplace, and white sofas.
Living room with a wood plank ceiling, expansive windows, blue curtains, and distant mountain views.
Living room with a towering stone fireplace, television, and broad windows overlooking fields.
Dining room with a long wood table, stone fireplace, beaded chandelier, and windows overlooking fields.
Dining room with a long wooden table, upholstered chairs, and large windows overlooking greenery.
Kitchen with a granite island, copper apron-front sink, gas cooktop, and bright windowed breakfast nook.
Kitchen with a large granite island, cream cabinets, stainless steel double ovens, and a copper range hood.
Kitchen with cream cabinetry, granite island, stainless steel refrigerator, and geometric bronze chandelier.
Dining room with a round table, patterned curtains, large windows, and an ornate tray ceiling.
Dining area with round wooden table, large chandelier, staircase, and open kitchen with cream cabinetry.
Walk-in pantry with white built-in cabinetry, stocked open shelves, and a stainless-steel refrigerator.
Bathroom vanity with speckled granite countertop, black faucet, large mirror, and toilet.
Bedroom with a dark wood bed, white bedding, pale blue walls, and windows overlooking green fields.
Furnished bedroom with a dark wood bed, pale blue walls, and a white sliding barn door.
Bathroom with a white walk-in tub, separate rainfall shower, and teal towels.
Bathroom with twin white vanities and mirrors, pale blue walls, and a washer and dryer.
Walk-in closet with double clothing racks, white built-in cabinetry, displayed handbags, and a round wooden table.
Residential elevator with wood-paneled walls, folding metal gate, and a black handrail.
Bedroom with a black iron bed, red floral bedding, and shuttered windows.
Tiled bathtub and shower with a brown checkerboard accent band, recessed niche, and dark bronze fixtures.
Bedroom with blue floral bedding, an ornate metal headboard, and a ceiling fan with lights.
Bathroom with a decorative tan tiled shower and dark granite vanity.
Home office with a large wooden desk, built-in cabinetry, and wide windows with woven blinds.
Furnished home office with a carved wooden desk, patterned chair, and windows overlooking a grassy area.
Game room with an octagonal poker table, dark wood floors, and a large window overlooking trees.
Furnished game room with an octagonal poker table, dark wood floor, and framed prints.
Home theater with red walls, black leather recliners, a large projection screen, and movie-themed carpet.
Home theater with a large screen, black leather recliners, red walls, and movie-themed carpet.
White detached garage with a dark metal roof, surrounded by trees beside a paved driveway.
Red detached garage with a white double door and steep shingled gable, beside a lawn and trees.
Spacious workshop with a utility vehicle, vehicle lifts, tool storage, and tall windows.
Furnished deck with a dining set and lounge chairs overlooking a field and distant mountains.
Two wicker chairs on a deck overlook a field, tree line, and distant mountains.
White two-story house with a furnished wooden deck and a long, window-lined sunroom.
Large white house with a furnished wraparound deck, seen from above at dusk.
Wooden deck with wicker seating overlooking a field and distant hills at sunset.
Grassy fields and wooded hills beneath a vivid sunset sky.
Large white gabled house with stone accents and a three-car garage at sunset.
Large white home with a three-car garage and circular driveway at sunset.
Aerial view of a white country home and expansive fields beneath a vivid sunset, with distant mountain ridges.
Aerial view of a white country home with a three-car garage and circular driveway at sunset.
Aerial view of a large home with a circular driveway, outbuilding, fields, and surrounding woodland.
Aerial view of a white house and red outbuilding beside a large field, surrounded by woods.
Aerial view of open fields and surrounding woodland, with a farmhouse and red outbuilding in the distance.
Courtesy of Legacy Properties Sotheby's International Realty
For Sale

193 Rowe Road

193 Rowe Road, Skowhegan, ME 04976

$1,700,000
$1,700,000

193 Rowe Road

4 Beds 5 Baths 5,500 Sq.Ft. 80.15 Acres

Description

Welcome to 193 Rowe Road, an exceptional private estate set at the end of a winding drive in the center of 80 acres of field and forest. Thoughtfully sited to capture sweeping views of Maine's western mountains, this custom-built residence offers a rare combination of privacy, craftsmanship, and modern comfort. Built in 2015 and offering over 5,500 sqft of finished living space, the home showcases quality and thoughtful design throughout. The main living area features vaulted ceilings and expansive windows that fill the home with natural light while framing the surrounding landscape. The custom Chef's kitchen features over-height cabinets, granite tops, a copper sink and range hood, a breakfast area with a bay, and opens seamlessly to the living, dining, and patio areas, creating an ideal setting for both everyday living as well as entertaining. The first-floor primary suite provides a private retreat, while the upper level offers additional bedrooms, bathrooms, and flexible living space. The sunroom and dining room, both with beautiful mountain views, feature a see-through, 2-sided fireplace that warms the room as well as the mood. This home features an impressive theater and an adjacent game room complete with a wet bar, creating the perfect gathering space. Constructed with ICF concrete walls and equipped with radiant heat, reverse cycle heat pump, AC, fresh air exchange, and an automatic generator, the property combines energy efficiency with year-round comfort. The heated garage provides ample space for vehicles, equipment, and storage. Outside, a covered porch and open patio overlook rolling fields and mountain vistas, offering the perfect place to enjoy sunsets, wildlife, and the peaceful surroundings. Conveniently located within easy reach of Skowhegan and the many outdoor recreational opportunities that define central Maine. A rare opportunity to own a distinctive Maine estate where quality, privacy, and natural beauty come together. Must see to appreciate.

Share Property

Location

193 Rowe Road, Skowhegan, ME 04976

Status

For Sale
Colin Harvey

Colin Harvey

Features & Amenities

Interior

  • total bedrooms4
  • Total bathrooms5
  • full bathrooms3
  • half bathrooms2
  • Laundry room Main Level, Utility Sink
  • Flooring Tile, Wood
  • APPLIANCES Dishwasher, Dryer, Gas Range, Refrigerator, Trash Compactor, Wall Oven, Washer
  • other interior Features 1st Floor Primary Bedroom w/Bath, Elevator Passenger, Walk-In Closet(s)

Area & Lot

  • Status For Sale
  • Living Area5,500 Sq.Ft.
  • Total Area5,500 Sq.Ft.
  • Lot Area80.15 Acres
  • MLS® ID1667956
  • TypeResidential
  • YEAR BUILT2015
  • Architecture StylesFarmhouse
  • View DescriptionFields, Mountain(s), Trees/Woods

Exterior

  • Garage Space3.0
  • water SourcePrivate, Well
  • roofComposition
  • lot featuresNear Shopping, Near Town, Rural, Open Lot, Pasture, Rolling Slope, Landscaped, Wooded
  • parkingPaved, 21 Spaces, On Site, Inside Entrance, Heated Garage
  • HEAT TYPEPropane, Hot Water, Radiant
  • AIR CONDITIONINGHeat Pump
  • sewerPrivate Sewer, Septic Tank
  • SubstructureSlab
  • Disability FeaturesElevator/Chair Lift

Financial

  • Sales Price$1,700,000
  • Real Estate Tax $15,886/yr
  • Zoning Residential
White two-story home with multiple gables, stone accents, and a three-car garage.

Schedule a Showing

I would love to show you this beautiful property. Please select your preferred date and time below. I will be in touch shortly to confirm your appointment.

Schedule a Showing

I would love to show you this beautiful property. Please select your preferred date and time below. I will be in touch shortly to confirm your appointment.

Thank you for your interest in 193 Rowe Road, Skowhegan, ME 04976. We are reviewing your request and will be in touch shortly!

Mortgage Calculator

Estimate your monthly mortgage payment, including the principal and interest, property taxes, and HOA. Adjust the values to generate a more accurate rate.

All estimates are provided for informational purposes only. Actual amounts may vary.
$0,000 Your Payment 20 15 65
$0,000 Your Payment

Work With Colin

Get assistance in determining current property value, crafting a competitive offer, writing and negotiating a contract, and much more. Contact Colin today!

Follow Colin on Instagram